


Property
Beds
2
Full Baths
2
1/2 Baths
None
Year Built
1954
Sq.Footage
1,810
Welcome to this thoughtfully updated single-story ranch in Lower Southampton Township and the highly regarded Neshaminy School District. With just one step into the home, this property offers convenient one-level living and a comfortable, flexible floor plan. Originally a three-bedroom home, the layout was modified to create two bedrooms, including a generously sized primary bedroom. The home has been updated over the years and features laminate flooring, two updated full bathrooms, and an open-concept kitchen, dining, and living area. One bathroom features a relaxing Jacuzzi tub, while the second offers a convenient stall shower. The spacious rear great room is a true standout, featuring impressive cathedral ceilings, skylights, a distinctive sunburst window, and its own dedicated heating and cooling unit. Three sliding glass doors fill the room with natural light and can be opened to create a wonderfully airy, breezy connection to the backyard. The great room also incorporates a generously sized laundry area and offers a versatile space for relaxing, entertaining, or simply enjoying everyday life. The main living area features a raised ceiling and two brand-new skylights with remote-controlled shades, adding even more natural light to the open living space. Outside, enjoy a pleasant backyard and EP Henry patio—perfect for relaxing or entertaining. Additional highlights include a brand-new roof, gas forced-hot-air heat, and gas hot water. Conveniently located in Lower Southampton Township and the Neshaminy School District, this home combines easy one-level living, generous indoor and outdoor spaces, and numerous improvements in a location you'll appreciate. Come see all it has to offer!
Features & Amenities
Interior
-
Other Interior Features
Eat-in Kitchen, Ceiling Fan(s), Kitchen Island, Cathedral Ceiling(s), Open Floorplan
-
Total Bedrooms
2
-
Bathrooms
2
-
Above Grade Finished Area
1810.0
-
Basement YN
NO
-
Cooling YN
YES
-
Cooling
Central Air, Ceiling Fan(s), Wall Unit(s), Electric
-
Fireplace YN
NO
-
Heating YN
YES
-
Heating
Natural Gas, Forced Air
-
Main Level Bedrooms
2
-
Pet friendly
Yes
Exterior
-
Garage
No
-
Construction Materials
Frame
-
Parking
Driveway
-
Pool
No
-
Waterfront YN
NO
Area & Lot
-
Lot Size(acres)
0.32
-
Lot Size(square feet)
13,776
-
Property Type
Residential
-
Property Sub Type
Single Family Residence
-
Architectural Style
A-Frame
Price
-
Sales Price
$460,000
-
Tax Amount
$5,679
-
Financing Options
Cash, Conventional, FHA, Private
-
Sq. Footage
1,810
-
Price/SqFt
$254
HOA
-
Association
No
Property Resources
-
Horse Property
NO
School District
-
Elementary School
JOSEPH E FERDERBAR
-
Middle School
POQUESSING
-
High School
NESHAMINY
Property Features
-
New Construction
NO
-
Foundation Details
Slab
-
Senior Community YN
NO
-
Sewer
Public Sewer
-
Tax Lot
203
-
Water Source
Public
Schedule a Showing
Showing scheduled successfully.
Mortgage calculator
Estimate your monthly mortgage payment, including the principal and interest, property taxes, and HOA. Adjust the values to generate a more accurate rate.
Your payment
Principal and Interest:
$
Property taxes:
$
HOA fees:
$
Total loan payment:
$
Total interest amount:
$
Location
County
BUCKS
Elementary School
JOSEPH E FERDERBAR
Middle School
POQUESSING
High School
NESHAMINY
Listing Courtesy of Victor Corsino, BHHS Fox & Roach-Southampton
RealHub Information is provided exclusively for consumers' personal, non-commercial use, and it may not be used for any purpose other than to identify prospective properties consumers may be interested in purchasing. All information deemed reliable but not guaranteed and should be independently verified. All properties are subject to prior sale, change or withdrawal. RealHub website owner shall not be responsible for any typographical errors, misinformation, misprints and shall be held totally harmless.

Salesperson, Realtor
Heather Brailer
Call Heather today to schedule a private showing.

* Listings on this website come from the FMLS IDX Compilation and may be held by brokerage firms other than the owner of this website. The listing brokerage is identified in any listing details. Information is deemed reliable but is not guaranteed. If you believe any FMLS listing contains material that infringes your copyrighted work please click here to review our DMCA policy and learn how to submit a takedown request.© 2024 FMLS.
Related Properties
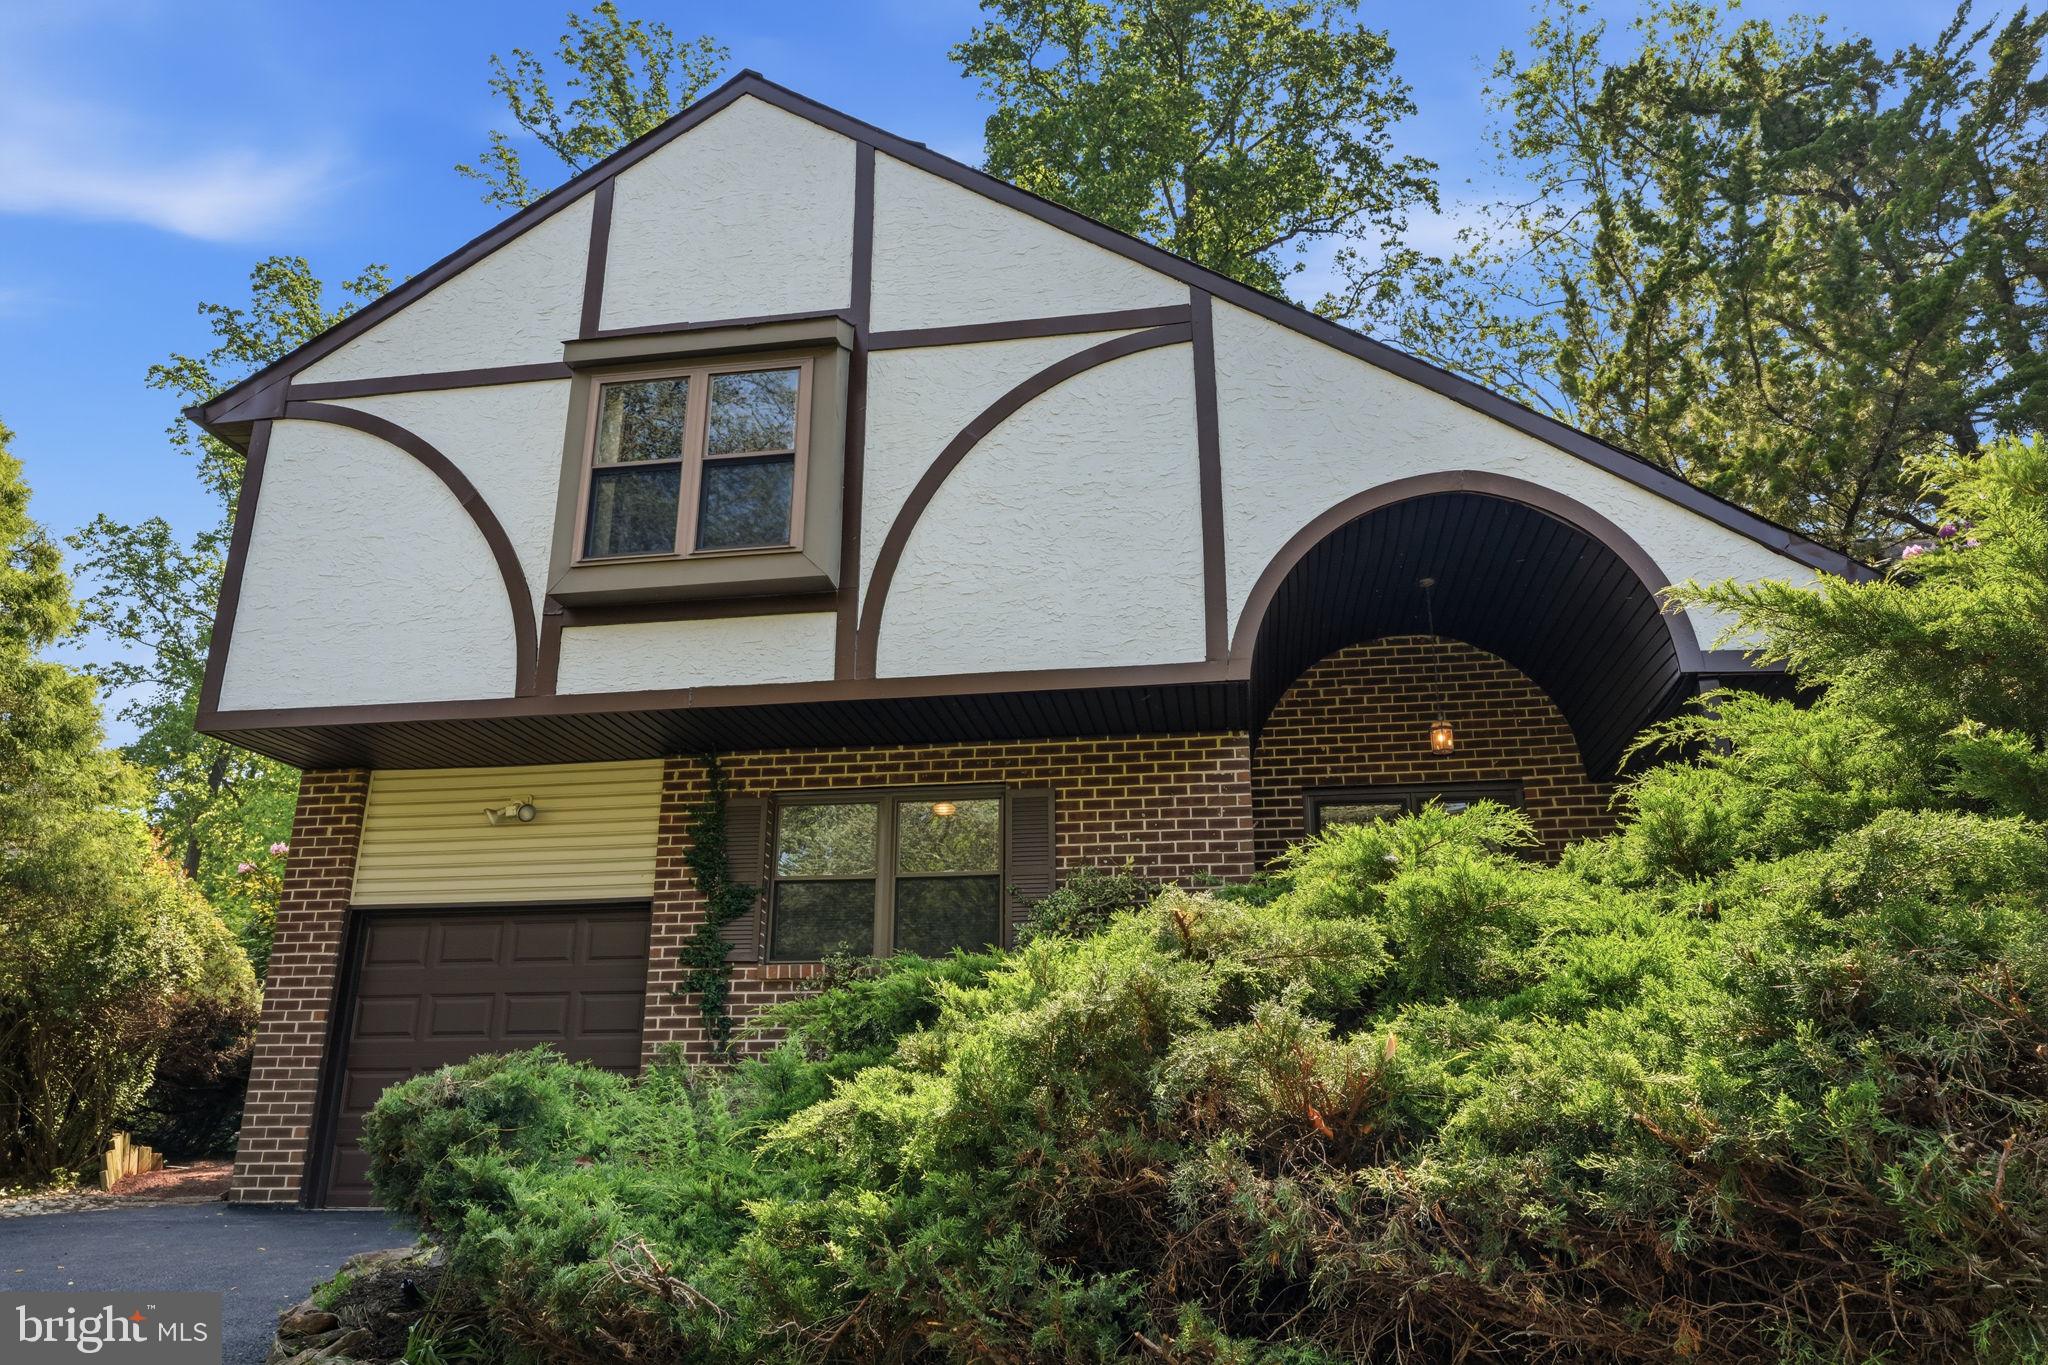
FEASTERVILLE TREVOSE
718 BRIDGEVIEW ROAD
3 Beds
2 Baths
1,820 Sq.Ft.
$545,000
MLS#: PABU2123222

FEASTERVILLE TREVOSE
1252 FALLS AVENUE
4 Beds
2 Baths
2,200 Sq.Ft.
$450,000
MLS#: PABU2131602
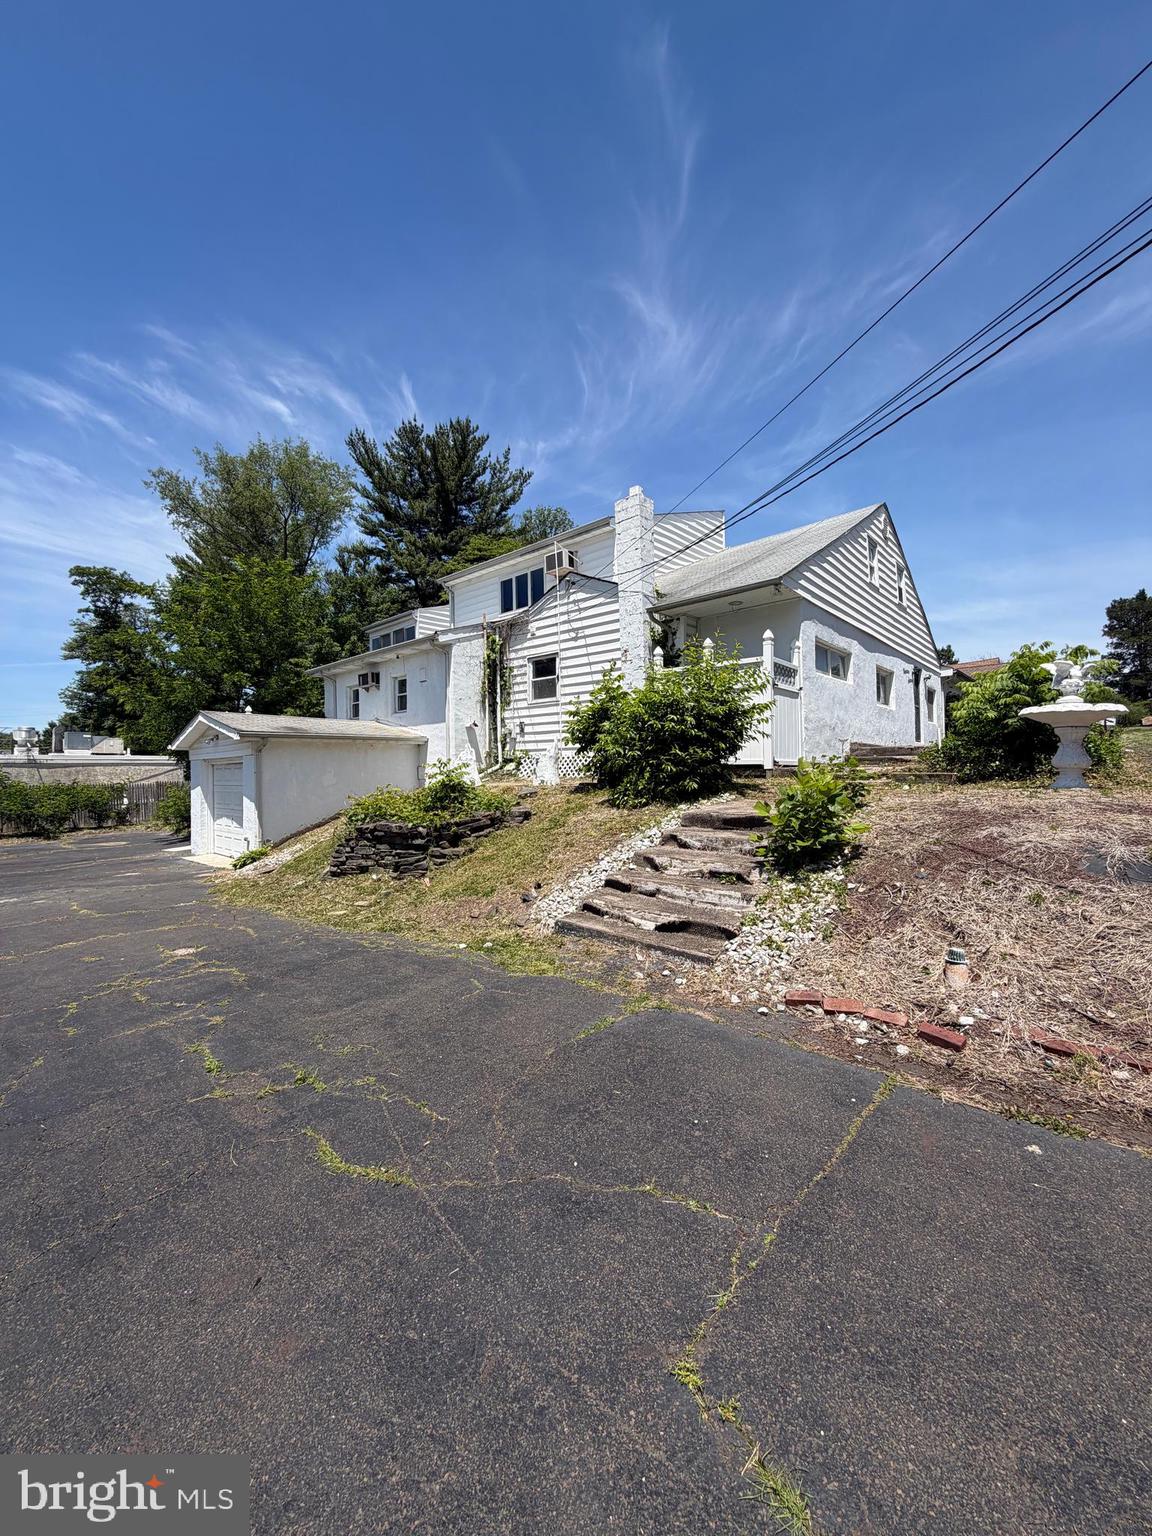
FEASTERVILLE TREVOSE
1916 FERNBROOK AVENUE
4 Beds
3 Baths
3,755 Sq.Ft.
$439,900
MLS#: PABU2123194

FEASTERVILLE TREVOSE
668 ELMWOOD AVENUE
4 Beds
2 Baths
1,470 Sq.Ft.
$439,000
MLS#: PABU2133208
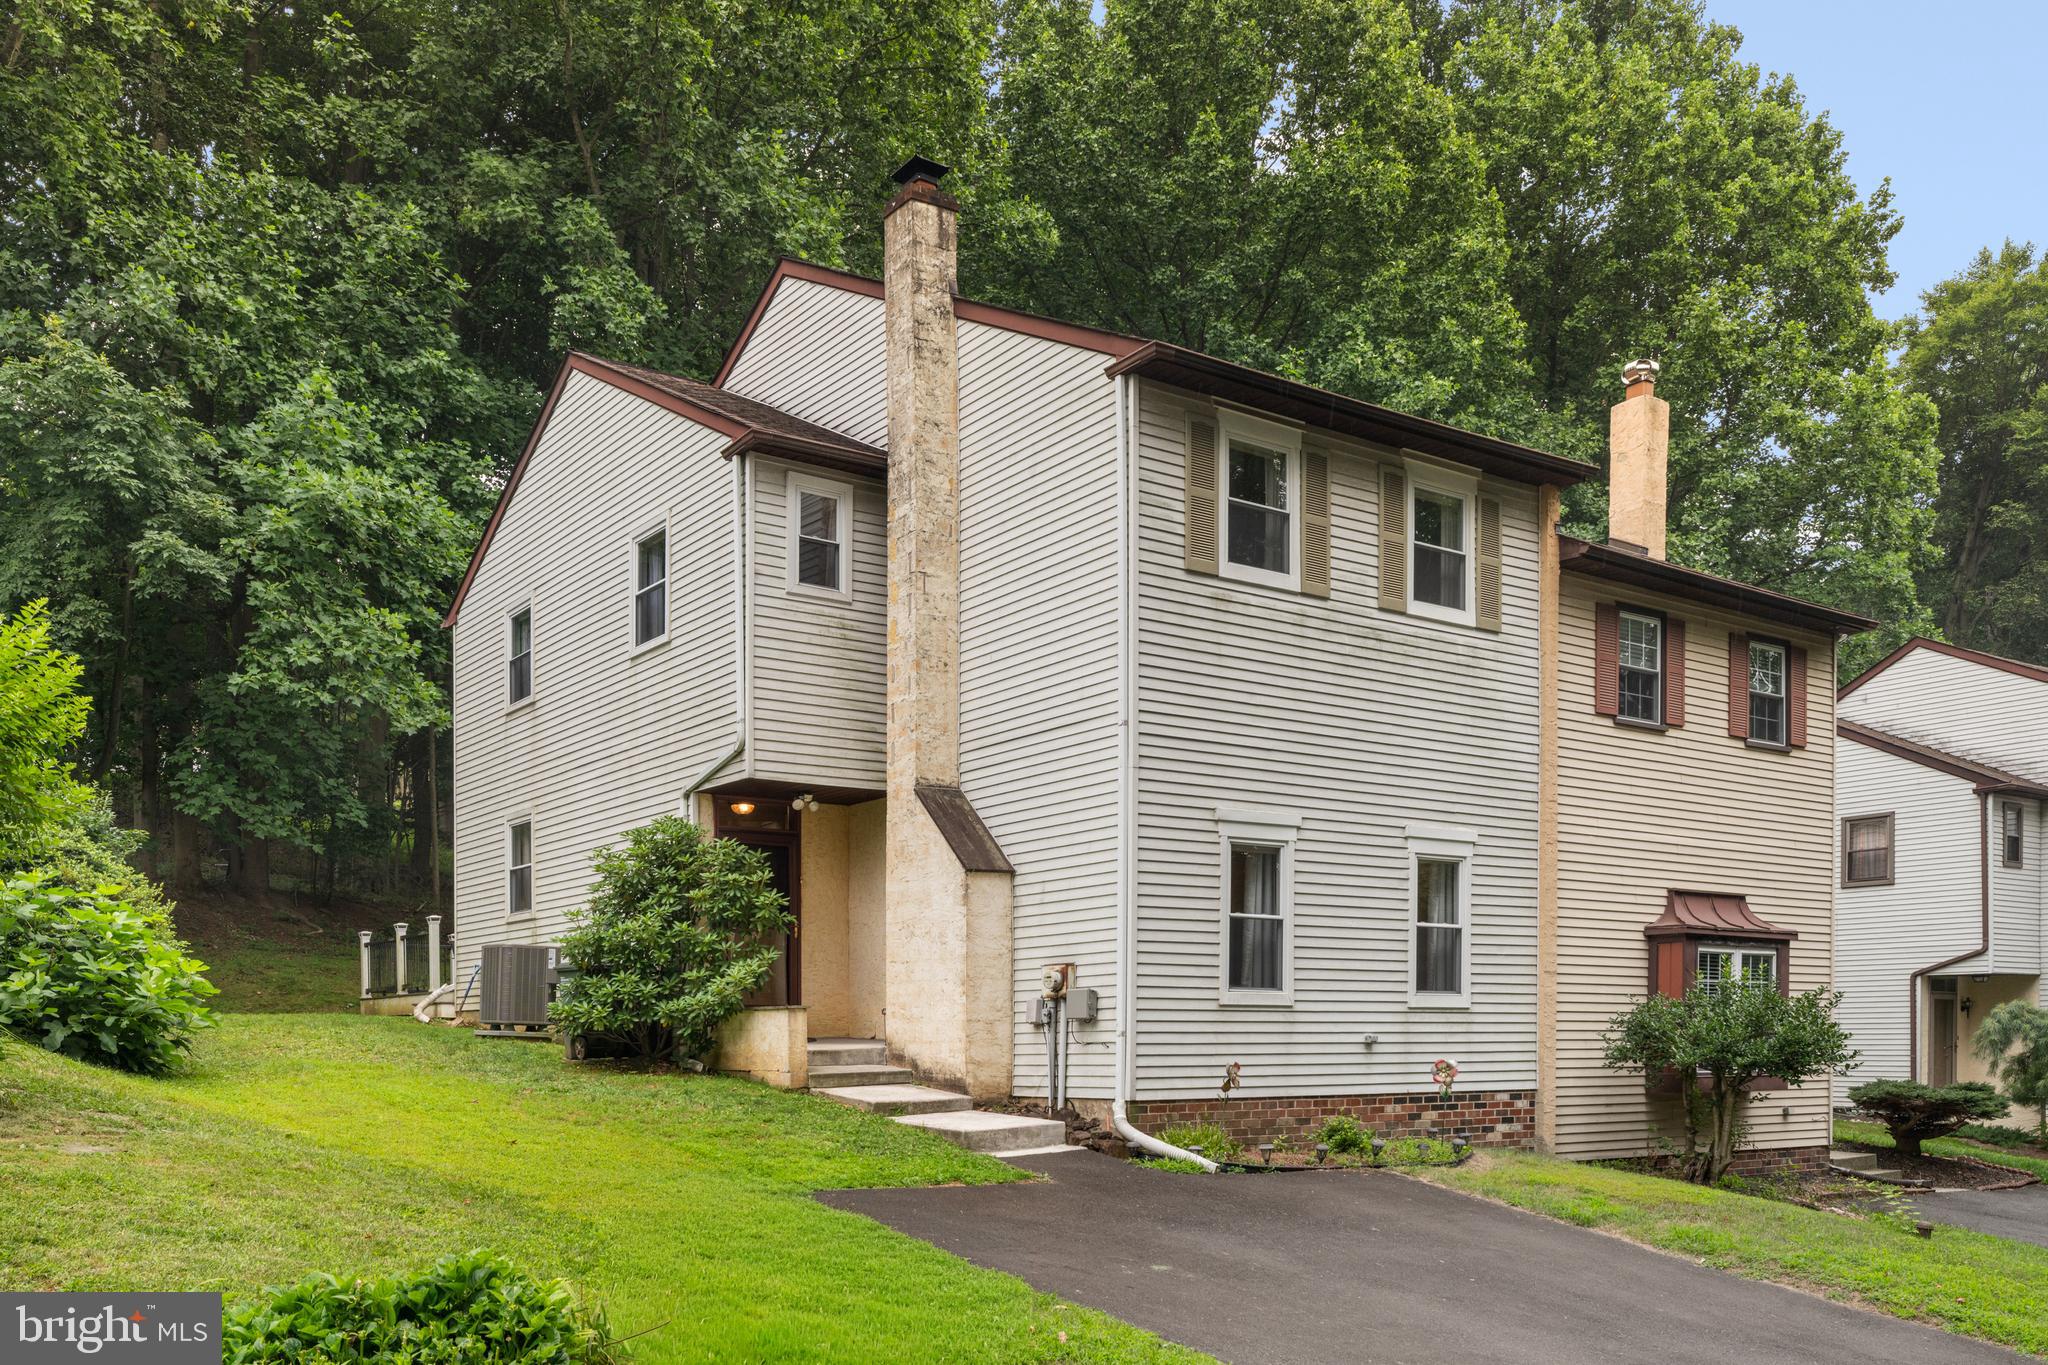
FEASTERVILLE TREVOSE
610 VALLEY STREAM CIRCLE
4 Beds
2 Baths
1,728 Sq.Ft.
$459,000
MLS#: PABU2126924

FEASTERVILLE TREVOSE
4374 CONCORD DRIVE
3 Beds
2 Baths
1,410 Sq.Ft.
$380,000
MLS#: PABU2132004

FEASTERVILLE TREVOSE
408 CENTRAL AVENUE
3 Beds
1 Baths
1,380 Sq.Ft.
$419,900
MLS#: PABU2131046

FEASTERVILLE TREVOSE
541 HIGHLAND AVENUE
4 Beds
1 Baths
1,346 Sq.Ft.
$449,900
MLS#: PABU2131634

FEASTERVILLE TREVOSE
1911 BRIDGETOWN PIKE
4 Beds
2 Baths
1,412 Sq.Ft.
$525,000
MLS#: PABU2131358

FEASTERVILLE TREVOSE
331 BASSWOOD CIRCLE
3 Beds
2 Baths
2,354 Sq.Ft.
$529,000
MLS#: PABU2132462
.png)