Features & Amenities

Interior

  • Other Interior Features

    Elevator, Walk-In Closet(s), Open Floorplan

  • Total Bedrooms

    2

  • Bathrooms

    1

  • Above Grade Finished Area

    963.0

  • Basement YN

    NO

  • Cooling YN

    YES

  • Cooling

    Central Air, Electric

  • Heating YN

    YES

  • Heating

    Electric, Heat Pump

  • Main Level Bedrooms

    2

  • Pet friendly

    Breed Restrictions, Number Limit, Yes

Exterior

  • Garage

    Yes

  • Garage spaces

    1

  • Construction Materials

    Brick

  • Other Exterior Features

    Balcony

  • Parking

    Assigned, Garage, Covered, Inside Entrance, Community Structure

  • Pool

    Yes

  • Pool Features

    Community

  • Waterfront YN

    NO

Area & Lot

  • Property Type

    Residential

  • Property Sub Type

    Condominium

  • Architectural Style

    Unit/Flat

Price

  • Sales Price

    $275,000

  • Tax Amount

    $3,621

  • Sq. Footage

    963

  • Price/SqFt

    $285

HOA

  • Association

    No

School District

  • Elementary School

    ASHBURTON

  • Middle School

    NORTH BETHESDA

  • High School

    WALTER JOHNSON

Property Features

  • New Construction

    NO

  • Accessibility Features

    Accessible Elevator Installed

  • Association Amenities

    Clubhouse, Concierge, Fitness Center, Meeting Room, Party Room, Picnic Area, Tennis Court(s), Elevator(s), Jogging Path

  • Senior Community YN

    NO

  • Sewer

    Public Sewer

  • Water Source

    Public

Schedule a Showing

Showing scheduled successfully.

<
>
IN PERSON
VIA CHAT

What is 3 + 4 ?


Mortgage calculator

Estimate your monthly mortgage payment, including the principal and interest, property taxes, and HOA. Adjust the values to generate a more accurate rate.

Your payment

Principal and Interest:

$

Property taxes:

$

HOA fees:

$

Total loan payment:

$

Total interest amount:

$

Location

County

MONTGOMERY

Elementary School

ASHBURTON

Middle School

NORTH BETHESDA

High School

WALTER JOHNSON

Listing Courtesy of Sheena Saydam, Keller Williams Capital Properties

RealHub Information is provided exclusively for consumers' personal, non-commercial use, and it may not be used for any purpose other than to identify prospective properties consumers may be interested in purchasing. All information deemed reliable but not guaranteed and should be independently verified. All properties are subject to prior sale, change or withdrawal. RealHub website owner shall not be responsible for any typographical errors, misinformation, misprints and shall be held totally harmless.

Agent Heather Brailer

Salesperson, Realtor

Heather Brailer

Call Heather today to schedule a private showing.


* Listings on this website come from the FMLS IDX Compilation and may be held by brokerage firms other than the owner of this website. The listing brokerage is identified in any listing details. Information is deemed reliable but is not guaranteed. If you believe any FMLS listing contains material that infringes your copyrighted work please review our DMCA policy and learn how to submit a takedown request.© 2024 FMLS.
Welcome to this stunning 2-bed, 1-bath residence on the 7th floor of the sought-after Ten Ten One condominium, boasting peaceful treelined views and abundant amenities just minutes from Bethesda, Rockville and DC. Enter to beautiful hardwood floors that flow seamlessly throughout the open layout main living space. The kitchen features wood cabinetry, granite countertops, tiled flooring, and updated stainless steel appliances (2023-2024) with a passthrough window to the dining area. Filled with natural light, the bright and airy living and dining areas provide the perfect setting for relaxing or entertaining while enjoying the scenic views. The spacious primary bedroom features two separate closets, including a walk-in, and easy access to the full hall bath with a tub/shower combo. The secondary bedroom, located just across the hall, is perfectly situated for a guest room or in-home office. A newer in-unit washer and dryer (2023), along with a convenient coat closet, offer everyday convenience. Step out onto the private balcony to enjoy your morning coffee or unwind with a night cap under the stars. One of the rare units in the community that has its own water shutoff (vs others require waiting for the one day a month when the entire building can shutoff), making future maintenance a breeze. Plus, this unit has one of the few fully-enclosed garage parking spots on G4 (#441) while guests will appreciate plenty of visitor parking nearby. Residents can enjoy an array of luxurious amenities designed to enhance your living experience including 24/7 concierge service, fitness center, outdoor pool, tennis courts, and basketball courts. For social gatherings, the party room and outdoor picnic area with grills provide the perfect setting for memorable moments with friends and neighbors. This pet-friendly building is conveniently located near Pike+Rose, Walter Reed, NIH, Wildwood Shopping Center, and all of the dining and shopping that Downtown Bethesda has to offer. Commuters will appreciate easy access to I-495 and I-270, with the Grosvenor-Strathmore Metro Station (Red Line) just blocks away. Don’t miss this! Save thousands via an interest rate buydown or reduced closing costs by taking advantage of the following special lender program. Lender credit equal to 1.50% of the loan amount or amount allowed per program guidelines available to an eligible buyer financing the purchase of this property through Maddox Mortgage Group Powered By Atlantic Bay (DBA) of Atlantic Bay Mortgage Group, L.L.C. Terms and availability are subject to change at any time.

10101 GROSVENOR PLACE 701

Message successfully sent.

What would you like to know?

What is 3 + 4 ?

I agree to receive email communication and understand I can unsubscribe at any time.

I agree to be contacted by Charis Realty Group - Christine Issler, Broker via call, email, and text for real estate services. To opt out, you can reply 'stop' at any time or reply 'help' for assistance. You can also click the unsubscribe link in the emails. Message and data rates may apply. Message frequency may vary. Privacy Policy

Related Properties

This is your opportunity to make this exceptional condo your home! Nestled in the charming North Creek Place community, this extensively upgraded two level condo offers a blend of comfort and convenience. With 1,070 square feet of thoughtfully designed living space, this residence is perfect for those seeking a very livable home.  

The inviting open floor plan includes a lower level, a few steps down from the foyer, that seamlessly connects the kitchen, living and dining areas, creating an ideal space for both relaxation and entertaining.  Lots of light enters from the dining room windows and the living room floor to ceiling patio door and windows that fills the home with warmth and natural light. 

There are great views from the living room, patio and dining room of a grassy hillside and trees.  Start your day outside on your private balcony where you can savor your morning coffee while enjoying the fresh air. Later, relax while viewing sunsets through the trees, see photos, and watch birds flitter about in the trees.

A few steps up from the foyer are two bedrooms and one 1 beautifully renovated upscale tiled bathroom which has a large shower with a shower head on each of two opposing walls. 

The master bedroom has European closets and direct access to the bathroom. There is a separate bathroom door from the upper level hallway, which also has a closet.

The second bedroom includes an upgraded closet with multiple shelves.

Among the upgrades are hardwood floors, solid wood doors with high quality hardware in bedrooms and bathroom, variable intensity lighting, and a separately lighted wooden in-wall cabinet in the bathroom. Also, lots of closet space.

The upgrades and the view set this unit apart from other condos.

PLUS, for hikers the condo is a very short walk from an entrance to Rock Creek trail.

Seasonal outdoor swimming pool and tennis courts are in the complex, and across the street is a community recreation center. Central heat and air.

This residence is a lovely home and an excellent lifestyle choice! 

The condo is a very short walk to Safeway and other stores and restaurants.  Close to Rockville Town Center, Metro, additional shopping, dining and transportation. 

Just downstairs from the unit is an inexpensive laundry for residents, and there are spaces in the condo for addition of a washer and dryer if this is preferred. 

Additional conveniences include a well managed association. The HOA fee, which did not increase this year, includes water, hot water and heat in the winter, so your direct utility costs are much lower because you are not paying utility companies for heat, water or cost to heat water. 

Embrace the opportunity to make this exquisite condominium your own and indulge in the convenient and attractive lifestyle it offers.

Regarding parking, one nearby designated space is provided, plus one hang tag for a second car that can park in non-designated spaces.
#MDMC2235474

ROCKVILLE

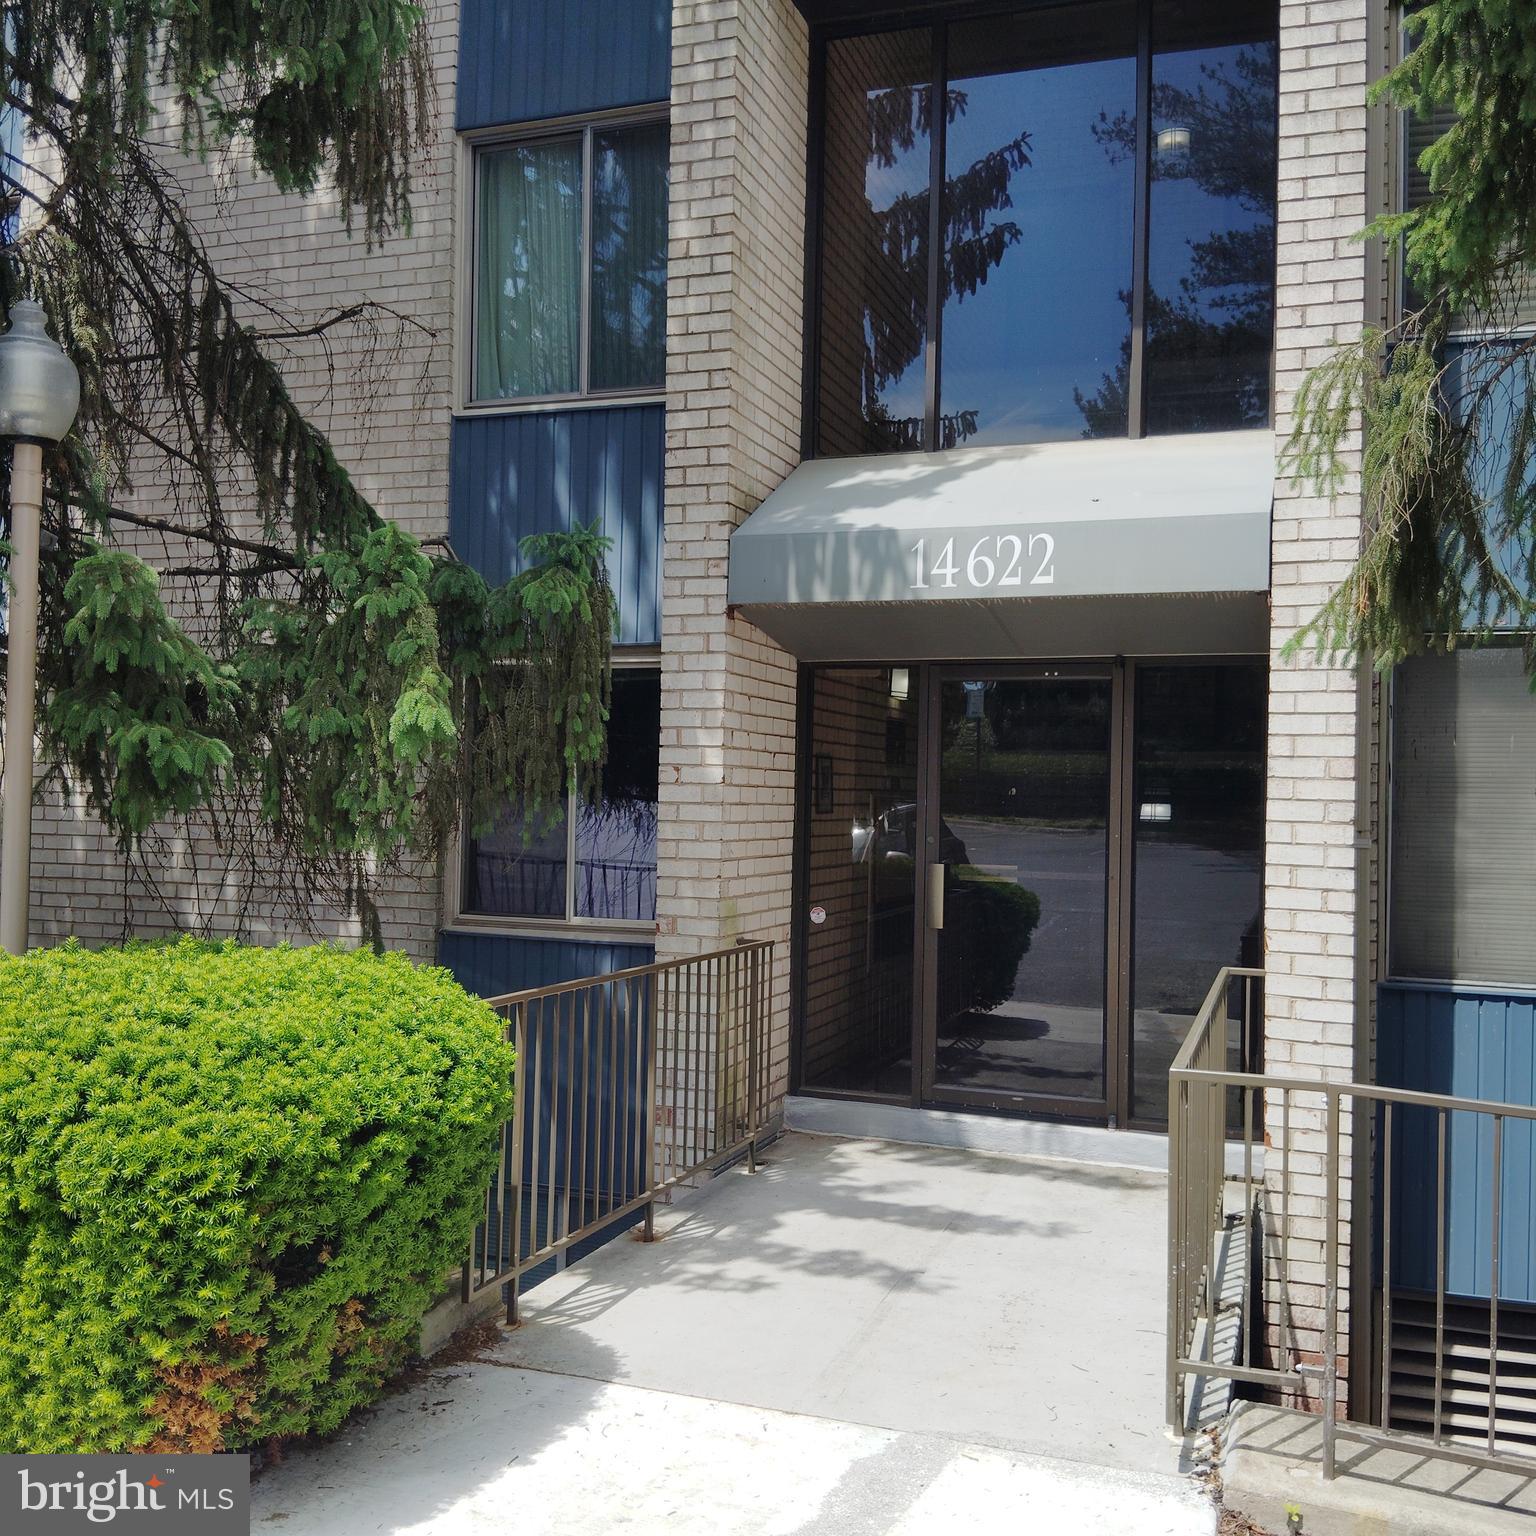
14622 BAUER DRIVE 4

2 Beds

1 Baths

1,070 Sq.Ft.

$255,000

MLS#: MDMC2235474
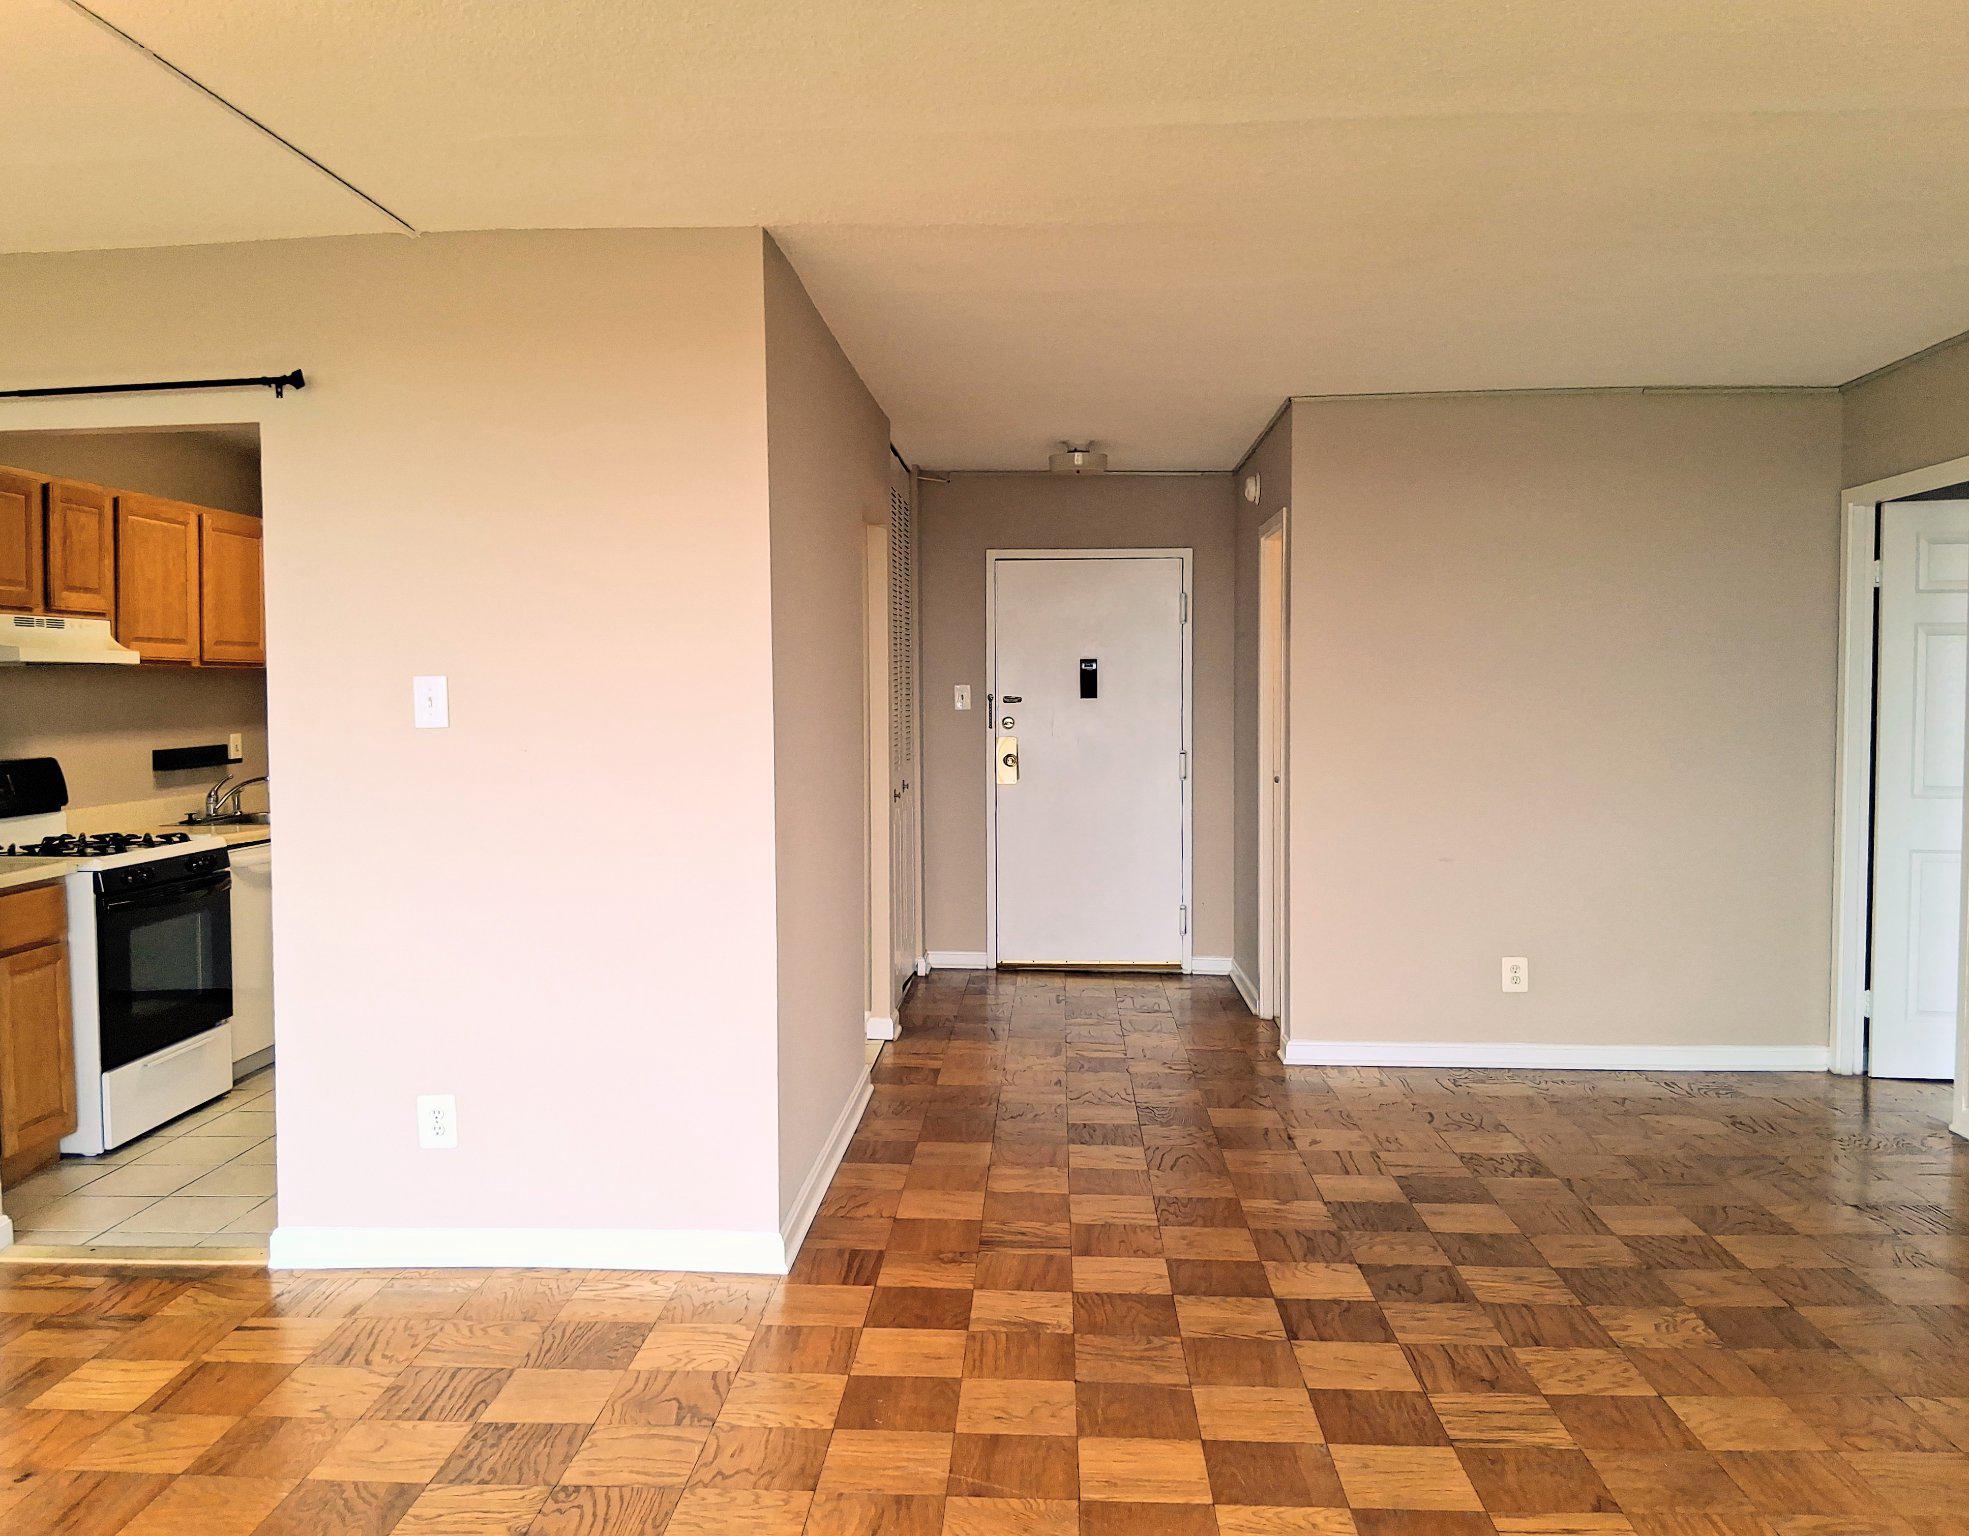
8th floor condo in The Forum with panoramic views of Rockville and North Bethesda. $3000 SELLER CONCESSION to use towards buyers' closing costs. This home comes with a rare deeded parking space in underground garage. Open floorplan with wall to wall windows which allow bright natural light. Condo fee covers all utilities including electricity and gas. Gym, outdoor pool, tennis court , EV charging station, and community room provide active amenities. 2 blocks from White Flint Metro Station where it is an easy commute on the Red Line to District of Columbia. Across the street from dining and shops at Pike and Rose, with a short drive to Whole Foods, Trader Joe's, Westfield Mall, and Aquatic Center. Laundry available on each level.
#MDMC2244520

ROCKVILLE

11801 ROCKVILLE PIKE 802

1 Beds

1 Baths

871 Sq.Ft.

$234,900

MLS#: MDMC2244520

Welcome to 11801 Rockville Pike #213! This 2-bedroom, 2-full-bath condo features a comfortable layout with thoughtful updates throughout. The fully renovated open kitchen (2020) creates an inviting space for everyday cooking and entertaining, complemented by updated flooring and all-new windows (2021). The primary bathroom was renovated in 2022 with spa-inspired finishes, adding a polished touch to the space.
The monthly condo fee covers major utilities, including gas, electricity, and water, along with assigned parking at no additional cost. Building amenities include a 24/7 front desk concierge, swimming pool, fitness center, tennis courts, playground, and party room.
Ideally situated along Rockville Pike, the condo offers convenient access to Metro, Pike & Rose, shopping, dining, entertainment, and major commuter routes. Schedule your showing and see all this condo has to offer!
#MDMC2257506

ROCKVILLE

11801 ROCKVILLE PIKE 213

2 Beds

2 Baths

1,144 Sq.Ft.

$299,900

MLS#: MDMC2257506
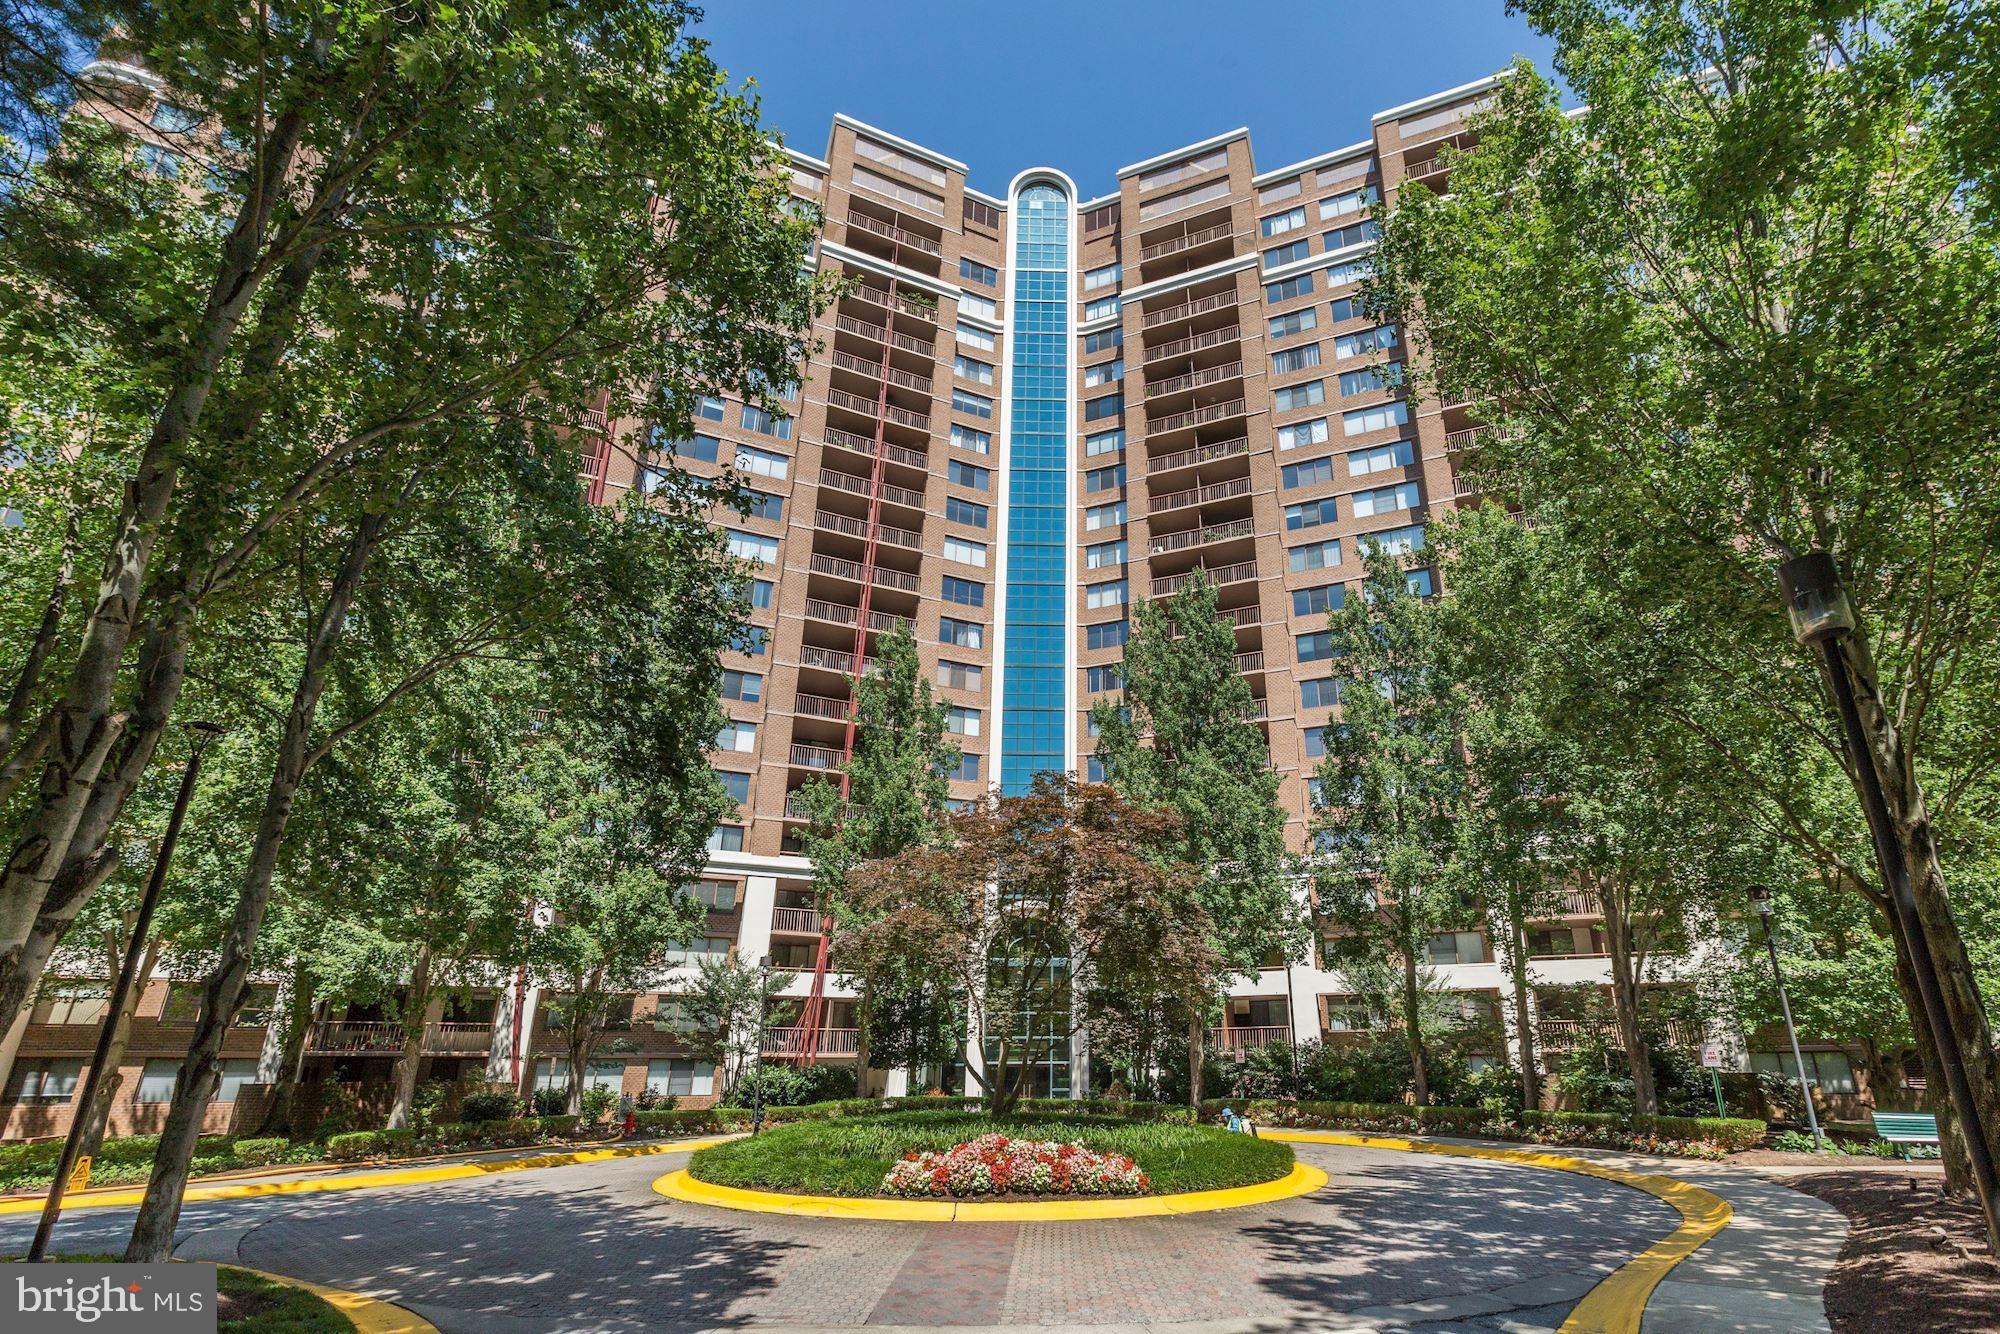
PRICE REDUCTION, THE ABSOLUTE BEST VALUE IN BETHEDA. WALK TO METRO. GORGEOUS 18TH FLOOR VIEWS.  This beautifully cared for, Ight-filled 1-bedroom is the perfect home, investment, or pied-à-terre. Perched on the 18th floor, this home offers a peaceful view overlooking mature trees and greenery, a large private balcony, and abundant natural light. Enjoy peace of mind with HVAC replaced in 2023, along with brand-new paint and brand-new carpet in the bedroom. The open floor plan features gorgeous hardwood floors, a lovely kitchen with granite countertops and pass-through breakfast bar, and a washer/dryer. All you need to do is move in!

This fabulous home checks every box - a quick walk down the fully renovated hallway to the elevator lobby and parking will lead you to amenities that include a community pool and tennis courts, fitness center with sauna, walking/running trails, club room/party room, theater room, outdoor BBQ area, business center, and concierge. Just 0.4 miles to the Red Line Metro at Grosvenor, making commuting and exploring the area easy. The location is also especially convenient to Rochambeau French International School and several private and Catholic schools nearby. Walk to Grosvenor Market and enjoy easy access to Pike & Rose, Wildwood Shopping Center, Whole Foods, Old Georgetown Square Shopping Center, Westfield Montgomery, I-270, 495, downtown Bethesda, DC, and Virginia. Pet friendly.
#MDMC2244622

ROCKVILLE

10101 GROSVENOR PLACE 1818

1 Beds

1 Baths

923 Sq.Ft.

$229,500

MLS#: MDMC2244622

OPEN HOUSE, SATURDAY OCTOBER 24TH FROM 11:00 AM TO 1:00 PM.

Enjoy easy, first-level living in this updated one-bedroom condo at The Fitz. Unit P96 offers 732 square feet of comfortable living space, with new flooring throughout, quartz kitchen countertops and new stainless steel appliances. A private patio adds a welcoming outdoor spot to relax.

The convenient first-level location means no stairs or elevator are needed. The gated community offers a swimming pool, fitness center, club room, billiards room and media room. Giant and everyday shopping are nearby, and downtown Rockville and the Rockville Metro station are within walking distance. I-270 and the ICC are also close by for an easy commute.

A comfortable home in a convenient location, with the updates and amenities that make everyday living easy.
#MDMC2260448

ROCKVILLE

501 HUNGERFORD DRIVE P96

1 Beds

1 Baths

732 Sq.Ft.

$245,000

MLS#: MDMC2260448

Welcome to Unit 902 at Grosvenor Park — a bright and beautifully updated 1-bedroom, 1-bath condo offering the perfect combination of comfort, style, and convenience.

Located on the 9th floor, this inviting residence features an open, light-filled layout with large windows, peaceful treetop views, and a private balcony — the perfect spot to enjoy your morning coffee or unwind at the end of the day. The spacious living area flows seamlessly into the dining space and kitchen, creating an easy and comfortable setting for both everyday living and entertaining.

The thoughtfully renovated kitchen features stainless steel appliances, Silestone quartz countertops, modern cabinetry, and a convenient breakfast bar. Beautiful flooring throughout the main living areas adds warmth and a contemporary feel, while the updated bathroom offers a modern vanity and stylish finishes.

The generously sized bedroom provides a serene retreat and features a walk-in closet for excellent storage. An in-unit washer and dryer add everyday convenience, and the home conveys with an assigned parking space.

Grosvenor Park offers an impressive array of amenities, including 24/7 concierge service, an outdoor pool, tennis courts, fitness center, sauna, party and community rooms, and beautifully maintained grounds. The location is hard to beat — just minutes from Grosvenor Metro, Grosvenor Market, Pike & Rose, Bethesda, NIH, I-270, I-495, and an outstanding selection of shopping, dining, and entertainment. Enjoy being just a short walk from the Rock Creek Park Trail and Strathmore, offering easy access to outdoor recreation, arts, and culture.

Vacant and easy to show. Come see all that Unit 902 and Grosvenor Park have to offer!
#MDMC2257332

ROCKVILLE

10101 GROSVENOR PLACE 902

1 Beds

1 Baths

807 Sq.Ft.

$235,000

MLS#: MDMC2257332

Welcome to this bright and sunny, renovated 2 bedroom 2 full bath condo in the heart of Rockville. Brand new kitchen opens up to the living room for easy access while bringing in a lot of natural light.  Stainless steel appliances, 42 inch Shaker cabinets, quartz countertops, and ceramic floor tiles. Gleaming parquet floors throughout the rest of the condo. Updated bathrooms. Spacious bedrooms with large walk-in closets. New paint throughout. Balcony offers very nice view of Rockville Pike. Condo fee includes all utilities, reseverd parking space and free laundry on the floor. Party room and outdoor pool. Sauna, fitness center and community room. 24/7 concierge service. Storage bin in the basement. Rockville Metro Station is just across the street. Walking distance to Rockville Town Center with restaurants, grocery stores, Starbucks, Montgomery County Library, Regal Movie Theatre and much more.
#MDMC2261592

ROCKVILLE

118 MONROE STREET 807

2 Beds

2 Baths

1,231 Sq.Ft.

$229,000

MLS#: MDMC2261592

New on site 4 days ago
Open house
Live the lifestyle you’ve been craving. Nestled in the heart of Pike & Rose, this smart, elegant studio condo isn’t just a place to live—it’s your front-row seat to one of the most vibrant, walkable neighborhoods around. Step outside and the world opens up: open-air boutiques, live music drifting through the evening air, upscale restaurants, and everyday essentials all within a few steps. With a walk score of 89 and the North Bethesda Metro right nearby, convenience isn’t a feature here—it’s the everyday rhythm. Inside, modern comforts greet you the moment you walk through the door. A new refrigerator and gas range, sleek luxury vinyl plank flooring, and a full-size in-unit washer and dryer turn daily routines into quiet pleasures. Everything feels fresh, intentional, and ready for the life you want to live. But the real magic extends beyond your walls. Ascend to the rooftop deck and take in expansive views that make every sunset feel like an occasion. Outdoor seating and two gas grills turn simple evenings into effortless gatherings. Adjoining the rooftop deck, a recreation club house room with a pool table and a well-equipped fitness center invite you to unwind, move, or entertain—amenities included, always waiting. When you’re ready to explore, Pike & Rose delivers. Catch a film at IPIC Theaters, enjoy a performance at the Music Center at Strathmore, or simply wander the inviting public spaces filled with restaurants, coffee shops, and shops. Commuting is just as seamless, with easy access to I-270 and major routes. This home, your home, offers the rare balance of peaceful private space and a rich life just beyond your door. Come experience the ease, the energy, and the elevated everyday that Pike & Rose living makes possible. Photos may be virtually staged.
#MDMC2261220

ROCKVILLE

930 ROSE AVENUE 1603

None Beds

1 Baths

531 Sq.Ft.

$325,000

MLS#: MDMC2261220

Rare opportunity in North Bethesda! As the only available 2-bedroom unit in the entire building, this bright and spacious home will not last long. Ideally located at 11801 Rockville Pike, you are directly across the street from the vibrant Pike & Rose shopping center and steps from the North Bethesda Metro station on the Red Line, making your daily commute and weekend plans effortless. Whole Foods, Harris Teeter, Target, exceptional dining, and entertainment are all right outside your front door. 

Inside, the condo features an open living and dining area flooded with natural light from large windows that frame gorgeous panoramic treetop views. The thoughtfully designed layout includes an open kitchen with stainless steel appliances. The owner bedroom serves as a comfortable retreat featuring its own private bathroom and a large walk-in closet. Living here offers unbeatable convenience and incredible value. Your monthly condo fee covers all major utilities, including gas, electricity, and water, along with assigned parking at no extra cost. Building amenities are top notch, featuring a 24/7 front desk concierge, swimming pool, fitness center, tennis courts, playground, and a party room for hosting guests. 

The property is being sold in As-Is condition, giving you a wonderful blank canvas in an unmatched location. Schedule your showing today before this exclusive listing is gone!

Photos are from an old listing with the owner's furniture.
#MDMC2251612

ROCKVILLE

11801 ROCKVILLE PIKE 813

2 Beds

2 Baths

1,144 Sq.Ft.

$310,000

MLS#: MDMC2251612

Welcome to this bright and spacious condominium offering an open-concept floor plan and a beautifully updated kitchen with stainless steel appliances, stylish backsplash, and convenient breakfast bar seating. Hardwood floors flow throughout the home, which also features an in-unit washer and dryer, a generous walk-in closet, and one assigned garage parking space. Enjoy an impressive array of building amenities, including an outdoor swimming pool, fitness center, courtyard, meeting room, and party room with billiards. Basic cable and high-speed internet are included in the condo fee. Ideally located just blocks from Rockville Metro and Rockville Town Square, with an abundance of restaurants, shopping, entertainment, and everyday conveniences nearby.

This unit is a City of Rockville MPDU. There is no income restriction; however, all other terms and requirements of the MPDU program remain in effect. Primary residence only. The sales price is established by the MPDU program. This unit is subject to all applicable rules and regulations set forth in the City of Rockville MPDU Ordinance and Regulations. Buyers should review all MPDU requirements and eligibility provisions.
#MDMC2253766

ROCKVILLE

501 HUNGERFORD DRIVE 149

1 Beds

1 Baths

619 Sq.Ft.

$221,390

MLS#: MDMC2253766

Send a message

Message successfully sent.

Your message

What is 3 + 4 ?

Reason for contacting?

I agree to receive email communication and understand I can unsubscribe at any time.

I agree to be contacted by Charis Realty Group - Christine Issler, Broker via call, email, and text for real estate services. To opt out, you can reply 'stop' at any time or reply 'help' for assistance. You can also click the unsubscribe link in the emails. Message and data rates may apply. Message frequency may vary. Privacy Policy

Sign Out

Virtual Assistant

Would you like to take the next step with this property? We can help you schedule a showing or virtual tour, or send you more details.

Yes, I would like more information.

Thank You for Your Reply, One of Our Agents will contact you as soon as possible

No, maybe later.

Thank you, you can always contact me via email, phone number or through the contact form.

Realhub AI

Lucy - Your AI-Powered Realtor

Update Your Temporary Password

Personalize your search

Enter your email and we'll notify you immediately when new listings match what you're looking for.

or enter email address

Already have an account ? Login here

Continue your home search

I agree to receive communications and understand I can unsubscribe at any time.

I agree to be contacted by Charis Realty Group - Christine Issler, Broker via call, email, and text for real estate services. To opt out, you can reply 'stop' at any time or reply 'help' for assistance. You can also click the unsubscribe link in the emails. Message and data rates may apply. Message frequency may vary. Privacy Policy

Already have an account ? Login here

We use cookies

We use cookies primarily for analytics to enhance your experience. By accepting, you agree to our use of these cookies. You can manage your preferences or learn more about our cookies policy.