


Property
Beds
2
Full Baths
2
1/2 Baths
None
Year Built
1990
Sq.Footage
1,440
NEW PRICE + UP TO 3% SELLER ASSISTANCE + SPECTACULAR 8TH-FLOOR VIEWS! Welcome to an incredible opportunity in Columbia’s highly desirable Village of Wilde Lake. With limited inventory in this sought-after building, this spacious 2-bedroom, 2-bath condominium presents a rare opportunity to own in a community where residences seldom become available. Whether taking in the views from the living spaces or relaxing outside on your private balcony, this 8th-floor residence offers a serene retreat with sweeping views of Wilde Lake and the surrounding parkland as your backdrop. This home offers spacious interiors, abundant storage, and an unbeatable location. The bright, open layout features generous living and dining areas, a galley kitchen with double wall ovens, and abundant storage throughout. The spacious primary suite includes a walk-in closet and private bath with a whirlpool tub, while the second bedroom features a large closet and plenty of flexibility for guests, a home office, or both. Bring your vision and make it your own! This home offers a fantastic opportunity to update over time and create a space that reflects your style and vision. Enjoy the convenience and peace of mind of a secured building, attached garage parking, and community amenities including a clubhouse, exercise room, pool, and additional storage. Ideally located near The Mall in Columbia, restaurants, shopping, walking trails, recreation, and major commuter routes, this home offers convenient access to all that Columbia has to offer. Now is the time to make your move! Newly priced and offered with up to 3% seller assistance, this is your opportunity to own a rarely available 8th-floor residence while putting seller dollars to work where they benefit you most. Come for the space, fall in love with the views, and stay for the lifestyle. Don’t miss your opportunity to make this Wilde Lake residence your own - schedule your showing today!
Features & Amenities
Interior
-
Other Interior Features
Elevator, Open Floorplan
-
Total Bedrooms
2
-
Bathrooms
2
-
Above Grade Finished Area
1440.0
-
Basement YN
NO
-
Cooling YN
YES
-
Cooling
Central Air, Electric
-
Heating YN
YES
-
Heating
Exhaust Fan, Electric, Forced Air
-
Main Level Bedrooms
2
-
Pet friendly
Yes
Exterior
-
Garage
Yes
-
Garage spaces
1
-
Construction Materials
Concrete
-
Other Exterior Features
Balcony
-
Parking
Garage Door Opener, Garage, Detached
-
Pool
Yes
-
Pool Features
Community
-
Waterfront YN
NO
-
View
Water
Area & Lot
-
Property Type
Residential
-
Property Sub Type
Condominium
-
Architectural Style
Colonial
Price
-
Sales Price
$399,999
-
Tax Amount
$5,192
-
Sq. Footage
1,440
-
Price/SqFt
$277
HOA
-
Association
No
School District
-
Elementary School
N/A
-
Middle School
N/A
-
High School
N/A
Property Features
-
New Construction
NO
-
Accessibility Features
Therapeutic Whirlpool, Accessible Elevator Installed
-
Association Amenities
Clubhouse, Party Room, Security, Fitness Center
-
Senior Community YN
NO
-
Sewer
Public Sewer
-
Tax Lot
U 806
-
Water Source
Public
Schedule a Showing
Showing scheduled successfully.
Mortgage calculator
Estimate your monthly mortgage payment, including the principal and interest, property taxes, and HOA. Adjust the values to generate a more accurate rate.
Your payment
Principal and Interest:
$
Property taxes:
$
HOA fees:
$
Total loan payment:
$
Total interest amount:
$
Location
County
HOWARD
Elementary School
Middle School
High School
Listing Courtesy of Angela Parrish, Samson Properties
RealHub Information is provided exclusively for consumers' personal, non-commercial use, and it may not be used for any purpose other than to identify prospective properties consumers may be interested in purchasing. All information deemed reliable but not guaranteed and should be independently verified. All properties are subject to prior sale, change or withdrawal. RealHub website owner shall not be responsible for any typographical errors, misinformation, misprints and shall be held totally harmless.

AGENT
Heather Brailer
Call Heather today to schedule a private showing.

* Listings on this website come from the FMLS IDX Compilation and may be held by brokerage firms other than the owner of this website. The listing brokerage is identified in any listing details. Information is deemed reliable but is not guaranteed. If you believe any FMLS listing contains material that infringes your copyrighted work please click here to review our DMCA policy and learn how to submit a takedown request.© 2024 FMLS.
Related Properties

COLUMBIA
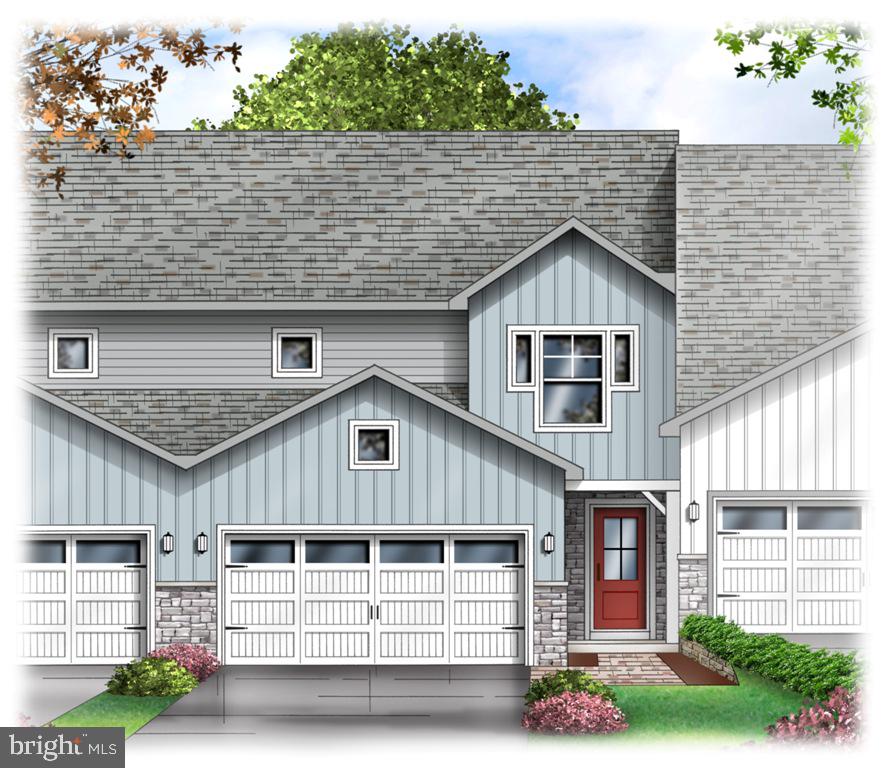
5474 TILTED STONE
3 Beds
2 Baths
1,792 Sq.Ft.
$380,000
MLS#: MDHW2072872
COLUMBIA
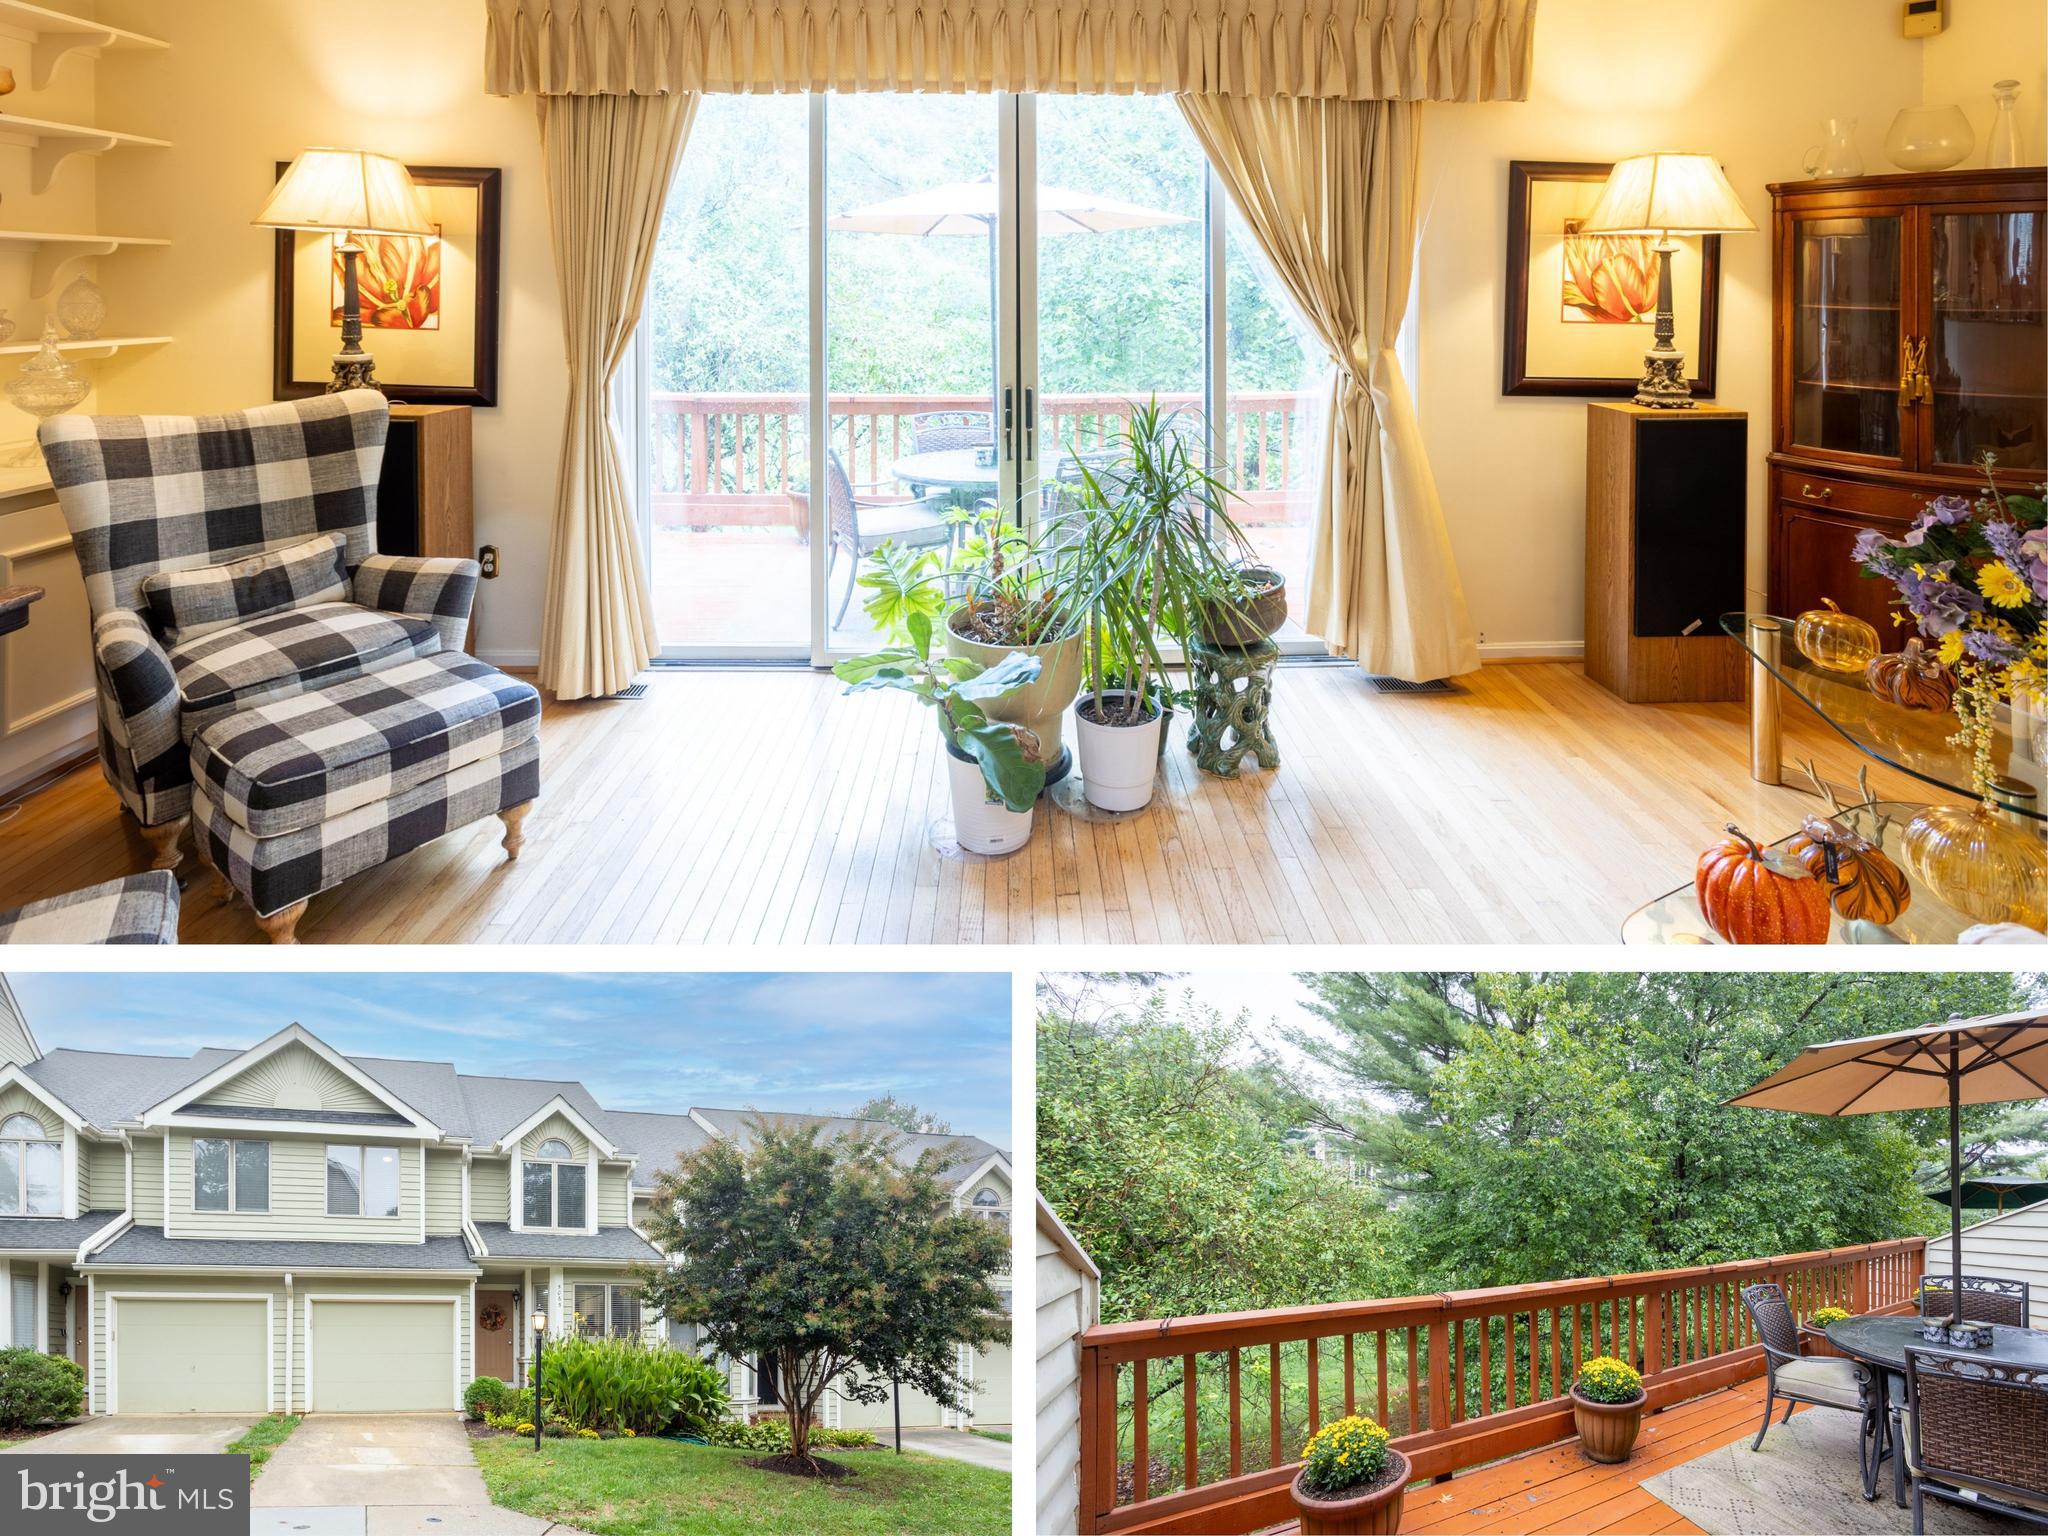
4328 HEATHER LANE 7
3 Beds
2 Baths
1,850 Sq.Ft.
$410,590
MLS#: PALA2069202

COLUMBIA
332 INDIAN HEAD ROAD
3 Beds
2 Baths
2,661 Sq.Ft.
$425,000
MLS#: PALA2094512
COLUMBIA
5065 COLUMBIA ROAD 18 11
3 Beds
2 Baths
2,344 Sq.Ft.
$419,000
MLS#: MDHW2060044

COLUMBIA
205 LINDSEY DRIVE
3 Beds
2 Baths
N/A
$464,990
MLS#: PALA2091550

COLUMBIA
11262 POWDER RUN A-26-3
3 Beds
2 Baths
1,274 Sq.Ft.
$342,500
MLS#: MDHW2070268
COLUMBIA
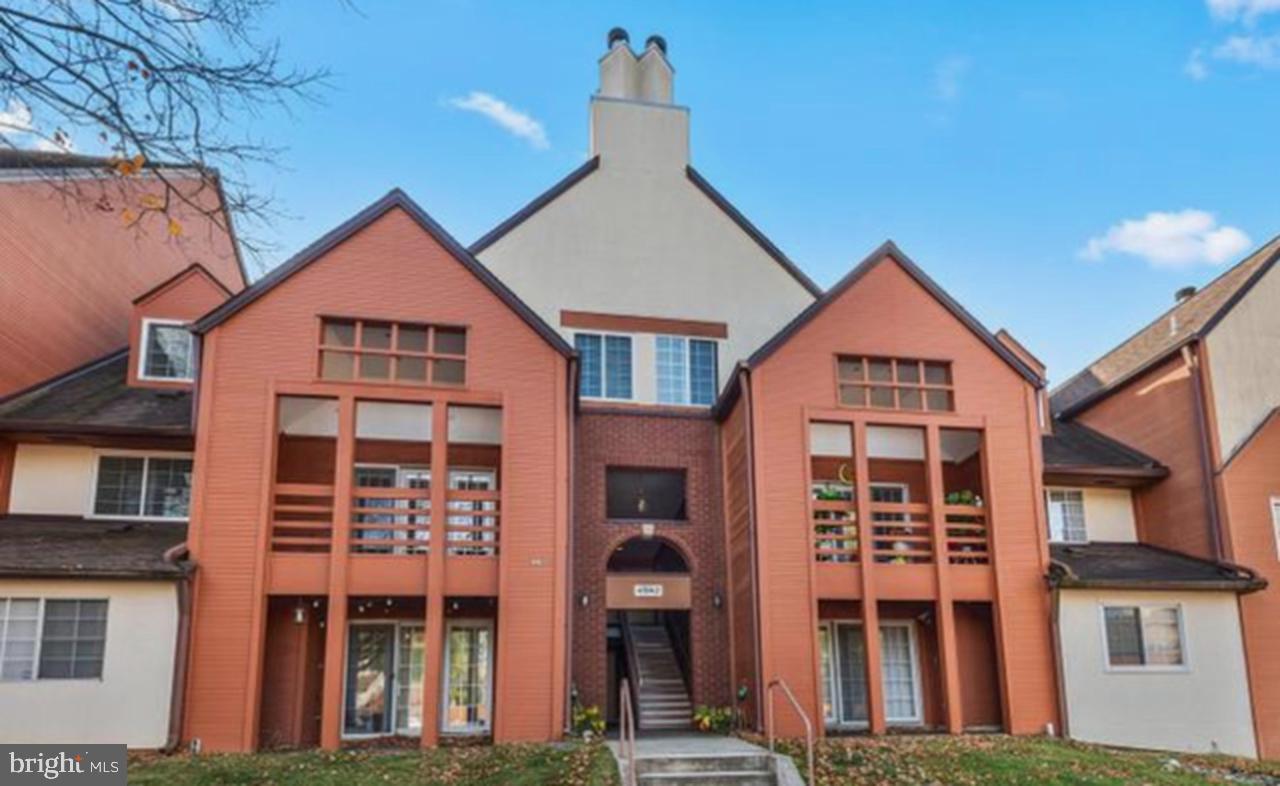
4942 COLUMBIA ROAD 6 39
2 Beds
2 Baths
1,452 Sq.Ft.
$340,000
MLS#: MDHW2067790

COLUMBIA
10718 BRIDLEREIN TERRACE
3 Beds
3 Baths
1,810 Sq.Ft.
$460,000
MLS#: MDHW2073594

COLUMBIA
9810 SOFTWATER WAY
3 Beds
3 Baths
1,552 Sq.Ft.
$415,000
MLS#: MDHW2072740
.png)