Features & Amenities

Interior

  • Total Bedrooms

    4

  • Bathrooms

    3

  • 1/2 Bathrooms

    1

  • Above Grade Finished Area

    2175.0

  • Basement YN

    NO

  • Cooling YN

    YES

  • Cooling

    Central Air, Electric

  • Fireplace YN

    NO

  • Heating YN

    YES

  • Heating

    Natural Gas

  • Pet friendly

    Cats OK, Dogs OK, Number Limit, Yes

Exterior

  • Garage

    Yes

  • Garage spaces

    2

  • Construction Materials

    Other

  • Parking

    Garage, Attached

  • Patio and Porch Features

    Deck

  • Pool

    No

  • Waterfront YN

    NO

Area & Lot

  • Lot Size(square feet)

    2,178

  • Property Type

    Residential

  • Property Sub Type

    Townhouse

  • Architectural Style

    Traditional

Price

  • Sales Price

    $595,990

  • Financing Options

    Conventional, FHA, Cash, VA

  • Sq. Footage

    2,175

  • Price/SqFt

    $274

HOA

  • Association

    YES

  • Association Fee

    $286

  • Association Fee Frequency

    Monthly

  • Association Fee Includes

    N/A

Property Resources

  • Horse Property

    NO

School District

  • Elementary School

    UPPER PROVIDENCE

  • Middle School

    SPRING-FRD

  • High School

    SPRING-FORD SENIOR

Property Features

  • New Construction

    YES

  • Foundation Details

    Slab

  • Senior Community YN

    NO

  • Sewer

    Public Sewer

  • Water Source

    Public

Schedule a Showing

Showing scheduled successfully.

<
>
IN PERSON
VIA CHAT

What is 3 + 4 ?


Change time

Mortgage calculator

Estimate your monthly mortgage payment, including the principal and interest, property taxes, and HOA. Adjust the values to generate a more accurate rate.

Your payment

Principal and Interest:

$

Property taxes:

$

HOA fees:

$

Total loan payment:

$

Total interest amount:

$

Location

County

MONTGOMERY

Elementary School

UPPER PROVIDENCE

Middle School

SPRING-FRD

High School

SPRING-FORD SENIOR

Listing Courtesy of Craig D Weisbecker, Pulte Homes of PA Limited Partnership

RealHub Information is provided exclusively for consumers' personal, non-commercial use, and it may not be used for any purpose other than to identify prospective properties consumers may be interested in purchasing. All information deemed reliable but not guaranteed and should be independently verified. All properties are subject to prior sale, change or withdrawal. RealHub website owner shall not be responsible for any typographical errors, misinformation, misprints and shall be held totally harmless.

Agent Heather Brailer

AGENT

Heather Brailer

Call Heather today to schedule a private showing.


* Listings on this website come from the FMLS IDX Compilation and may be held by brokerage firms other than the owner of this website. The listing brokerage is identified in any listing details. Information is deemed reliable but is not guaranteed. If you believe any FMLS listing contains material that infringes your copyrighted work please click here to review our DMCA policy and learn how to submit a takedown request.© 2024 FMLS.
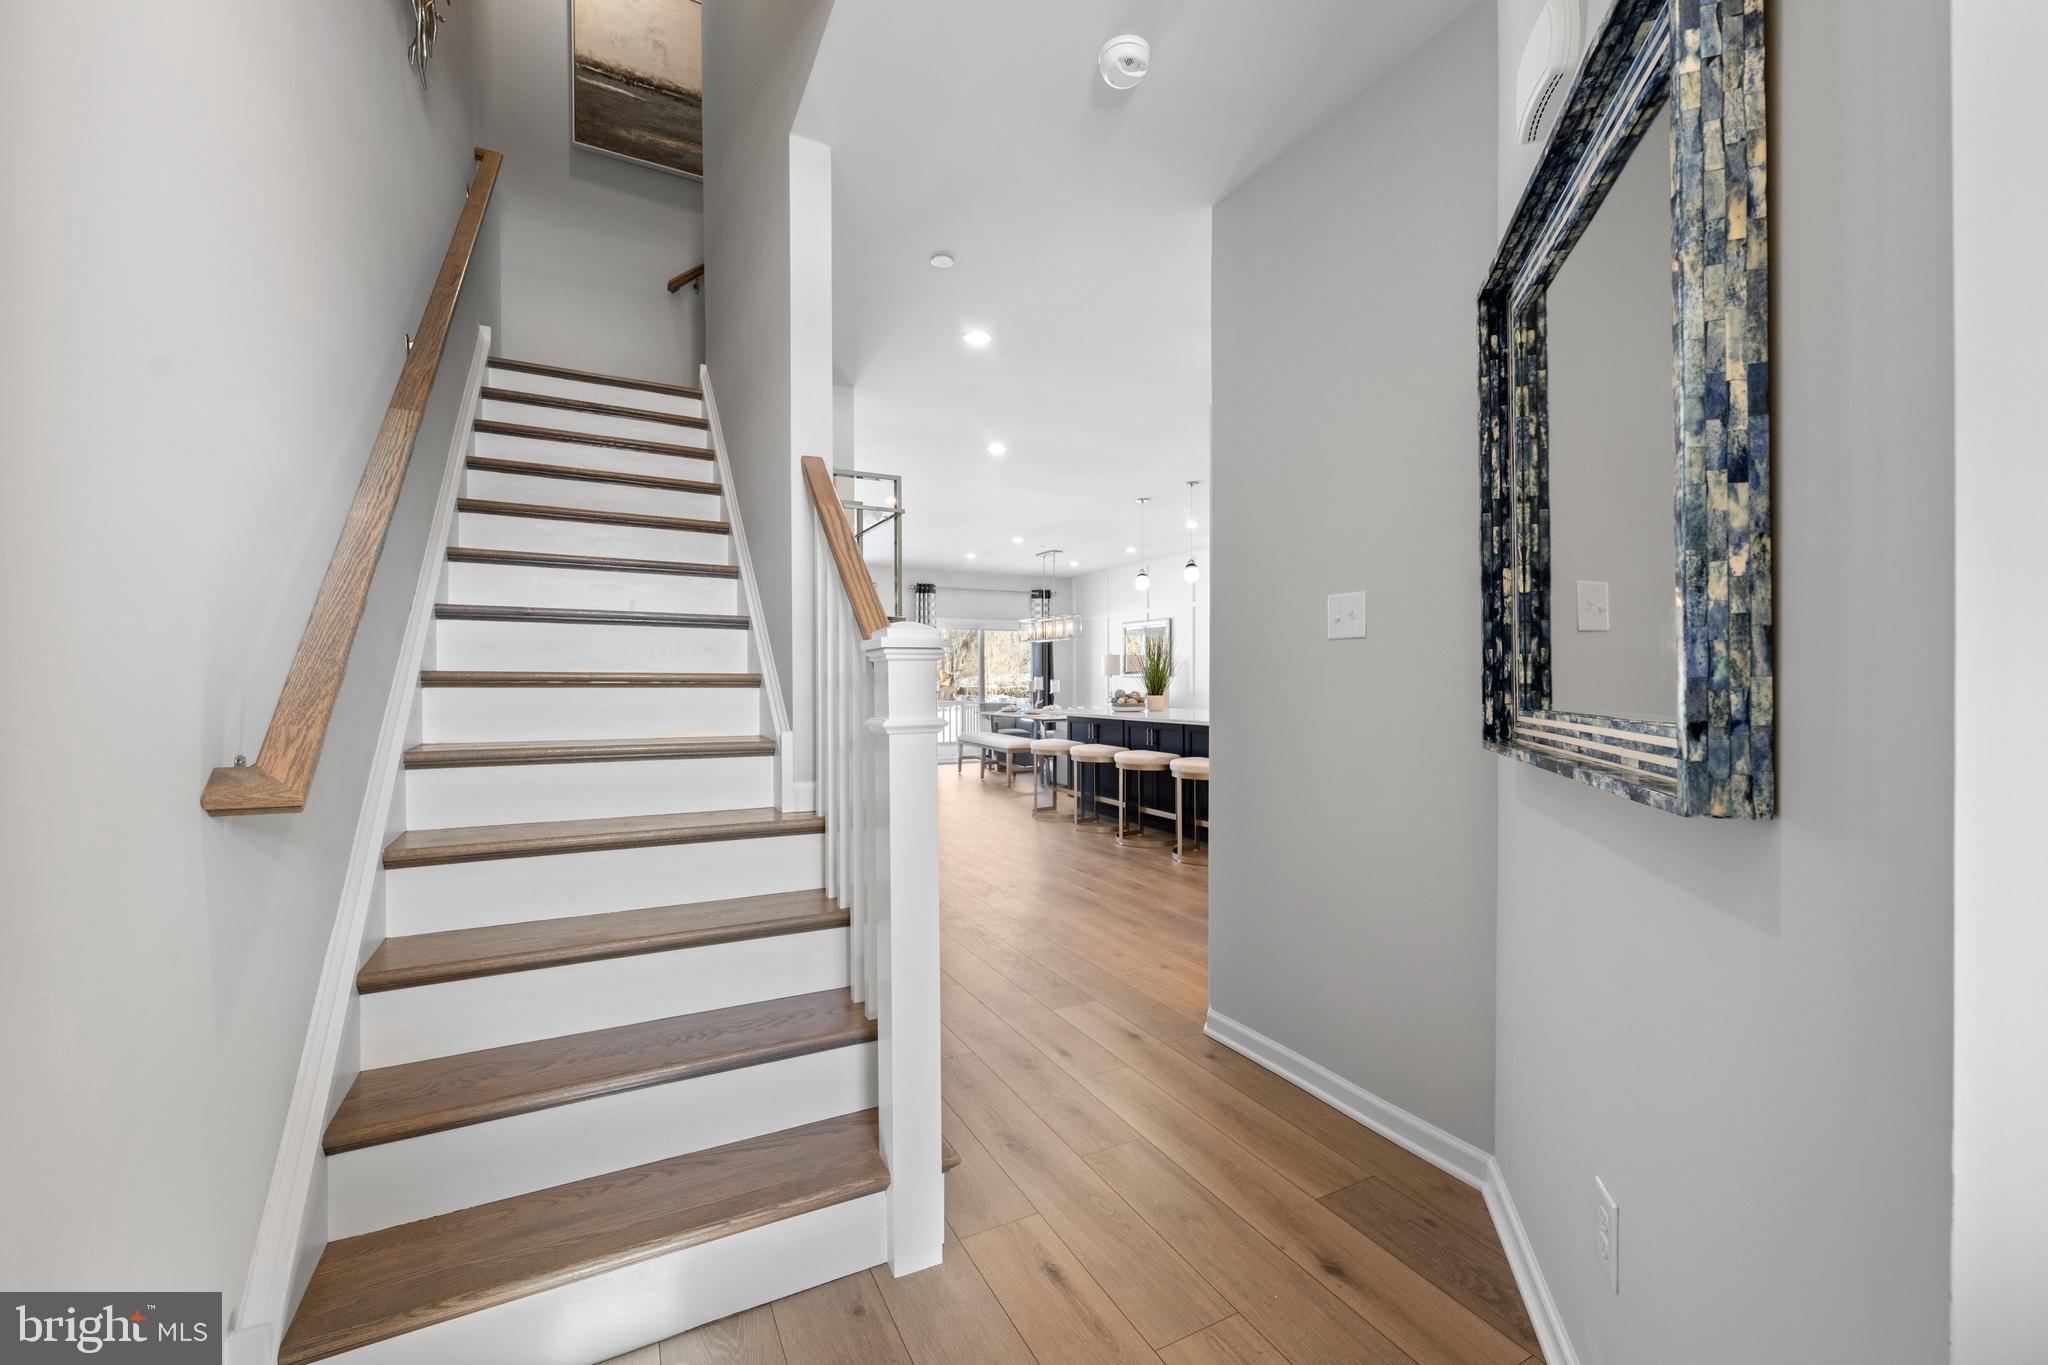
Nestled within the intimate 25-home community of Lewis Pointe, the Granton floorplan offers a beautifully designed 3-story townhome that perfectly balances comfort and style. This spacious home features 3 bedrooms, 2 full baths, 2 powder rooms, and a versatile ground-level flex space—ideal for a home office, gym, or additional living area.  Enjoy bright, open-concept living with abundant natural light, elevated finishes, and a chef-inspired gourmet kitchen complete with premium appliances. Step outside to your included deck—perfect for relaxing or entertaining guests.  Upstairs, you’ll find well-appointed bedrooms along with a conveniently located laundry area for everyday ease. A two-car attached garage with additional storage adds even more functionality, all within a low-maintenance lifestyle.  Estimated for late September completion, this home showcases timeless architecture paired with modern luxury—an exceptional opportunity in a highly sought-after school district.

100 BEACON COURT

Message successfully sent.

What would you like to know?

What is 3 + 4 ?

I agree to receive email communication and understand I can unsubscribe at any time.

I agree to be contacted by Charis Realty Group - Christine Issler, Broker via call, email, and text for real estate services. To opt out, you can reply 'stop' at any time or reply 'help' for assistance. You can also click the unsubscribe link in the emails. Message and data rates may apply. Message frequency may vary. Privacy Policy

Related Properties

Luxury, location, and lifestyle come together at Alderwood Run — Royersford's premier townhome community by Rouse Chamberlin Homes. This is a special opportunity to own a Sutton Grand home with a finished basement and a full bathroom. The Gourmet kitchen is a chef's delight, featuring quartz countertops and soft-close cabinets. The upgraded finishes have been selected, as we finish the home for you. Ready to settle in late September. Open Thursday through Monday, 11am til 5pm by appointment.
Photography is from our Sutton Grand model home located in another community.
#PAMC2185530

ROYERSFORD

109 ALDERWOOD LANE

3 Beds

3 Baths

2,546 Sq.Ft.

$649,408

MLS#: PAMC2185530

Our NEW Decorated Westerly Model Home is now available to tour!!! Visit the Alderwood Run community to take a look!!
Quick Move-In Ready Home! Available Now—this Quick Delivery Westerly Home at Alderwood Run is fully selected, upgraded, and ready for you to settle. Be in before the new school year. Built by Rouse Chamberlin Homes, this luxury townhome community offers a peaceful setting with green space, just minutes from Royersford, Phoenixville, and King of Prussia.

This 3-bedroom, 2.5-bath home features three levels of thoughtfully designed living, including a 1-car garage, a bright open main level, and a versatile lower-level flex space ideal for a home office or additional living area. The kitchen with a large island opens to the dining and great room, perfect for everyday living and entertaining.

Upstairs, the primary suite includes a spacious bath and two closets, along with two additional bedrooms, a hall bath, and convenient laundry. Energy-efficient construction and a low-maintenance lifestyle in a prime location close to shopping, dining, and major routes make this home an exceptional opportunity.

*Photography is from a previously furnished model home or digitally enhanced.*
#PAMC2174890

ROYERSFORD

308 EAST SAWYER COURT

3 Beds

2 Baths

2,169 Sq.Ft.

$519,747

MLS#: PAMC2174890

Welcome to 114 Laura Lane, where comfort, style, and space come together in one of Royersford’s most sought-after locations. Nestled within the highly acclaimed Spring-Ford Area School District, this beautifully maintained home offers the perfect blend of timeless charm and modern updates.

From the moment you step inside, you’ll appreciate the gorgeous hardwood floors that flow throughout the main living spaces, creating a warm and inviting atmosphere. The expansive family room is the heart of the home, featuring soaring vaulted ceilings that fill the space with natural light and make it perfect for both everyday living and entertaining.

The beautifully updated kitchen is sure to impress with its custom center island, offering the ideal gathering place for family meals, holiday celebrations, or morning coffee. Thoughtfully designed with both function and style in mind, it’s a space you’ll love spending time in.

Upstairs, you’ll find generously sized bedrooms that provide comfort and flexibility for everyone. The finished basement offers even more living space, making it perfect for a recreation room, home gym, media room, playroom, or whatever fits your lifestyle.

Situated on a large lot with plenty of room to relax, entertain, or enjoy the outdoors, this home truly has something for everyone. Conveniently located near shopping, dining, parks, and major commuting routes, 114 Laura Lane offers the space you need in a location you’ll love.

Don’t miss the opportunity to make this exceptional Royersford home your own!
#PAMC2190068

ROYERSFORD

114 LAURA LANE

4 Beds

2 Baths

2,482 Sq.Ft.

$675,000

MLS#: PAMC2190068

New on site today
77 Autumn Lane is situated on an EXTRAORDINARY lot within the Crosswinds Community in Spring-Ford School District. The view from the raised rear deck is breathtaking! This rare, almost 1 ACRE of LEVEL land, provides a feeling of peace and tranquility rarely found in a community of over 20 homes.

Step inside to find gorgeous, recently re-finished hardwood floors throughout the office with french doors, formal dining room and kitchen. Kitchen amenities include: sparkling quartz countertops, solid (locally made) custom raised panel oak cabinetry and stainless steel appliances. The first floor laundry room with GE gas washer & dryer and laundry tub is just off the kitchen with access to the 2 car garage. The family room is open to the kitchen and features brand new carpeting, which also flows throughout the 2nd floor. The main bedroom suite with walk-in closet features a full bath with separate soaking tub and shower. Three additional bedrooms with an updated full bath complete this level.

The fully finished walkout basement with windows provides lots of sunlight and an additional 1100 Estimated SQFT. A separate bar area with tiled flooring is perfect for entertaining. Sliding doors lead to a covered concrete patio and the fantastic backyard!.

Additional upgrades include: 
Entire Home Freshly Painted, New HVAC (2020), New Roof (2024), New Hotwater Heater (2026), New Window Screens, Expanded Driveway with 30 Amp EV, Outdoor Electric in Backyard and more.

Located in the award winning Spring-Ford School district, 77 Autumn Lane is within minutes of major employment centers including Pfizer, Dow, GSK, SEI & Iron Mountain. Walk the Shops at the "Philadelphia Premium Outlets". Easily access Route 422 toward King of Prussia and Philadelphia.

Make your appointment today!
#PAMC2194046

ROYERSFORD

77 AUTUMN LANE

4 Beds

2 Baths

3,420 Sq.Ft.

$669,900

MLS#: PAMC2194046
Alderwood Run – The Carlton  – Buy Now and Personalize!  
Buy now and customize your interior finishes at our Design Studio before this beautiful new home is complete in 2027!  

The Carlton is brand-new for 2025. Step inside through the covered porch into a welcoming foyer, leading to an open-concept kitchen, dining area, and great room with a central island. A mud closet and pantry sit near the 2-car garage entrance, while a powder room is conveniently tucked nearby. Upstairs features three bedrooms, including a private primary suite, plus a second full bath and laundry room. Every home includes a basement, with options for a finished basement, gourmet kitchen, great room extension, fireplaces, and more. 

Plans vary by community and homesite. Please speak with a community specialist for details.

Photos show renderings of the model home at another location.
#PAMC2184060

ROYERSFORD

00 Carlton EAST SAWYER COURT

3 Beds

2 Baths

1,700 Sq.Ft.

$544,990

MLS#: PAMC2184060

Newport Home ready to move in before the new School Year!!
Our NEW Decorated Westerly Model Home is now available to tour!!! Visit the Alderwood Run community to take a look!!
Quick Move-In Ready Newport Home! Available Now—this Quick Delivery Newport Home at Alderwood Run is fully selected, upgraded, and ready for you to settle. Be in before the new school year. Built by Rouse Chamberlin Homes, this luxury townhome community offers a peaceful setting with green space, just minutes from Royersford, Phoenixville, and King of Prussia.

This 3-bedroom, 2.5-bath home features three levels of thoughtfully designed living, including a 1-car garage, a bright open main level, and a versatile lower-level flex space ideal for a home office or additional living area. The kitchen with a large island opens to the dining and great room, perfect for everyday living and entertaining.

Upstairs, the primary suite includes a spacious bath and two closets, along with two additional bedrooms, a hall bath, and convenient laundry. Energy-efficient construction and a low-maintenance lifestyle in a prime location close to shopping, dining, and major routes make this home an exceptional opportunity.

*Photography is from a previously furnished model home and our Westerly model home, or digitally enhanced.*
#PAMC2188890

ROYERSFORD

306 EAST SAWYER COURT

3 Beds

2 Baths

2,169 Sq.Ft.

$514,987

MLS#: PAMC2188890

COMING SOON! INTERIOR PHOTOS TO FOLLOW. 
**Beautiful Colonial in Country Meadows within the desirable Spring-Ford Area School District, offering space, style, and thoughtful design**

This inviting Colonial in sought-after **Country Meadows** welcomes you with a **two-story foyer with hardwood flooring**, flanked by a formal living room and dining room that create a traditional layout with excellent flow for both everyday living and entertaining.

The **eat-in kitchen** opens to a **beautiful stone-paved patio with sitting walls**, perfect for relaxing or hosting gatherings. Beyond the tree line, enjoy access to **open community space**, adding to the home’s peaceful and expansive setting.

Upstairs, the secondary bedrooms are bright and inviting, and the **hall bath features a double-sink vanity and tub** for added convenience.

The **spacious primary suite** offers a true retreat, with room for a sitting area, **two walk-in closets**, and an en-suite bath complete with a **double vanity, platform soaking tub, stall shower, and a large skylight** that fills the space with natural light.

The home continues to impress with a **900 sq ft finished basement**, thoughtfully designed with separate areas for recreation, office, and gym space. A **third-floor walk-up attic with windows** provides abundant storage and potential for future use.
#PAMC2183308

ROYERSFORD

11 KENDALL LANE

4 Beds

2 Baths

3,607 Sq.Ft.

$699,000

MLS#: PAMC2183308

September/October move in 3 bedrooms, 2 full baths, 2 half bath, 2,541 sqft.  Decks included!  1 Deck off the Kitchen, 1 Deck off Owner's Suite on top floor!  Nestled within the intimate 25-home community of Lewis Pointe, the Granton floorplan offers a beautifully designed 3-story townhome that perfectly balances comfort and style. This spacious home features 3 bedrooms, 2.5 baths, and a versatile ground-level flex space—ideal for a home office, gym, or additional living area.  Enjoy bright, open-concept living with abundant natural light, elevated finishes, and a chef-inspired kitchen complete with premium appliances. Step outside to your included deck—perfect for relaxing or entertaining guests.  Upstairs, you’ll find well-appointed bedrooms along with a conveniently located laundry area for everyday ease. A two-car attached garage with additional storage adds even more functionality, all within a low-maintenance lifestyle.  Estimated for August completion, this home showcases timeless architecture paired with modern luxury—an exceptional opportunity in a highly sought-after school district.
#PAMC2189098

ROYERSFORD

102 BEACON COURT LOT#10404

3 Beds

2 Baths

2,541 Sq.Ft.

$569,990

MLS#: PAMC2189098

New on site 2 days ago
Nestled in the charming Golf Ridge community, Spring Ford Schools, this delightful Colonial-style home offers a perfect blend of comfort and functionality. Built in 2002, this residence boasts a well-maintained exterior with durable vinyl siding, ensuring both aesthetic appeal and longevity. With 1,802 square feet of thoughtfully designed living space, this home is ideal for those seeking a cozy yet spacious environment. Step inside to discover a warm and inviting atmosphere, highlighted by an open layout that seamlessly connects the living areas. The heart of the home features a well-appointed and updated kitchen equipped with stainless steel appliances, including a built-in microwave, a gas oven/range, and a dishwasher.  The main floor laundry adds an extra layer of convenience, making household chores more manageable. With three generously sized bedrooms, including a master suite with an en-suite bathroom, there's ample space for relaxation and privacy. The additional full bathroom and 1st floor half bath ensure that everyone's needs are met, enhancing the overall functionality of the home. Outside, the property features a lovely deck, perfect for enjoying morning coffee or hosting summer barbecues. The attached garage provides easy access and ample storage, while the driveway offers additional parking for guests. The low-maintenance yard, complemented by the association's services, allows you to spend more time enjoying your home and less time on upkeep. Located in a community that includes common area maintenance, lawn care, snow removal, and trash services, this home offers a hassle-free lifestyle. The excellent condition of the property means you can move in with peace of mind:
-New roof 2023   -New HVAC 2023   -New luxury vinyl plank flooring throughout 2023   -New appliances 2023
-New sump pump w/battery back-up 2023   -New decking  2025   -New toilets 2025
Close to Rte 422, Landis Creek Golf Course, Philadelphia Premium Outlets and Providence Town Center.
With its inviting ambiance, practical features, and a prime location in Golf Ridge, this home is a wonderful opportunity for anyone looking to embrace a comfortable and fulfilling lifestyle. Don't miss your chance to experience the warmth and charm this property has to offer!  Schedule your showing today!
#PAMC2194012

ROYERSFORD

4 GLEN EAGLES ROAD

3 Beds

2 Baths

1,802 Sq.Ft.

$559,000

MLS#: PAMC2194012

 - property

Send a message

Message successfully sent.

Your message

What is 3 + 4 ?

Reason for contacting?

I agree to receive email communication and understand I can unsubscribe at any time.

I agree to be contacted by Charis Realty Group - Christine Issler, Broker via call, email, and text for real estate services. To opt out, you can reply 'stop' at any time or reply 'help' for assistance. You can also click the unsubscribe link in the emails. Message and data rates may apply. Message frequency may vary. Privacy Policy

Sign Out

Virtual Assistant

Would you like to take the next step with this property? We can help you schedule a showing or virtual tour, or send you more details.

Yes, I would like more information.

Thank You for Your Reply, One of Our Agents will contact you as soon as possible

No, maybe later.

Thank you, you can always contact me via email, phone number or through the contact form.

Realhub AI

Lucy - Your AI-Powered Realtor

Update Your Temporary Password

Personalize your search

Enter your email and we'll notify you immediately when new listings match what you're looking for.

or enter email address

Already have an account ? Login here

Continue your home search

I agree to receive communications and understand I can unsubscribe at any time.

I agree to be contacted by Charis Realty Group - Christine Issler, Broker via call, email, and text for real estate services. To opt out, you can reply 'stop' at any time or reply 'help' for assistance. You can also click the unsubscribe link in the emails. Message and data rates may apply. Message frequency may vary. Privacy Policy

Already have an account ? Login here

We use cookies

We use cookies primarily for analytics to enhance your experience. By accepting, you agree to our use of these cookies. You can manage your preferences or learn more about our cookies policy.
