Properties

Browse or get in touch to schedule a walkthrough.

  • Nearby me
Price range

Popular Features

Community Features

Association

Property Features

Waterfront

View

Exterior Features

Interior Features

Style

10000 properties match your criteria

Updated 1 minute ago

E-Alert name

Well cared for by the original owners for 35 years, this brick-front garage townhome offers a rare opportunity to purchase a home that has been exceptionally maintained and is ready for your personal touches. Conveniently located in Frederick with easy access to major commuter routes, the home features a one-car attached garage and a spacious three-level layout.

The lower level offers a comfortable family room with fireplace, access to the backyard, a half bath, laundry room, and direct entry from the garage. The carpeting reflects the home’s original style but has been kept remarkably clean and can easily be replaced when the next owner is ready to make the space their own.

Enter through the front door to the foyer and step up to the main living level, where hardwood floors run throughout. The kitchen is positioned at the front of the home and features a built-in countertop/breakfast area, original oak cabinetry, and cream appliances that have been so well maintained they still show beautifully. The dining and living areas flow together while remaining subtly defined by a decorative railing. A large mirrored accent wall adds to the home’s original character and can easily be removed for a more modern look.

A newer sliding glass door opens from the main level and offers the opportunity to add a future deck if desired. The current owners preferred the privacy of their interior living spaces, leaving the next owner with a blank slate to create the outdoor space that best fits their lifestyle.

Upstairs are two secondary bedrooms with a shared full bath, along with a generously sized primary bedroom and private bath. The upper level continues the home’s well-preserved original finishes, including carpeting in the secondary bedrooms that can easily be updated to suit the next owner’s style.

This is not a home that has been cosmetically remodeled for resale — it is something increasingly hard to find: a one-owner home that has been genuinely cared for, maintained, and preserved for decades. Bring your vision, make the updates you want over time, and create your own chapter in a home that has clearly been loved.
#MDFR2087910

FREDERICK

511 SUGARBUSH CIRCLE

3 Beds

2 Baths

1,940 Sq.Ft.

$375,000

MLS#: MDFR2087910
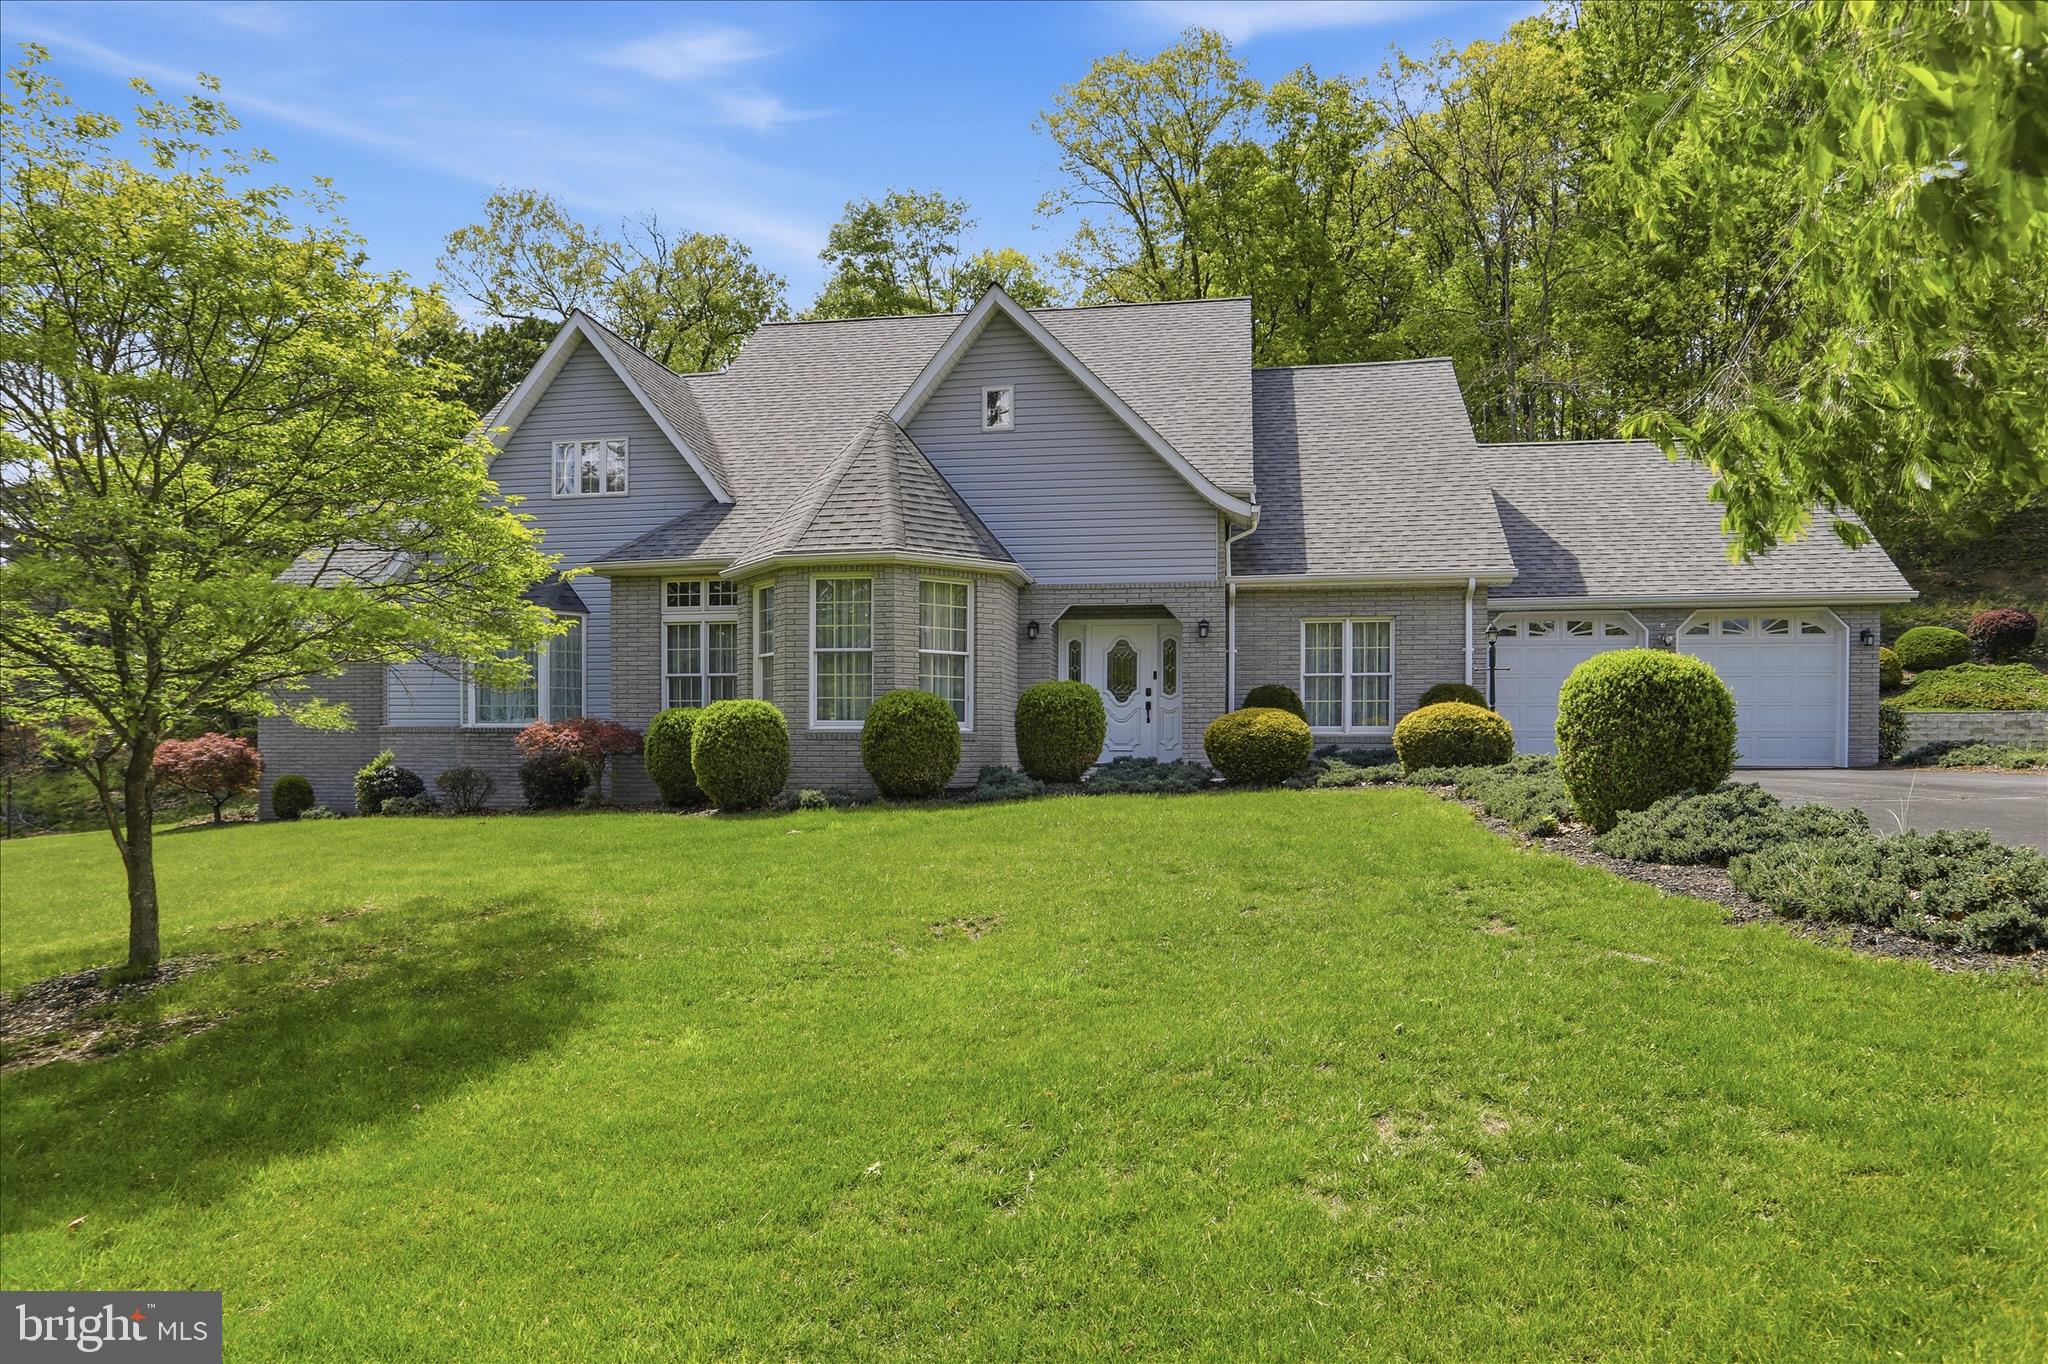
Keep Your Cash in the Bank! 💰Take advantage of a flexible $10,000 seller credit designed to make your move seamless. Use it to significantly lower your closing costs, buy down your interest rate for a lower monthly payment, or fund your future home updates. Flex your buying power here!

Discover unparalleled privacy and architectural flair at the end of a quiet, no-outlet street. Situated on 2 sprawling, professionally landscaped acres, this stunning contemporary residence stands out with its dynamic rooflines and sophisticated design. Inside, the floor plan offers rare versatility with dual primary suites—one conveniently located on the main level and a second on the upper level—perfect for multi-generational living or a grand guest retreat.

The main floor is designed for both elegant entertaining and comfortable daily living, featuring a formal living room, a formal dining room, and a sun-drenched kitchen with a breakfast nook. The heart of the home is the cozy family room, anchored by a classic fireplace and serviced by a convenient powder room.

Upstairs, you'll find a total of 3 to 4 spacious bedrooms (one is a walk through) and 2 well maintained  full bathrooms. The massive lower-level family room offers endless possibilities, complete with a full bathroom and independent access, making it a prime candidate for an in-law suite or an expansive media hub. Additional highlights include a 2-car attached garage and a huge crawl space providing abundant, dry storage. 

Whether you’re looking for a private sanctuary or a home that can adapt to your evolving needs, this Woodbine Street masterpiece is a rare find in today's market.
#MDAL2014568

CRESAPTOWN

12819 WOODBINE ROAD SW

5 Beds

4 Baths

4,707 Sq.Ft.

$499,999

MLS#: MDAL2014568

PRICE IMPROVEMENT! Built in 2023 and beautifully maintained, this move in ready half duplex offers the modern finishes, space, and functionality today’s buyers are looking for without the wait of new construction.

With over 1,800 square feet of living space, the home features an open concept main level where the kitchen, dining, and living areas flow seamlessly together, creating a bright and inviting space for everyday living and entertaining.

Upstairs, you’ll find three spacious bedrooms and two full baths, including a comfortable primary suite with a private bath. Outside, enjoy a newly fenced, generously sized yard with plenty of room for pets, play, entertaining, or relaxing outdoors.

With 2.5 baths, off street parking, and a home that still feels nearly new, this is an opportunity you won’t want to miss. Schedule your showing today!
#WVJF2024650

RANSON

305 E. 11TH AVE

3 Beds

2 Baths

1,867 Sq.Ft.

$319,000

MLS#: WVJF2024650

New on site 1 day ago
Coming soon
Welcome home to 345 Winterberry Dr! Fully updated and move-in ready, this vibrant Edgewood property combines low-maintenance living with a commuter-friendly location near I-95, Route 40, and Aberdeen Proving Ground (APG).

Interior Highlights

Fresh Finishes: Freshly painted throughout with brand-new LVP flooring extending through the main living areas.

Layout: A light-filled main living room that flows effortlessly into an eat-in kitchen featuring solid cabinetry and quick outdoor access.

Upper Level: Comfortably sized bedrooms with ample closet space and a clean, updated full bath.

Exterior & Major Upgrades

Major Systems (2022): New durable vinyl siding and fresh gutters installed in 2022 for complete peace of mind.

Outdoor Space: Enjoy weekend relaxation, pets, and outdoor dining on the private back patio overlooking a great yard.

Parking: Expanded, wide driveway with easy off-street parking for two vehicles.

Don't miss this turnkey Harford County gem—schedule your private tour today!
#MDHR2060132

EDGEWOOD

345 WINTERBERRY DRIVE

3 Beds

1 Baths

1,304 Sq.Ft.

$304,900

MLS#: MDHR2060132

Exceptional Commercial Opportunity in the heart of Cumberland! This high-visibility property is perfectly positioned along busy N. Mechanic Street, offering outstanding exposure for your business. The property features a well-maintained building with two private offices and a restroom, a large paved parking lot, and a private underground garage ideal for additional storage or workspace.

Whether you're launching a new business, relocating, or expanding your current operation, this prime location provides the visibility and accessibility needed to help your business thrive. With thousands of motorists passing by each day, your business will benefit from exceptional daily exposure in one of Cumberland's most recognizable commercial corridors.Enourmo

Don't miss this opportunity to establish your business in a location that works as hard as you do. 

Schedule your private showing today!
#MDAL2015486

CUMBERLAND

828 N MECHANIC STREET

None Beds

None Baths

456 Sq.Ft.

$179,000

MLS#: MDAL2015486

🌲 BEAUTIFUL WOODED ACREAGE | BRACKNEY, PA

Escape to the peaceful countryside of Brackney, Pennsylvania, where beautiful wooded acreage, rolling hills, and a stunning mix of hardwoods and evergreens create the perfect setting for your next adventure.

With excellent road frontage, this property offers endless possibilities—build your dream home, create a private hunting & recreational retreat, or simply escape the noise and enjoy the peace and privacy of Northeast Pennsylvania.

📍 Conveniently located near Choconut Valley Elementary and Montrose Area Jr./Sr. High School, while still offering the seclusion and natural beauty you've been looking for. Easy access to both Pennsylvania and New York makes this an ideal location for those wanting country living without sacrificing convenience.

🌲 Gorgeous timber
🏡 Potential homesite
🦌 Recreational & hunting opportunities
🛣️ Excellent road frontage
🌄 Beautiful countryside setting
⛏️ Seller states 50% of OGM rights convey — buyer to perform due diligence

MOTIVATED SELLER! Properties combining location, beautiful timber, privacy, and opportunity don't come along often.

📲 Schedule your private tour today and come see the possibilities for yourself!
#PASU2000194

BRACKNEY

007 TWIN LAKES ROAD

None Beds

None Baths

12.2 acres

$78,500

MLS#: PASU2000194
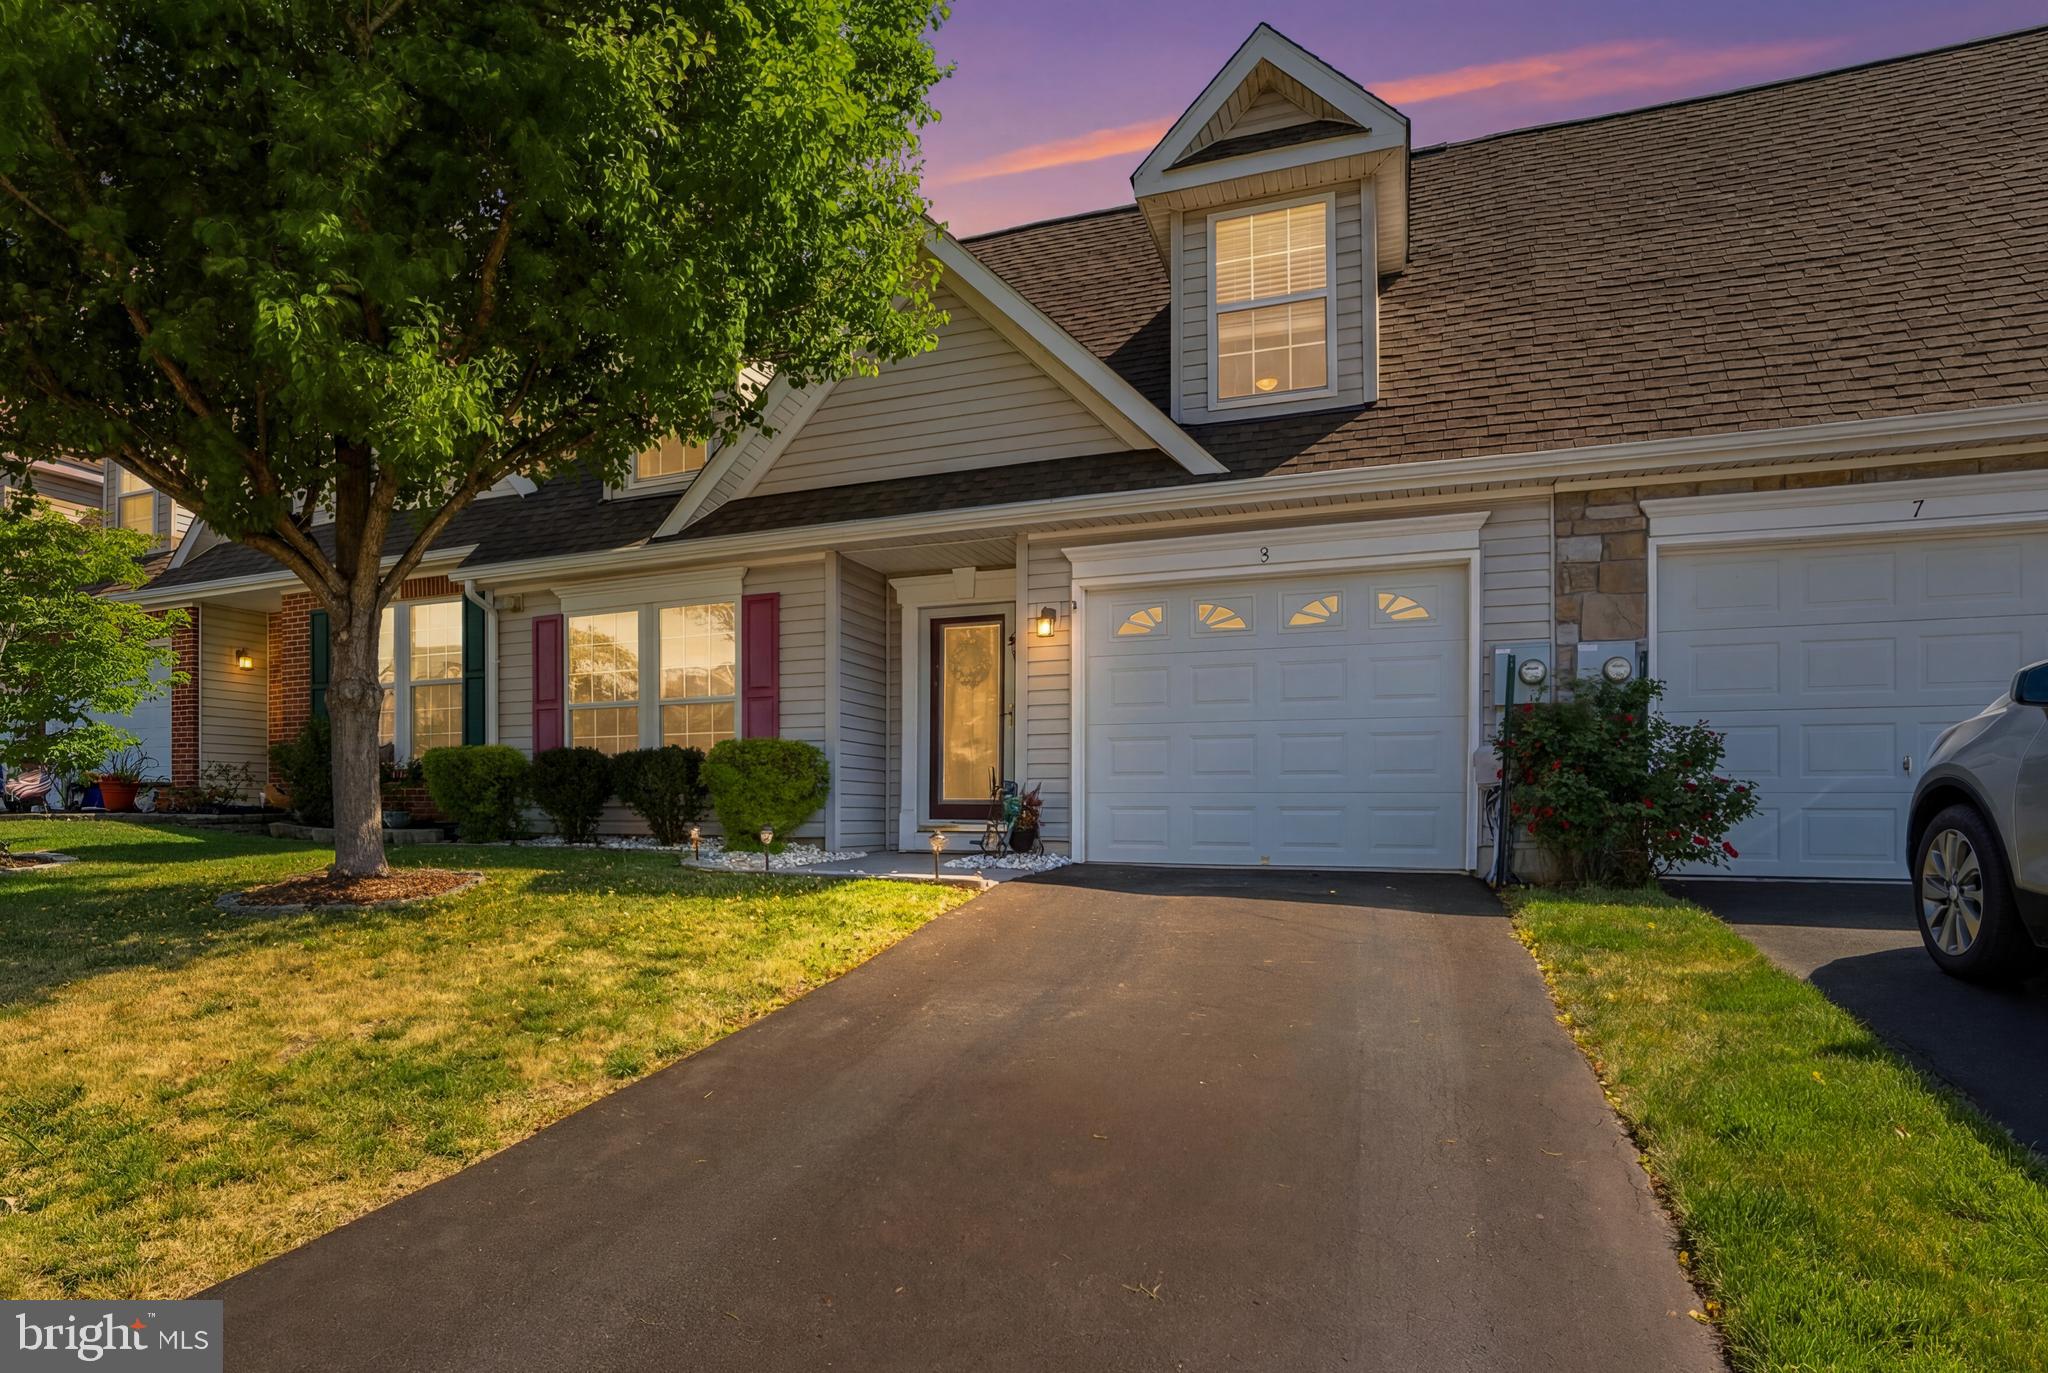
PRICE IMPROVEMENT! FRESH PAINT IN KITCHEN AND OFFICE! Enjoy low-maintenance living in this beautifully maintained 4-bedroom, 3-bath villa located in the desirable 55+ community Jermae Estates. Just a short walk from Maple Run Golf Course. Featuring an open floor plan and soaring ceilings, this home offers a spacious and airy feel throughout.

The main-level owner’s suite provides convenience and comfort with a large walk-in closet and private bath. An open second-floor walkway overlooks the main living area, adding architectural charm and an abundance of natural light.

The kitchen and living spaces flow seamlessly to a beautiful patio with mountain views — the perfect spot for morning coffee or relaxing evenings. Recent updates include newer appliances and a newer HVAC system for added peace of mind.

With generous living space, thoughtful design, and a prime location close to golf, dining, and community amenities, this villa offers the perfect blend of comfort and lifestyle.
#MDFR2085782

THURMONT

5 GEOLEY COURT

4 Beds

3 Baths

2,038 Sq.Ft.

$460,000

MLS#: MDFR2085782

OPEN HOUSE SATURDAY 9/19 12pm-2pm! Price Refined and Ready for its Next Chapter! Welcome to 1218 W Northern Parkway, a beautifully updated home offering the perfect blend of classic Baltimore charm, modern finishes, and exceptional functionality in the desirable Mount Washington area. With four spacious bedrooms, multiple ensuite baths, generous living spaces, a fenced backyard, and a rare oversized two-car detached garage, this home is truly move-in ready. Step inside to a bright and inviting main level featuring an open, flowing floorplan designed for both everyday living and entertaining. Large windows fill the home with abundant natural light, creating a warm and airy atmosphere throughout. At the heart of the main level, the beautifully updated kitchen showcases stylish cabinetry with soft-close drawers, sleek countertops, exposed brick, modern appliances, and a seamless connection to the surrounding dining and living spaces. The second level offers TWO generously sized PRIMARY BEDROOM SUITES, each complete with a private ensuite bathroom and ample closet space, along with conveniently located laundry. The third level features two additional spacious bedrooms and a beautifully updated full bathroom, providing excellent flexibility for family, guests, home offices, or additional living space.
The unfinished lower level offers tall ceilings and plenty of potential for future finished living space while currently providing abundant storage and room for recreation, gaming, a home gym, or workshop. Outside, enjoy a spacious, fully fenced backyard with plenty of room to relax, entertain, garden, or create your own private outdoor retreat. Completing the property is an oversized TWO-CAR DETACHED GARAGE; a rare and valuable find for Baltimore city living. Ideally situated between Downtown Baltimore and Towson with convenient access to major commuter routes, shopping, dining, parks, and everyday conveniences, this home delivers an exceptional combination of space, updates, versatility, and accessibility. Don’t miss the opportunity to make 1218 W Northern Parkway your new home!
#MDBA2231152

BALTIMORE

1218 W NORTHERN PARKWAY

4 Beds

3 Baths

1,890 Sq.Ft.

$499,900

MLS#: MDBA2231152

New on site 1 day ago
Coming soon
Stately single-family home situated on a .31-acre lot in a hidden gem of a NO-OUTLET community near the end of a CUL-DE-SAC! A spacious front PORCH and FLAGSTONE walkway create a beautiful first impression.

Inside, Brazilian cherry HARDWOOD floors greet you in the foyer and flow into the formal living room, which circles around to the elegant dining room featuring chair rail and crown molding. The beautifully UPDATED KITCHEN offers furniture-style cream cabinetry, Corian countertops, modern appliances, a double-bowl sink, a large contrasting center island, pantry space, and additional cabinetry with gorgeous glass-front accents and open shelving, perfect for displaying glassware or creating a beverage bar. A sunny window bump-out provides space for a kitchen table overlooking the serene yard, while the conveniently located MAIN-LEVEL LAUNDRY adds everyday ease.

Just off the kitchen, the sunken family room features a dramatic VAULTED CEILING and a brick hearth with a propane FIREPLACE and mantel. A main-level powder room completes this level.

The living space continues outdoors with a lovely COVERED PATIO featuring SLATE flooring, a charming wood-slat ceiling, and SKYLIGHTS that bring in natural light. From there, step onto the flagstone PATIO overlooking the FENCED backyard. Established landscaping and a tree-filled backdrop provide a peaceful sense of nature and privacy.

Wood stairs lead to the upper level, where hardwood flooring continues through the hallway and into one of the generously sized guest bedrooms. The spacious primary suite offers a fantastic WALK-IN CLOSET with a custom organizer and a beautifully UPDATED private bathroom featuring dual sinks, chic finishes, and a hybrid walk-in tub and shower. Three additional guest rooms provide plenty of space.

The finished basement is made for entertaining! Enjoy movie nights in the dedicated HOME THEATER, complete with a large projection screen and theater equipment that conveys. The built-in WET BAR features leathered GRANITE countertops, rich wood cabinetry, two wine refrigerators, and custom wine storage. Bar-style seating overlooks the screen. A conveniently located powder room means no one has to venture far during intermission. A large STORAGE ROOM provides plenty of additional space.

Additional highlights include a TWO-CAR GARAGE and ample driveway parking. The neighborhood is located next to Great Seneca Park 355, and the home is just a short walk from Great Seneca Creek, offering easy access to nature close to home. Enjoy an ideal Montgomery County location near Seneca Creek State Park, NIST, the Department of Energy, and the I-270 biotech corridor. Nearby commuter routes include MD-117, MD-124, I-270, I-370, and the ICC, with convenient access to MARC commuter rail and the Shady Grove Metro. Shopping, dining, and entertainment at Kentlands, Downtown Crown, and Rio are also just minutes away.
#MDMC2255730

GAITHERSBURG

10712 GAME PRESERVE ROAD

4 Beds

2 Baths

2,423 Sq.Ft.

$730,000

MLS#: MDMC2255730

Don't miss this spacious end-unit townhome in the Hillcrest community, conveniently located just minutes from schools, shopping, dining, and major commuter routes. A welcoming foyer leads to the main living level, where you'll find a bright, oversized front kitchen with ample cabinet and counter space, a generous dining area, and a sunken family room that creates an open yet inviting space for everyday living and entertaining. Step outside onto the rear deck overlooking the fully fenced backyard. Upstairs offers three generously sized bedrooms, including a spacious primary suite with a private full bath, along with a second full hall bathroom. The fully finished walk-out lower level provides a large recreation room and a potential fourth bedroom, office, or flex space to suit your needs. With abundant living space, and a functional floor plan, this home offers exceptional value. This home does need TLC.
#MDFR2083496

FREDERICK

514 ELLROSE COURT

4 Beds

2 Baths

1,408 Sq.Ft.

$299,000

MLS#: MDFR2083496

Discover the perfect blend of modern style and expansive living at 78 Vintage Lane. This 2021-built residence features five bedrooms and 2.5 baths across nearly 2,900 square feet of space. The heart of the home is an open-concept chef’s kitchen boasting granite countertops, which flows seamlessly into a bright living area anchored by contemporary flooring. The main-level primary suite offers a private retreat, while the upstairs loft provides a versatile second living area for media, a home office, or whatever you can imagine! For added convenience, the second floor features a dedicated laundry area complete with a Samsung washer and dryer. Set on a 0.86-acre lot within the peaceful Quarry Oaks community, this home also includes a finished two-car garage. Don't miss the chance to make this home yours!
#PAAD2022814

HANOVER

78 VINTAGE LANE

5 Beds

2 Baths

2,829 Sq.Ft.

$419,500

MLS#: PAAD2022814
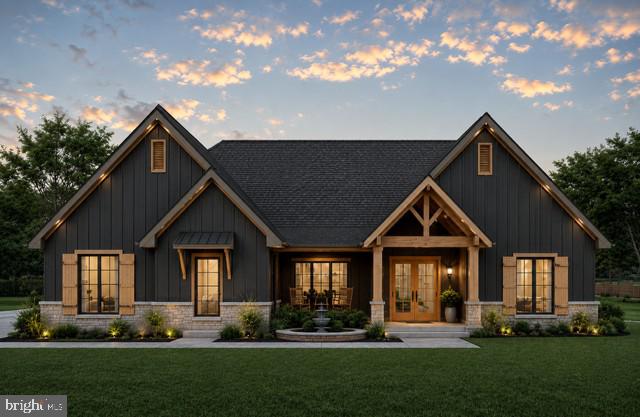
"HOME TO BE BUILT" Existing home to be demolished prior to make way for a brand-new construction home, to be built by Grossnickle Construction designed for modern living and energy efficiency. Redevelopment of an existing homesite may offer potential savings on impact fees, purchaser should perform their own due diligence with local county and applicable agencies to verify fees, requirements and approvals. Other home plan options available. Conveniently located near downtown Frederick, local parks, shopping and commuter routes. No City Taxes.
#MDFR2082188

FREDERICK

7606 OLD RECEIVER ROAD

3 Beds

2 Baths

2,200 Sq.Ft.

$749,400

MLS#: MDFR2082188

HOME TO BE BUILT! - Don't miss the final opportunity to build your new custom home! Experience the breathtaking mountain views and modern luxury in your new construction home to be built by Grossnickle Construction, nestled in the heart of Middletown Valley. This thoughtfully designed 4-bedroom, 3.5 bath home offers the perfect blend of elegance, comfort and functionality. Step inside to discover an open concept floor plan featuring spacious living areas, abundant natural light and high-end finishes throughout. The gourmet kitchen will impress with premium cabinetry, quartz countertops, oversized island and seamless flow into the dining and family rooms - perfect for entertaining or everyday living. Conveniently located near charming downtown Middletown, parks and commuter route, this exceptional to be built home offers the rare opportunity to personalize your dream home.
#MDFR2082170

MIDDLETOWN

5901 CLOUDBERRY COURT

4 Beds

3 Baths

3,421 Sq.Ft.

$1,148,990

MLS#: MDFR2082170

Step back in time with this charming Civil War-era brick home in the heart of historic Boonsboro, Maryland. Situated on a rare double lot, this 4-bedroom, 1-bath residence is rich in timeless character, enduring craftsmanship, and endless potential.
Lovingly maintained by its longtime owners, this historic home offers solid "good bones" and is ready for its next chapter. Original architectural details reflect its rich history, while a few of the rooms have been freshly painted, providing a fresh, inviting feel while preserving the home's classic character. The spacious walk-up attic provides abundant storage or the opportunity to create additional finished living space.

Thoughtful updates include two HVAC systems installed in 2018 and 2020, providing improved comfort and efficiency. The home is connected to public water and sewer, offering the convenience of modern utilities.
Outside, the beautifully maintained oversized yard is a true standout, offering ample space for gardening, entertaining, outdoor recreation, or future expansion. Two mature magnolia trees grace the backyard, creating a picturesque setting with stunning seasonal blooms and welcome shade. The rare double lot provides flexibility and privacy that are seldom found in downtown Boonsboro.
Don't miss this rare opportunity to own a piece of Boonsboro history!
#MDWA2038396

BOONSBORO

225 POTOMAC STREET

4 Beds

1 Baths

1,524 Sq.Ft.

$395,000

MLS#: MDWA2038396

Welcome to this well-maintained 2-bedroom, 2-bath condominium located in the desirable Whittier community. Featuring neutral paint throughout, this home offers a bright, clean, and versatile interior that's ready for your personal touch. The functional layout provides comfortable living spaces, while the convenient location puts you close to community amenities, shopping, dining, parks, and commuter routes. Whether you're a first-time buyer, downsizing, or looking for an investment opportunity, this condo is one you won't want to miss!
#MDFR2086108

FREDERICK

2501 DRIFTWOOD COURT 2D

2 Beds

2 Baths

1,050 Sq.Ft.

$255,000

MLS#: MDFR2086108

1 ... 81 82 83 84 85 ... 666
* Listings identified with the FMLS IDX logo come from FMLS and are held by brokerage firms other than the owner of this website. The listing brokerage is identified in any listing details. Information is deemed reliable but is not guaranteed. If you believe any FMLS listing contains material that infringes your copyrighted work please click here to review our DMCA policy and learn how to submit a takedown request. © 2024. First Multiple Listing Service, Inc.
 - property

Send a message

Message successfully sent.

Your message

What is 3 + 4 ?

Reason for contacting?

I agree to receive email communication and understand I can unsubscribe at any time.

I agree to be contacted by Charis Realty Group - Christine Issler, Broker via call, email, and text for real estate services. To opt out, you can reply 'stop' at any time or reply 'help' for assistance. You can also click the unsubscribe link in the emails. Message and data rates may apply. Message frequency may vary. Privacy Policy

Sign Out

Virtual Assistant

Would you like to take the next step with this property? We can help you schedule a showing or virtual tour, or send you more details.

Yes, I would like more information.

Thank You for Your Reply, One of Our Agents will contact you as soon as possible

No, maybe later.

Thank you, you can always contact me via email, phone number or through the contact form.

Realhub AI

Lucy - Your AI-Powered Realtor

Update Your Temporary Password

Personalize your search

Enter your email and we'll notify you immediately when new listings match what you're looking for.

or enter email address

Already have an account ? Login here

Continue your home search

I agree to receive communications and understand I can unsubscribe at any time.

I agree to be contacted by Charis Realty Group - Christine Issler, Broker via call, email, and text for real estate services. To opt out, you can reply 'stop' at any time or reply 'help' for assistance. You can also click the unsubscribe link in the emails. Message and data rates may apply. Message frequency may vary. Privacy Policy

Already have an account ? Login here

We use cookies

We use cookies primarily for analytics to enhance your experience. By accepting, you agree to our use of these cookies. You can manage your preferences or learn more about our cookies policy.
