Properties

Browse or get in touch to schedule a walkthrough.

  • Nearby me
Price range

Popular Features

Community Features

Association

Property Features

Waterfront

View

Exterior Features

Interior Features

Style

10000 properties match your criteria

Updated 1 minute ago

E-Alert name
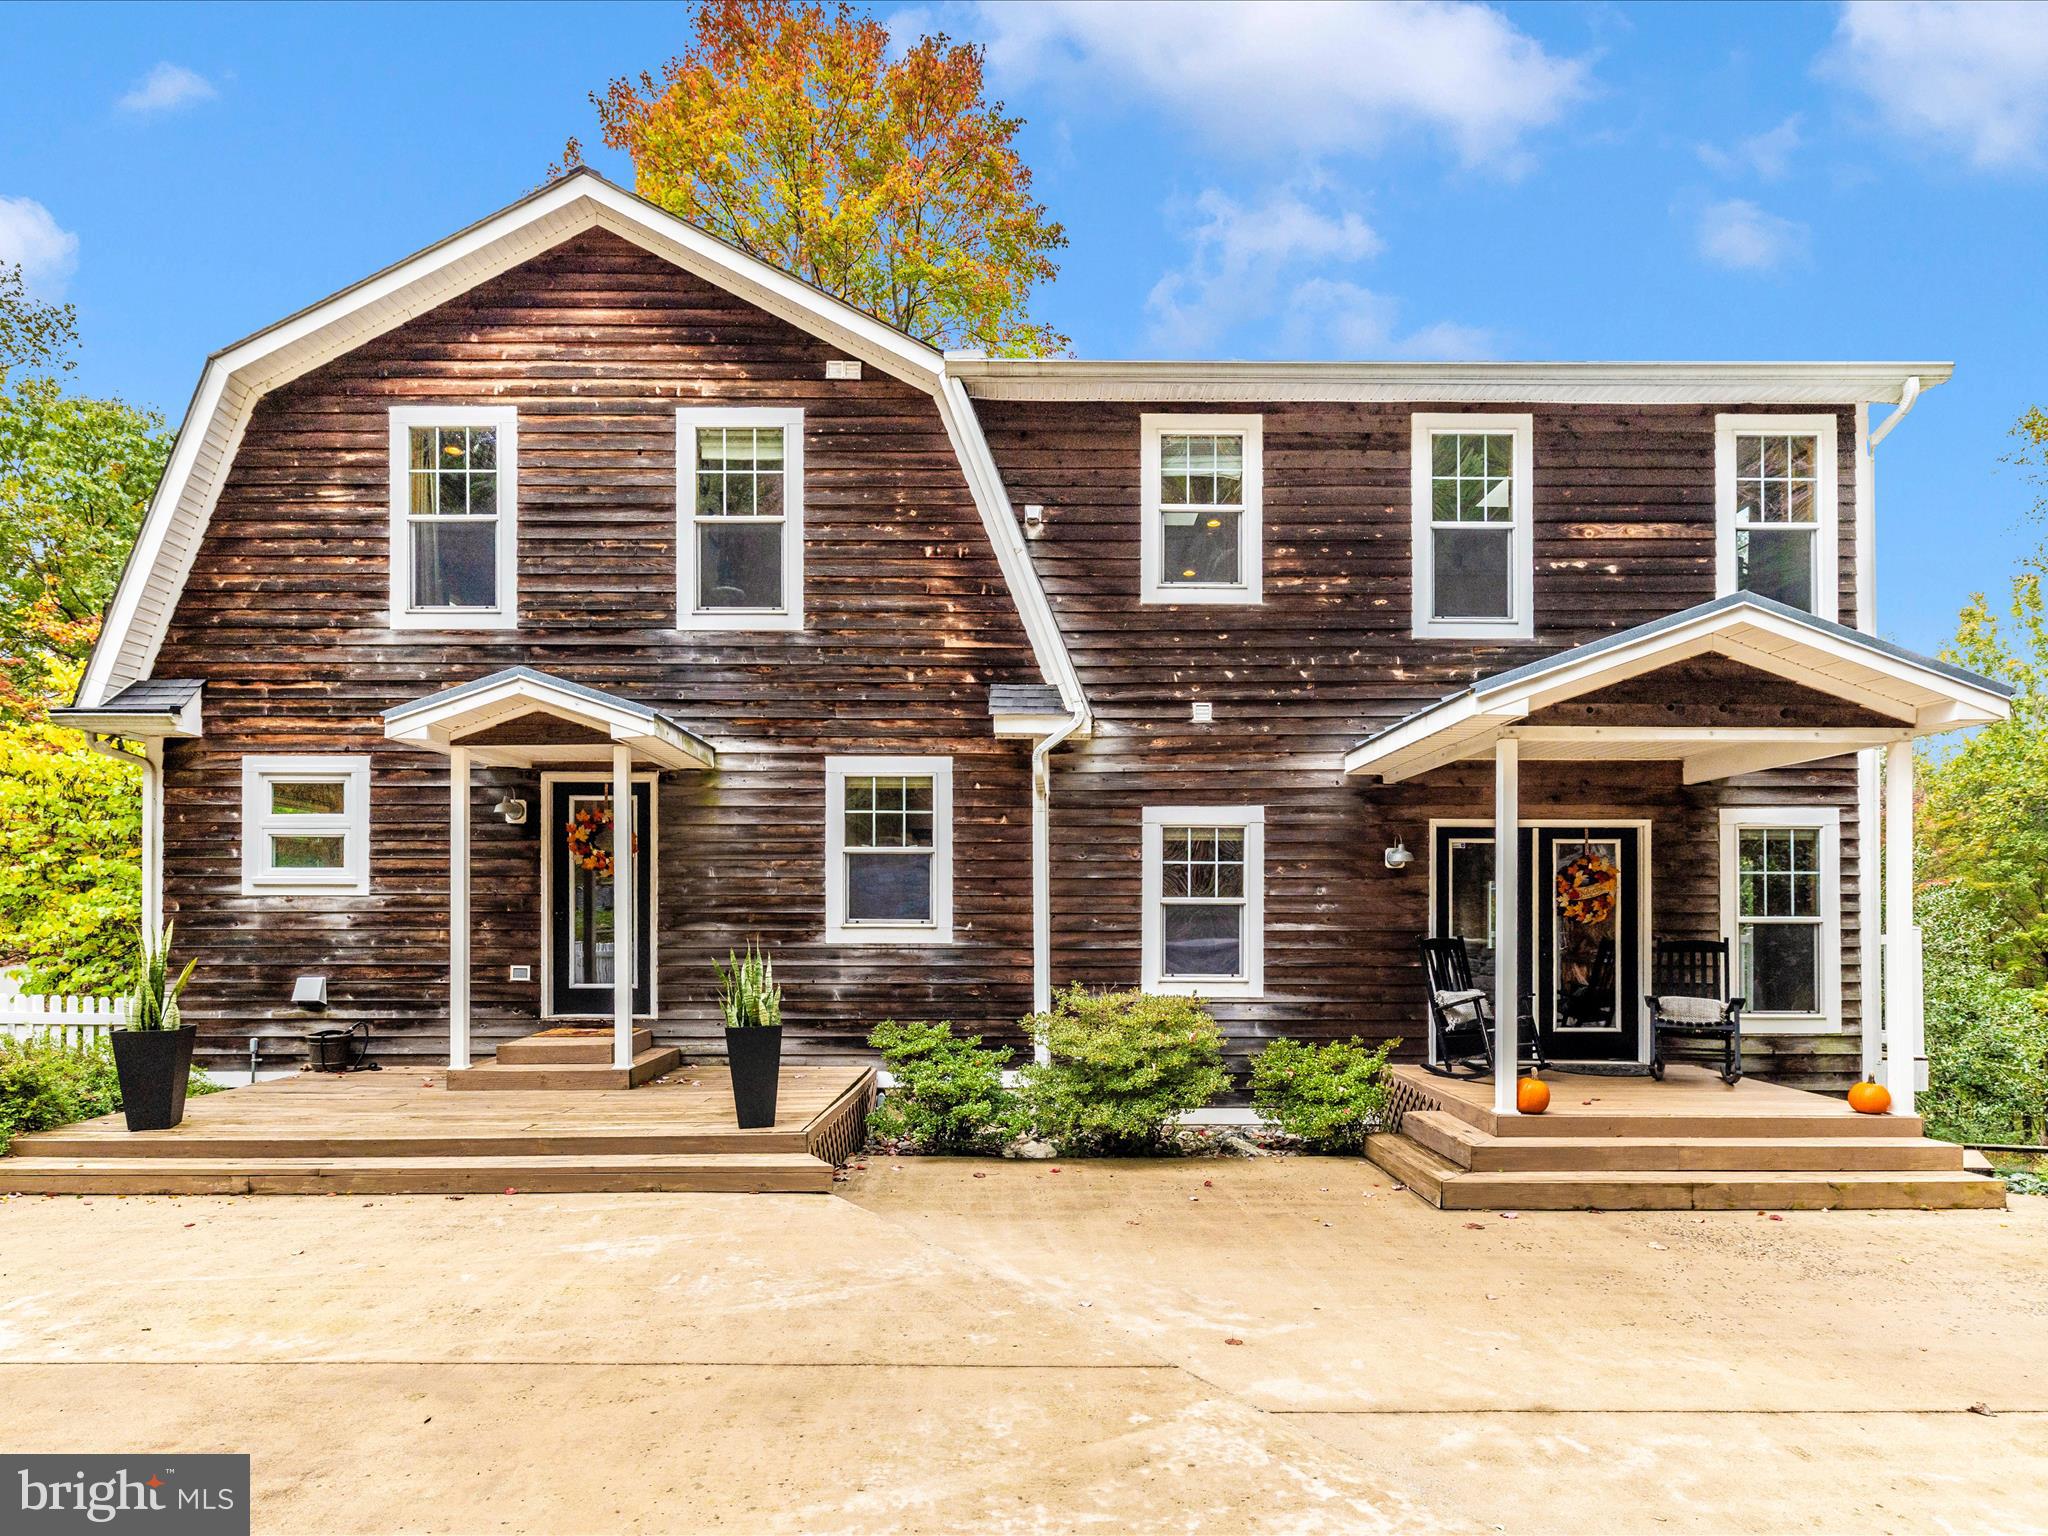
*DO NOT DRIVE DOWN THE DRIVEWAY AT ANYTIME WITHOUT AN APPROVED SHOWING APPT W/YOUR REALTOR*
Welcome to your own private sanctuary—an extraordinary craftsman-style home nestled deep in the woods on a secluded half-mile shared driveway. Tucked away from the world, this one-of-a-kind residence is a rare blend of natural beauty, unique architectural charm, & refined comfort.

From the moment you arrive, the stone & cedar exterior sets the tone for what’s to come—unparalleled character, warmth, & craftsmanship. The driveway winds through the trees and opens up to a perfectly manicured landscape with a harmonious mix of open lawn & wooded serenity.

Step into the home through the oversized two-car garage, then ascend the striking split-level open staircase—just one of the many architectural highlights that make this home unforgettable. From here, choose to step down into the sunlit lower-level family room, where windows bring the outdoors in. This space also features one of two pellet stoves, creating cozy comfort during the winter months. A half bath & a separate garage bay—ideal for storing your ATV or outdoor gear—complete this level.

Upstairs, the main level is nothing short of breathtaking. An open-concept layout & lots of windows showcase the surrounding woods, offering peace & privacy at every turn. The chef’s kitchen boasts beautiful cabinetry, granite & natural stone countertops, a large island, stainless steel appliances, a gas range, & rustic barnwood floors. A charming butler’s pantry is perfectly tucked away, creating the ideal coffee nook or prep station.

At the heart of the home sits a stunning two-sided gas fireplace, anchoring the kitchen & adjacent sunken living room. Here, Juliet balconies, lots of windows for added natural light, & French doors offer enchanting views & access to the outdoors. Step into the screened-in porch built around a tree—a truly magical space where you can sip your morning coffee & enjoy the wildlife that shares your peaceful retreat.

Follow the open staircase to the upper level, where the home continues to impress. One side features a luxurious primary suite with a walk-in closet, dual sinks, and On the opposite side, two additional bedrooms with skylights & another full bath offer space for guests or family. This level is also warmed by its own pellet stove, perfect for chilly nights.

Outside, the property transforms into a woodland oasis. A massive hardscaped patio with a beautiful stone retaining wall, outdoor fireplace, & built-in shed with cabinetry & mini-fridge creates an entertainer’s dream. Unwind in the hot tub, or enjoy dinner under the stars with room for all your guests. Stone steps lead down both sides of the patio to your private hillside, which rolls gently into the trees.

Just beyond the patio is one of the most exceptional features of all—a 10x40 heated lap pool with an automatic cover & a nearby fire pit—the perfect place to relax & take in views of Middletown Valley in the fall & winter months.

A massive detached 3-bay garage provides more than enough room for all your hobbies & toys. One bay, previously used as a showroom, features a wood stove & plumbed for a full bath & could easily convert back into a standard garage. The other side offers 2-car parking, with a covered equipment area in the rear. Upstairs, a fully finished 1,200 sq ft studio awaits—not currently approved as living space but ideal for a possible guest quarters, or a creative retreat. Complete with a kitchen, fireplace, & up to 3 possible bedrooms, this space offers incredible flexibility. 

And yes—there’s even a chicken coop with resident hens ready to stay, should you wish to keep them.

This is not just a home—it’s a lifestyle. A nature lover’s dream, an entertainer’s paradise, & a true escape from the everyday. There is nothing else like it on the market. Don’t miss the opportunity to make this extraordinary property your forever home!
#MDFR2070966

MIDDLETOWN

8935 HAWBOTTOM ROAD

3 Beds

2 Baths

4,070 Sq.Ft.

$999,000

MLS#: MDFR2070966
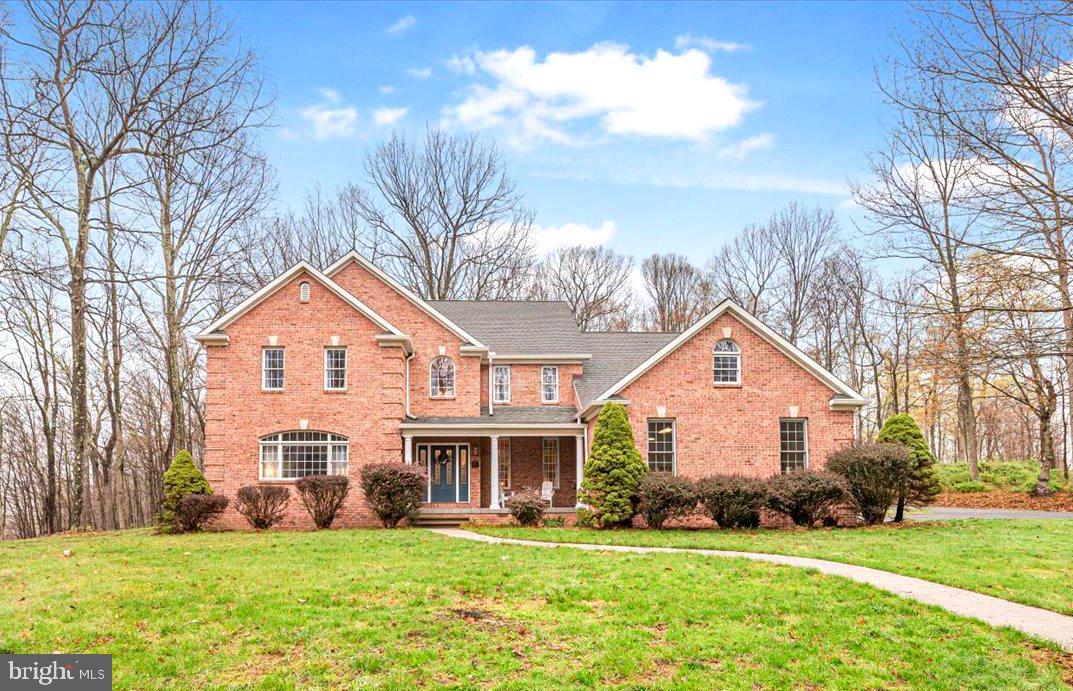
Luxury Living in Western Maryland – A Private Mountain Oasis.  Welcome to one of Western Maryland’s finest luxury homes, nestled in a serene and private neighborhood—your very own mountain retreat sitting on a 1.8 acre parcel. This immaculate, custom-built residence offers 4,584 square feet of beautifully finished living space, blending timeless elegance with modern comforts.  Step inside to a grand two-story entryway that flows into a stunning 2 story living room complete with a floor-to-ceiling brick fireplace and soaring 9-foot ceilings on the main level. The expansive kitchen is perfect for both quiet mornings and lively gatherings, while large windows throughout the home bathe the interior in natural light and breathtaking mountain views.  Boasting 5 spacious bedrooms and 3.5 luxurious bathrooms, this home includes a second-floor bonus room, ideal for a home office, playroom, or guest retreat. The main level primary suite offers a peaceful escape, and the main level laundry adds everyday convenience.  Step out onto the rear patio, a private sanctuary ready for entertaining, relaxing, and creating unforgettable memories. The lower level provides endless potential for expansion—whether a home theater, fitness center, or wine cellar—and includes ample storage throughout.  Circular drive and 2 car side entry garage which blends into the Kicthen area of the home, and so much more.  A rare find!
#MDAL2011468

LAVALE

10300 SUMMIT CHASE DRIVE NW

5 Beds

3 Baths

4,584 Sq.Ft.

$699,900

MLS#: MDAL2011468
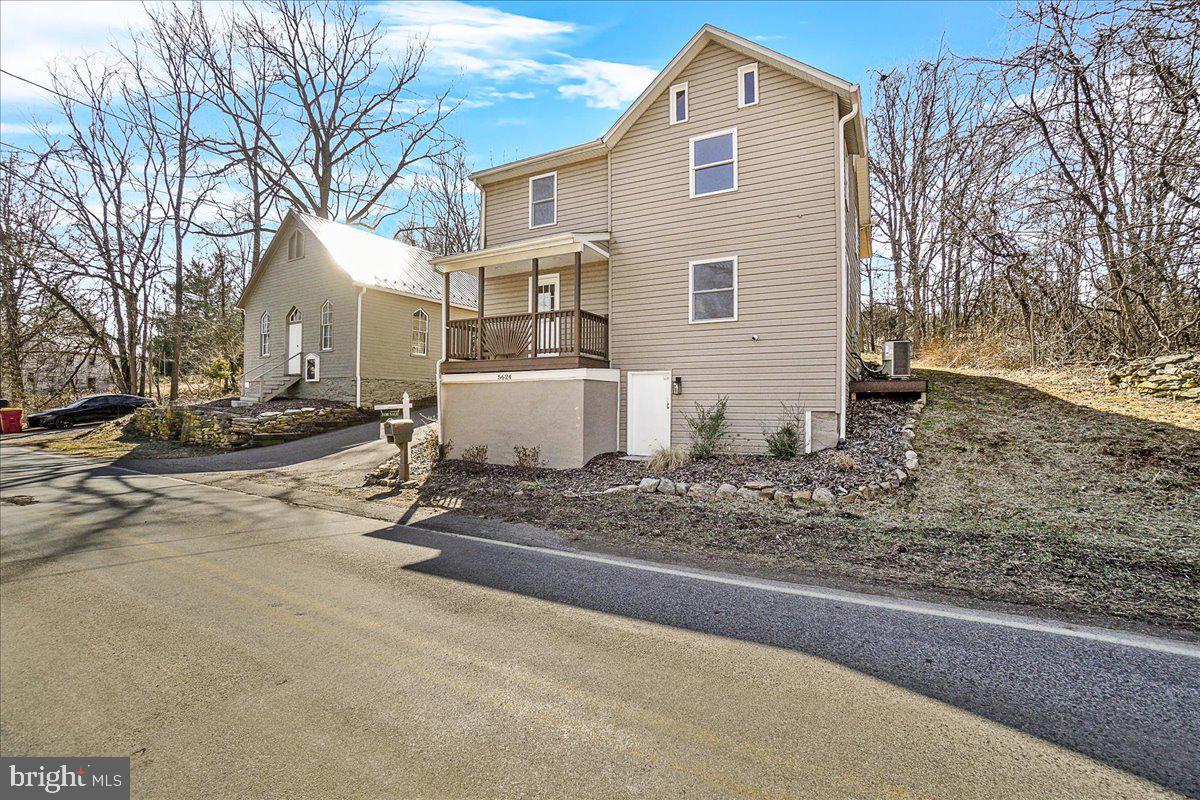
Charming Country Retreat with Bonus Historic Building!

Nestled along a peaceful rural road, this beautifully reimagined 2,900+ sq. ft. farmhouse seamlessly blends modern comforts with timeless character. Thoughtfully renovated with premium materials and expert craftsmanship, this home features UPGRADED ELECTRICAL, PLUMBING, HVAC and SEPTIC SYSTEM!

Step inside to discover an inviting main level designed for both comfort and functionality, boasting a spacious family room, cozy living area, elegant dining room, and a generously sized kitchen. A grand foyer and convenient laundry room complete this level. Upstairs, the luxurious primary suite offers a private sitting area, a walk-in closet, and exclusive access to a secluded balcony—perfect for morning coffee or evening relaxation. The walk-up attic provides additional storage while housing the A/C unit, and the dry walkout basement serves as an ideal storage solution.

Brimming with nostalgic charm, this home showcases vintage-inspired details and distinctive architectural elements throughout. The expansive backyard is a true retreat, offering complete privacy for outdoor gatherings, gardening, or quiet moments in nature.

But that's not all—this property  INCLUDES A BONUS 1,200SQFT DETACHED STRUCTURE! This versatile space, once a church, has been refreshed with paint and repairs while preserving its original wood floors, doors, and fixtures. Featuring solid glass windows, a new metal roof, and fresh exterior updates, it’s ready to be transformed into your dream space—whether an art or fitness studio, guest retreat, man cave, teen lounge, or creative workspace.

Spanning nearly an acre, this unique property offers the perfect balance of rural serenity and endless potential. Don’t miss this extraordinary opportunity to own a one-of-a-kind country escape!
#MDWA2026848

KEEDYSVILLE

5624 MOUNT BRIAR ROAD

3 Beds

2 Baths

2,288 Sq.Ft.

$419,000

MLS#: MDWA2026848
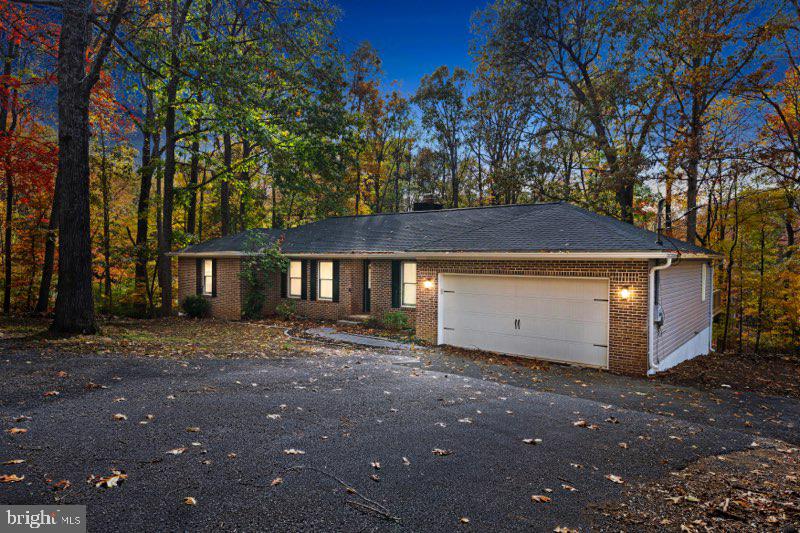
Welcome to 315 Lower Clubhouse Dr. in Harpers Ferry — a fully renovated, move-in-ready brick rancher that brings modern farmhouse warmth and all the big-ticket updates you want already done. This home has been overhauled from the ground up, including a brand-new roof and gutters, a fully encapsulated crawl space with a commercial-grade dehumidifier, new insulation, and an all-new HVAC system with new ductwork. Inside, you’ll find fresh LVP flooring, updated recessed lighting, and a comfortable family room anchored by a wood-burning fireplace. The kitchen delivers serious “wow” factor with quartz counters, a bold 7-ft navy island, new soft-close cabinetry, ceramic tile backsplash, and all-new stainless steel appliances. Both bathrooms have been completely redesigned with modern finishes — including a luxury walk-in tile shower with frameless glass in the primary suite. Every bedroom has updated lighting and new ceiling fans, and even the front door, deck door, and garage entry door are brand new. Step outside to a resurfaced approx. 36’x12’ deck with new railing, plus a spacious 2-car garage and storage shed. With no HOA, low taxes, and quick access to MD and VA, you’re minutes from Mountain Lake Club & Beach, River Country Store, Shannondale Springs Trails, Mount Mission Park, and historic Downtown Harpers Ferry. This is the turn-key home buyers wait for. Come and take a look!
#WVJF2019624

HARPERS FERRY

315 LOWER CLUBHOUSE DRIVE

3 Beds

2 Baths

1,806 Sq.Ft.

$399,900

MLS#: WVJF2019624
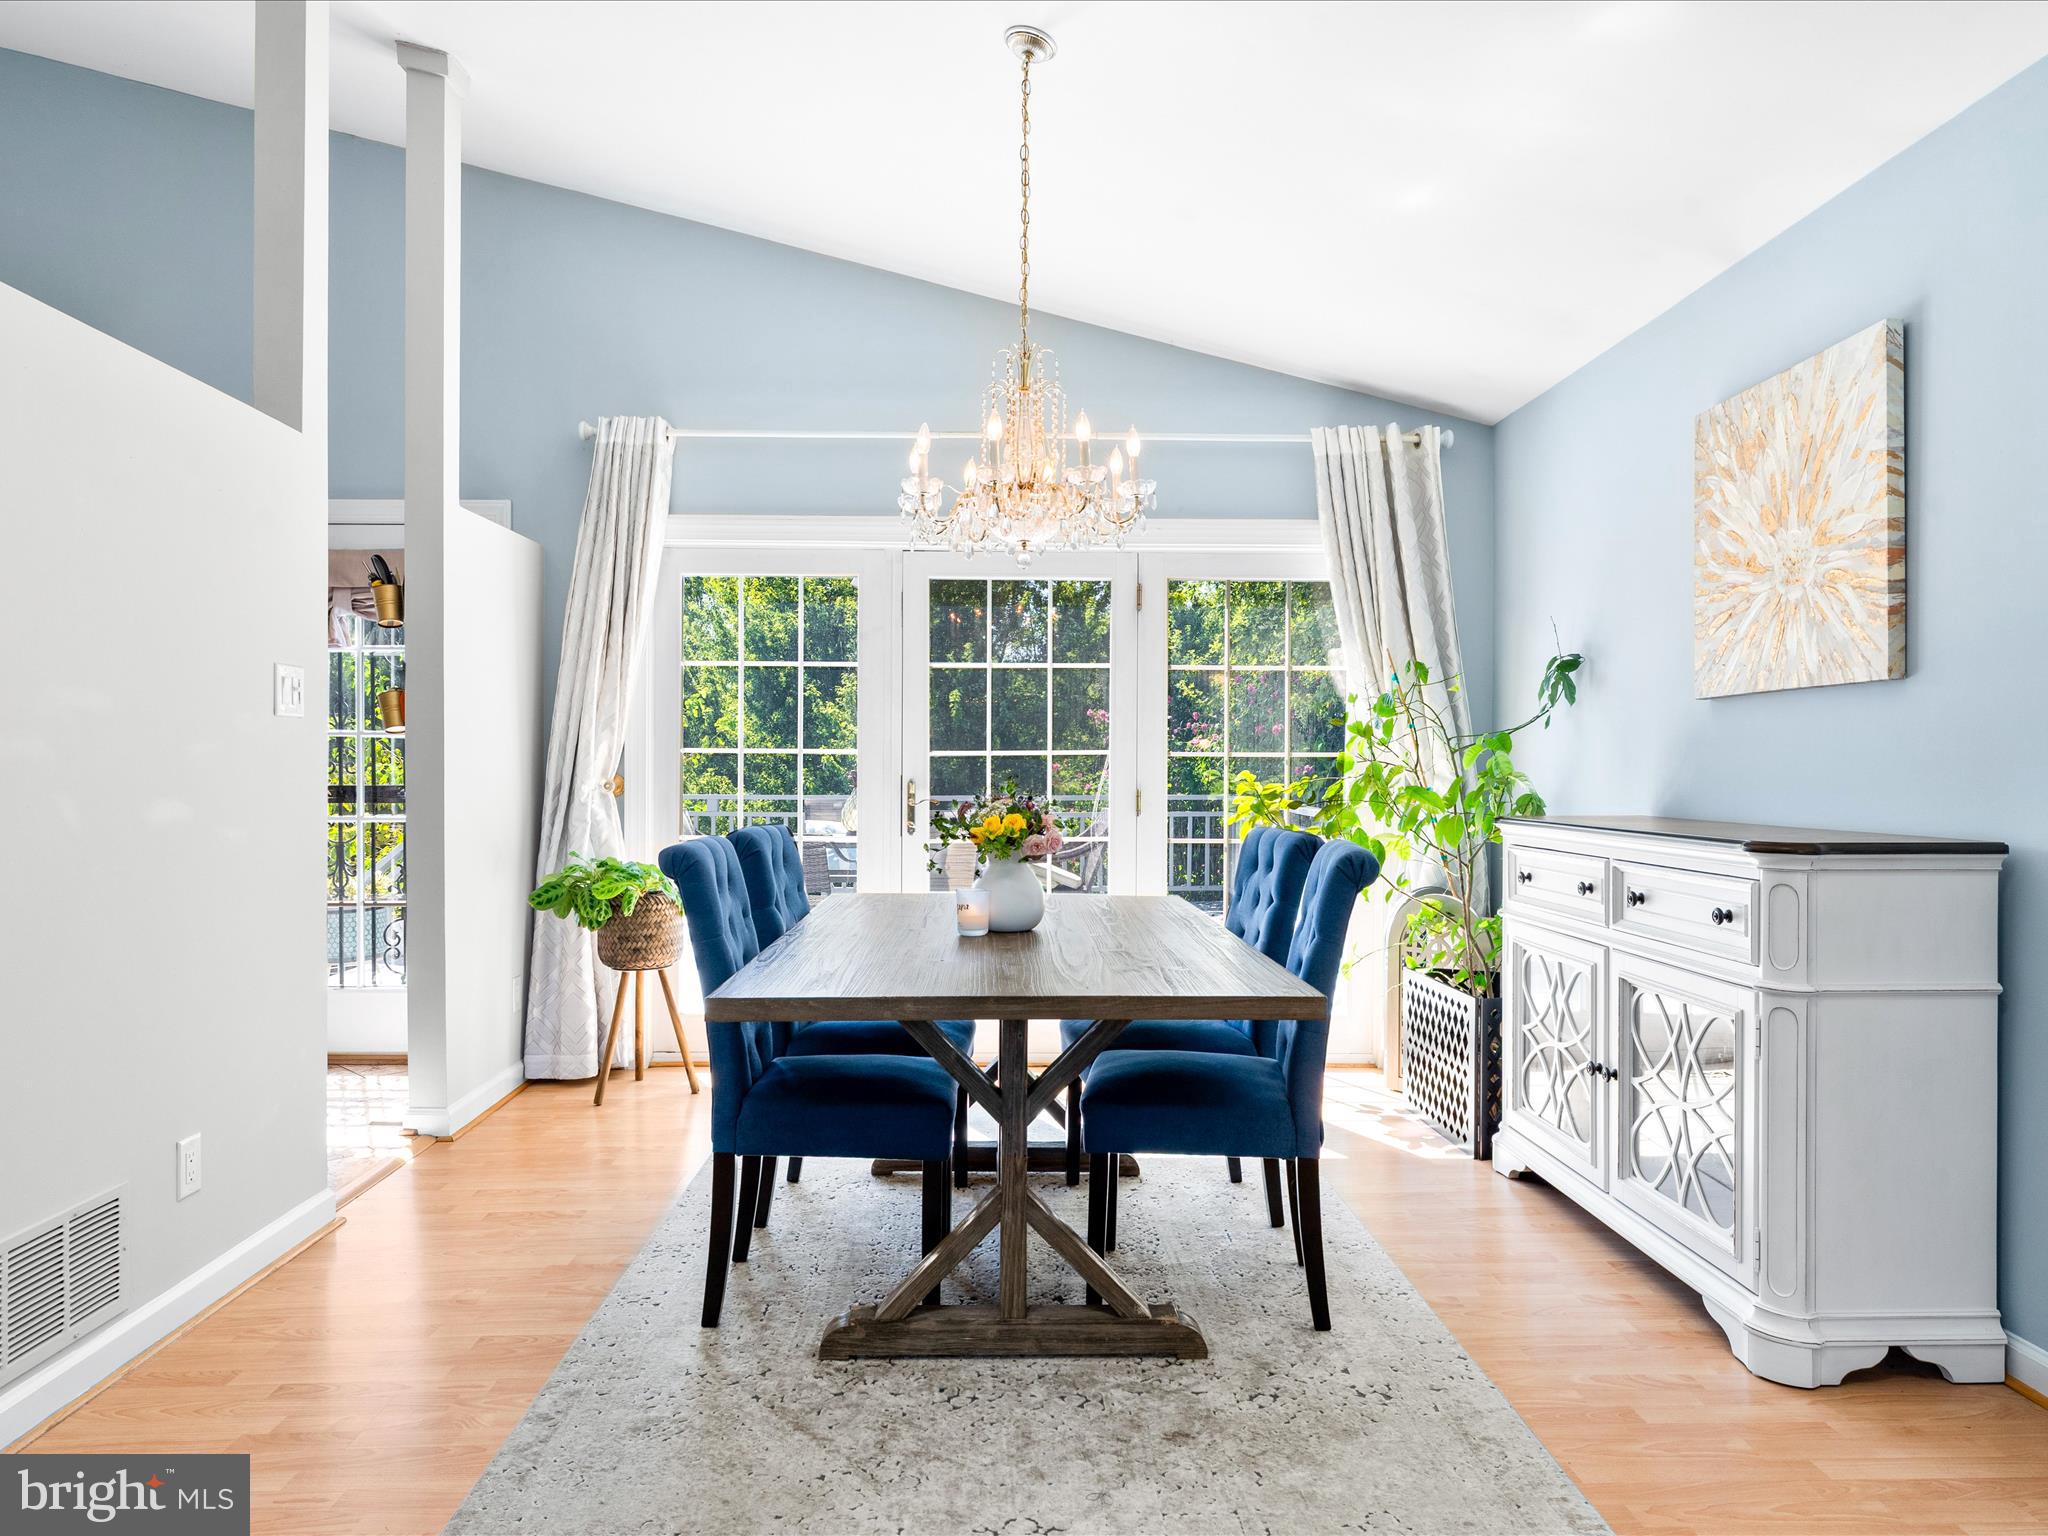
*Check out the video tour!* This home could potentially qualify for USDA 0% down financing. Please consult with your lender to determine whether your income meets the eligibility requirements.  This open-concept split-level home sits on a beautiful 1.6-acre lot with NO HOA! Mature trees provide shade, while newly planted trees along the side yard will grow into a natural privacy screen.

Inside, the living area feels open and inviting with vaulted ceilings, skylights, and elegant tile work welcoming you at the entry. The layout flows seamlessly into the dining room, which opens to a large deck perfect for dining al fresco. The kitchen features white cabinetry, a center island (conveys), stainless steel appliances, and a double oven.

Upstairs, you’ll find three bedrooms with airy vaulted ceilings, a full hall bath in the hallway, and a half bathroom attached to the primary bedroom. The lower level offers new flooring, abundant natural light, a cozy fireplace, an additional bedroom and full bath, laundry, garage entry, and walkout access to the rear yard.

Enjoy summer days in the above-ground pool with a liner replaced just last year. Relax or entertain on the deck and keep your tools and seasonal items organized in the shed. The expansive yard provides plenty of space for activities, little ones, pets and more.

A long paved driveway and two-car garage provide ample parking. Located just minutes from shopping, dining, and local conveniences along Reisterstown Road/Main Street. Commuting is easier with quick access to I-795 as well as Routes 30 and and 140. The Reisterstown Sportsplex is just minutes away, with Costco a little over 7 miles, and Trader Joe’s and Target both within 15 miles. Nature lovers will appreciate being just a stone’s throw from the scenic Liberty Reservoir and the surrounding Liberty Watershed area, perfect for hiking, fishing, and outdoor escapes. Buyer to verify school districts.
#MDBC2135448

REISTERSTOWN

701 COCKEYS MILL ROAD

4 Beds

2 Baths

1,824 Sq.Ft.

$510,000

MLS#: MDBC2135448
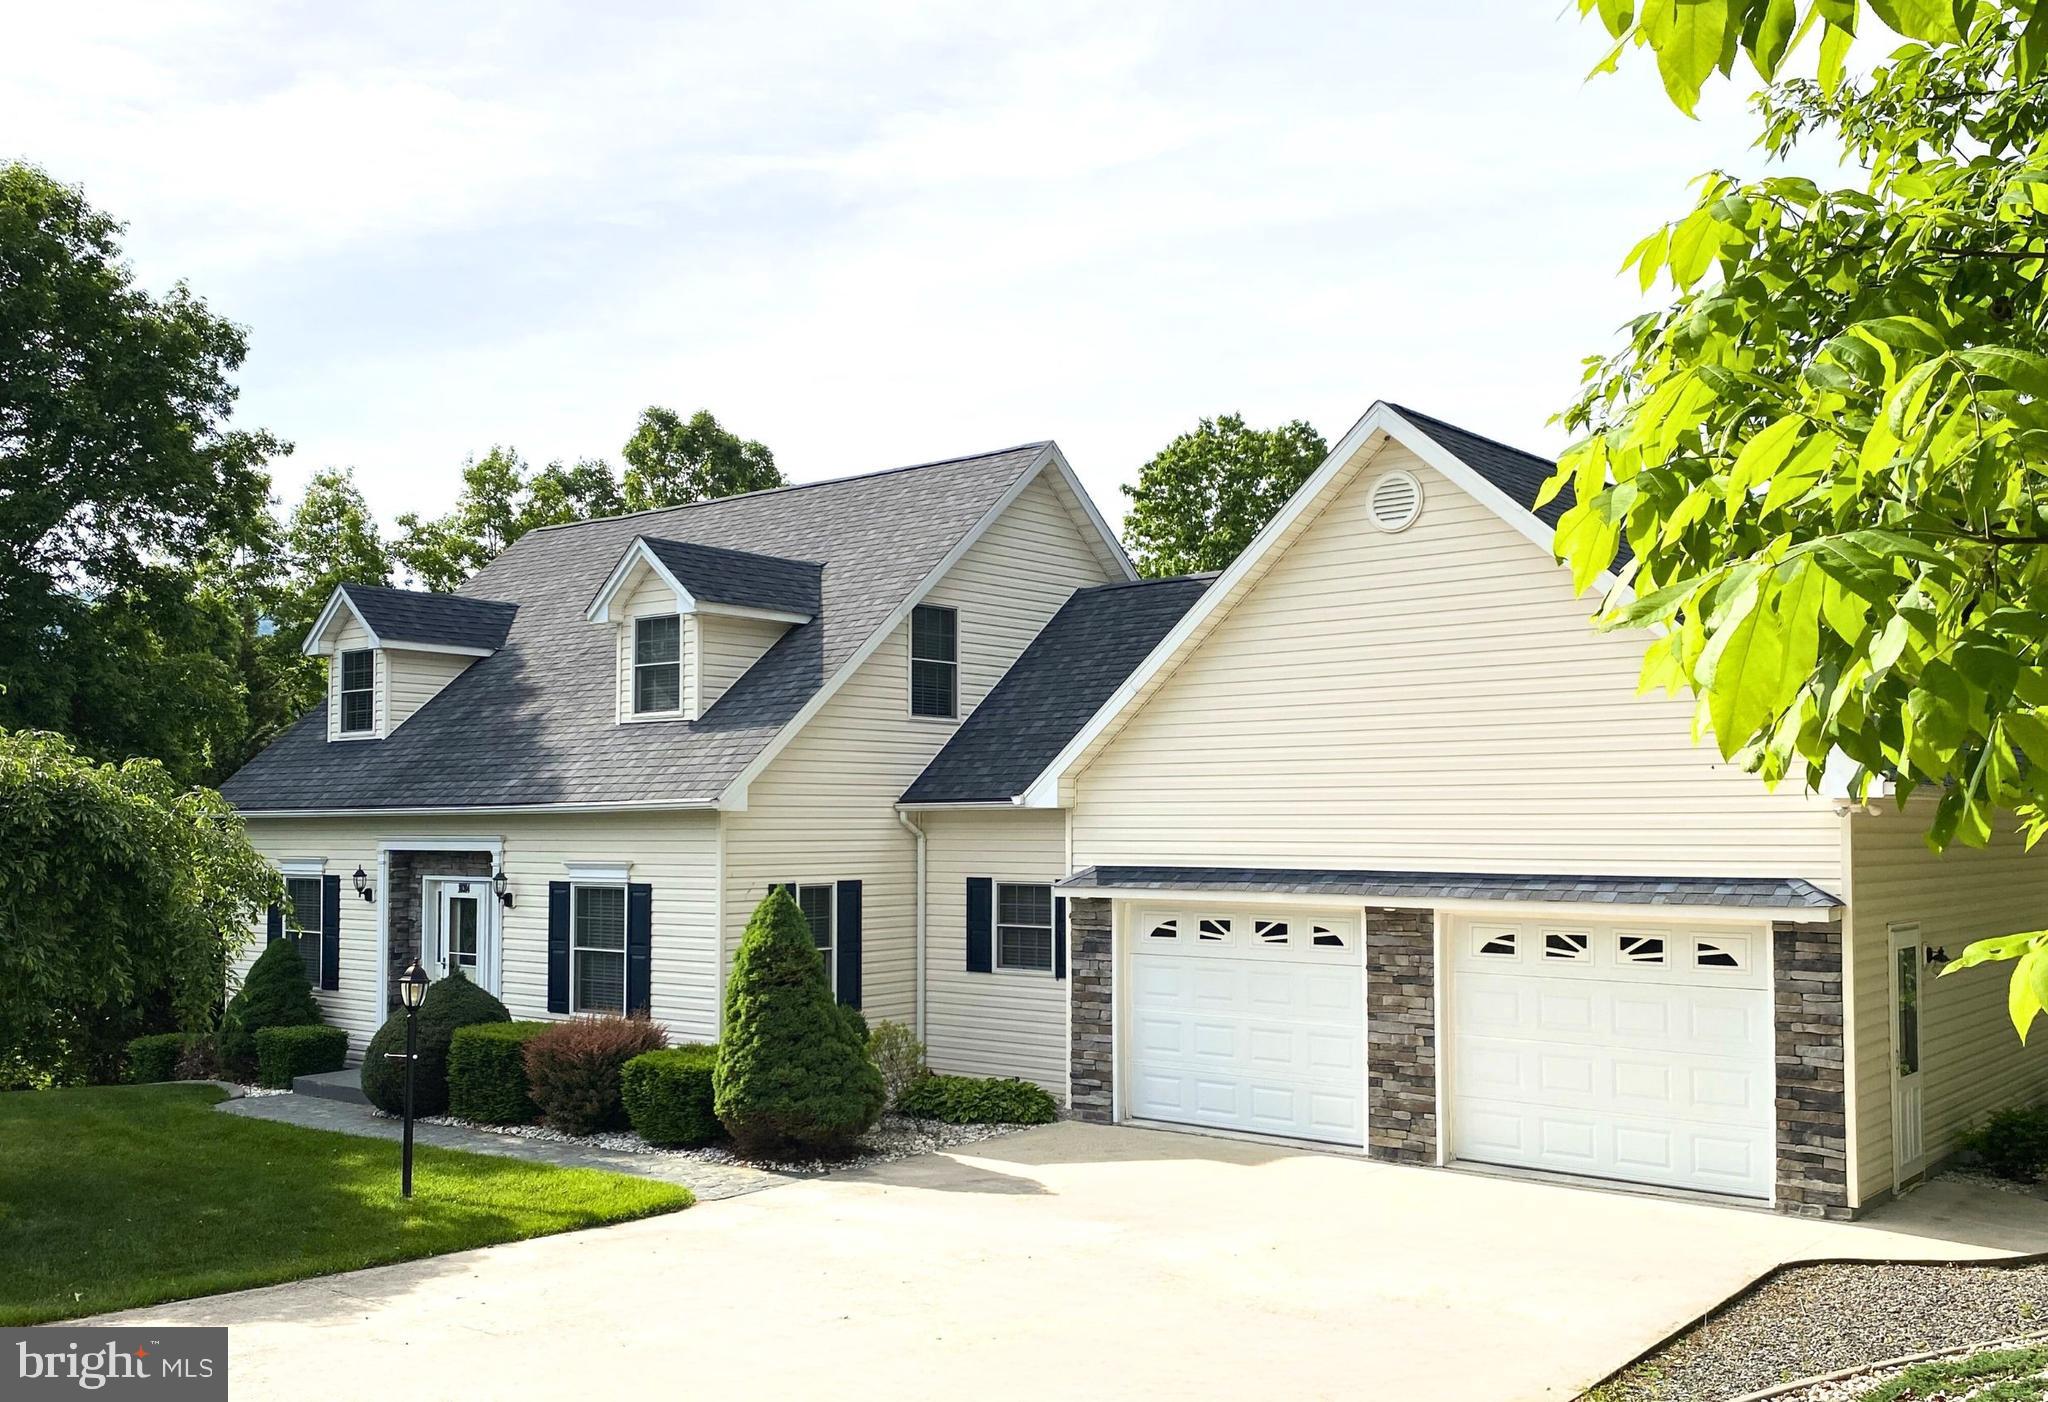
Discover this charming Cape Cod home nestled against a tranquil backdrop of mature trees.  Boasting an open floor plan with nine-foot ceilings and elegant crown molding, this welcoming residence features three spacious bedrooms and two-and-a-half bathrooms.  The first floor offers convenient living with the primary suite, which includes a luxurious owner's bath with a soaking tub, standalone shower, and multiple walk-in closets for ample storage.  The dining room is accented with a classic chair rail, adding a touch of sophistication. The family room features built-in cabinetry, perfect for organization.  Elegant hardwood floors flow throughout the main living areas, complemented by a stunning wood staircase and a cozy stone gas fireplace.  Enjoy spacious, comfortable rooms designed for easy living and entertaining.  Step outside onto the beautiful rear deck and immerse yourself in nature—ideal for outdoor gatherings or a peaceful retreat.  This property also includes an attached two-car garage, providing additional storage and convenience.  Don’t miss the opportunity to make this lovely home yours! Call today to schedule your private tour.
#MDAL2012006

ELLERSLIE

10304 PIN OAK COURT

3 Beds

2 Baths

1,962 Sq.Ft.

$378,000

MLS#: MDAL2012006
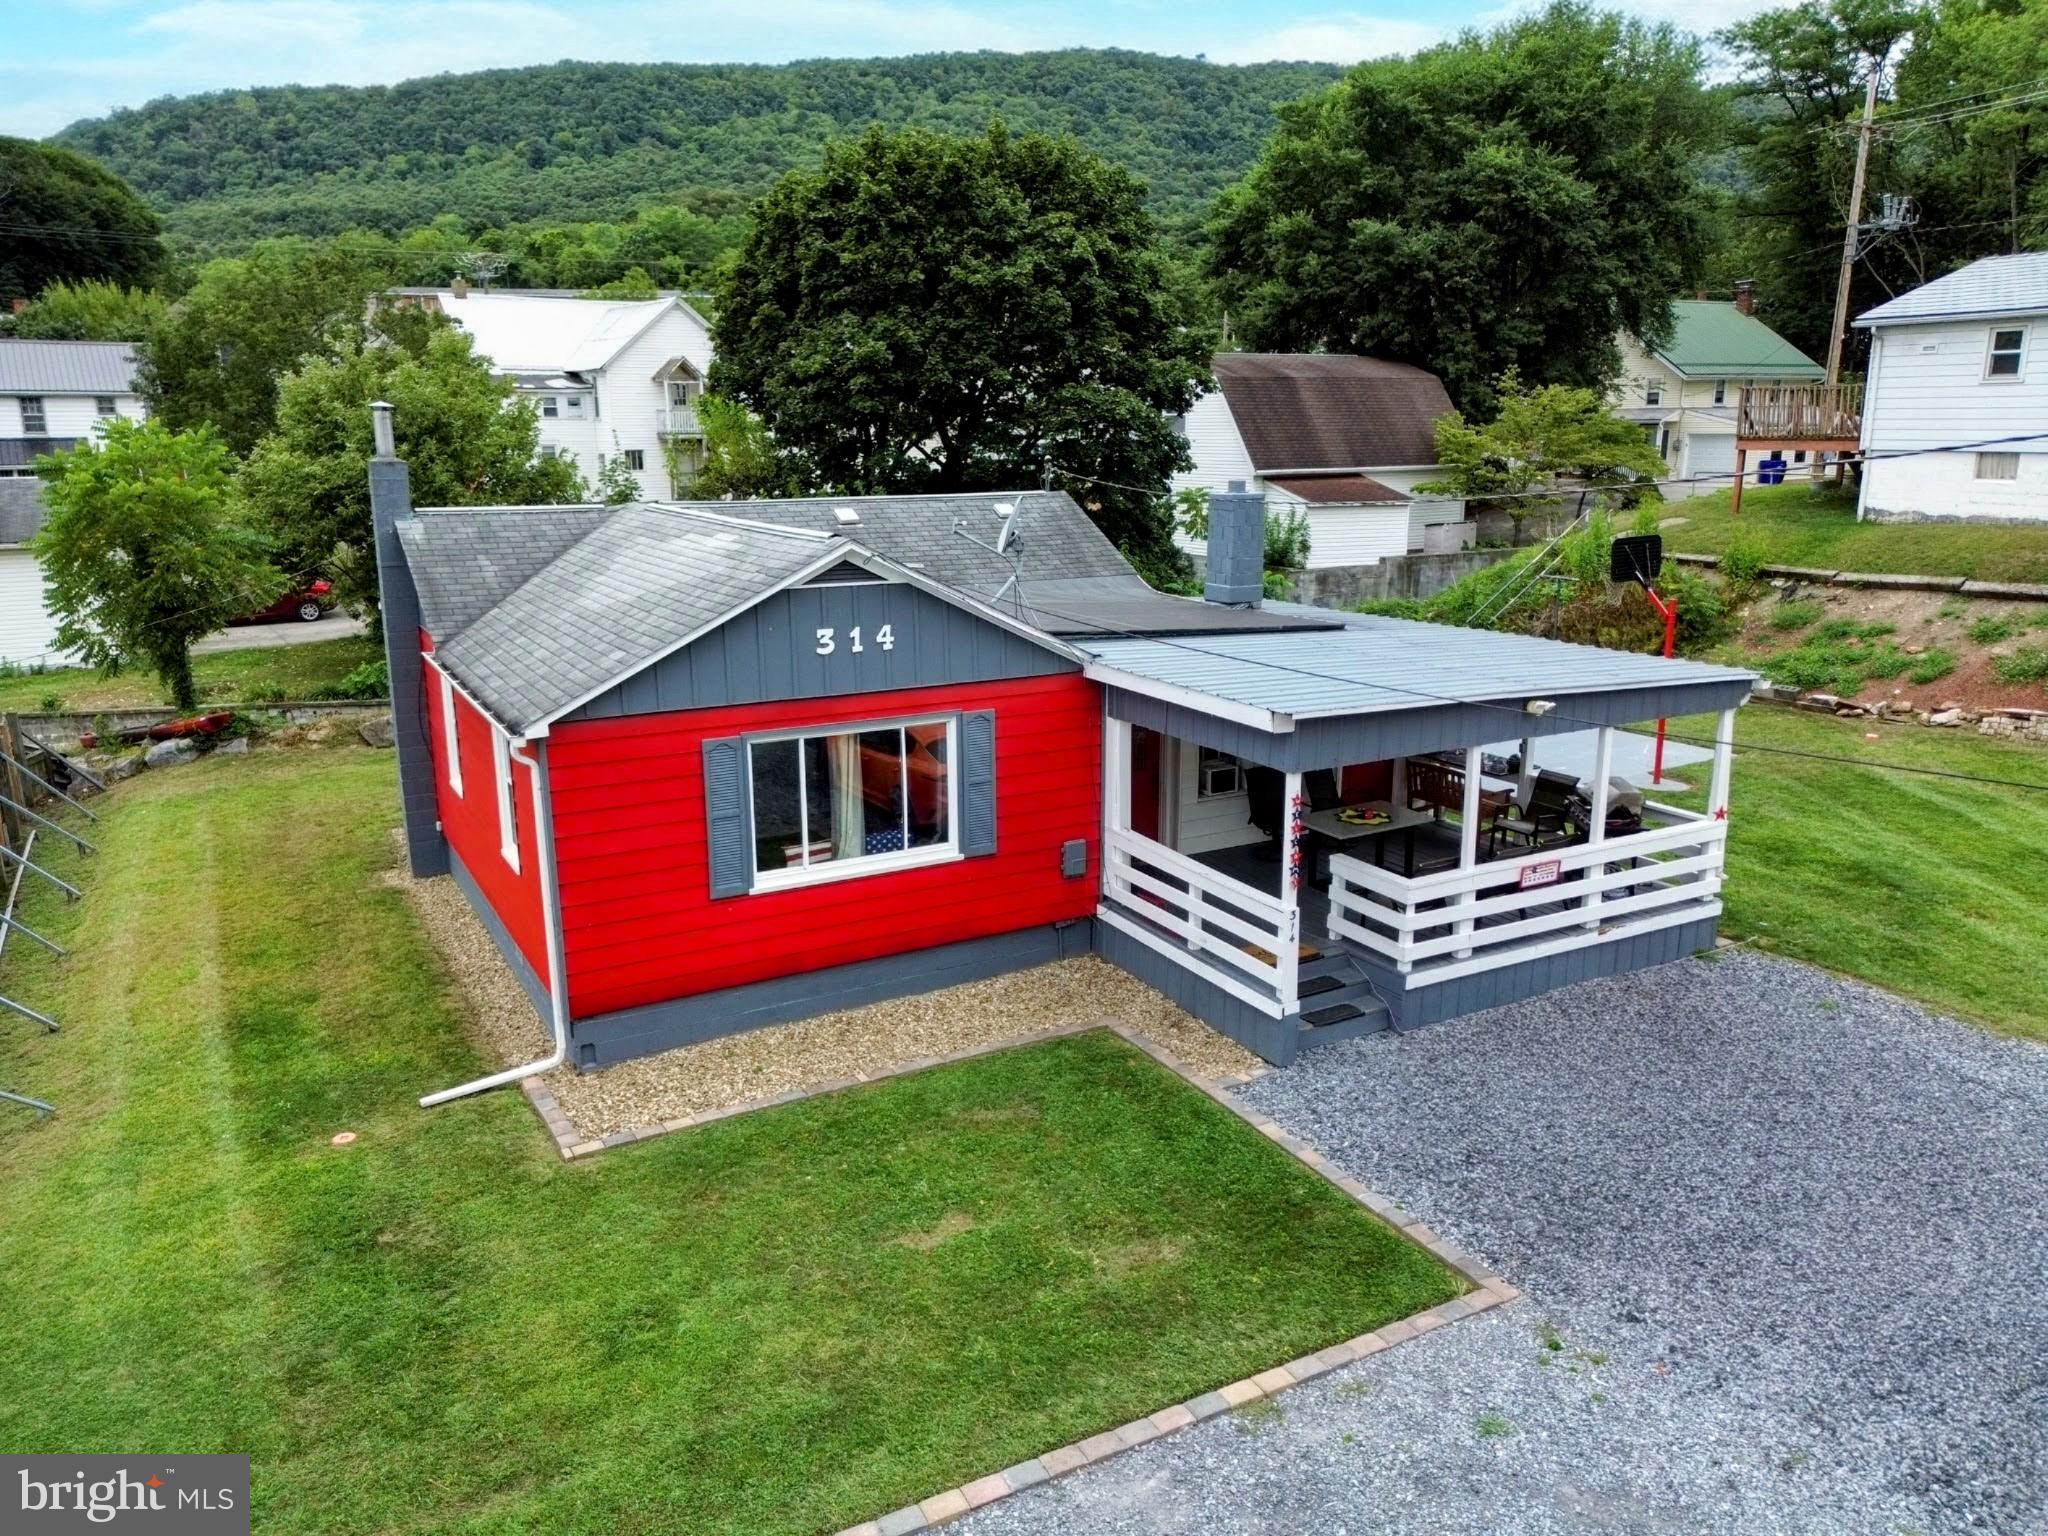
Welcome to this adorable 2 bedroom, 1 bath ranch-style home, nestled on a quiet street in the heart of Everett Borough. Just minutes from downtown, this inviting home offers both comfort and convenience in a peaceful setting. Step into a spacious foyer that doubles as a dining area, perfect for gatherings or quiet meals. The home features new flooring throughout, while the cozy living room retains the character of the original wood flooring. The kitchen shines with granite countertops, fresh paint, updated flooring, and ample lighting — ready for you to cook and entertain in style. The updated bathroom includes a walk-in shower and a convenient linen closet.
Additional features include a burnt shiplap accent wall in the hallway for a rustic touch and a non-working fireplace that has been capped but could easily be converted to a pellet or wood stove for added warmth and charm during the colder months. Enjoy outdoor living with a beautifully manicured lawn, a covered front porch that includes a storage area, and a granite bar area overlooking a basketball court. There's plenty of space for a swing set or fenced area for pets — ideal for families or anyone who enjoys relaxing outside.
Don't miss the opportunity to see this delightful home in person!
Open House: Saturday, August 23rd, 11:00 AM - 1:00 PM
#PABD2002756

EVERETT

314 WATER STREET

2 Beds

1 Baths

972 Sq.Ft.

$149,000

MLS#: PABD2002756
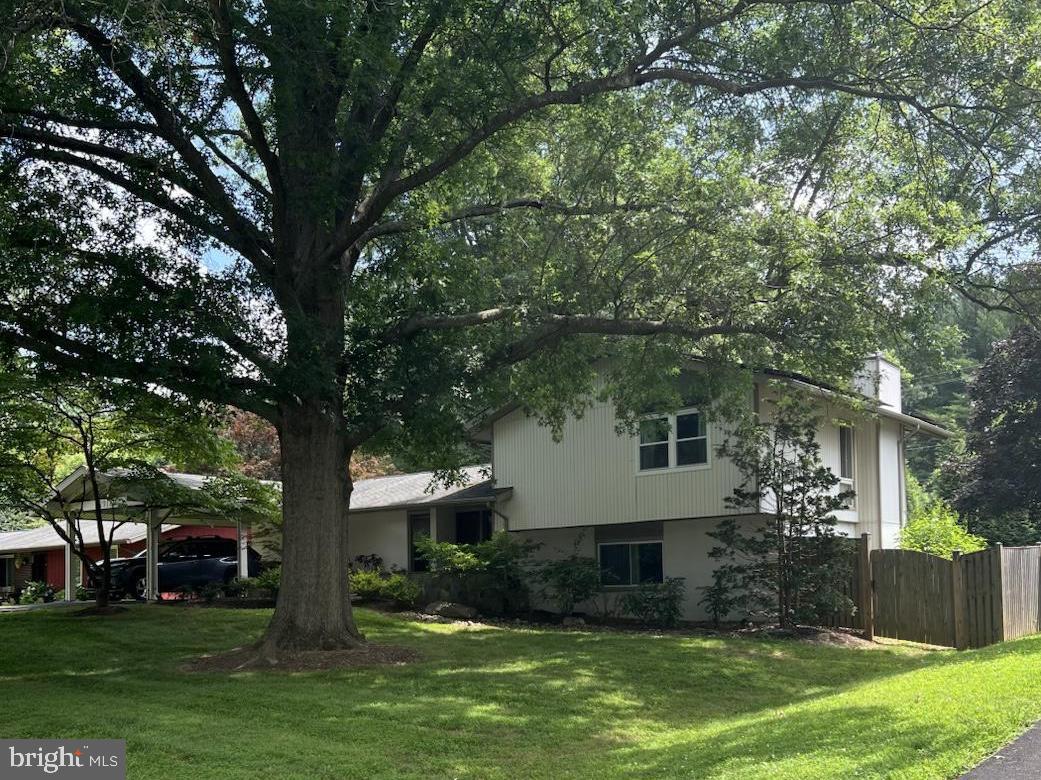
This well-maintained multi-level home combines comfort, accessibility, and thoughtful design throughout. The main level features hardwood floors, recessed lighting, and a spacious bedroom with two closets and a wheelchair-accessible bathroom complete with grab bars. Natural light pours in through floor-to-ceiling windows in many rooms, as well as a skylight above the back door. Two sliding glass doors on the main level open to a semi-wraparound deck, offering a seamless connection to the outdoors and views of the fenced-in yard, which includes three gates and backs up to a quiet common area.
The lower level offers a cozy living space with a fireplace, laundry area, and additional storage, along with a sliding glass door that opens to a walkout back patio—ideal for relaxing or entertaining. The kitchen on the main level features refaced cabinets, combining functionality with updated style. Upstairs, you'll find three comfortable bedrooms and two full bathrooms. With its blend of accessible features, inviting living spaces, and peaceful outdoor areas, this home offers comfort and convenience for a wide range of lifestyles.
#MDMC2188900

BROOKEVILLE

19129 ALPENGLOW LANE

4 Beds

3 Baths

1,932 Sq.Ft.

$605,000

MLS#: MDMC2188900
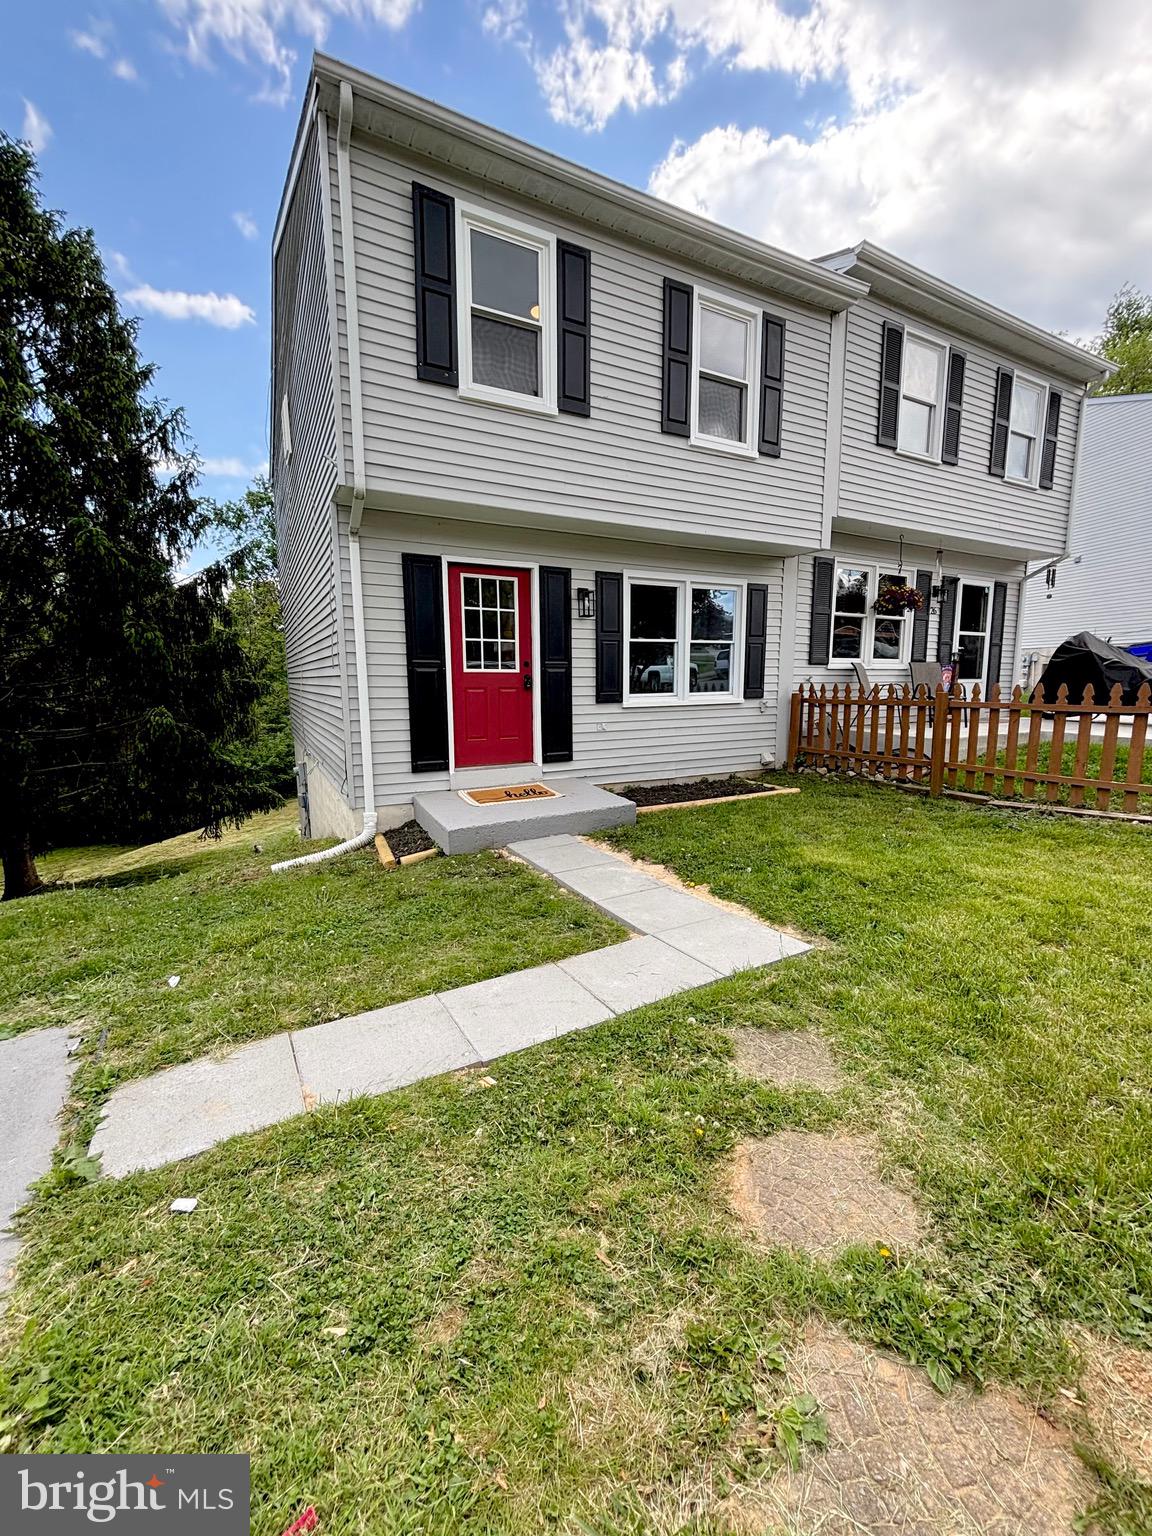
RARE! 3 Level end unit WITH LAND!! Updated top to bottom and ready to move in. This home features new windows, doors and hardware, fresh paint, beautiful new kitchen, updated bathrooms and more. The unfinished walk-out basement offers 9ft+ ceiling height and is ready for your finishing touches. You won't find another attached home quite like this with its huge rear yard backing to woods and creek offering unique privacy with PRIVATE ACCESS TO A BEAUTIFUL NATURE TRAIL! No HOA!!
#MDFR2063308

BRUNSWICK

28 WENNER DRIVE

3 Beds

1 Baths

1,080 Sq.Ft.

$305,000

MLS#: MDFR2063308
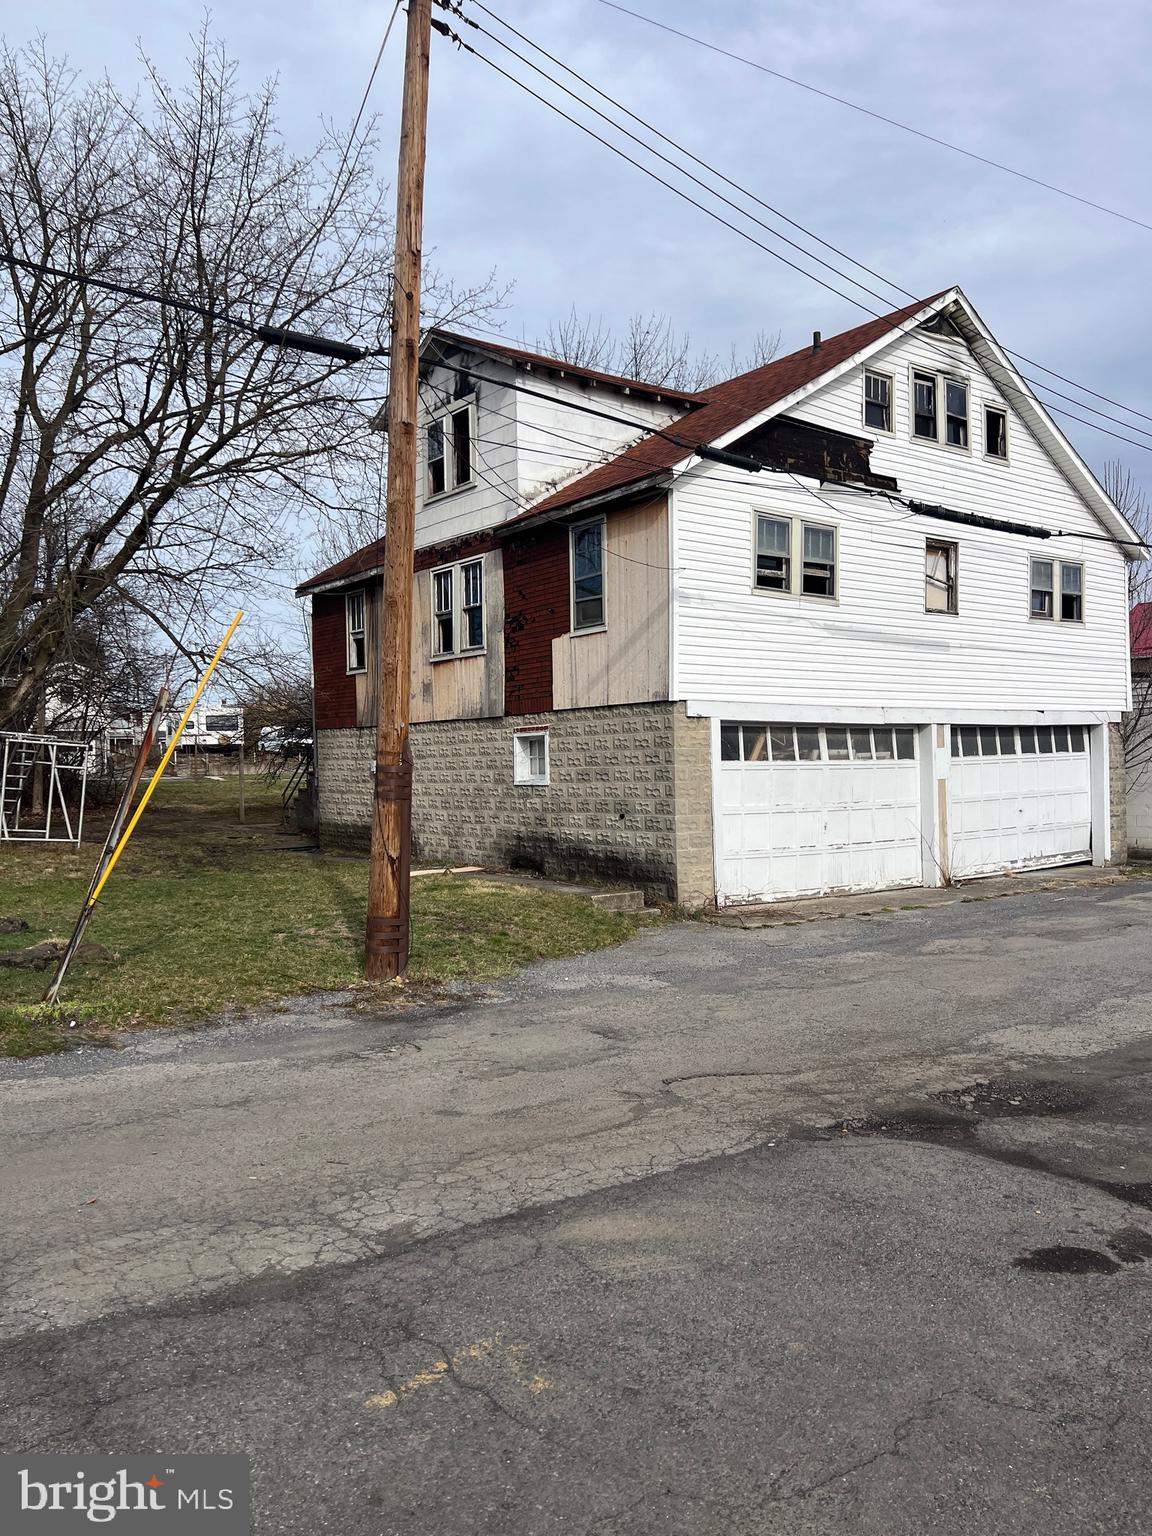
High visual property on VA avenue!  Large double garage with an apartment above.  While it does need work,  it could be turned into profit!
#MDAL2014076

CUMBERLAND

1100 VIRGINIA AVENUE

None Beds

None Baths

3,442 Sq.Ft.

$39,900

MLS#: MDAL2014076
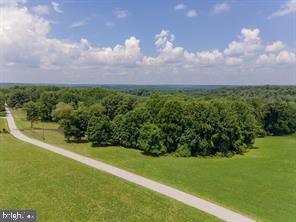
Beautiful 15+ acres ready for hunting, camping or building!!! PERC approved, listed under appraised value, complete survey, possibility to subdivide! Bring ALL offers! Motivated sellers
#MDBC2117758

WHITE HALL

2016 WILSON

None Beds

None Baths

15.23 acres

$375,000

MLS#: MDBC2117758
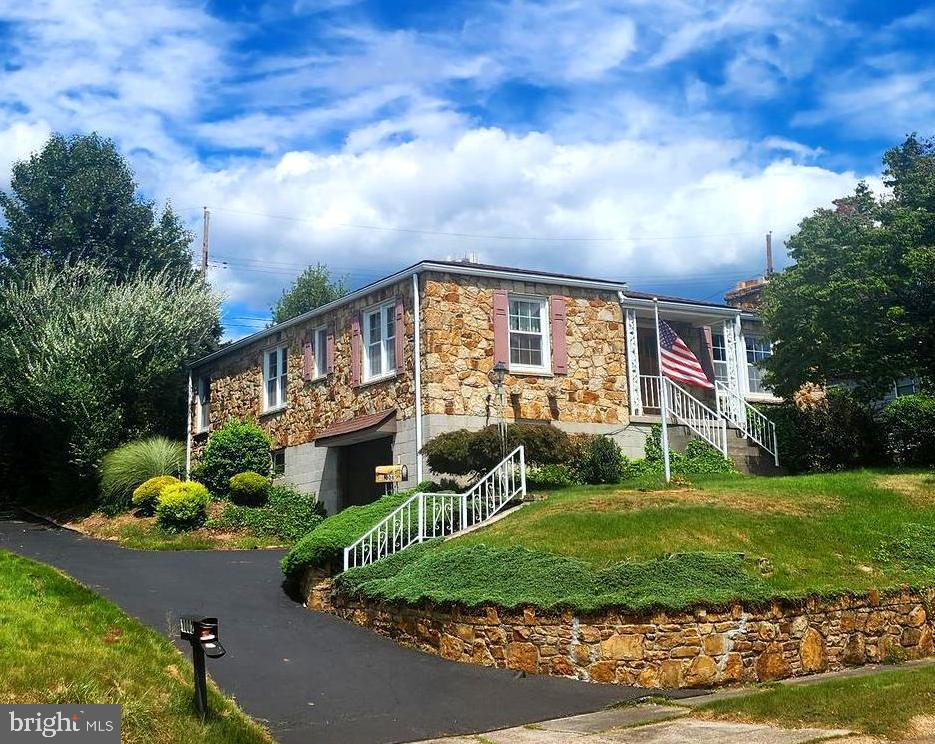
Charming Home with Hometown Flavor and Modern Updates – Serene Mountain Side, Maryland
Nestled in the peaceful Mountain Side of Maryland, this delightful fieldstone home blends timeless charm with thoughtful updates. Boasting 3 bedrooms and 2 full baths on the main level, the home offers 1,536 sq ft of finished living space, ideal for both everyday comfort and effortless entertaining. Inside, you’ll find stained-glass windows, hardwood flooring (including under carpet), and a cozy fireplace that adds warmth and character to the main living area. The kitchen was updated in 2000, and the roof was replaced just 5 years ago. Central A/C, replacement windows, and numerous tasteful touches provide both comfort and efficiency. Enjoy gatherings in the spacious rear living area that opens to a deck and beautifully landscaped yard, perfect for taking in the scenic mountain views. Additional features include: 1-car garage. Through driveway with ample parking. within walking distance of City Stadium, Washington Middle School, and Fort Hill High School, Peaceful setting with mountain charm. Don’t miss this opportunity to own a truly special home that offers the best of both classic character and modern convenience. The home has not changed hands from original family. Schedule your showing today!
#MDAL2014058

CUMBERLAND

1006 KENT AVENUE

3 Beds

2 Baths

1,860 Sq.Ft.

$217,900

MLS#: MDAL2014058
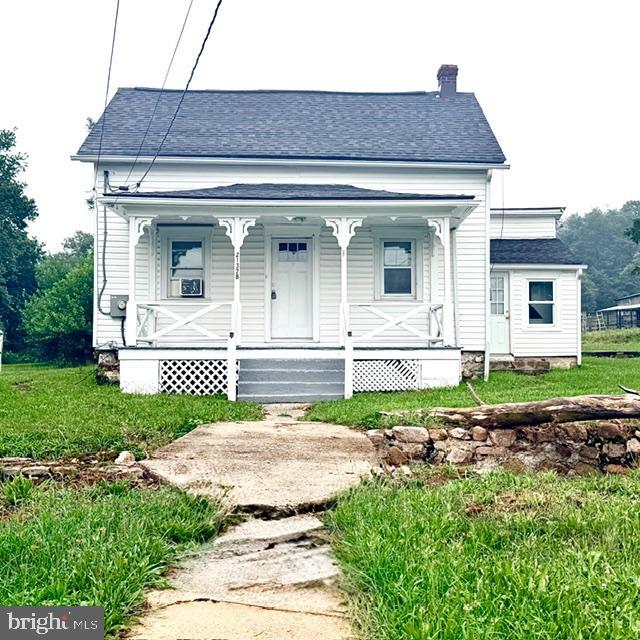
Charming, peaceful, and full of country character—this adorable home is a must-see! Whether you're searching for your first home, looking to downsize, or simply wanting a place to enjoy a quieter pace of life, this property offers the perfect blend of comfort and charm.

Situated on a large, level lot backing to a small farm, you'll love watching the neighboring farm animals while enjoying the peaceful surroundings. A beautiful creek meanders through the front of the property, complete with charming wooden bridges that create a truly storybook setting.

Inside, you'll find fresh paint throughout, easy-care laminate flooring, a cozy living room, dining area, and a spacious kitchen with an adjoining laundry room and access to the covered rear porch—perfect for relaxing or entertaining. The welcoming front porch is the ideal place to unwind with your morning coffee while listening to the soothing sounds of the flowing creek and taking in the scenic countryside.

Upstairs offers two comfortable bedrooms along with a generously sized walk-in closet. Additional features include a cellar for extra storage and a storage shed for lawn and garden equipment.

If you've been dreaming of peaceful country living with plenty of charm, this inviting home is ready to welcome you home.
#MDWA2038048

BOONSBORO

21328 MOUNT LENA ROAD

2 Beds

1 Baths

1,030 Sq.Ft.

$260,000

MLS#: MDWA2038048
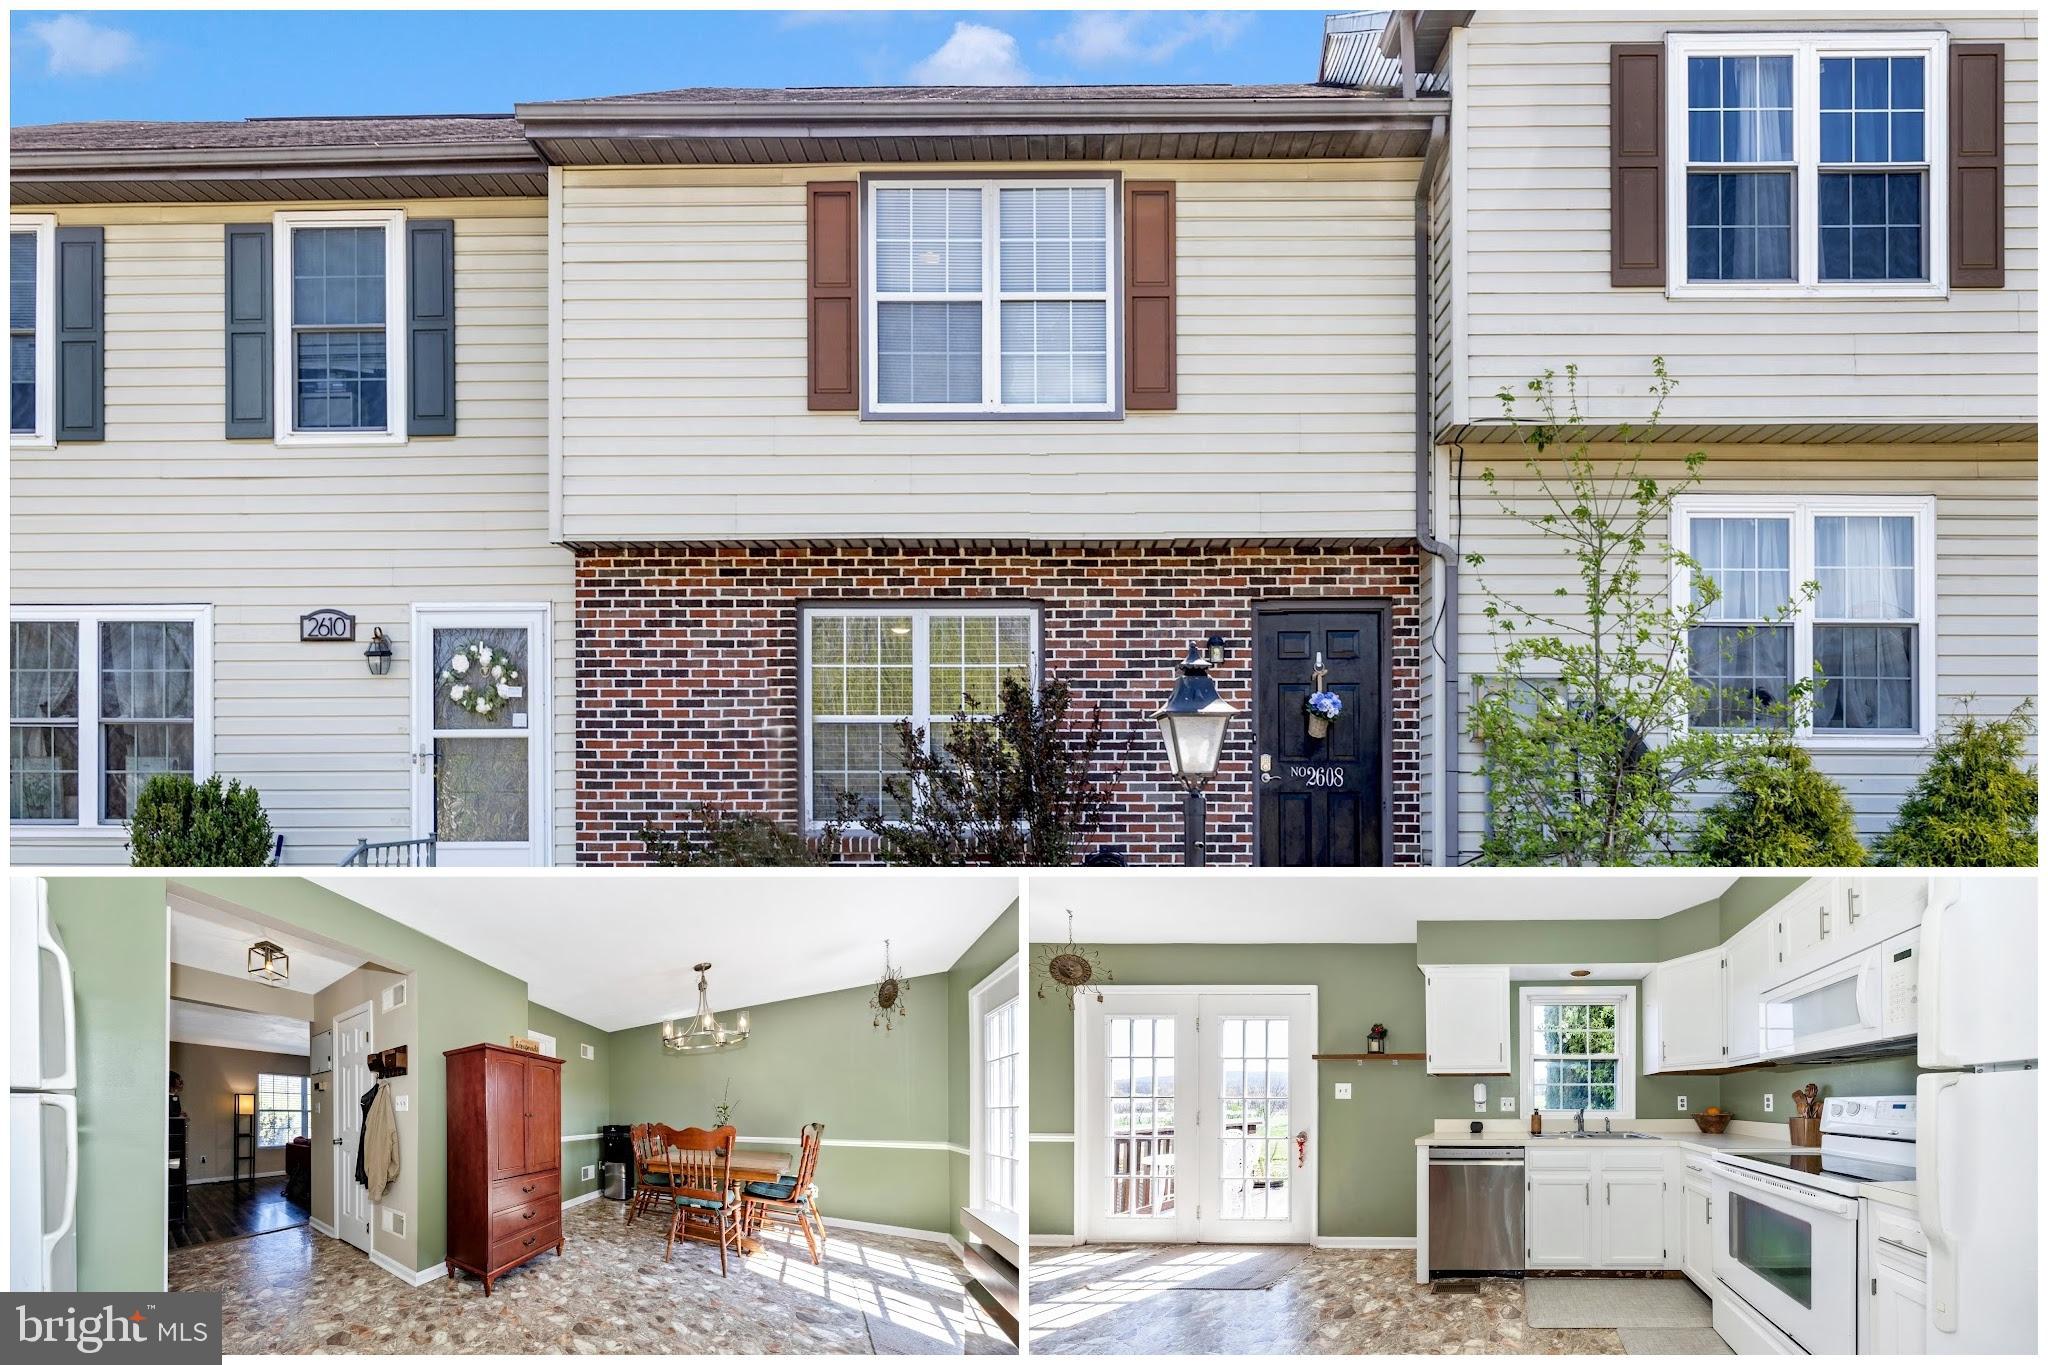
Back on the Market - Buyer Financing fell through.   Welcome to this charming three level townhome! This property offers 2 really large bedrooms, a nice-sized living room, a great kitchen, and a finished basement with a walk-out and extra storage space. Enjoy lots of natural light throughout the home. You will also love the mountain views from your back patio! Schedule your personal tour to truly appreciate this cute gem!
#PAFL2033630

CHAMBERSBURG

2608 BANBURY LANE

2 Beds

1 Baths

N/A

$199,900

MLS#: PAFL2033630
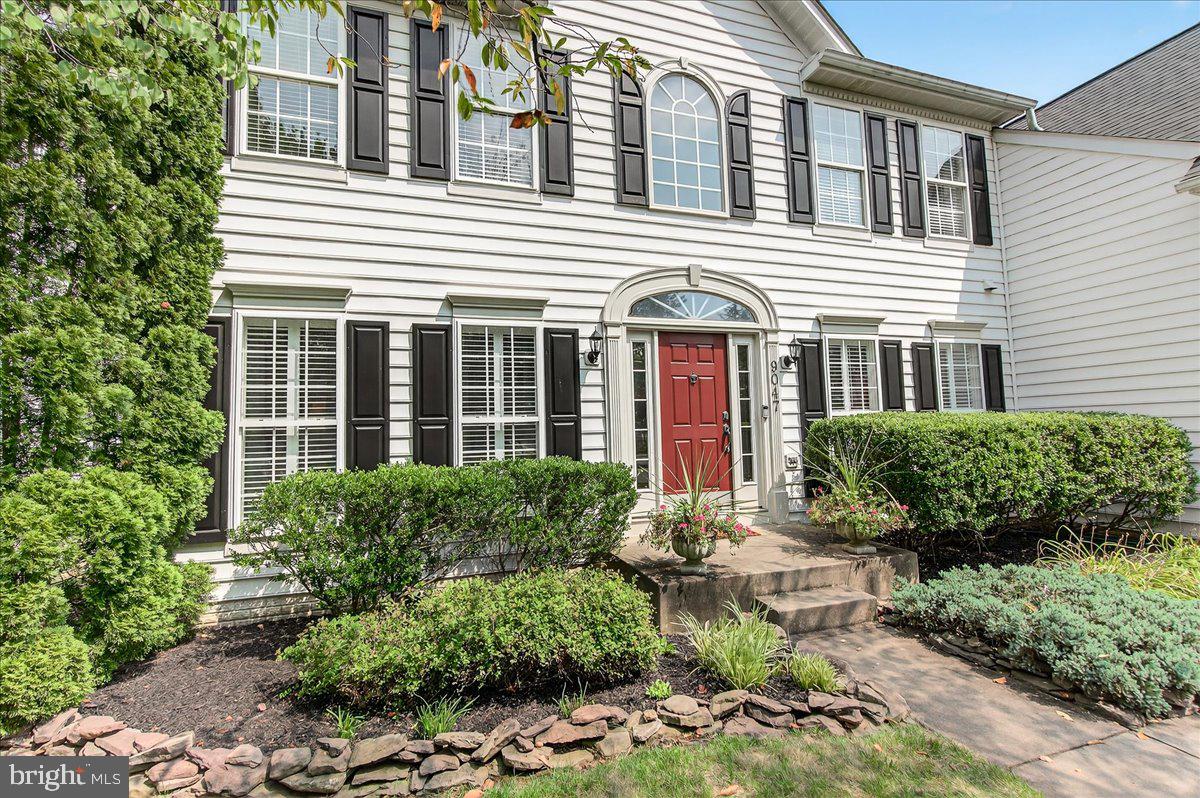
Welcome to 9047 Clendenin Way, an exceptional Colonial residence located in the desirable Villages of Urbana. This elegantly designed home offers over 5,100 square feet of refined living space and impressive outdoor amenities, ideal for those who appreciate both comfort and entertainment. Upon entering the two-story foyer, you are introduced to a curved staircase, beautiful hardwood flooring, and meticulously chosen designer finishes throughout.  The main-level office is equipped with French doors and custom built-in bookcases, providing an optimal environment for remote work or private study. The open layout connects the foyer to expansive rooms featuring high ceilings and sophisticated design elements. The family room boasts oversized windows, a floor-to-ceiling stone fireplace, beamed tongue and groove ceiling, a secondary staircase, and abundant natural light.  The renovated gourmet kitchen includes upgraded stainless steel appliances, granite countertops, a center island, pantry, ample cabinetry, and a breakfast nook with generous counter space. The formal dining and living rooms provide spacious yet inviting settings for gatherings. Additional features on the main level include a half bath, convenient laundry room, and access to the attached two-car garage. On the upper level, the primary suite features a sitting area, large walk-in closet with custom storage, and an updated bathroom complete with claw foot tub, double vanity sinks, and a walk-in glass shower. Three additional bedrooms, each with sizable closets, and a full bathroom complement this level. The walkout lower level offers an oversized great room with wet bar, dual-sided stone fireplace, full bathroom, theater room, and extensive storage options. Outdoor spaces comprise a screened porch with stone wall, custom wood ceilings, and television, as well as a deck suited for grilling and dining. The backyard features a stone patio, outdoor wet bar with TV, and extensive hardscaping, creating an excellent setting for entertaining.  Residents enjoy access to community amenities, including tennis and basketball courts, fitness center, walking trails, elegant clubhouses, and two swimming pool complexes with water slides and a lazy river. Nearby attractions include the YMCA, Blue Ribbon public schools, and Urbana District Park. With convenient access to I-270, commuting is straightforward. This residence exemplifies luxury living in the Villages of Urbana.
#MDFR2068746

FREDERICK

9047 CLENDENIN WAY

4 Beds

3 Baths

5,129 Sq.Ft.

$999,900

MLS#: MDFR2068746

1 ... 70 71 72 73 74 ... 666
* Listings identified with the FMLS IDX logo come from FMLS and are held by brokerage firms other than the owner of this website. The listing brokerage is identified in any listing details. Information is deemed reliable but is not guaranteed. If you believe any FMLS listing contains material that infringes your copyrighted work please click here to review our DMCA policy and learn how to submit a takedown request. © 2024. First Multiple Listing Service, Inc.
 - property

Send a message

Message successfully sent.

Your message

What is 3 + 4 ?

Reason for contacting?

I agree to receive email communication and understand I can unsubscribe at any time.

I agree to be contacted by Charis Realty Group - Christine Issler, Broker via call, email, and text for real estate services. To opt out, you can reply 'stop' at any time or reply 'help' for assistance. You can also click the unsubscribe link in the emails. Message and data rates may apply. Message frequency may vary. Privacy Policy

Sign Out

Virtual Assistant

Would you like to take the next step with this property? We can help you schedule a showing or virtual tour, or send you more details.

Yes, I would like more information.

Thank You for Your Reply, One of Our Agents will contact you as soon as possible

No, maybe later.

Thank you, you can always contact me via email, phone number or through the contact form.

Realhub AI

Lucy - Your AI-Powered Realtor

Update Your Temporary Password

Personalize your search

Enter your email and we'll notify you immediately when new listings match what you're looking for.

or enter email address

Already have an account ? Login here

Continue your home search

I agree to receive communications and understand I can unsubscribe at any time.

I agree to be contacted by Charis Realty Group - Christine Issler, Broker via call, email, and text for real estate services. To opt out, you can reply 'stop' at any time or reply 'help' for assistance. You can also click the unsubscribe link in the emails. Message and data rates may apply. Message frequency may vary. Privacy Policy

Already have an account ? Login here

We use cookies

We use cookies primarily for analytics to enhance your experience. By accepting, you agree to our use of these cookies. You can manage your preferences or learn more about our cookies policy.
