Properties

Browse or get in touch to schedule a walkthrough.

  • Nearby me
Price range

Popular Features

Community Features

Association

Property Features

Waterfront

View

Exterior Features

Interior Features

Style

1131510 properties match your criteria

Updated 1 minute ago

E-Alert name

This main-level move-in ready residence features a cute, light-filled kitchen, a spacious living room perfect for relaxing or entertaining, and stylish updates throughout including flooring, painting & bathroom (completed May 2025). Enjoy comfortable single-level living with the bonus of a lower level that offers fantastic potential—finish it off to easily add a recreation room, home office, or extra living space to suit your needs.

A great opportunity for first-time buyers, downsizers, or investors looking for a solid property in an established Cumberland neighborhood!
#MDAL2015748

CUMBERLAND

612 WOODLAWN TERRACE

2 Beds

1 Baths

714 Sq.Ft.

$79,900

MLS#: MDAL2015748
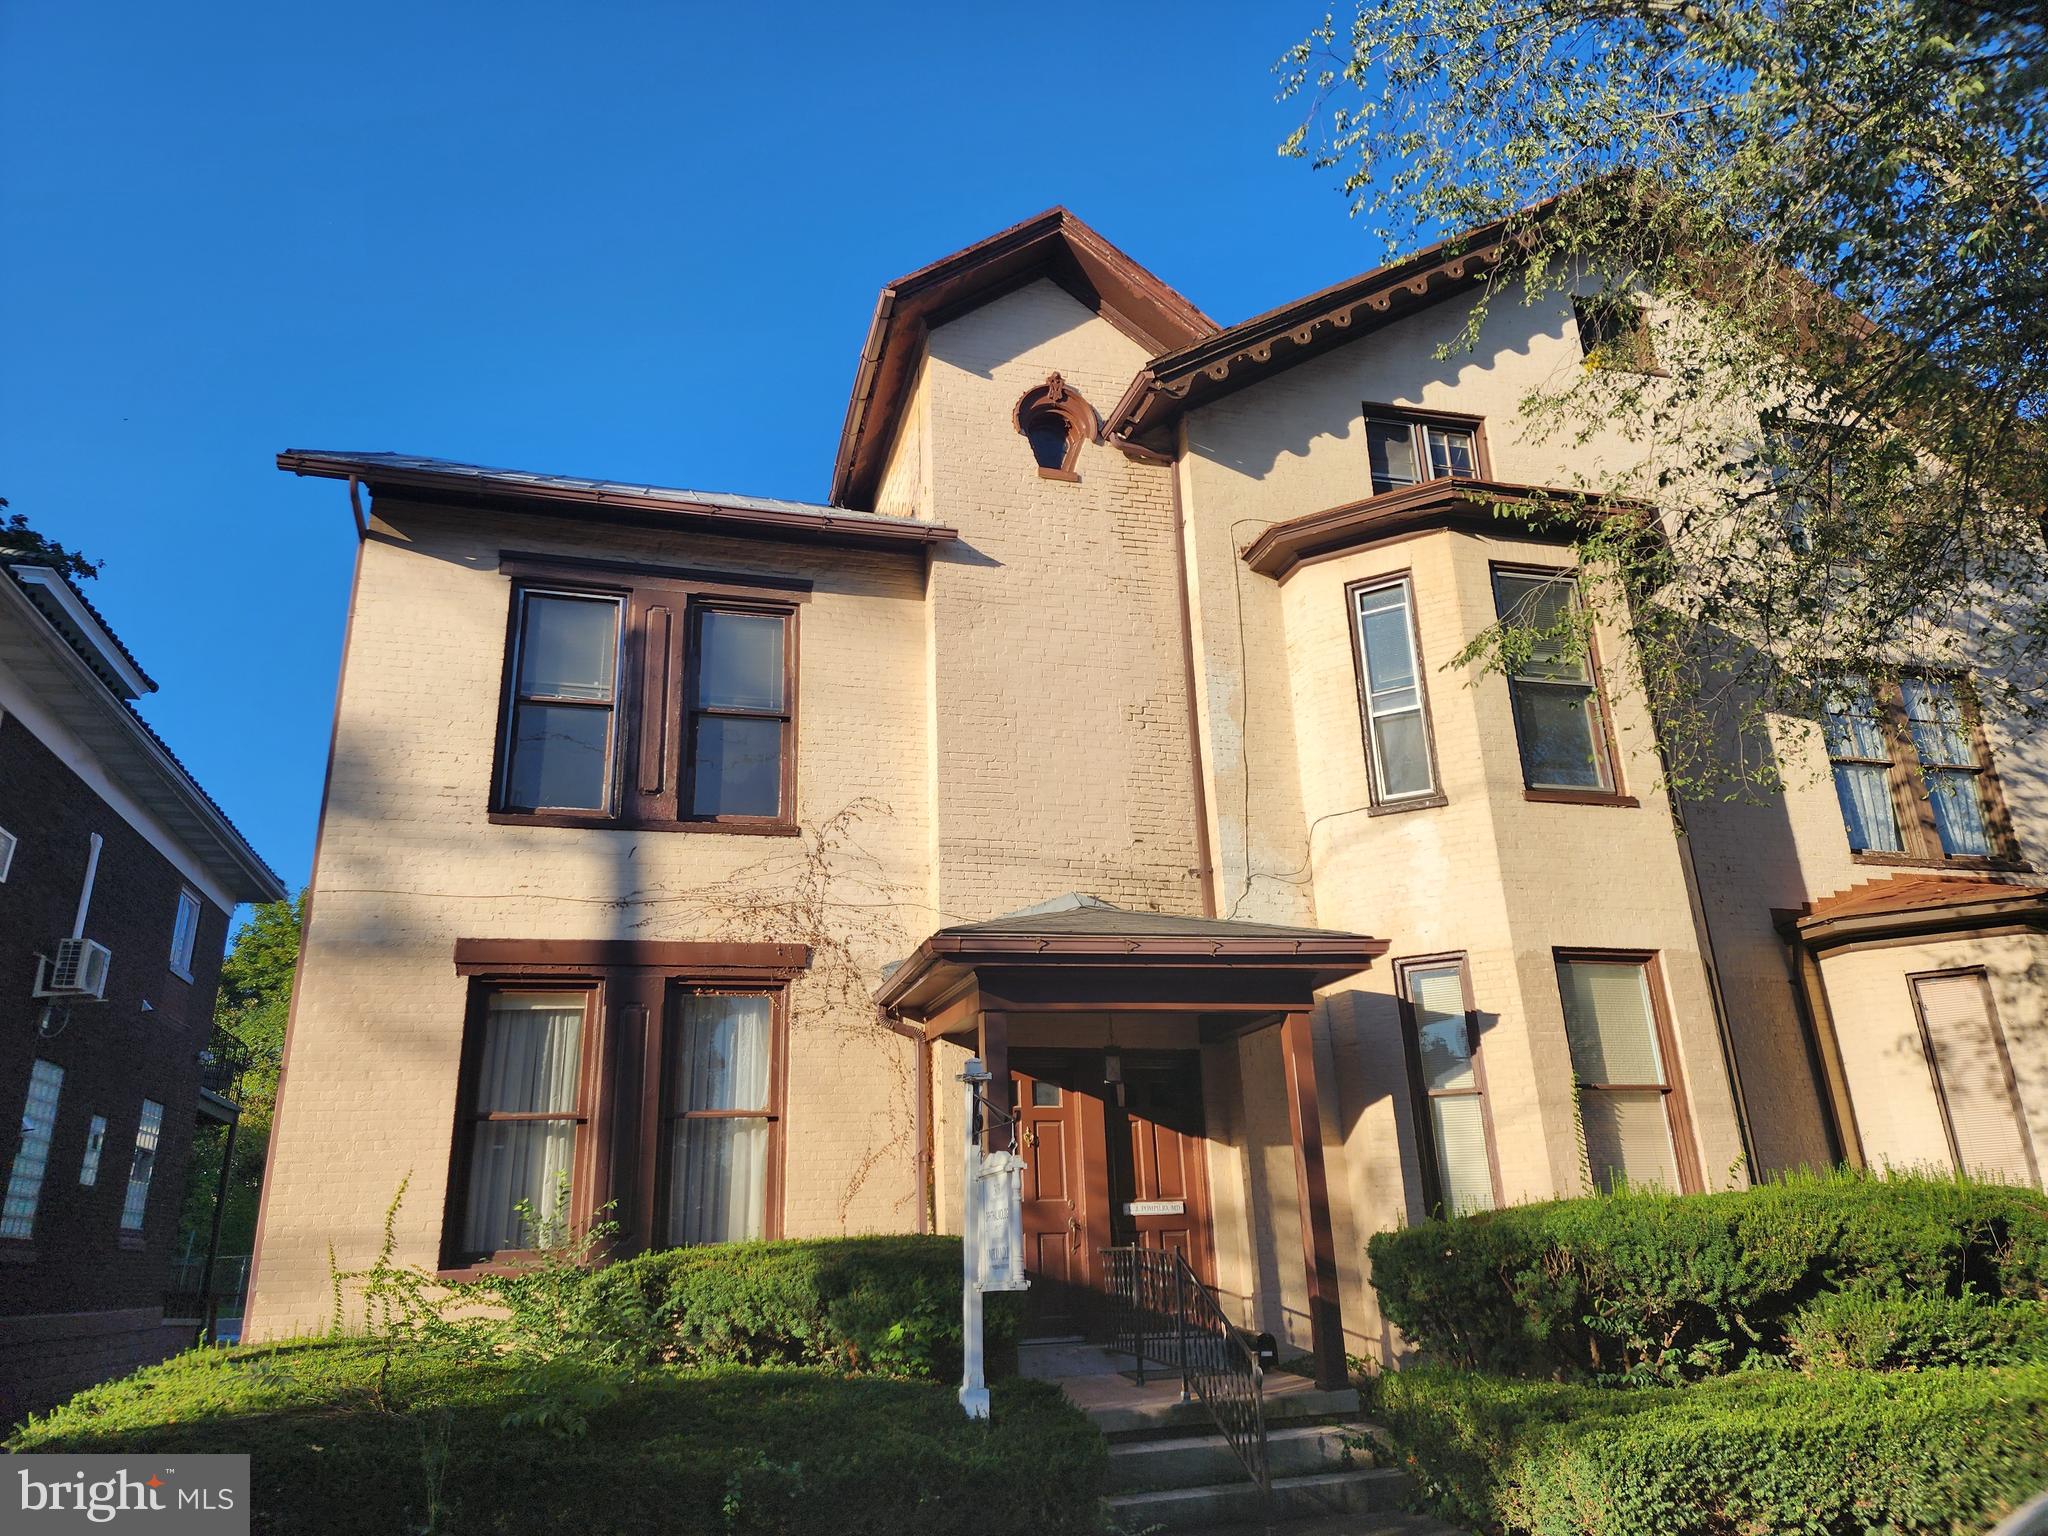
This property offers endless opportunities in one of Cumberland's most desirable historic districts on the West side. Currently configured with medical offices on the lower level and a spacious residential unit above, it features 3 bedrooms and 1.5 baths. The versatile zoning allows for various uses, including businesses, short-term rentals, or full residential occupancy. Additional benefits include off-street parking for guests or clients, making it an attractive option for both homeowners and investors. Don’t miss out on this unique opportunity! Purchase include 1/2 of the building joined to a similar size unit.
#MDAL2007218

CUMBERLAND

303 WASHINGTON STREET

None Beds

None Baths

2,536 Sq.Ft.

$225,000

MLS#: MDAL2007218
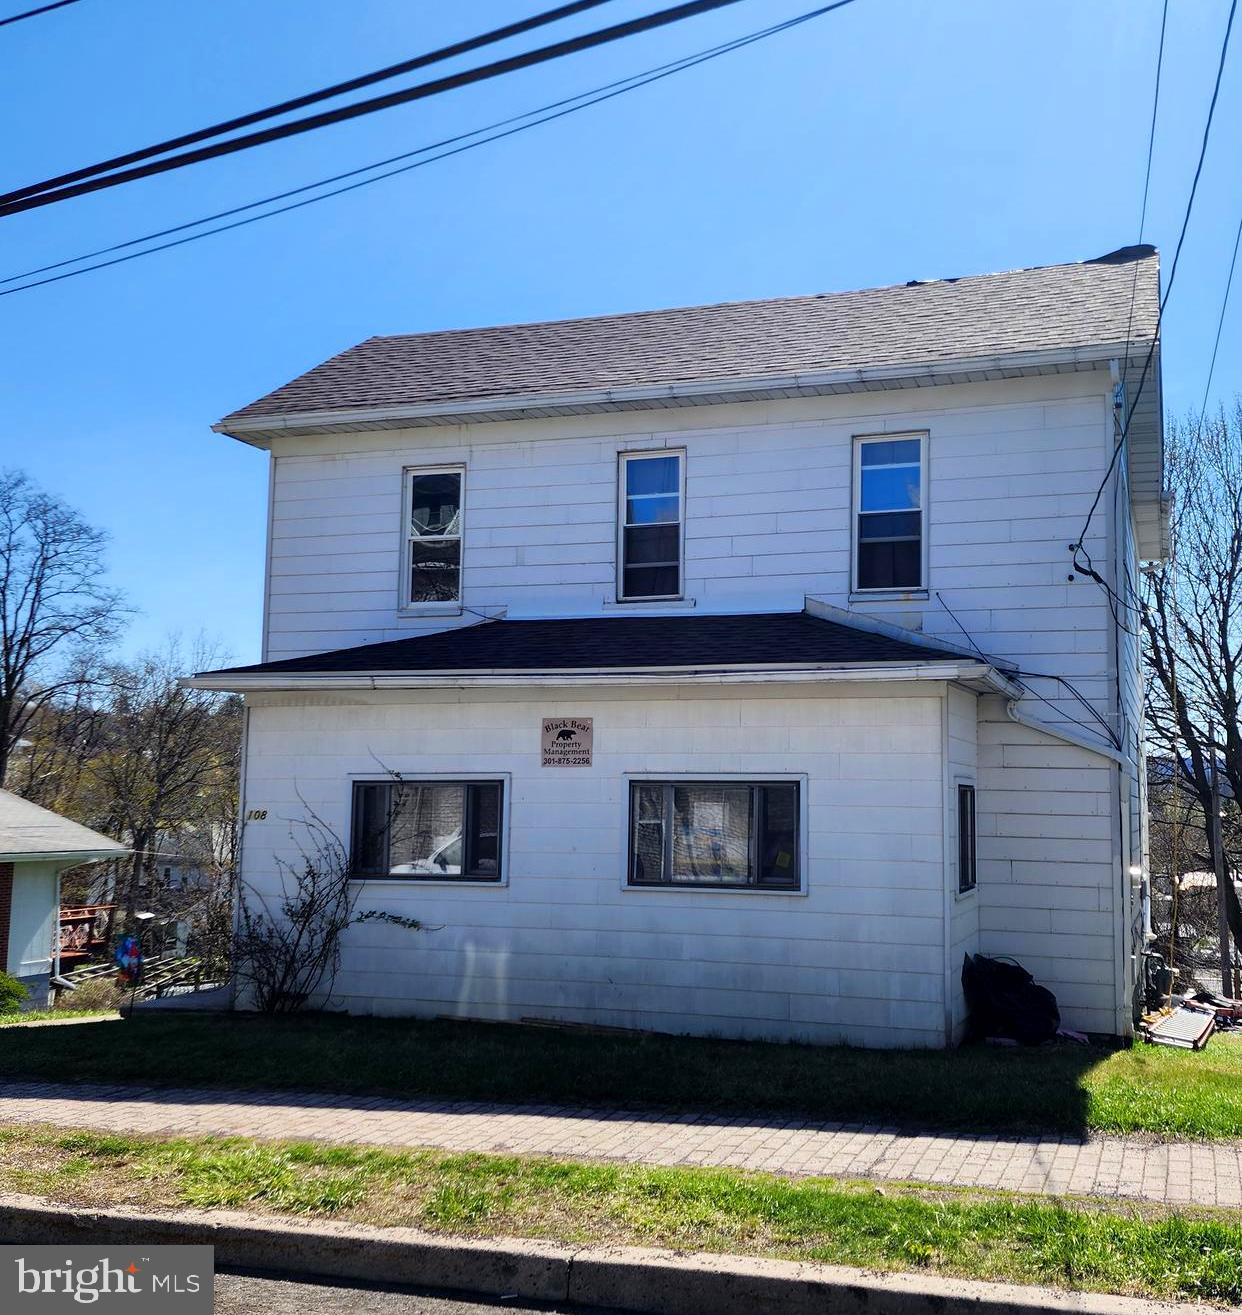
An opportunity to live in the charming university town of Frostburg, Maryland, "It's just cooler here", and nestled in Mountain Side Maryland,  boasting of 4 bedroom, 2 bathrooms,  rear yard with plenty of off street parking,  close to Moutain Ridge High, sports fields and Frostburg State Univeristy, you will also find the Great Allegany Passage Trail, scenic railroad, and much more.  Currently leased month to month through Black Bear Property Managemnet for $1100 per month.  Roof recently replaced.
#MDAL2014362

FROSTBURG

108 CENTER STREET

4 Beds

2 Baths

1,484 Sq.Ft.

$100,000

MLS#: MDAL2014362

Open house
Welcome to 6819A Red Bird Lane in Thurmont, MD! Recently remodeled and updated home is nestled on over a half-acre lot, offering over 2,200+ finished square feet and a peaceful setting with plenty of privacy and room to enjoy the outdoors.  The main level features 3 bedrooms and 1½ baths, including a spacious owner's suite with its own private balcony. The inviting living room provides a comfortable space to relax or entertain, while the completely renovated kitchen is sure to impress with new white cabinetry, granite countertops, and new appliances. Just off the kitchen, enjoy the sunroom with direct access to the backyard patio, creating the perfect space for entertaining or simply unwinding. The fenced backyard offers plenty of room for outdoor activities, pets, and gatherings.  The lower level adds even more versatile living space, featuring luxury vinyl plank flooring, a bonus room, spacious family/recreation room, laundry room with washer and dryer, and a separate storage/utility room. A sliding glass door provides convenient walkout access to the exterior.  Additional updates and features include a heat pump with central air conditioning and electric heat, new windows, and a new roof.  If you're looking for a beautifully updated home with generous living space, a spacious yard, and a peaceful setting, 6819A Red Bird Lane is ready to welcome you home!
#MDFR2091410

THURMONT

6819 RED BIRD LANE A

3 Beds

1 Baths

2,264 Sq.Ft.

$399,999

MLS#: MDFR2091410
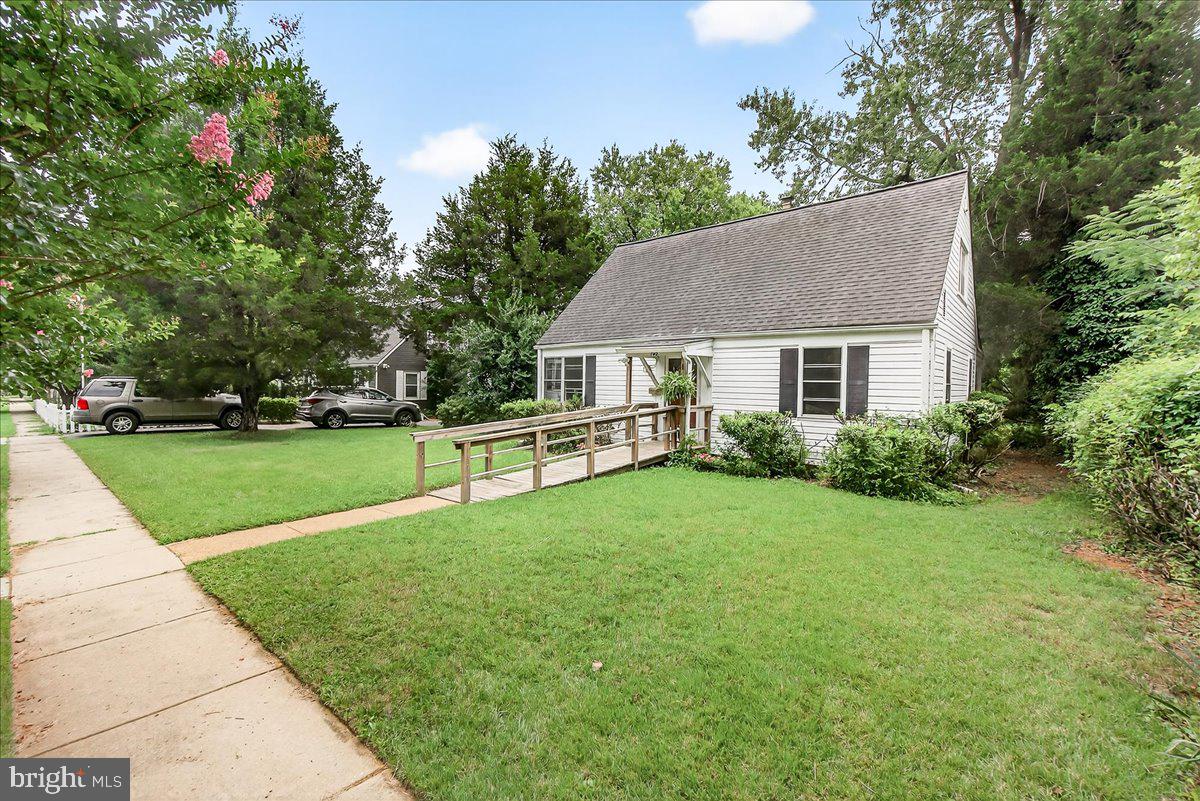
Welcome to 702 Westover Road. This freshly painted 4-bedroom, 1-bathroom Cape Cod is situated on a well-maintained and spacious lot in the desirable Sudbrook Park neighborhood.  The home offers fresh paint throughout, newly refinished hardwood floors, and new kitchen flooring.  The main floor offers abundant natural light, a generous living room, an eat-in kitchen with ample cabinetry and counter space, two bedrooms, and a full bath. The kitchen provides direct access to a bright sunroom overlooking the expansive rear yard. Upstairs, there are two additional bedrooms with hardwood flooring. The exterior features extensive green space offering multiple possibilities for outdoor enjoyment. This move-in-ready property is conveniently located near shopping, restaurants, and major commuter routes, making it an excellent option for new homeowners seeking both comfort and accessibility.
#MDBC2136404

BALTIMORE

702 WESTOVER ROAD

4 Beds

1 Baths

1,430 Sq.Ft.

$274,999

MLS#: MDBC2136404
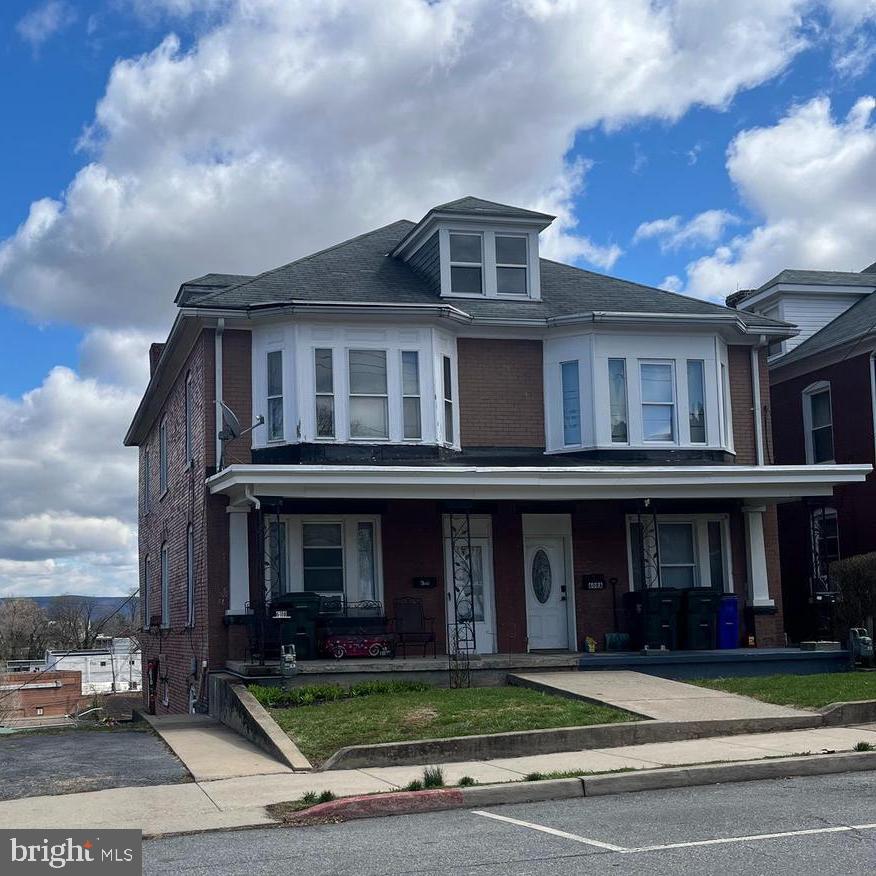
Available immediately.  This is a studio,1 full bath unit with kitchen, and open area for dining and family room.  Back porch Over looks park area. This unit is located behind the main building and does require steps to access. Tenant pays utilities.
#MDWA2035824

HAGERSTOWN

610 B PROSPECT STREET

1 Beds

1 Baths

N/A

$900

MLS#: MDWA2035824
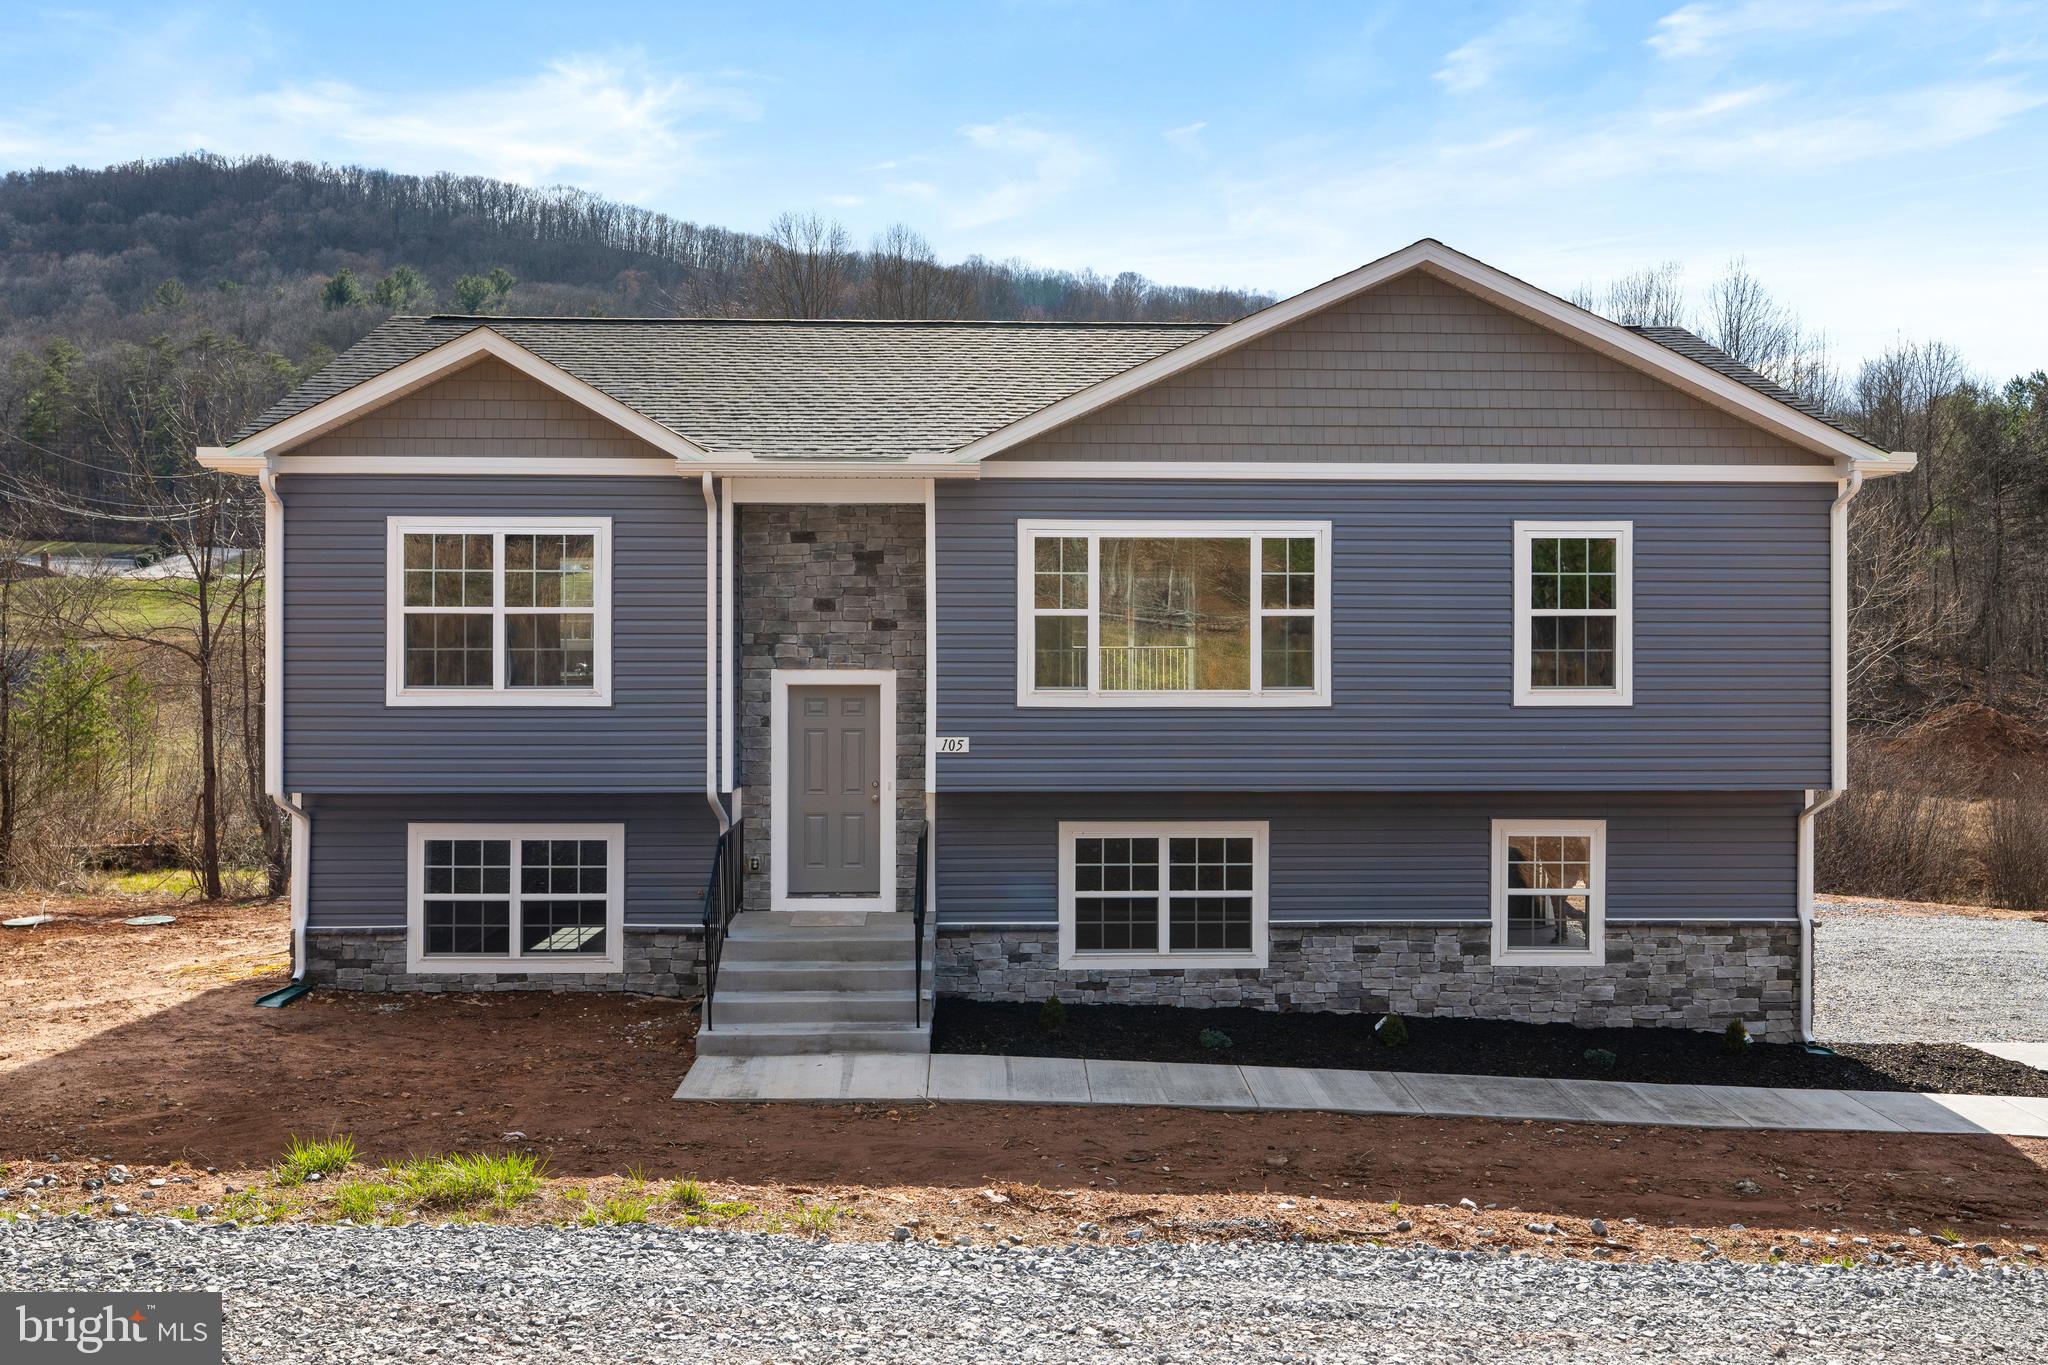
Welcome to 105 Victory Ln, a brand-new construction home on 2.5 acres with no HOA, offering space, freedom, and serious value in Hedgesville, WV. Built in 2026, this 3-bedroom, 2 full and 1 half bath split foyer is completely move-in ready with nothing to worry about. The layout is functional and open, with a spacious main level that flows right into a standout kitchen featuring granite countertops, stainless steel appliances, a large pantry, tons of cabinetry, and even a dedicated coffee bar area. The primary suite is generously sized and includes a private bathroom with a corner soaking tub, dual vanities, and a tile walk-in shower, and every bedroom comes equipped with ceiling fans. The finished lower level offers a large recreation room that works perfectly as a second living space, office, or hangout area, along with a deep two-car garage and an expansive driveway with plenty of parking. LVP flooring runs throughout both the main and lower levels, with carpet in the bedrooms for added comfort. Tucked into a peaceful country setting while still being just minutes from I-81, this location gives you the best of both worlds. Homes with this kind of acreage, no HOA, and new construction at this price point don’t come around often. This one is truly one of a kind!
#WVMO2007136

HEDGESVILLE

105 VICTORY LN.

3 Beds

2 Baths

1,951 Sq.Ft.

$389,900

MLS#: WVMO2007136
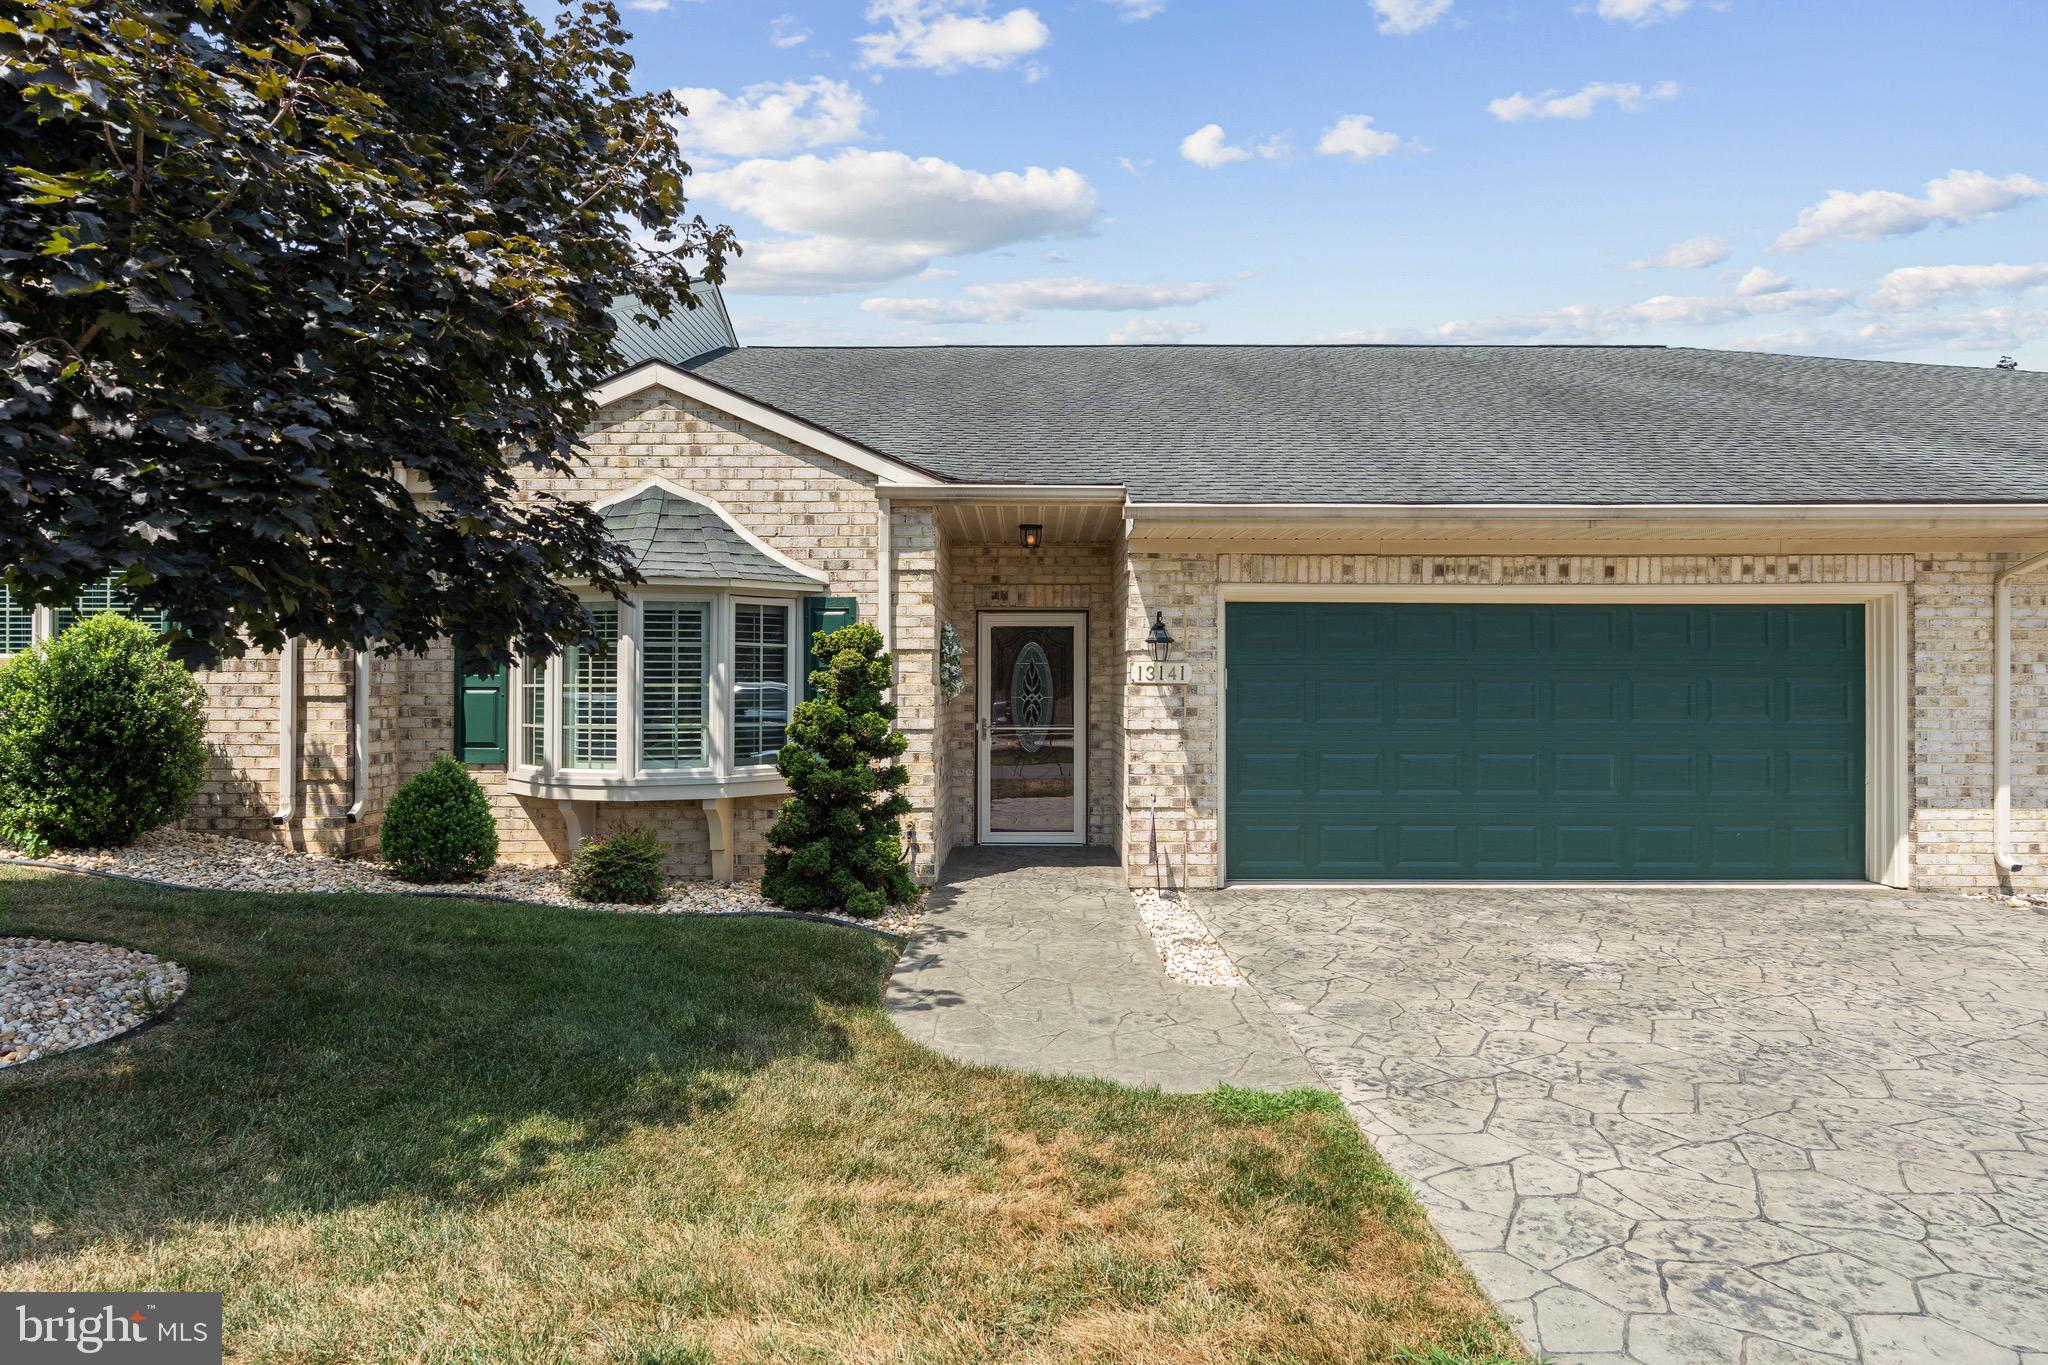
Welcome to 13141 Little Hayden Circle in the desirable Cortland Manor community—a beautifully renovated 2-bedroom, 2-bath villa townhome offering one-level living and top-to-bottom upgrades. Featuring a spacious two-car garage, screened-in porch, and stamped concrete patio, this home is move-in ready and meticulously maintained. Inside, you’ll find LVP flooring throughout the main living areas, a fully updated kitchen with 1.25” Cambria quartz countertops, soft-close custom cabinetry, ceramic tile backsplash, under-cabinet lighting, recessed lights, and stainless steel appliances. Both bedrooms include newer carpet, ceiling fans, and closet systems with built-in lighting, while the primary bath boasts a custom vanity and walk-in shower with frosted glass door. The living room opens to the screened porch with a ceiling fan, TV hookups, and views of a beautifully landscaped yard that backs to open common space—no homes directly behind. Additional highlights include a tidy, organized garage with a utility sink and a 5–6 year old heat pump with extra filters. Enjoy low-maintenance living with the condo association covering lawn care, snow removal, trash pickup, and more! Conveniently located near shopping, restaurants, grocery stores, pharmacies, and major commuter routes including I-70 and I-81, this home truly has it all. More information to come!
#MDWA2030610

HAGERSTOWN

13141 LITTLE HAYDEN CIRCLE

2 Beds

2 Baths

N/A

$329,900

MLS#: MDWA2030610
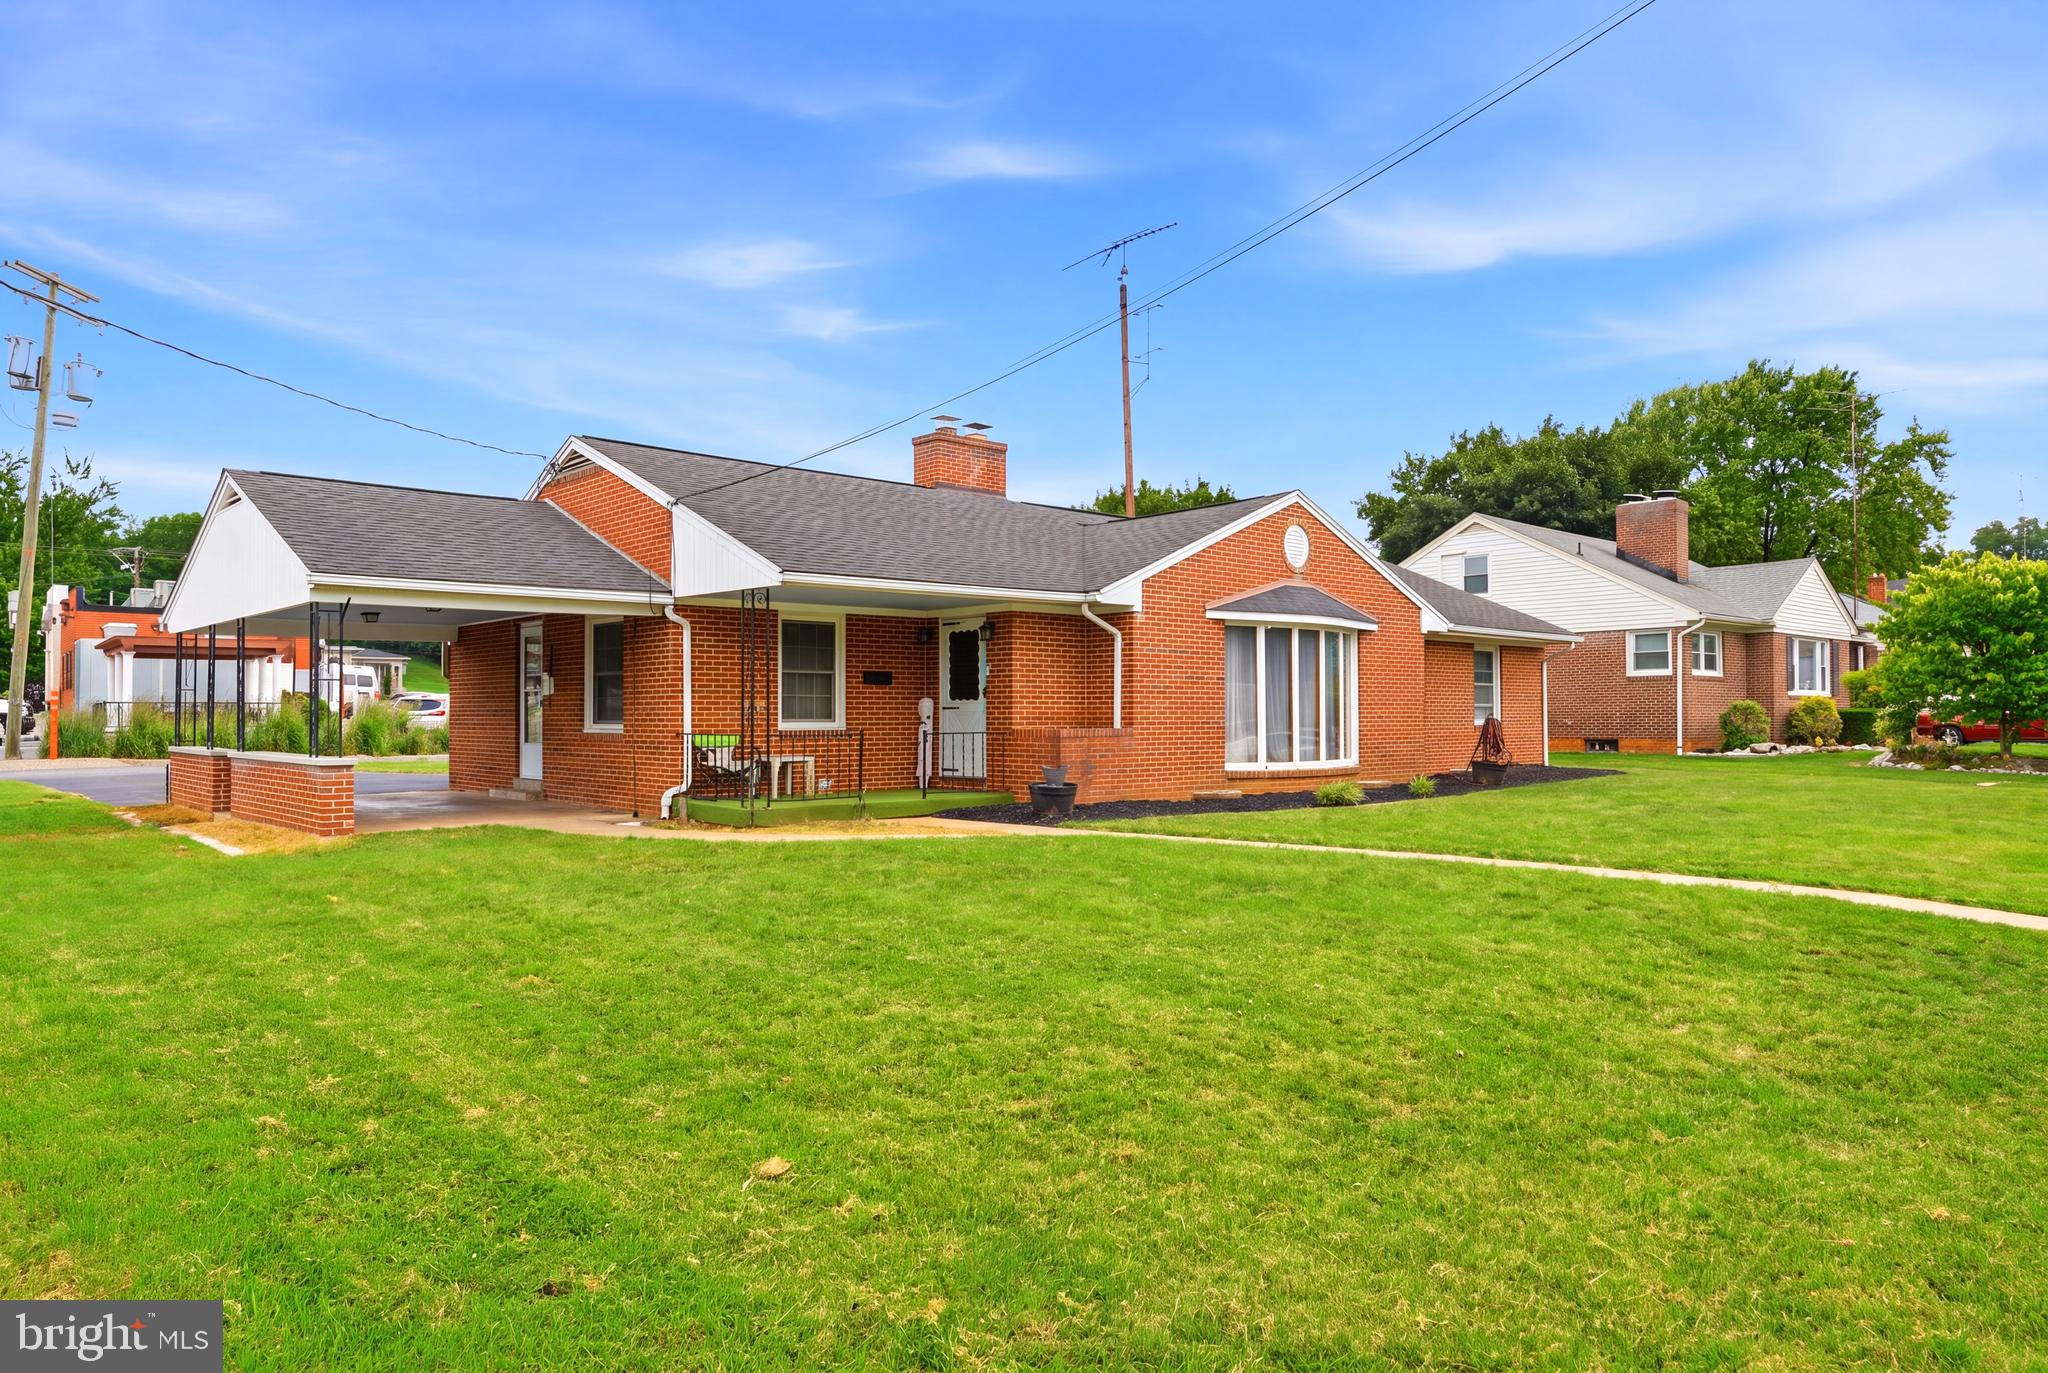
Spacious Living with Classic Charm in the Heart of Martinsburg! This expansive 4-bedroom, 1.5-bath home offers over 3,400 square feet of space, with 1,700 finished square feet ready for you to enjoy. This property blends timeless character with everyday comfort. Step inside to a large living room filled with natural light, featuring beautiful hardwood floors and a charming bay window that adds warmth and personality to the space. The home’s layout provides ample room for both relaxation and function, with four spacious bedrooms and 1.5-bath setup offering flexibility for family, guests, or a home office. Outside, enjoy the convenience of a 2-car detached garage, perfect for parking, storage, or a workshop. This large corner lot offers endless possibilities for outdoor living, gardening, or play. Whether you’re looking for your forever home or a space with great potential, 915 Florida Avenue delivers size, charm, and value in a location close to local amenities, commuter routes, and everything Martinsburg has to offer.
#WVBE2052260

MARTINSBURG

915 FLORIDA AVENUE

4 Beds

1 Baths

1,707 Sq.Ft.

$299,000

MLS#: WVBE2052260
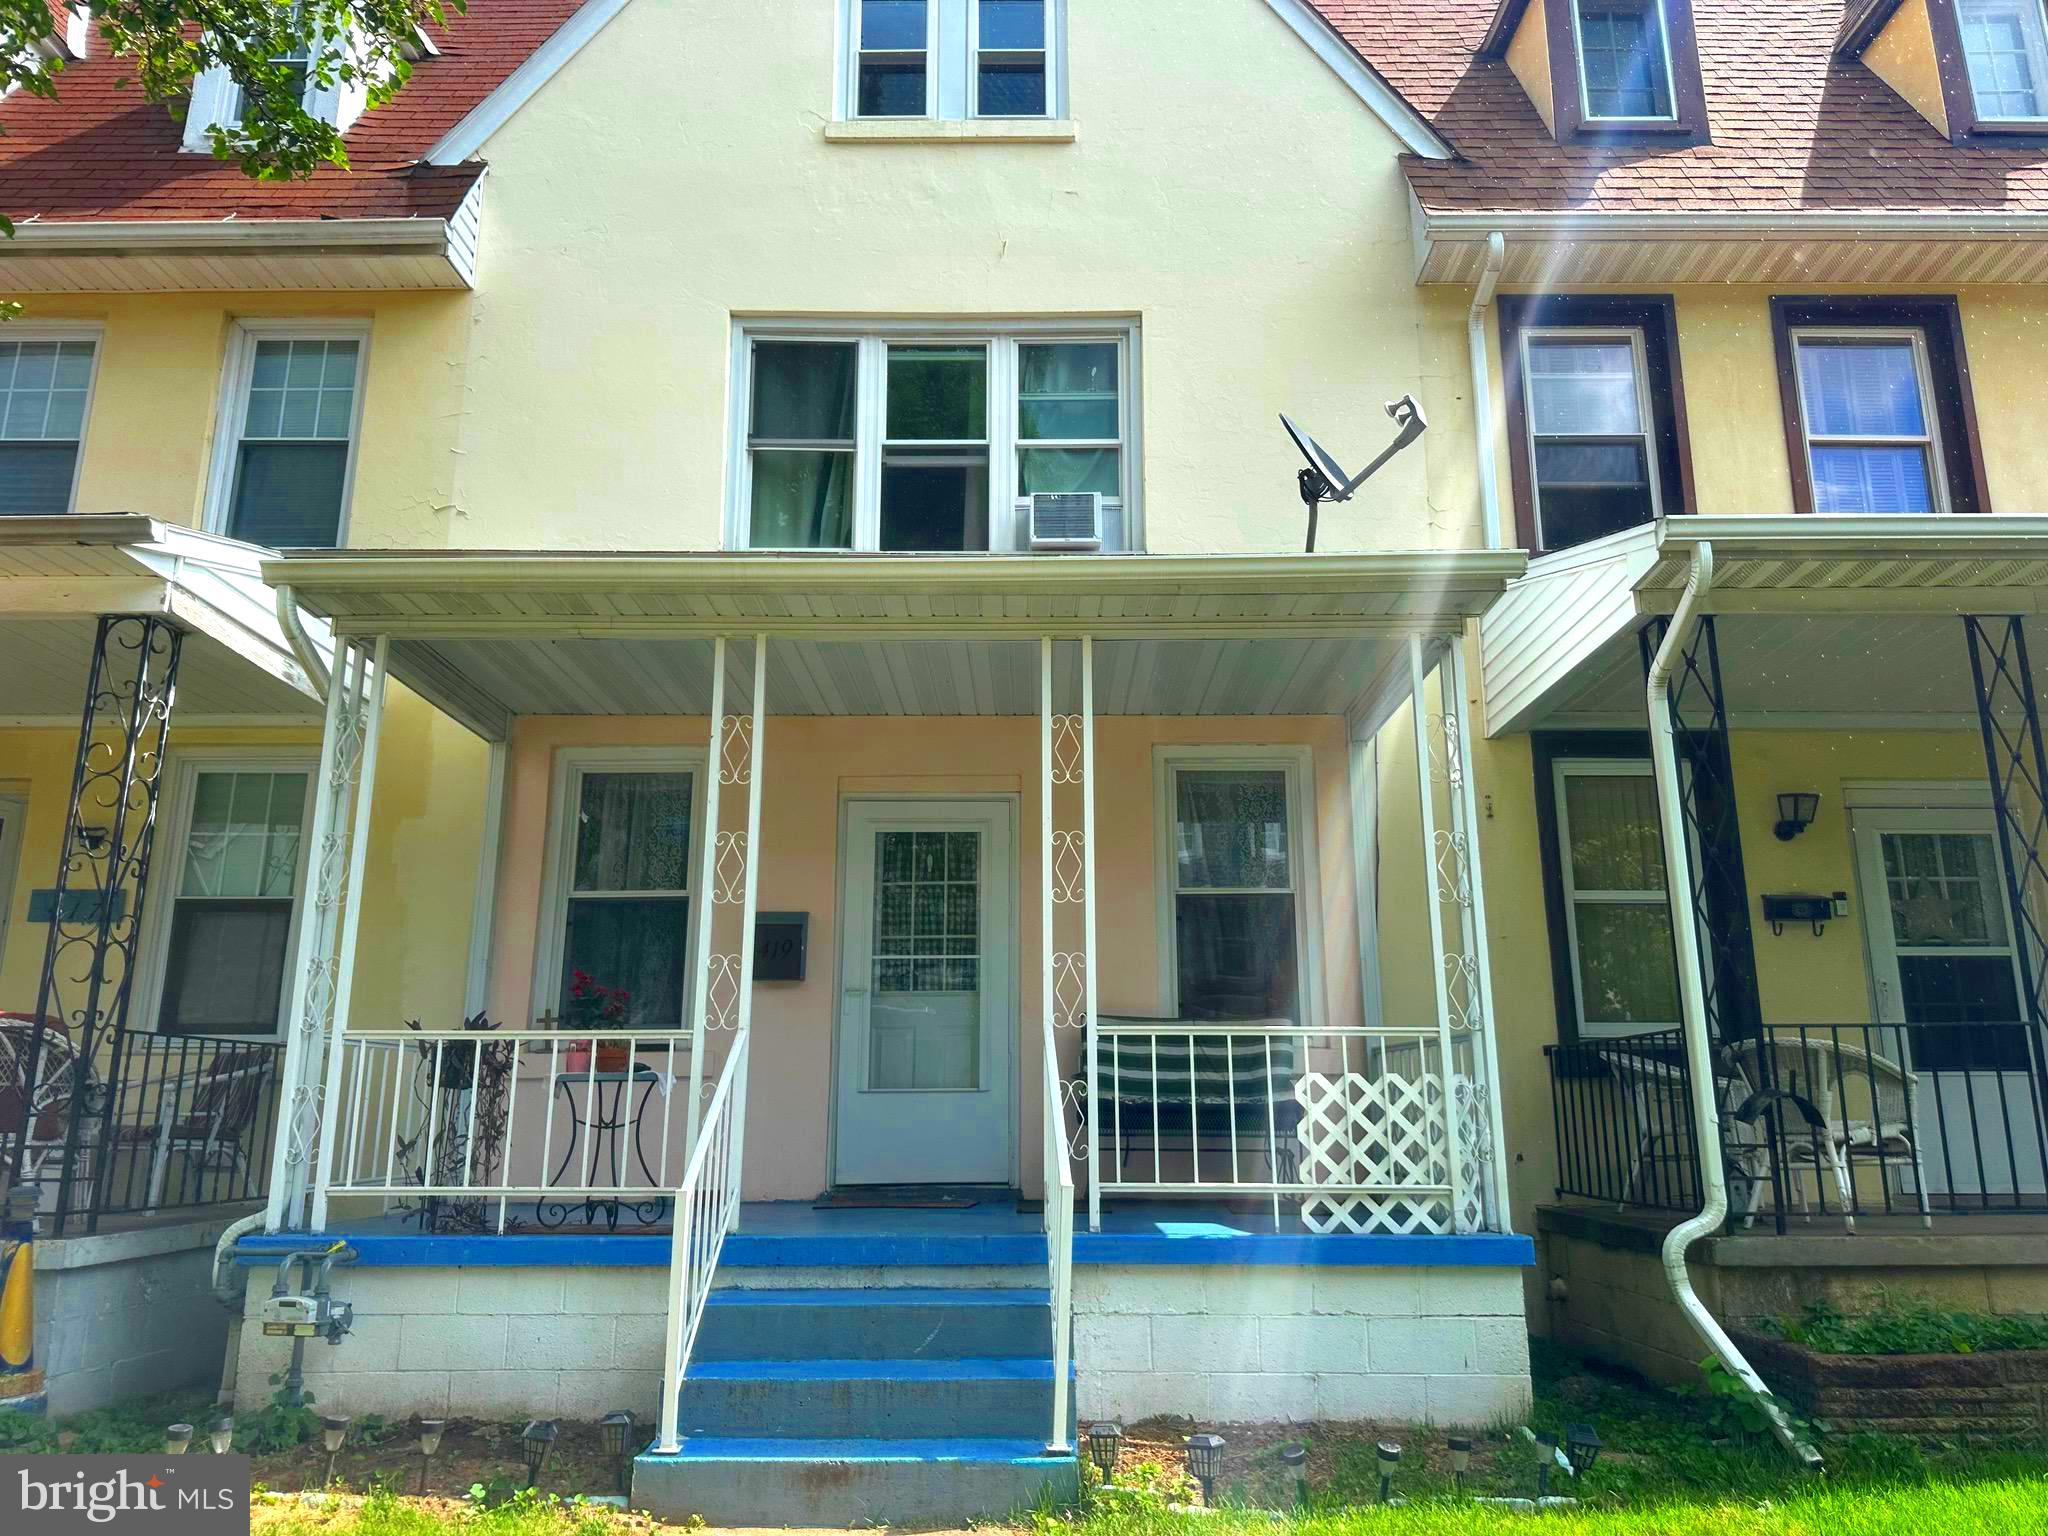
Welcome to your 5 bedroom 1 bath townhome in the quaint town of Westernport.  The home has a welcoming front porch as well as a tiny back porch for reading or enjoying coffee. There are two living rooms, a dining area and kitchen on the main level. The second level features 3 bedrooms and a full bathroom. The third level has 2 bedrooms. There is plenty of room in this home for a growing family!! 
Some of the furniture will be staying with the sale of the home.
#MDAL2012288

WESTERNPORT

419 MARYLAND AVENUE

5 Beds

1 Baths

1,902 Sq.Ft.

$59,900

MLS#: MDAL2012288

***Owner will consider extended lease of 16 months for lower monthly rate of $1,840.00 per month***FOR RENT -- Well-maintained end-unit townhome, available immediately. This home features 3 bedrooms, 2 full and 1 half baths, and is located in the highly desirable Falling Waters area.  As you make your way through the front door you will find a gorgeous foyer area with interior access to garage, as well as a large recreation room (which could be used as a 4th bedroom), and half bath. Make your way upstairs to a large, open concept kitchen featuring stainless steel appliances, recessed lighting, large kitchen island, luxury vinyl plank flooring, and 9ft ceilings. Off of the kitchen you will find a convenient  dining area and massive family room, perfect for entertaining guests! The upper level features and owner's suite with walk-in closet, walk-in shower, and dual vanities. There is also 2 additional bedrooms, a full hall bathroom, linen closet, and laundry room. I can't forget to mention that there is  BRAND-NEW carpet throughout the entire home. Conveniently located to I-81, doctors offices, shopping, restaurants and schools. This one won't last long so schedule your showing today and call this house your home! Tenant pays all utilities. No smoking. Pets considered on a case-by-case basis.
#WVBE2017244

MARTINSBURG

190 MAGELLAN DRIVE

3 Beds

2 Baths

2,324 Sq.Ft.

$1,890

MLS#: WVBE2017244
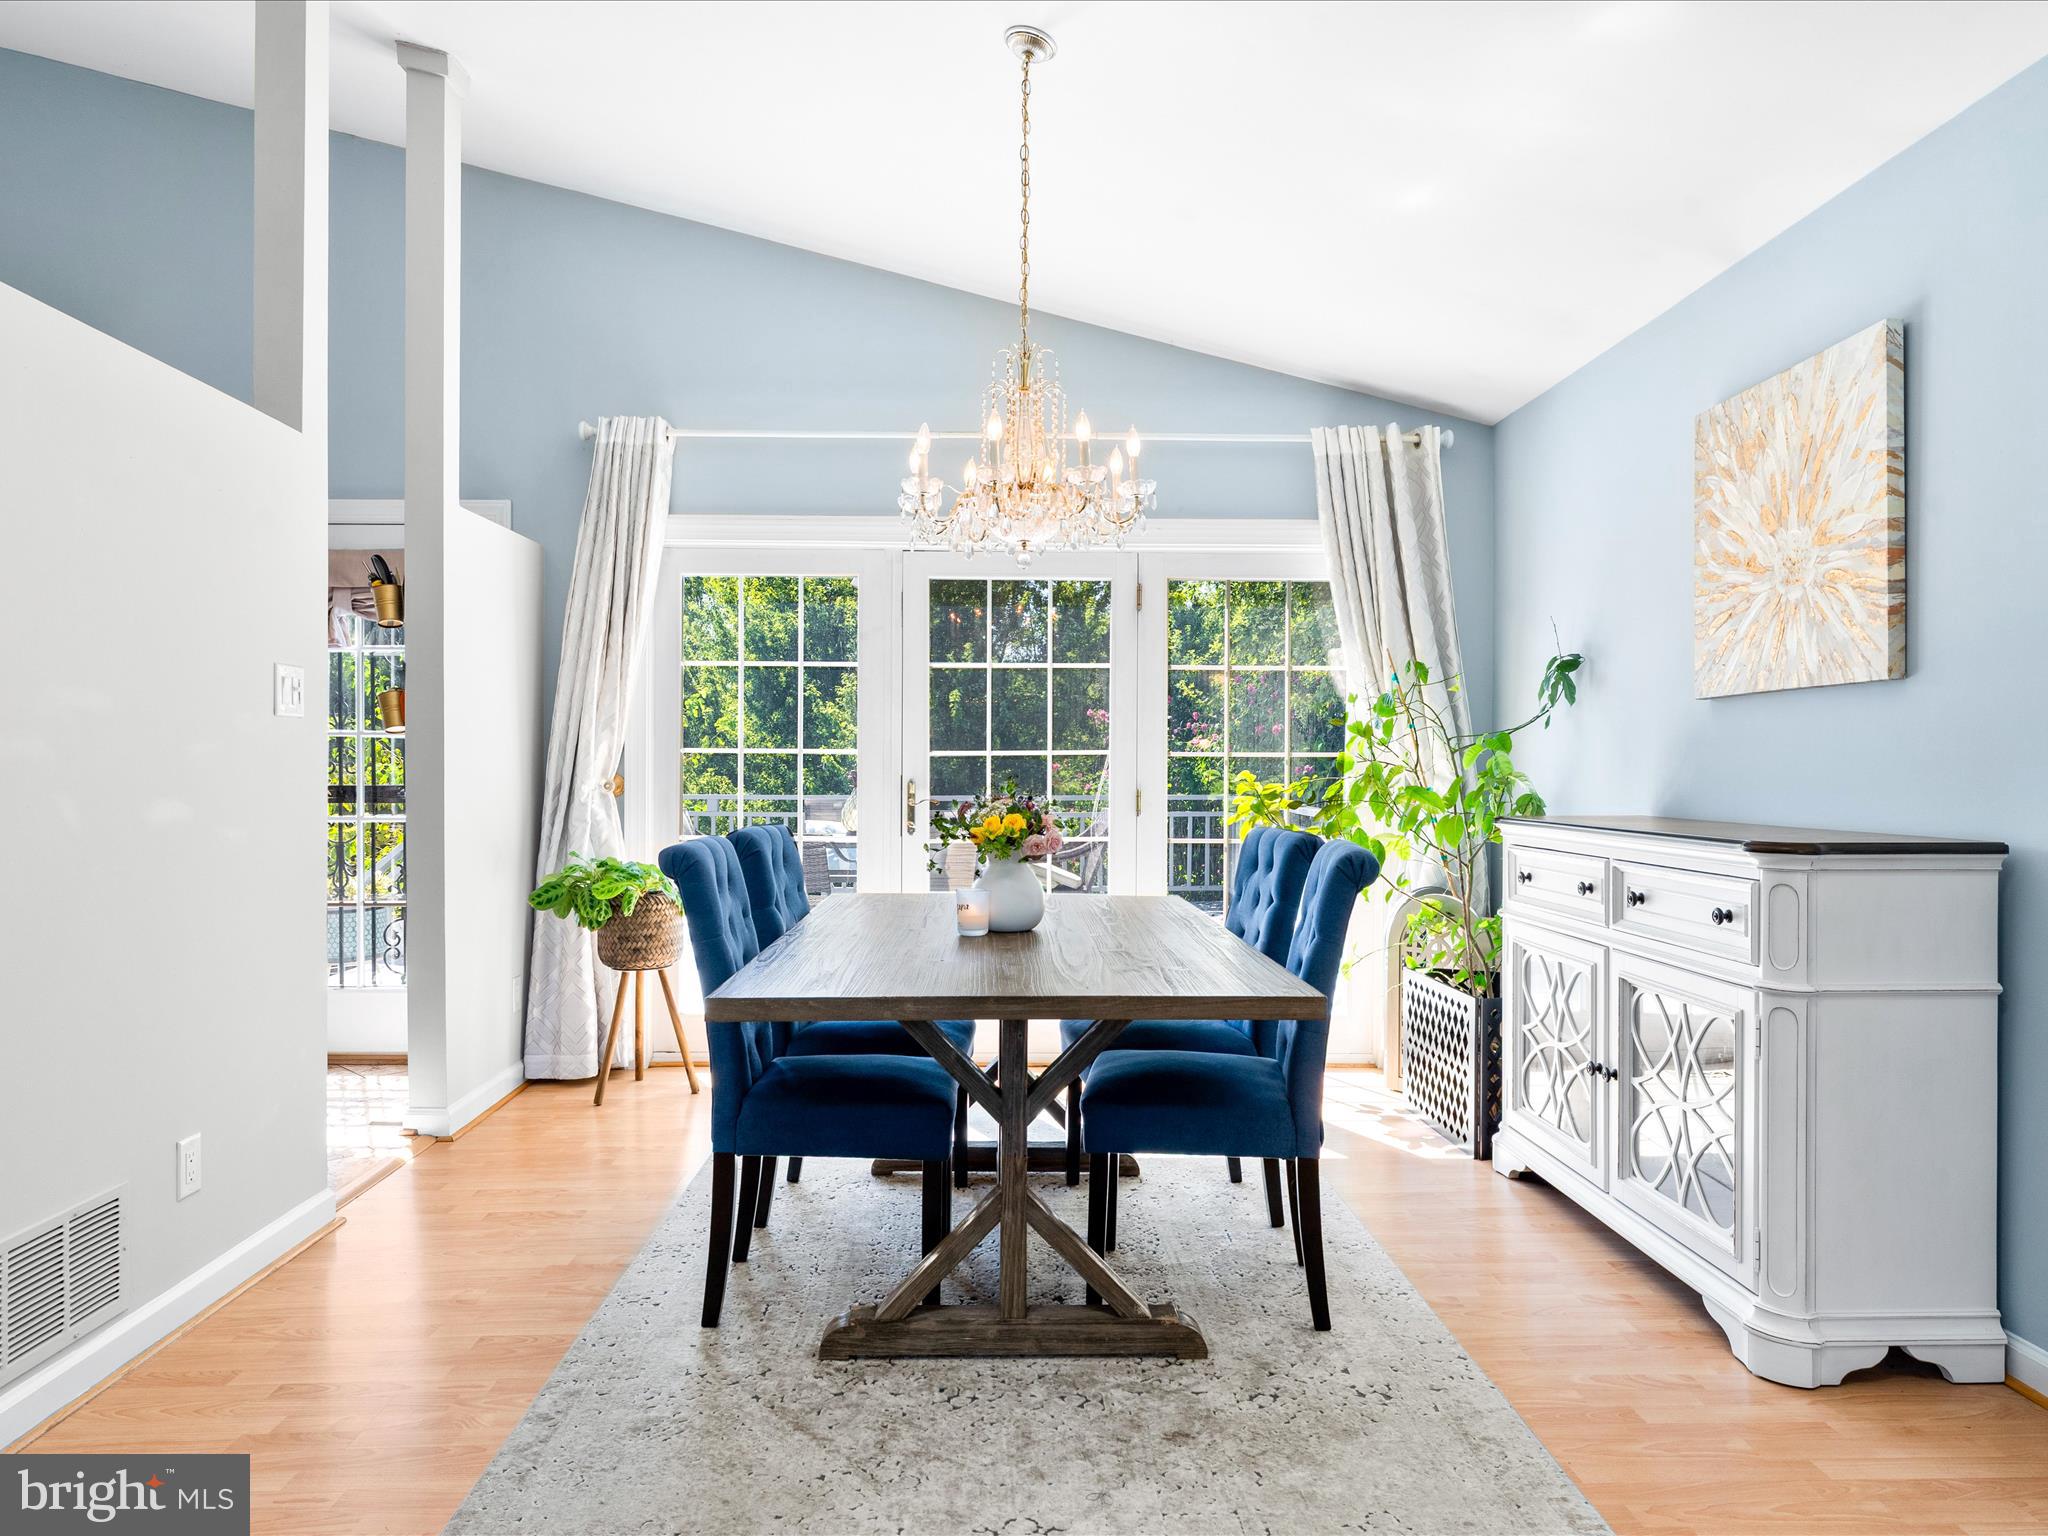
*Check out the video tour!* This home could potentially qualify for USDA 0% down financing. Please consult with your lender to determine whether your income meets the eligibility requirements.  This open-concept split-level home sits on a beautiful 1.6-acre lot with NO HOA! Mature trees provide shade, while newly planted trees along the side yard will grow into a natural privacy screen.

Inside, the living area feels open and inviting with vaulted ceilings, skylights, and elegant tile work welcoming you at the entry. The layout flows seamlessly into the dining room, which opens to a large deck perfect for dining al fresco. The kitchen features white cabinetry, a center island (conveys), stainless steel appliances, and a double oven.

Upstairs, you’ll find three bedrooms with airy vaulted ceilings, a full hall bath in the hallway, and a half bathroom attached to the primary bedroom. The lower level offers new flooring, abundant natural light, a cozy fireplace, an additional bedroom and full bath, laundry, garage entry, and walkout access to the rear yard.

Enjoy summer days in the above-ground pool with a liner replaced just last year. Relax or entertain on the deck and keep your tools and seasonal items organized in the shed. The expansive yard provides plenty of space for activities, little ones, pets and more.

A long paved driveway and two-car garage provide ample parking. Located just minutes from shopping, dining, and local conveniences along Reisterstown Road/Main Street. Commuting is easier with quick access to I-795 as well as Routes 30 and and 140. The Reisterstown Sportsplex is just minutes away, with Costco a little over 7 miles, and Trader Joe’s and Target both within 15 miles. Nature lovers will appreciate being just a stone’s throw from the scenic Liberty Reservoir and the surrounding Liberty Watershed area, perfect for hiking, fishing, and outdoor escapes. Buyer to verify school districts.
#MDBC2135448

REISTERSTOWN

701 COCKEYS MILL ROAD

4 Beds

2 Baths

1,824 Sq.Ft.

$510,000

MLS#: MDBC2135448
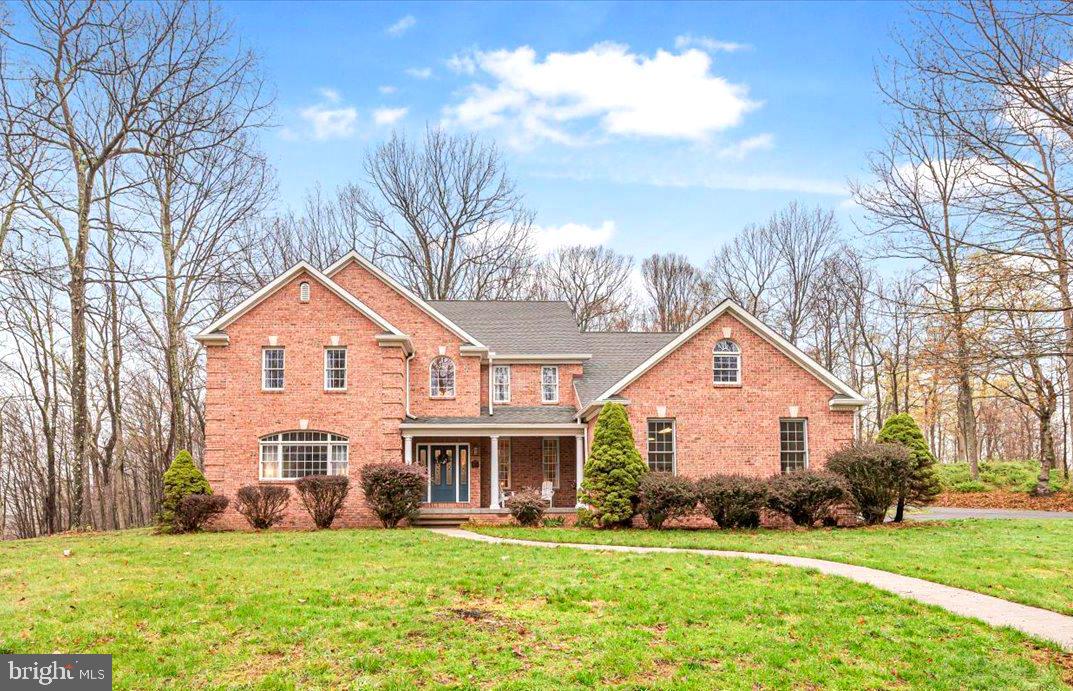
Luxury Living in Western Maryland – A Private Mountain Oasis.  Welcome to one of Western Maryland’s finest luxury homes, nestled in a serene and private neighborhood—your very own mountain retreat sitting on a 1.8 acre parcel. This immaculate, custom-built residence offers 4,584 square feet of beautifully finished living space, blending timeless elegance with modern comforts.  Step inside to a grand two-story entryway that flows into a stunning 2 story living room complete with a floor-to-ceiling brick fireplace and soaring 9-foot ceilings on the main level. The expansive kitchen is perfect for both quiet mornings and lively gatherings, while large windows throughout the home bathe the interior in natural light and breathtaking mountain views.  Boasting 5 spacious bedrooms and 3.5 luxurious bathrooms, this home includes a second-floor bonus room, ideal for a home office, playroom, or guest retreat. The main level primary suite offers a peaceful escape, and the main level laundry adds everyday convenience.  Step out onto the rear patio, a private sanctuary ready for entertaining, relaxing, and creating unforgettable memories. The lower level provides endless potential for expansion—whether a home theater, fitness center, or wine cellar—and includes ample storage throughout.  Circular drive and 2 car side entry garage which blends into the Kicthen area of the home, and so much more.  A rare find!
#MDAL2011468

LAVALE

10300 SUMMIT CHASE DRIVE NW

5 Beds

3 Baths

4,584 Sq.Ft.

$699,900

MLS#: MDAL2011468

Check out this gorgeous, move-in ready, 4bedroom/2.5bath home.  Step right in and begin to appreciate the gleaming hardwood floors that seamlessly flow throughout the main level. Spacious kitchen and eat in area, that provides access to the screened-in deck - this is going to be the best spot to enjoy those summer nights. The upstairs level boasts a spacious Master Suite with walk-in closet. Laundry room is located near the bedrooms for your convenience.  Schedule your private showing today!
#MDFR267886

FREDERICK

6249 DERBY DRIVE

4 Beds

3 Baths

1,891 Sq.Ft.

$2,800

MLS#: MDFR267886
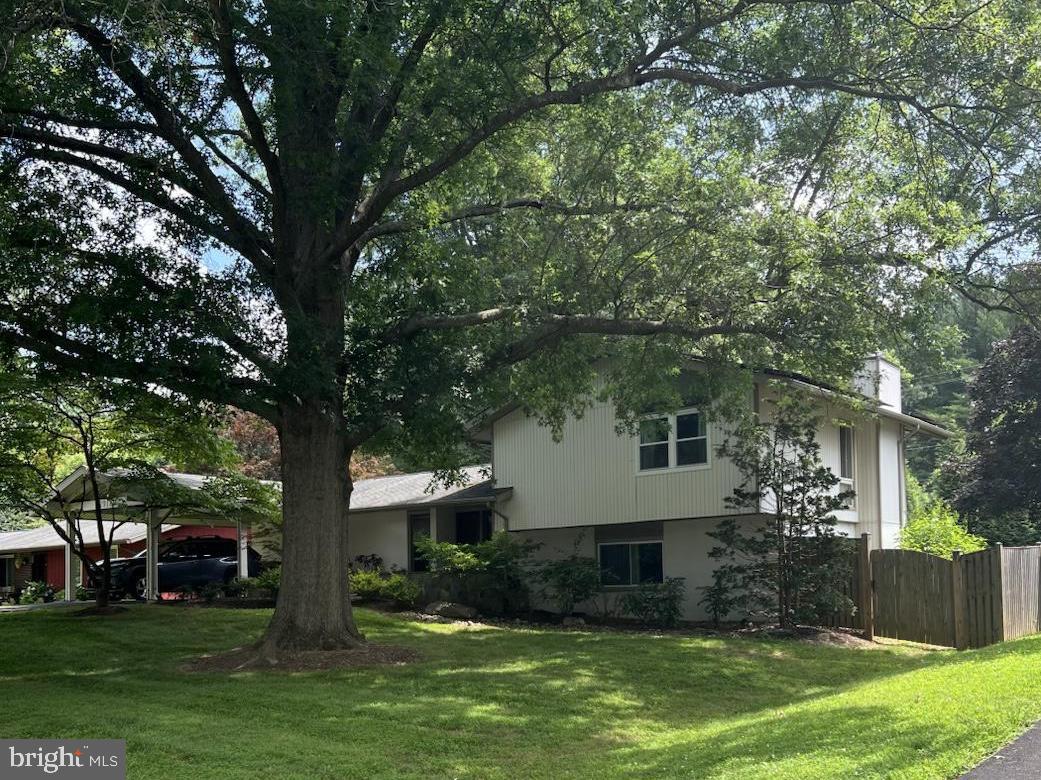
This well-maintained multi-level home combines comfort, accessibility, and thoughtful design throughout. The main level features hardwood floors, recessed lighting, and a spacious bedroom with two closets and a wheelchair-accessible bathroom complete with grab bars. Natural light pours in through floor-to-ceiling windows in many rooms, as well as a skylight above the back door. Two sliding glass doors on the main level open to a semi-wraparound deck, offering a seamless connection to the outdoors and views of the fenced-in yard, which includes three gates and backs up to a quiet common area.
The lower level offers a cozy living space with a fireplace, laundry area, and additional storage, along with a sliding glass door that opens to a walkout back patio—ideal for relaxing or entertaining. The kitchen on the main level features refaced cabinets, combining functionality with updated style. Upstairs, you'll find three comfortable bedrooms and two full bathrooms. With its blend of accessible features, inviting living spaces, and peaceful outdoor areas, this home offers comfort and convenience for a wide range of lifestyles.
#MDMC2188900

BROOKEVILLE

19129 ALPENGLOW LANE

4 Beds

3 Baths

1,932 Sq.Ft.

$605,000

MLS#: MDMC2188900

1 ... 66 67 68 69 70 ... 666
* Listings identified with the FMLS IDX logo come from FMLS and are held by brokerage firms other than the owner of this website. The listing brokerage is identified in any listing details. Information is deemed reliable but is not guaranteed. If you believe any FMLS listing contains material that infringes your copyrighted work please review our DMCA policy and learn how to submit a takedown request. © 2024. First Multiple Listing Service, Inc.

Send a message

Message successfully sent.

Your message

What is 3 + 4 ?

Reason for contacting?

I agree to receive email communication and understand I can unsubscribe at any time.

I agree to be contacted by Charis Realty Group - Christine Issler, Broker via call, email, and text for real estate services. To opt out, you can reply 'stop' at any time or reply 'help' for assistance. You can also click the unsubscribe link in the emails. Message and data rates may apply. Message frequency may vary. Privacy Policy

Sign Out

Virtual Assistant

Would you like to take the next step with this property? We can help you schedule a showing or virtual tour, or send you more details.

Yes, I would like more information.

Thank You for Your Reply, One of Our Agents will contact you as soon as possible

No, maybe later.

Thank you, you can always contact me via email, phone number or through the contact form.

Realhub AI

Lucy - Your AI-Powered Realtor

Update Your Temporary Password

Personalize your search

Enter your email and we'll notify you immediately when new listings match what you're looking for.

or enter email address

Already have an account ? Login here

Continue your home search

I agree to receive communications and understand I can unsubscribe at any time.

I agree to be contacted by Charis Realty Group - Christine Issler, Broker via call, email, and text for real estate services. To opt out, you can reply 'stop' at any time or reply 'help' for assistance. You can also click the unsubscribe link in the emails. Message and data rates may apply. Message frequency may vary. Privacy Policy

Already have an account ? Login here

We use cookies

We use cookies primarily for analytics to enhance your experience. By accepting, you agree to our use of these cookies. You can manage your preferences or learn more about our cookies policy.