Properties

Browse or get in touch to schedule a walkthrough.

  • Nearby me
Price range

Popular Features

Community Features

Association

Property Features

Waterfront

View

Exterior Features

Interior Features

Style

10000 properties match your criteria

Updated 1 minute ago

E-Alert name
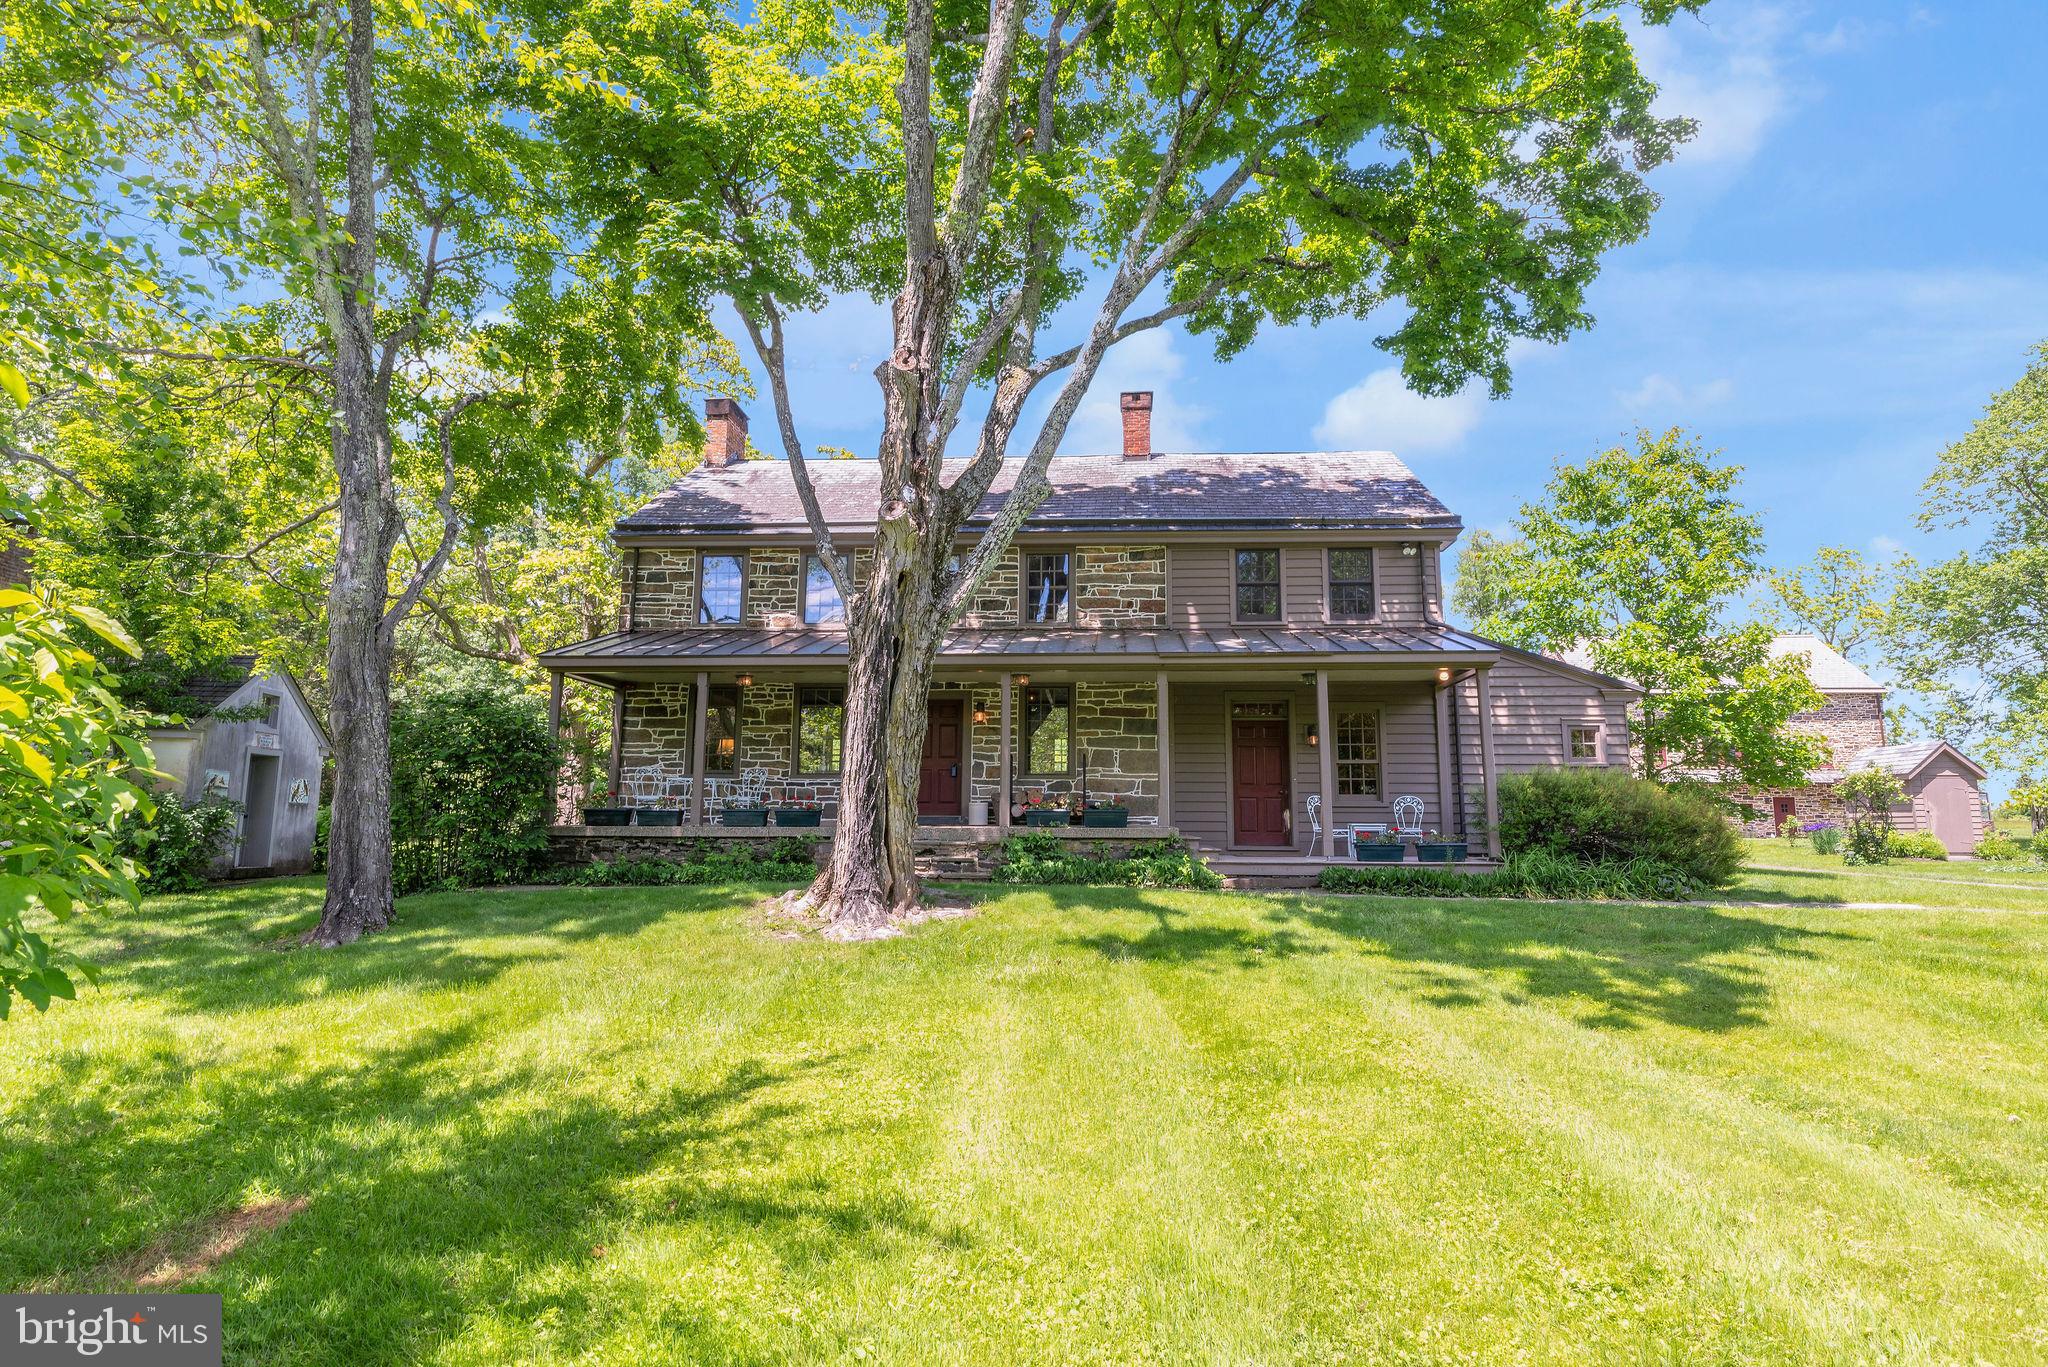
Nestled in the picturesque Bucks County countryside, this stunning fieldstone home combines timeless beauty with modern sophistication. The residence includes a meticulously converted bank barn, a carriage house (now a 2-car garage), and a detached summer kitchen. Set on over 29 conserved acres with a pond, this property offers a true sanctuary for stylish living.

At the heart of the home is a gourmet kitchen, a culinary artist's dream featuring a center island with a prep sink and stainless steel appliances, including a Wolf range with a hood. The custom-built cabinetry with glass-front and punched-tin doors echoes Pennsylvania heritage, complementing the stainless and butcher block counters. This space is both functional and beautiful, ideal for everyday meals and entertaining.

The charming living room exudes warmth with beamed ceilings, farmhouse deep-set windows, and a wood-burning fireplace. Built-in bookshelves add sophistication, creating a perfect nook for relaxation. Adjacent, the dining room makes a statement with a walk-in fireplace, wide-plank paneled walls, and elegant punched-tin sconces. Convenience is enhanced by a mudroom and a fully equipped bath on the first floor, complete with a step-in tub. 

Upstairs are three bedrooms and two full baths; a step-down bedroom is a tranquil retreat with an en-suite bathroom and convenient stacked laundry. Two additional bedrooms offer farmhouse charm and one has a decorative fireplace. The second bath features a classic clawfoot tub and shower.

Outside, enjoy a bluestone patio for al fresco dining and tranquil surroundings. An herb garden with a picket fence and a fenced vegetable, fruit, and flower garden await the green thumb. The carriage house provides garage and storage space, retaining its original charm. The restored summer kitchen now functions as an art studio, offering a scenic backdrop for creativity.

A striking feature is the beautifully converted stone bank barn with three levels of versatile living space, including a heated greenhouse/potting room. Expansive paned glass windows, exposed stone, and original framing create a perfect setting for living and entertaining. The barn features a kitchen with sleek stainless countertops, modern appliances, and a Viking Range with a commercial-grade hood. A loft used as a bedroom overlooks the open space.

The lower barn level offers opportunities with its own kitchen area, a full bathroom, and a spacious area for a game or party room. Rustic charm abounds with exposed stone, timber, and terracotta tile floors. A common entryway provides access to this area along with laundry facilities, an elevator, and an attached heated greenhouse.

In essence, 82 Tory Road is more than just a home: it's a lifestyle. It offers a peaceful retreat, a place to entertain, or a creative haven, with endless possibilities. Welcome to your new home in Bucks County, where timeless beauty and modern comfort await.
#PABU2089986

PIPERSVILLE

82 TORY ROAD

3 Beds

3 Baths

2,313 Sq.Ft.

$1,800,000

MLS#: PABU2089986
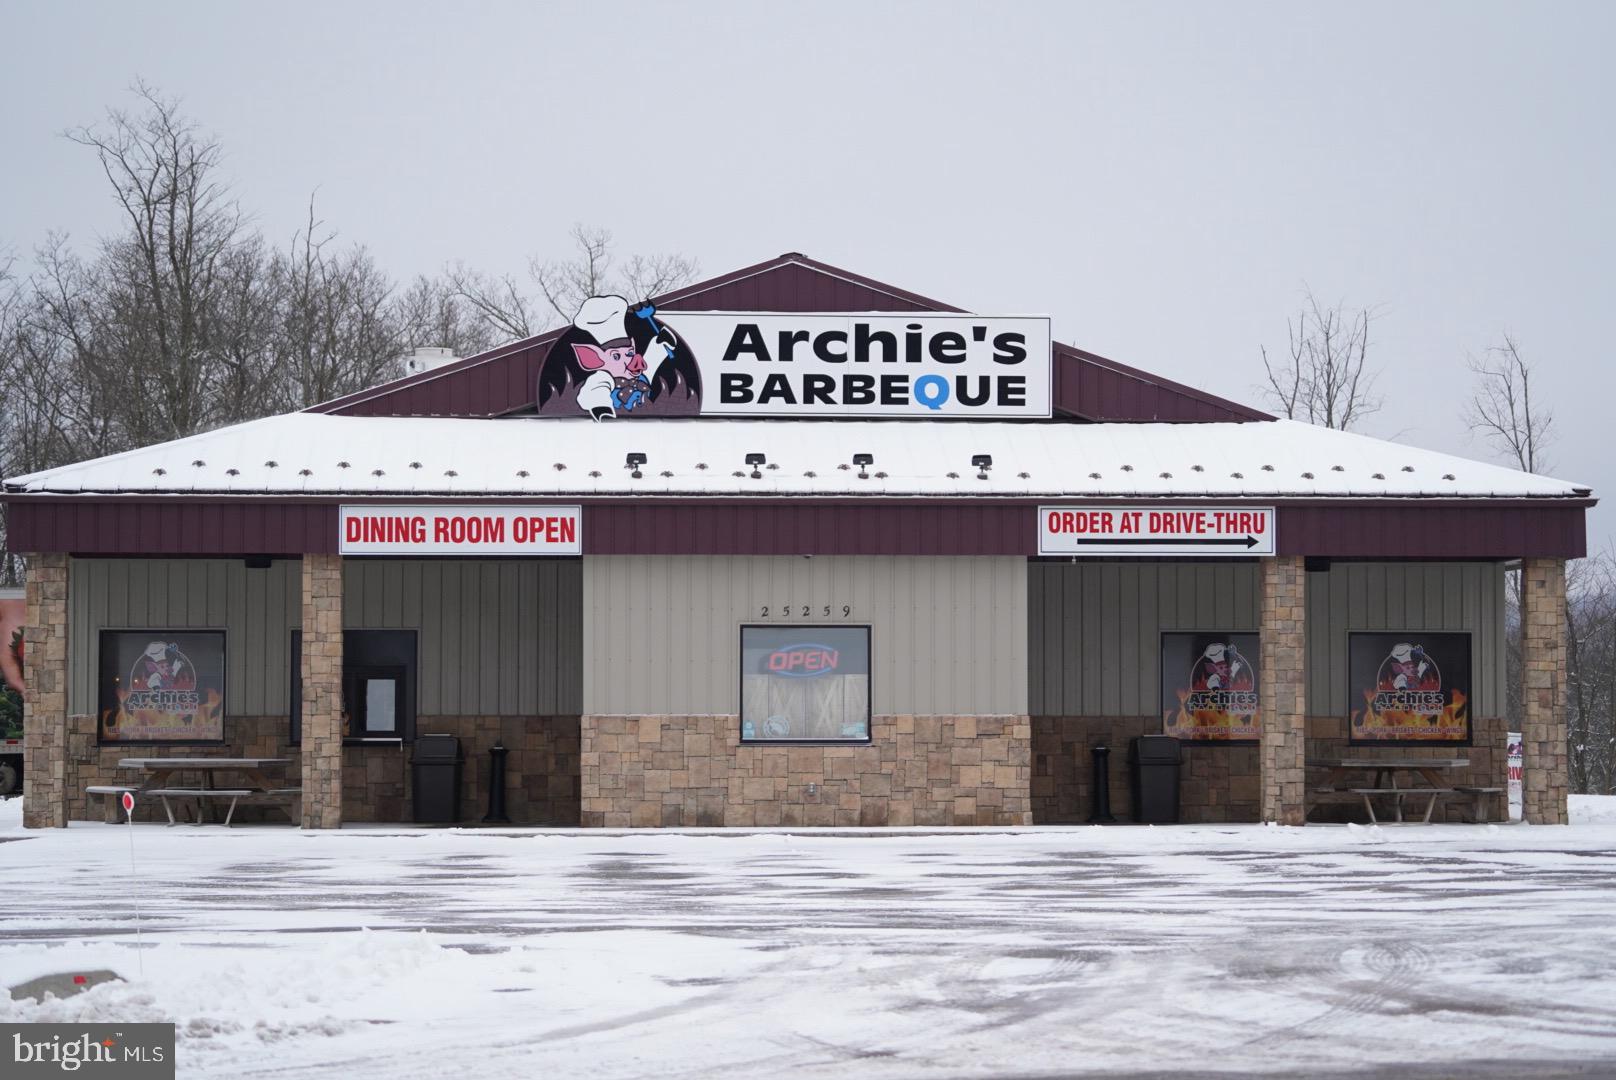
Archie's BBQ, one of Deep Creek Lake's most iconic dining establishments is offered for sale. Offering high visibility for incoming vacationers in Northern McHenry along route 219, this marks an important stop for any vacationer or full time resident for a premier dining experience. Key features include over 3000 square feet of building space on 1 level and 1 acre of level land with full paved parking lot and 32+ parking spaces. Indoor and outdoor dining options. Drive through window allows for grab n' go experience as well. All contents convey.
#MDGA2010806

MC HENRY

25259 GARRETT HIGHWAY

None Beds

None Baths

3,136 Sq.Ft.

$1,800,000

MLS#: MDGA2010806
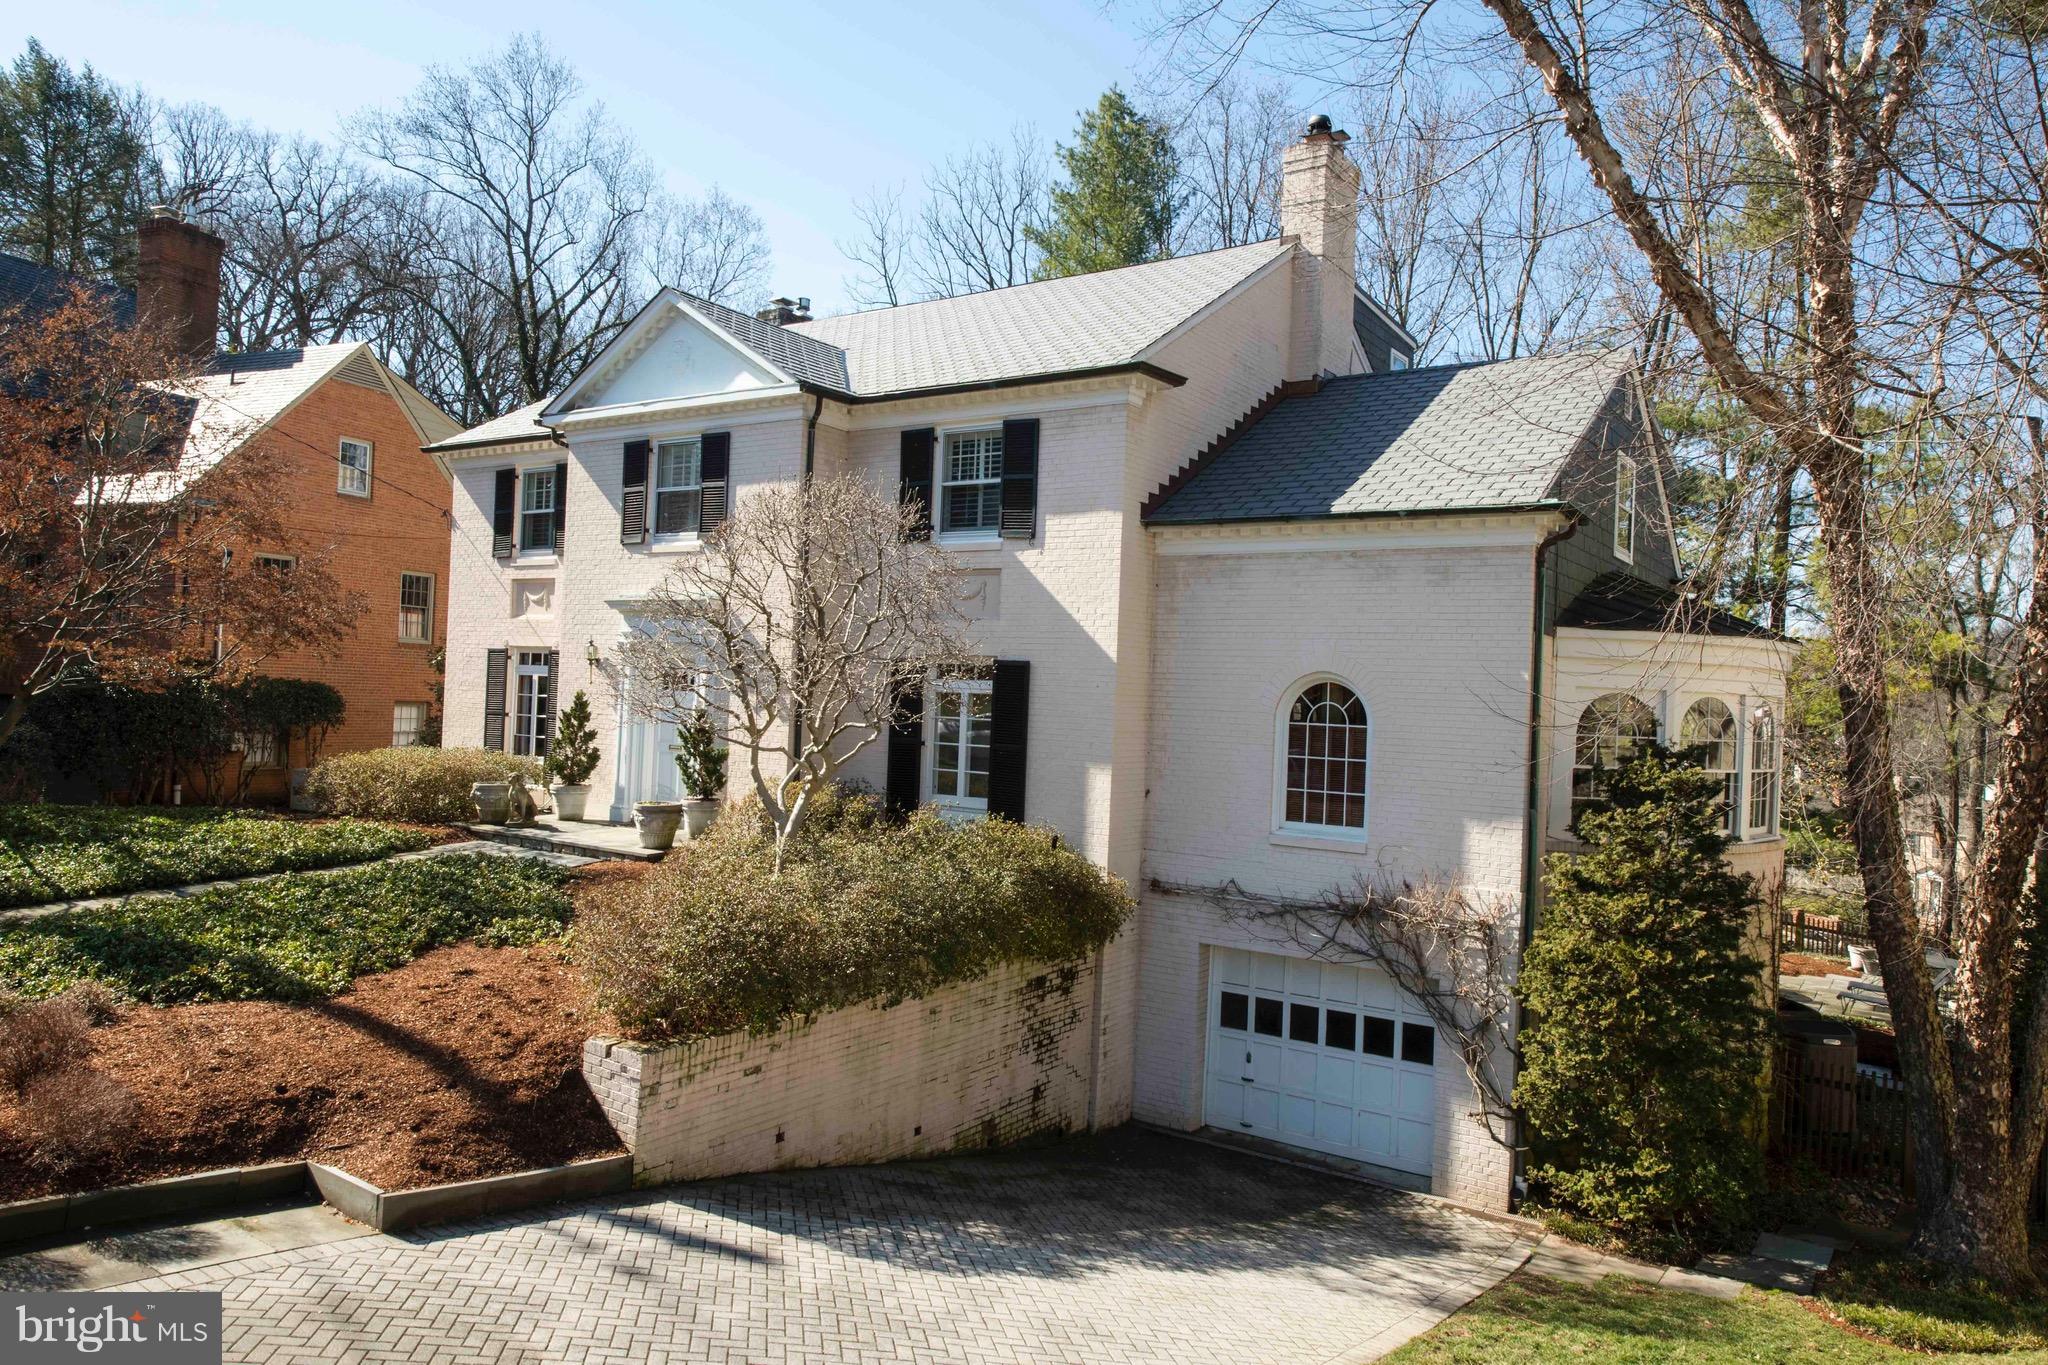
Rare offering on Farmington Court! Regal brick colonial with gorgeous vistas from the rear, located on a cut-de-sac street with resort-caliber land/hardscaping. Brand new deck, 1-yr-old synthetic slate roof, and unique semi-circular family room above the garage. 6 bed, 5.5 bath, beautiful hardwoods.See VIDEO TOUR and INTERACTIVE FLOORPLAN. Whole house generator to boot! Phenomenal home. Exquisite!
#1000199694

CHEVY CHASE

8 FARMINGTON COURT

6 Beds

5 Baths

5,839 Sq.Ft.

$1,800,000

MLS#: 1000199694
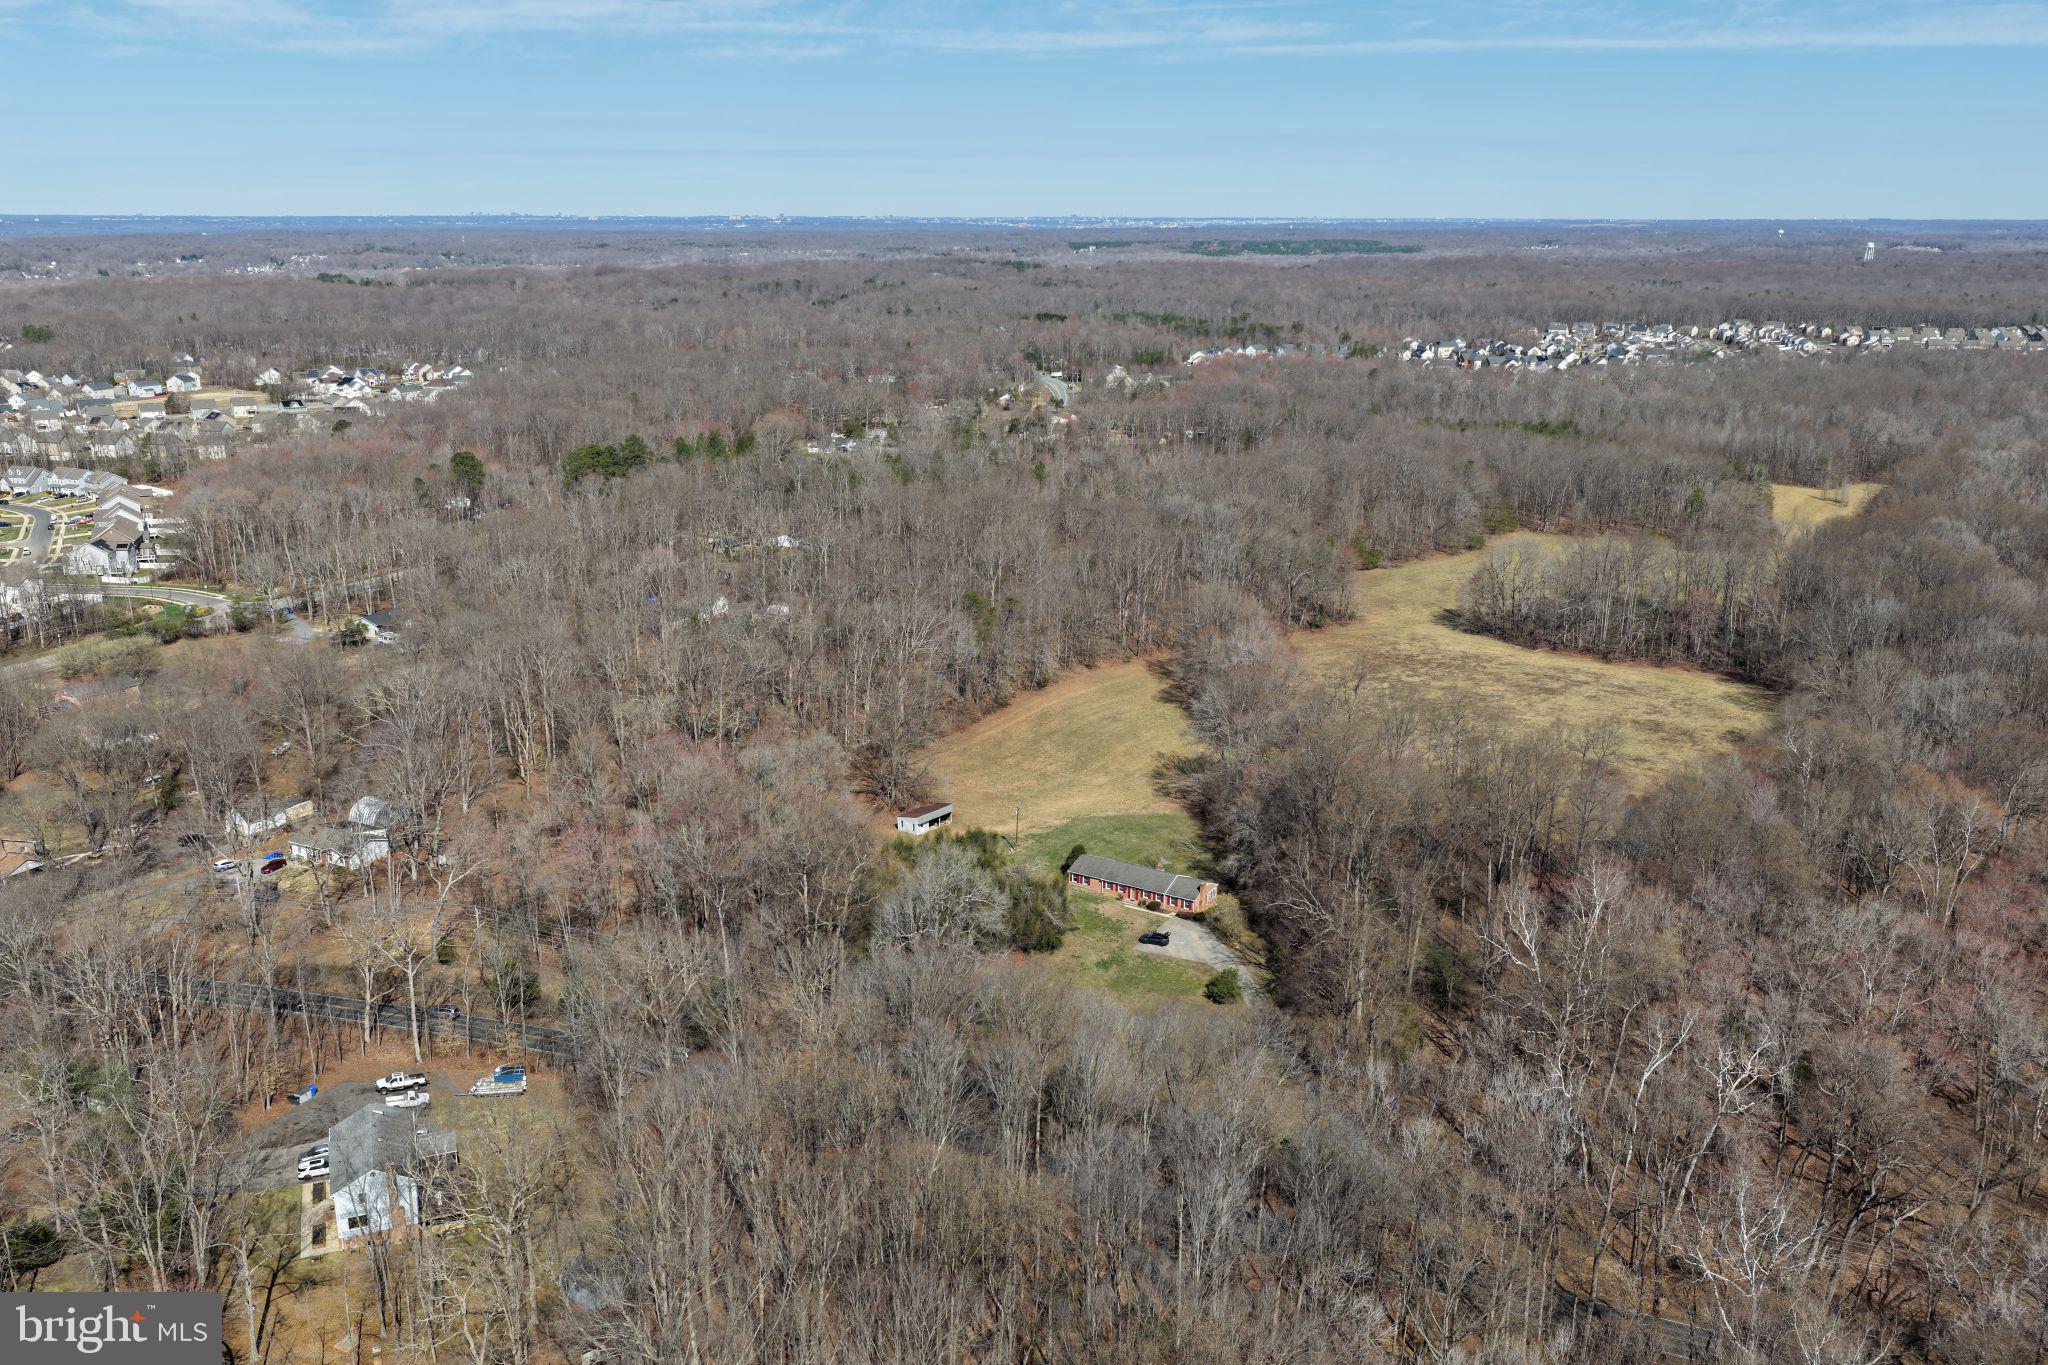
Mattawoman Ridge Tract occupies a position within one of Charles County’s evolving residential corridors, where land is steadily transitioning from open or underutilized ground into organized suburban development. Located along Billingsley Road and adjacent to existing neighborhoods, the property reflects a broader shift already underway—where growth is not speculative, but actively occurring.

Over time, land in this part of the County is moving through a predictable transition: from larger, loosely defined tracts into planned residential communities supported by infrastructure and public services. This transition is guided by the County’s Comprehensive Plan, which concentrates development into defined areas while limiting outward expansion. As a result, properties like Mattawoman Ridge Tract—situated within this targeted footprint—become increasingly relevant as future housing demand is absorbed.

The tract represents a stage within that evolution where the land is no longer purely rural in function, yet not fully developed—positioned between past use and future form. Its proximity to established subdivisions, combined with frontage along a planned corridor, reinforces its role in that progression.

In practical terms, this is transitional land—ground that is expected to change in character over time, moving toward residential use in a manner consistent with surrounding development patterns and long-term County planning objectives.
#MDCH2053848

WHITE PLAINS

8710 BILLINGSLEY ROAD

None Beds

None Baths

69.43 acres

$1,800,000

MLS#: MDCH2053848

GOLDSBOUROUGH MARINE IS A LONG - STANDING BOAT DEALER IN CRISFIELD, MD,  KNOWN FOR SALES, SERVICE, & CUSTOM RIGGING ESPECIALLY FOR COMMERCIAL AND FIRE/RESCUE AND PLEASURE RECREATIONAL BOATERS.  THEY SPECIALIZE IN MERCURY & YAMAHA OUTBOARDS AND BRANDS LIKE CAROLINA SKIFF, LOWE, C-HAWK, OFFERING NEW AND USED BOATS, PARTS AND TRAILERS, LIKE EZLOADER & LOAD-RITE. 

THIS IS A TURN KEY BUSINESS!! GOLDSBOROUGH HAS BEEN IN BUSINESS SINCE 1971.  THE BUSINESS IS BEING SOLD AS IS, WITH ALL INVENTORY, COMPLETE SERVICE SHOP WITH 3 BAYS.  THE BUILDING AND WORK SHOP ARE A COMBINED TOTAL 9240 SQ FT.  THERE IS A 2 BAY WAREHOUSE ON THE MAIN LOT AND INCLUDED IN SALE IS 3 LOTS ACROSS THE STREET IS A BOAT RAMP THAT IS OWNED BY BUSINESS. GOLDSBOROUGH MARINE IS CONVENTLY LOCATED NEXT TO THE 2ND LARGEST MARINA IN MARYLAND WITH 515 BOAT SLIPS.  CRISFIELD IS A HUD FOR FISHING, SAILING CRUISING.  THIS MAKES THE BUSINESS VERY BUSY WITH TRANSIENT & RECREATIONAL BOATERS WHO CAN WALK OR DRIVE TO GOLDSBOROUGH.
THE DEALERSHIP HAS REMAINED THE TOP RATED MERCURY MARINE DEALER (division of Brunswick Corp) FOR THE PAST 48 YEARS, SERVING THE CHESAPEAKE BAY AREA WITH QUAILTY SALES & SERVICE. GOLDSBOROUGH MARINE IS A PLATINUM DEALER, WITH ONE MASTER TECHNICIAN & ONE CERTIFIED TECHNICIAN.
#MDSO2007484

CRISFIELD

709 W MAIN STREET

None Beds

None Baths

9,240 Sq.Ft.

$1,800,000

MLS#: MDSO2007484
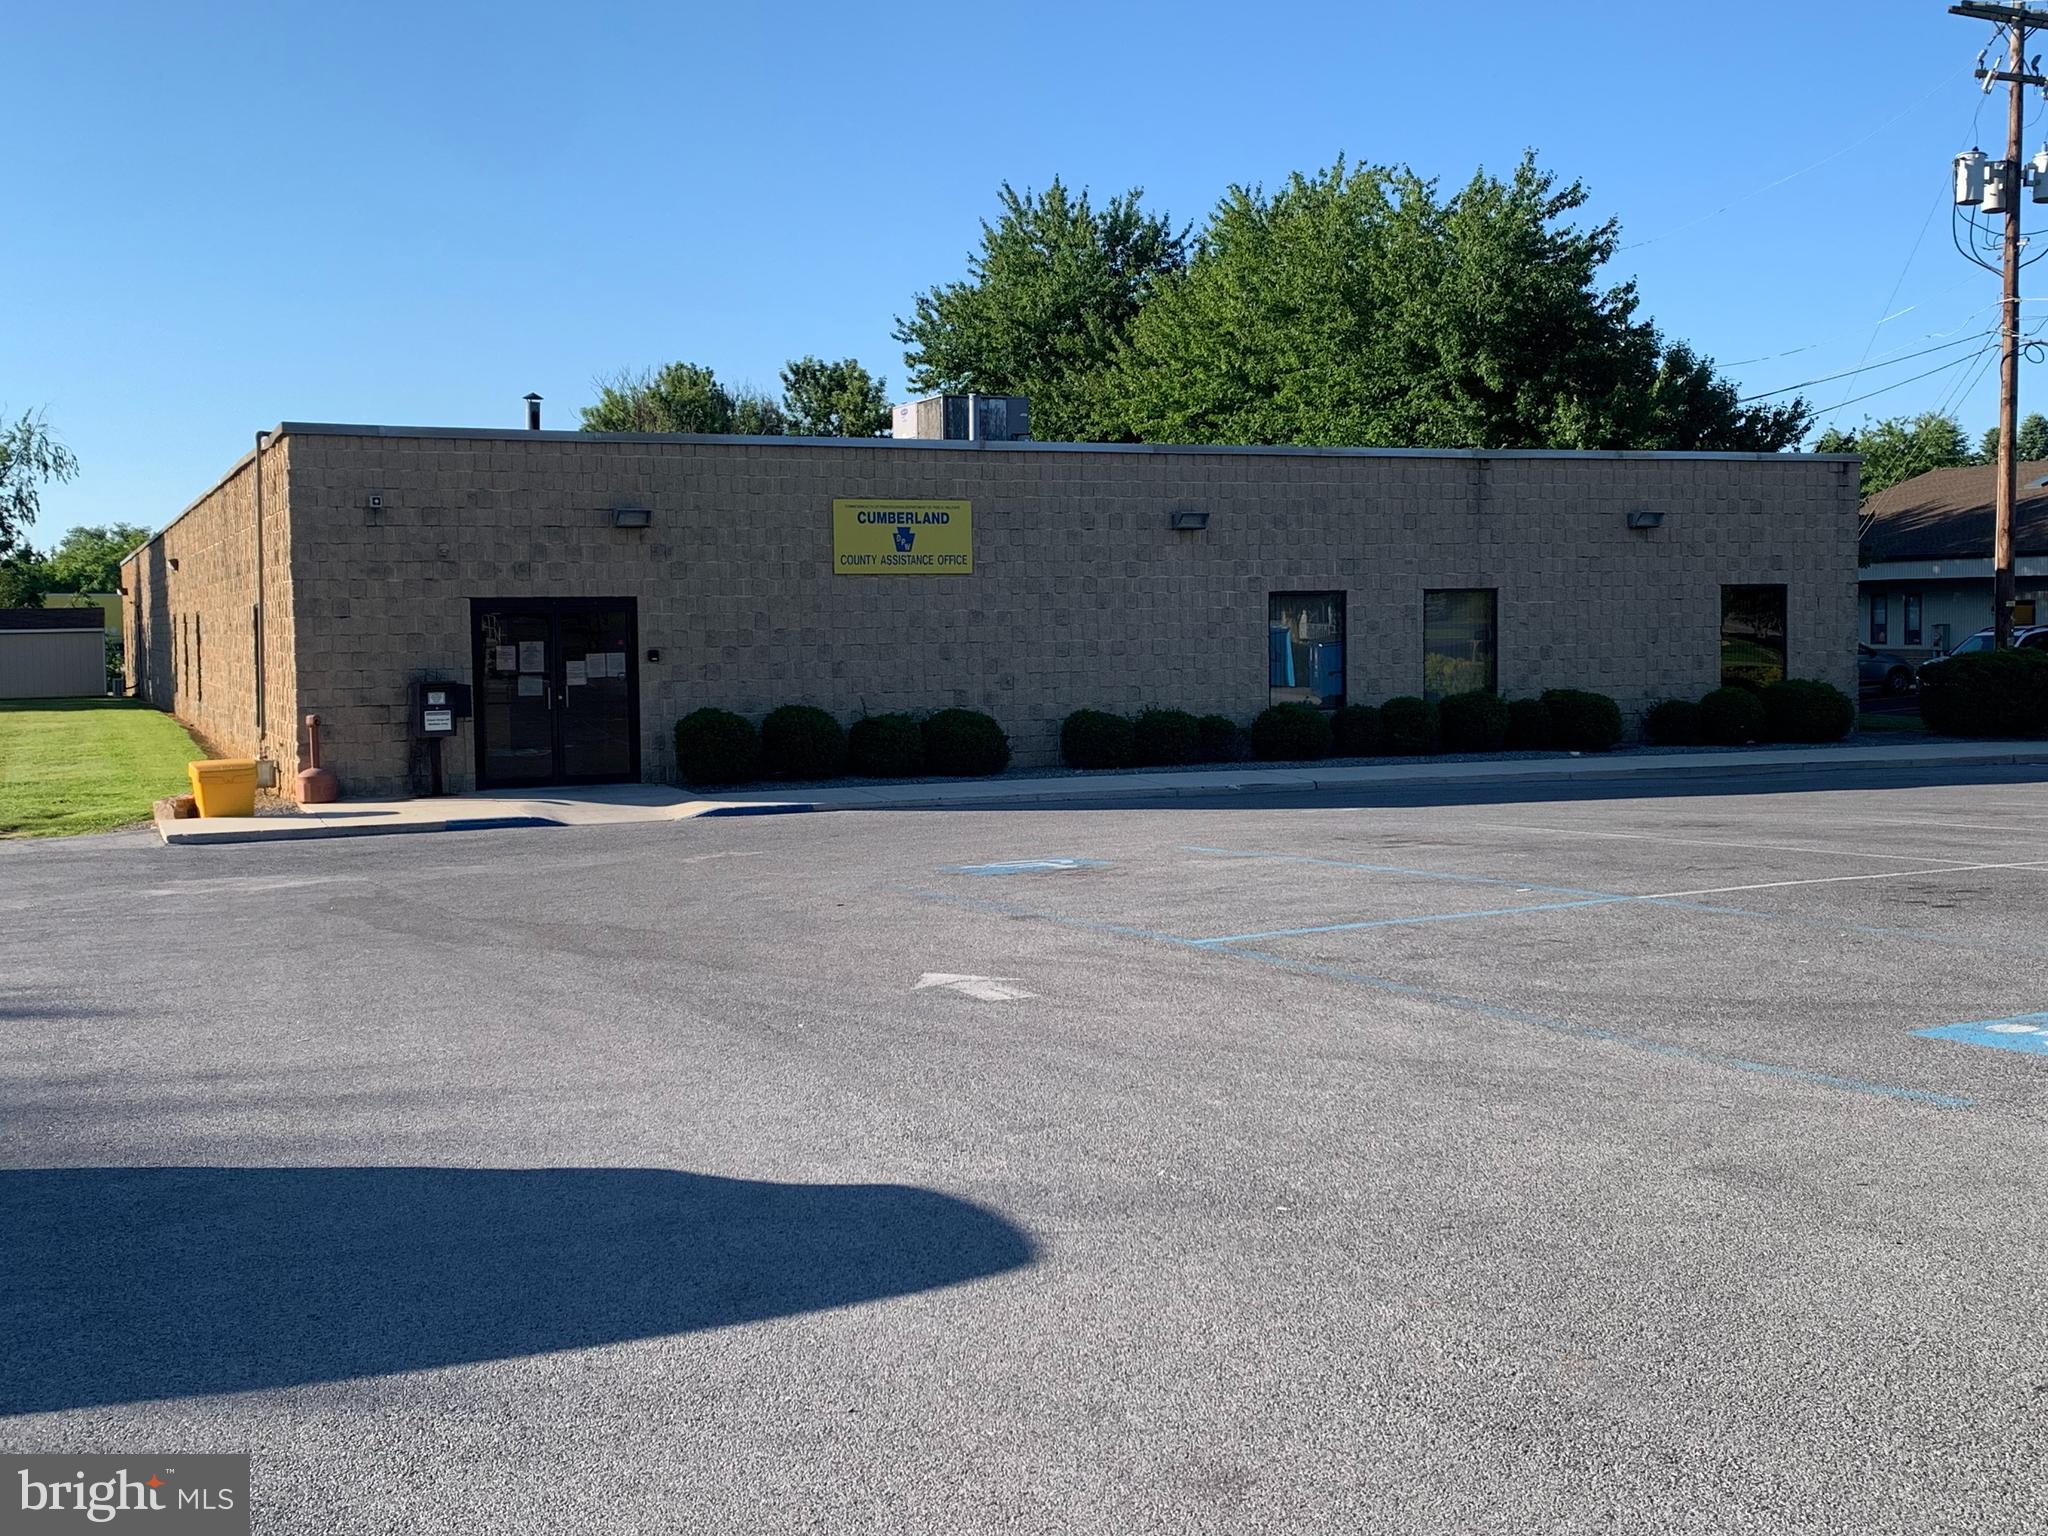
10,000+ square foot building currently leased to County Assistance Office. Building will be available for occupancy by end of this year (2026). A total of 57 parking spaces with lot across the street included as part of the entire property. C-2 zoning offers numerous permitted uses to accommodate your need. See associated documents for additional information to answer most of your questions. Limited hours and days for showings given current status of tenant. Owner would consider long-term lease as well. Initial lease rate would be $14/square foot NNN.
#PACB2055060

CARLISLE

33 WESTMINSTER DRIVE

None Beds

None Baths

12,374 Sq.Ft.

$1,800,000

MLS#: PACB2055060
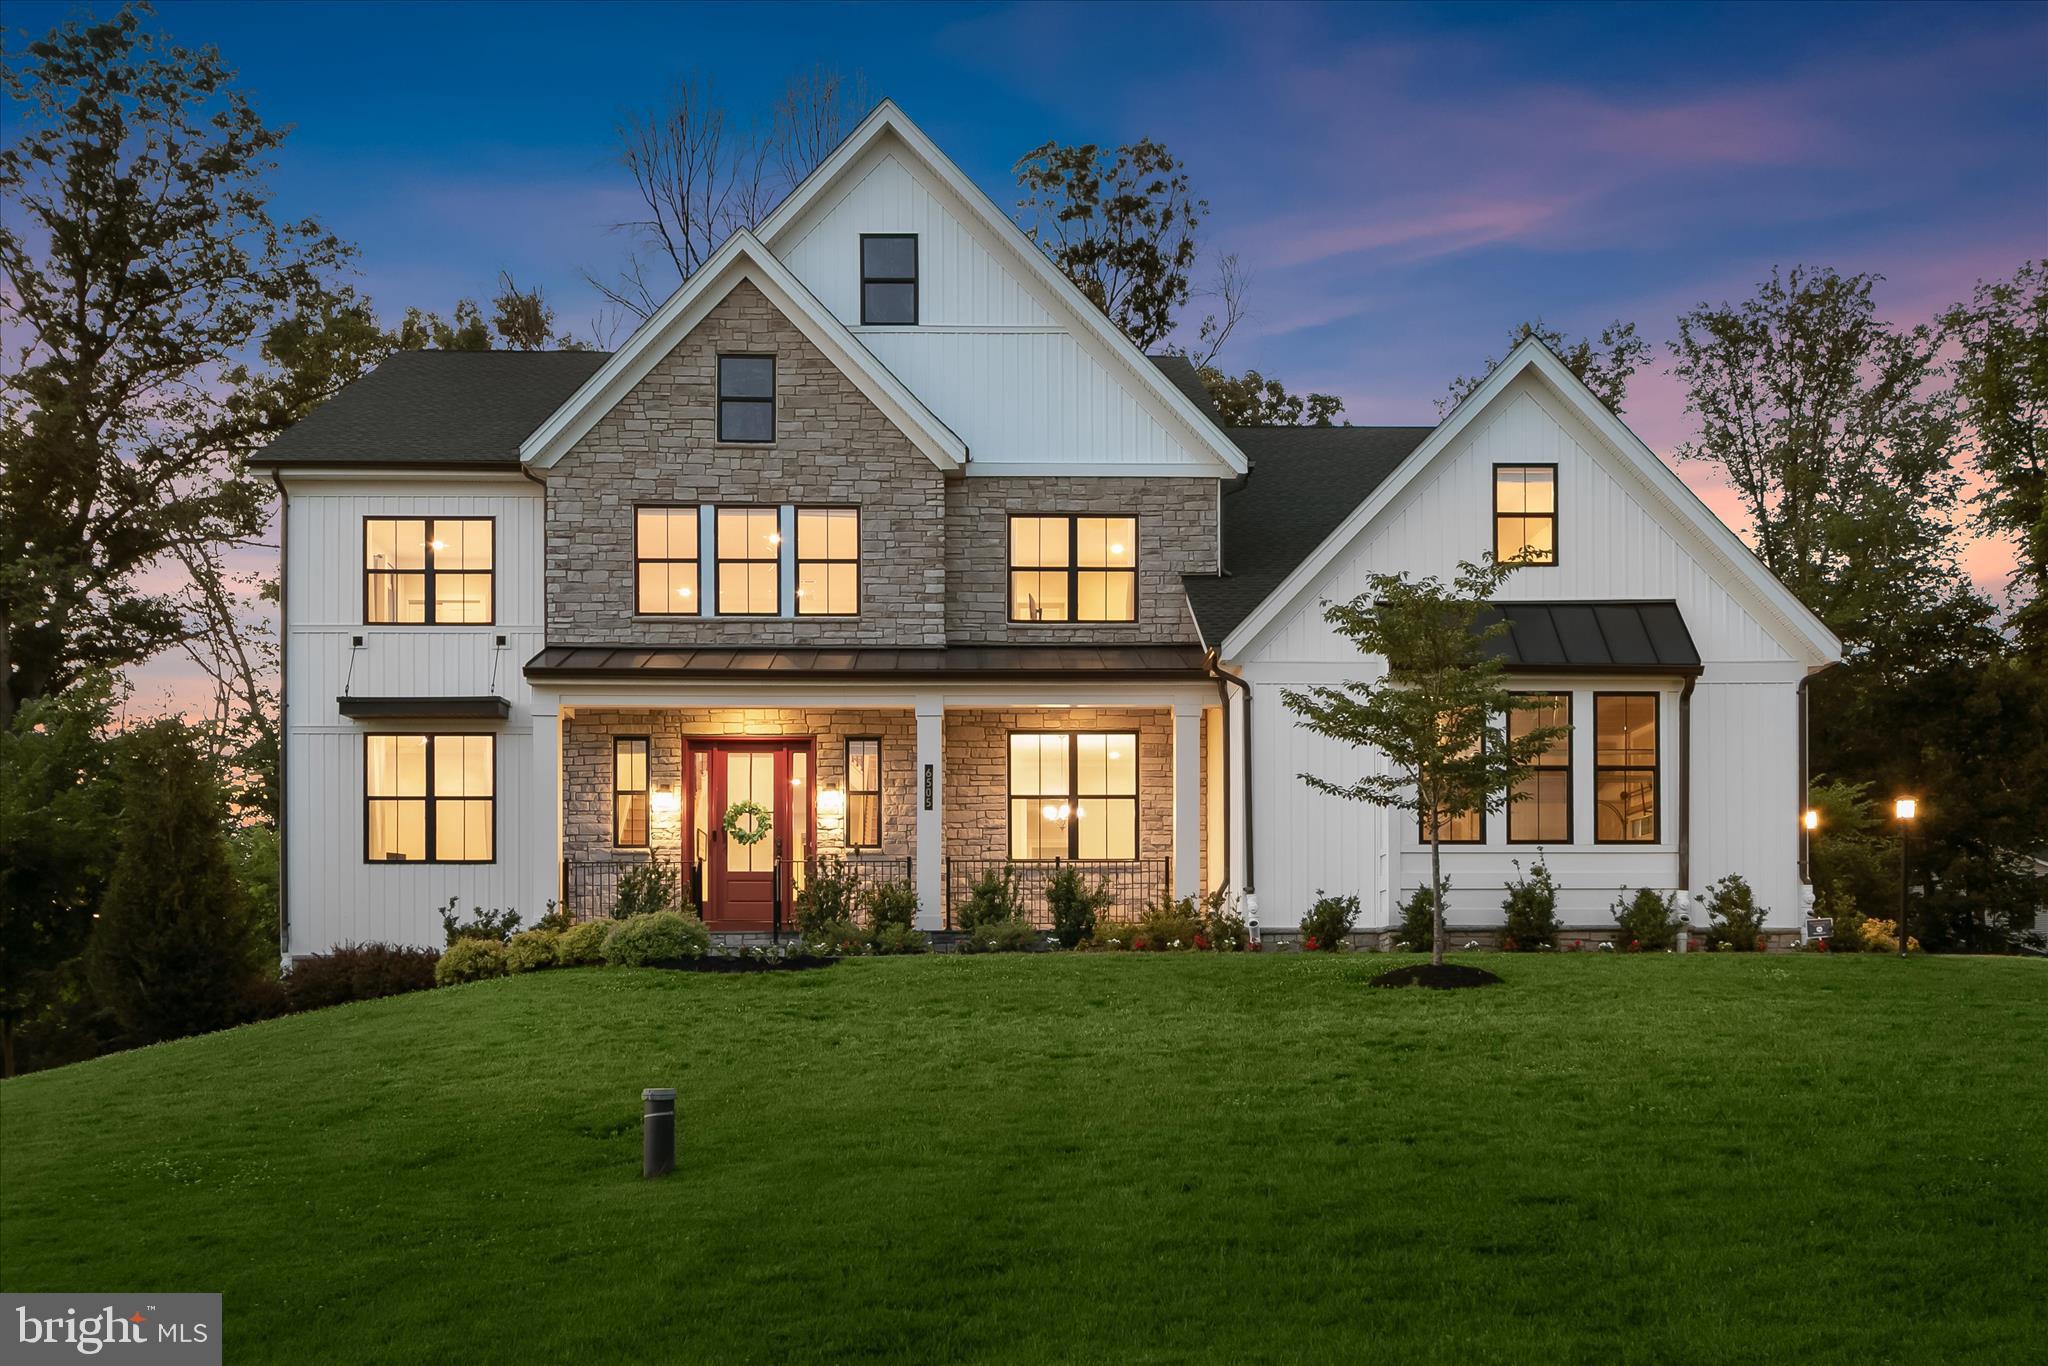
Welcome to 6505 Mare Court, an extraordinary luxury residence nestled in the prestigious Willow Creek community of Dayton. Expertly crafted by Toll Brothers, this exceptional home seamlessly blends timeless elegance, modern comfort, and superior craftsmanship. Showcasing custom window treatments, wide-plank engineered hardwood flooring, and an extended side-by-side driveway, every detail has been thoughtfully designed to elevate everyday living. A stately exterior, highlighted by a flagstone-covered front porch, creates a striking first impression and sets the stage for the refined interiors that await.
Inside, a dramatic two-story foyer welcomes you and is flanked by a private home office and an elegant formal dining room, creating the perfect balance of functionality and sophistication. At the heart of the home, the gourmet eat-in kitchen is a chef’s dream, appointed with top-of-the-line stainless steel appliances including a six-burner gas cooktop, wall oven, apron-front sink, expansive center island with breakfast bar seating, quartz countertops, decorative tile backsplash, under-cabinet lighting, a walk-in pantry, and a convenient butler’s pantry. The adjoining breakfast room opens to a spectacular screened deck featuring remote-controlled retractable screens, providing a seamless indoor-outdoor living experience ideal for entertaining or relaxing. Just beyond, the inviting family room is anchored by a cozy fireplace and serves as the perfect gathering space. The main level also offers a desirable bedroom with a walk-in closet and access to a full bath, along with a thoughtfully designed mudroom featuring built-ins, a walk-in storage closet, and access to the garage equipped with two electric vehicle charging outlets.
Upstairs, the luxurious primary suite serves as a private retreat, highlighted by a tray ceiling, spacious sitting room, dual walk-in closets, and a spa-inspired en-suite bath featuring a slipper soaking tub, separate vanities, a walk-in shower with dual shower heads, and elegant finishes throughout. A conveniently located laundry room enhances everyday convenience. The second bedroom enjoys its own private en-suite bath and walk-in closet, while two additional bedrooms share a well-appointed dual-entry bath. A bonus room perfect for a family room or optional sixth bedroom provides additional flexibility for growing families, guests, or a second home office.
The walkout lower level expands the home's living and entertaining possibilities with a spacious recreation room enhanced by luxury vinyl plank flooring, a full bath, dedicated exercise area, and abundant unfinished space for storage or future customization. Outside, multiple outdoor living spaces invite you to enjoy the tranquil setting, including the covered front porch, screened deck, open deck, and custom patio with fire pit overlooking a beautiful backdrop of mature trees. Combining luxurious finishes, versatile living spaces, and exceptional indoor-outdoor amenities, this remarkable Willow Creek residence offers a truly elevated lifestyle in one of Howard County’s most sought-after communities.
#MDHW2069196

DAYTON

6505 MARE COURT

5 Beds

5 Baths

6,853 Sq.Ft.

$1,800,000

MLS#: MDHW2069196
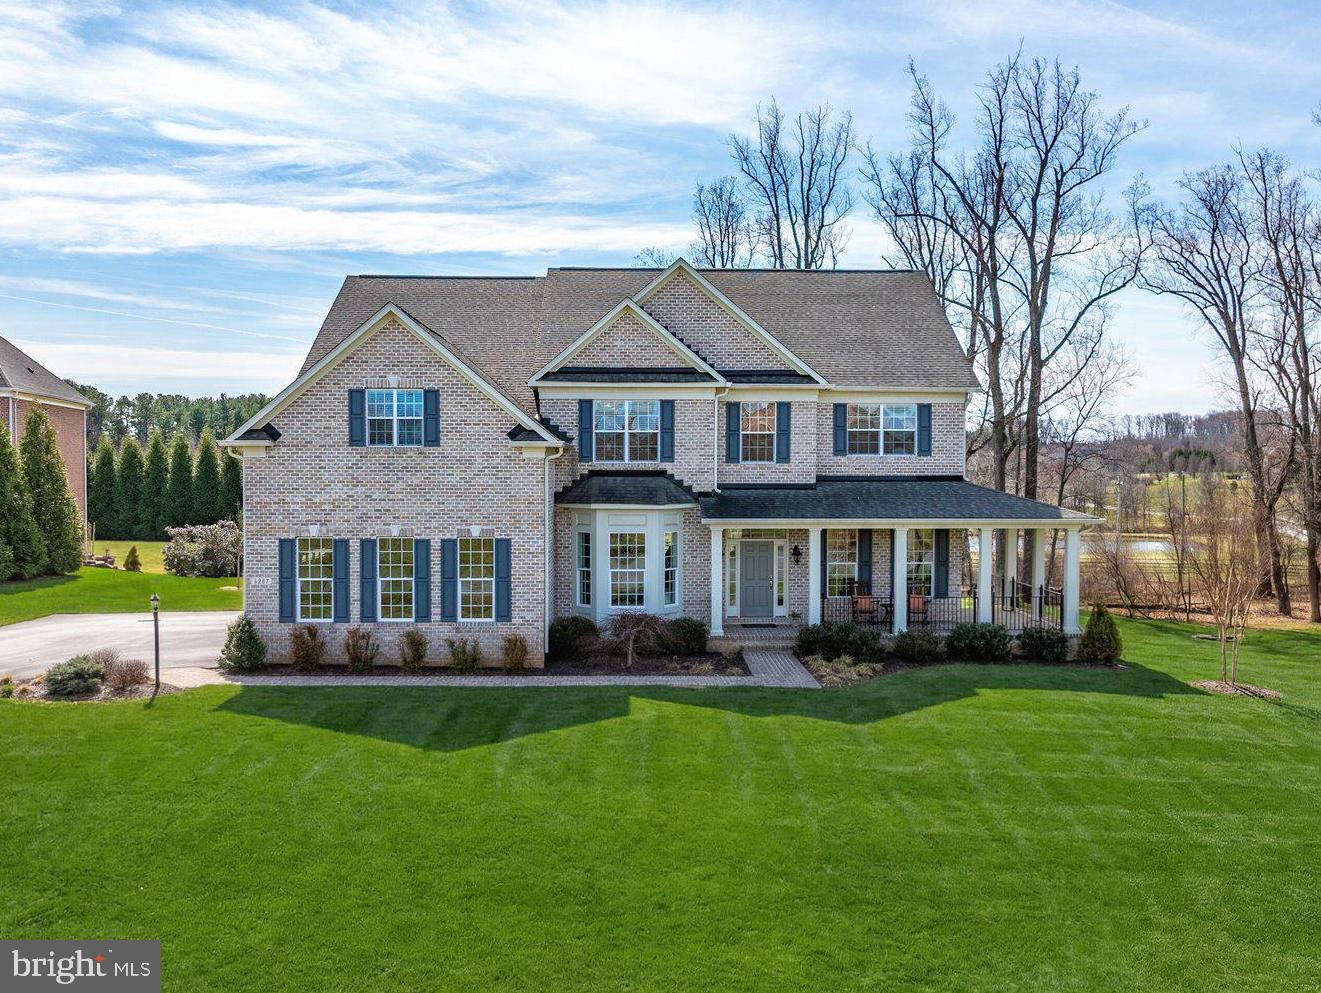
Open House Canceled!  Offer has been accepted. Elegant, timeless, and masterfully customized, this award‑winning Williamsburg Homes Dorchester II offers refined luxury in The Preserve at Clarksville, one of the area’s most prestigious communities. Built in 2014 with classic four‑sided brick construction, this expanded residence sits at the end of a quiet cul‑de‑sac on a premium 1.09‑acre level lot, perfectly positioned to capture sweeping views of the pond and adjacent forest preserve. The result is a rare combination of privacy, serenity, and sophistication.
A 7-foot-wide wraparound front porch sets an inviting tone, offering a gracious welcome and a peaceful place to enjoy the natural setting. Inside, the home’s expanded floor plan showcases ten- and nine-foot ceilings, generous room sizes, rich hardwood flooring, detailed millwork, and a seamless layout ideal for both elegant entertaining and comfortable everyday living. At the heart of the home is the gourmet kitchen, featuring a large center island, upgraded countertops, pantry, abundant workspace, and open flow to the sunlit breakfast room and the expanded family room with a striking stone gas fireplace. From here, access to the outdoor living spaces makes indoor‑outdoor living effortless. A main‑level library/office with an adjoining full bath provides exceptional flexibility, perfect for a guest suite or multigenerational living. The welcoming foyer, flanked by a bright living room and an elegant dining room with bay window and a butler’s pantry, creates a refined first impression. A well‑designed laundry/mudroom is conveniently located just steps from the garage. Upstairs, the luxurious primary suite offers a private retreat with a sitting room, tray ceiling, abundant closet space (three separate walk-in closets), and a spa‑inspired bath designed for relaxation. Three additional spacious bedrooms, plus a 15×17 bonus room/fifth bedroom, provide outstanding versatility for a variety of lifestyle needs. A standout feature is the expansive unfinished lower level, filled with natural light from full‑sized windows and already equipped with a full bath rough‑in. With walkout access to the 680 sq. ft. custom stone paver patio, this impressive space is a blank canvas ready for a home theater, fitness studio, guest suite, or any future vision. Outdoor living is equally exceptional, featuring landscape lighting, a large 980 sq. ft. composite deck overlooking the lush lawn and tranquil pond views, complemented by the custom stone patio below. A three‑car side‑entry garage and Energy Star design with natural gas heating complete the home’s thoughtful and efficient design. Ideally located near River Hill Village Center shopping and dining, and served by top‑rated schools, this extraordinary property offers luxury, privacy, and unlimited potential in one of Clarksville’s most sought‑after neighborhoods.
#MDHW2065714

CLARKSVILLE

6287 HEATHER GLEN WAY

5 Beds

4 Baths

4,835 Sq.Ft.

$1,800,000

MLS#: MDHW2065714
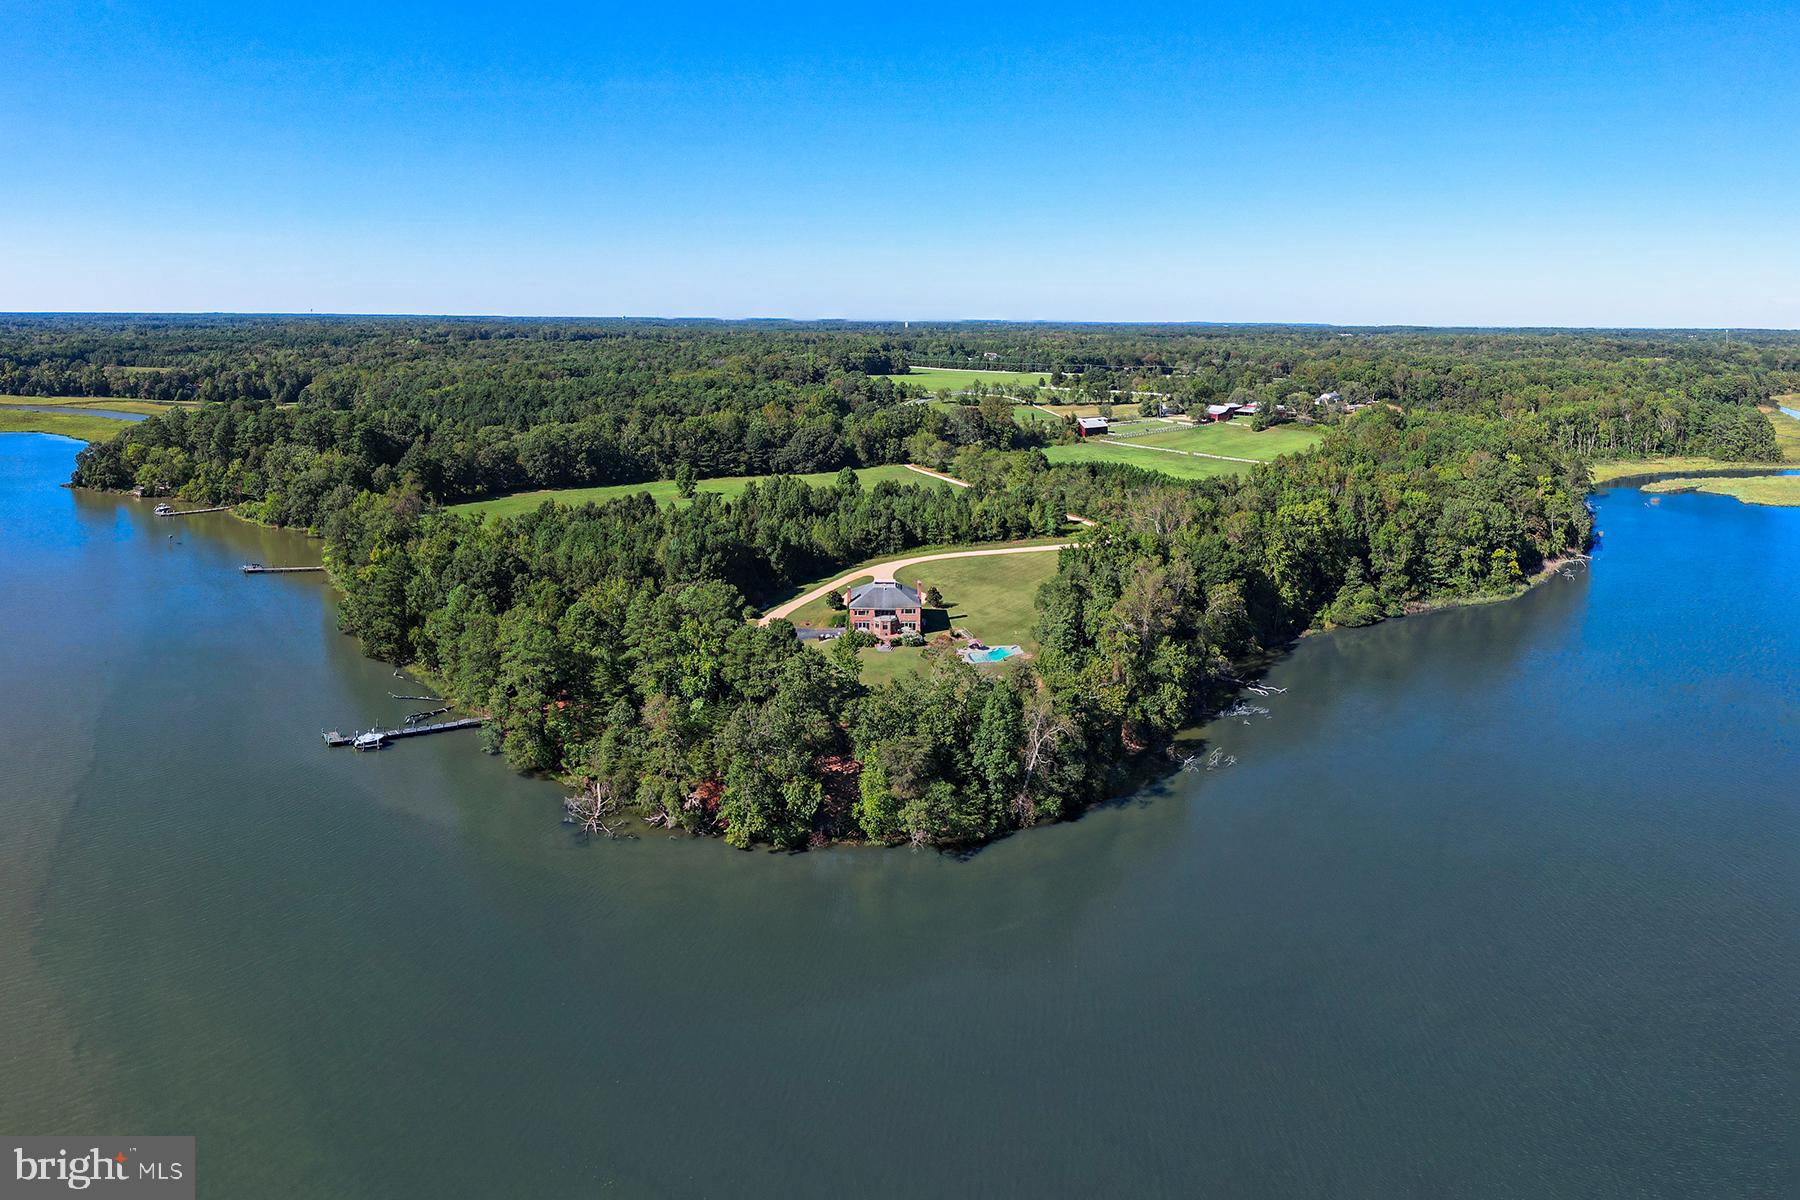
Welcome to The Retreat at Hattons Rest!

A truly exceptional private waterfront estate set on a secluded 5.26-acre peninsula with an impressive 1,100 feet of pristine shoreline along the historic St. Mary's River.

This magnificent 7,376-square-foot custom all-brick colonial home offers stunning water views from the kitchen and family room, where expansive windows perfectly capture the river's beauty and abundant wildlife, including soaring bald eagles, ospreys, great blue herons, wild turkeys, and roaming deer.
Launch your boat year-round from your private 100-foot pier and fish for rockfish, flounder, bluefish, perch, and crabs right from your backyard—or take a quick 20-minute cruise to the Potomac and Chesapeake Bay for trophy-sized Cobia, Drum, and citation rockfish.

Step inside to a grand foyer featuring a custom staircase that opens to sweeping rear river vistas. The main level offers a convenient bedroom and full bath, ideal for guests or multi-generational living. The primary suite and kitchen bask in morning sunlight, while the family room glows with sunsets. A covered second-floor porch and large rear masonry deck extend the outdoor living space, providing even more breathtaking views from the family room, kitchen, and select bedrooms.

Relax in the low-maintenance 20x30 Sylvan pool from spring through fall, then unwind by the wood-burning fireplace in the spacious family room or the gas fireplace in the primary bedroom when the weather turns cooler.

Additional features include cleared, level land perfect for horses or a small farm, remarkable privacy, and easy access to Patuxent River Naval Air Station (only 4 miles away), excellent public and private schools, St. Mary's College, shopping, dining, and nearby marinas.

More than just a residence, this property is a peaceful waterfront haven—an ideal family compound or enduring legacy retreat.
#MDSM2029362

LEXINGTON PARK

46369 HATTONS REST LANE

5 Beds

4 Baths

7,376 Sq.Ft.

$1,800,000

MLS#: MDSM2029362
Coming soon
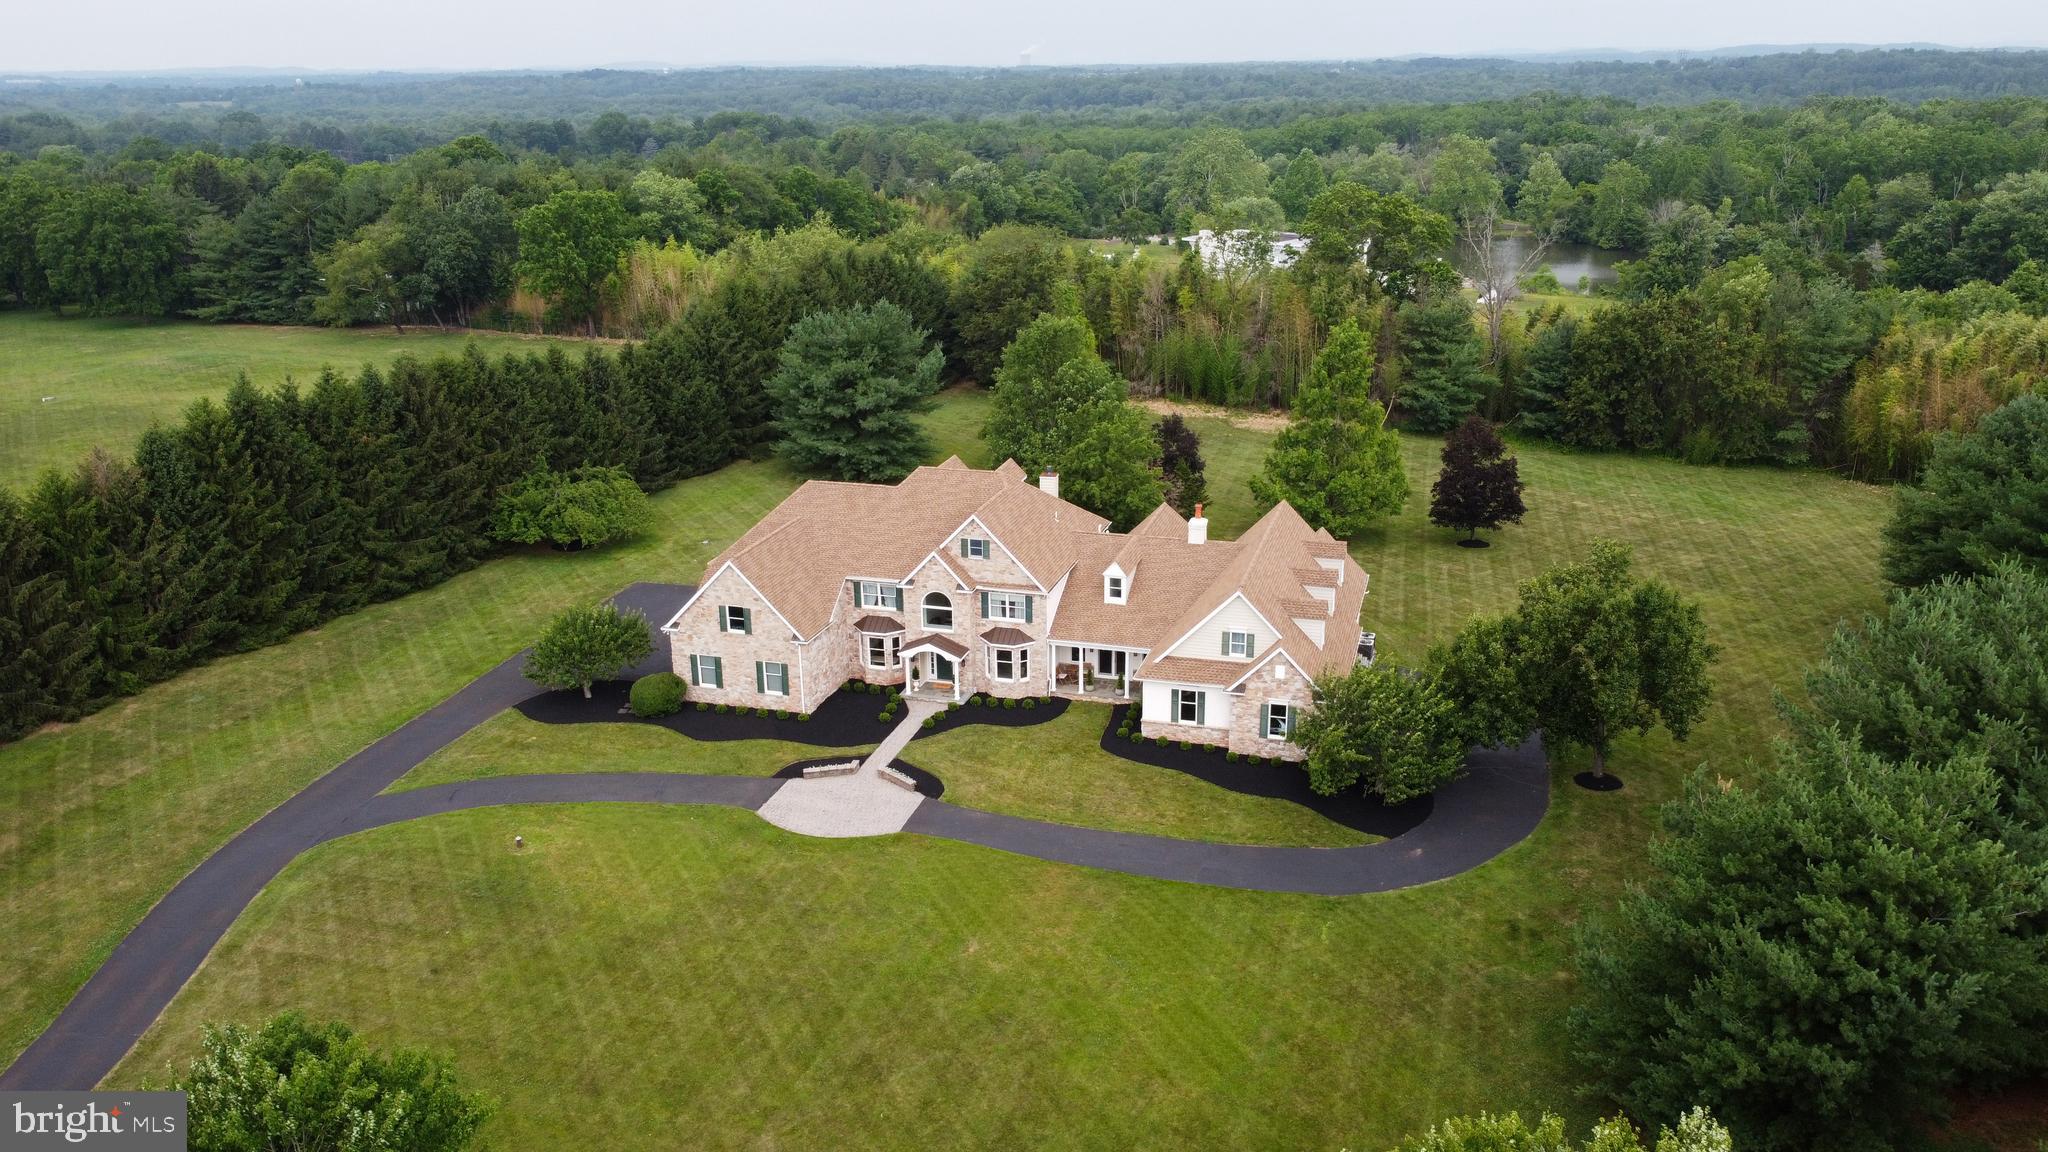
Welcome to this extraordinary estate in Collegeville, located within the highly acclaimed Methacton School District. Situated on 3 private acres, this impressive 4-bedroom home offers 3 full bathrooms, 3 half bathrooms, exceptional living space, and endless possibilities for entertaining, recreation, and luxury living.

From the moment you enter, you'll appreciate the beautifully finished hardwood floors adding warmth and timeless elegance. The main level is designed for both grand entertaining and everyday comfort, featuring a spectacular ballroom complete with a fireplace and custom bar—an ideal setting for hosting celebrations, holiday gatherings, and special events. Two dining rooms provide flexibility for formal entertaining or casual family meals, while the expansive living room showcases soaring 20-foot ceilings that create a bright, open, and dramatic atmosphere.

The upper level is highlighted by an impressive owner's suite that serves as a private retreat. This expansive space includes a separate sitting room, a luxurious en-suite bathroom, and a large walk-in closet. Three additional generously sized bedrooms and two additional full bathrooms—one private and one shared—complete the second floor.

The finished lower level offers an incredible amount of additional living space and is equipped with heating, air conditioning, and a half bath, making it ideal for a home theater, fitness center, game room, home office, or multi-generational living.

Outside, the property's 3-acre setting provides ample room for outdoor entertaining, recreation, gardening, or future expansion. Car collectors, hobbyists, and those needing extensive storage will appreciate the six garage bays, offering abundant space for vehicles, equipment, and workshop needs.

This remarkable property combines luxury, space, and versatility in one of Collegeville's most desirable locations, creating a truly unique opportunity to own an exceptional home.
#PAMC2184232

COLLEGEVILLE

1465 LITTLE CREEK LANE

4 Beds

3 Baths

6,962 Sq.Ft.

$1,800,000

MLS#: PAMC2184232
**Price increase due to the home’s expanded footprint—over 1,200 additional square feet!**

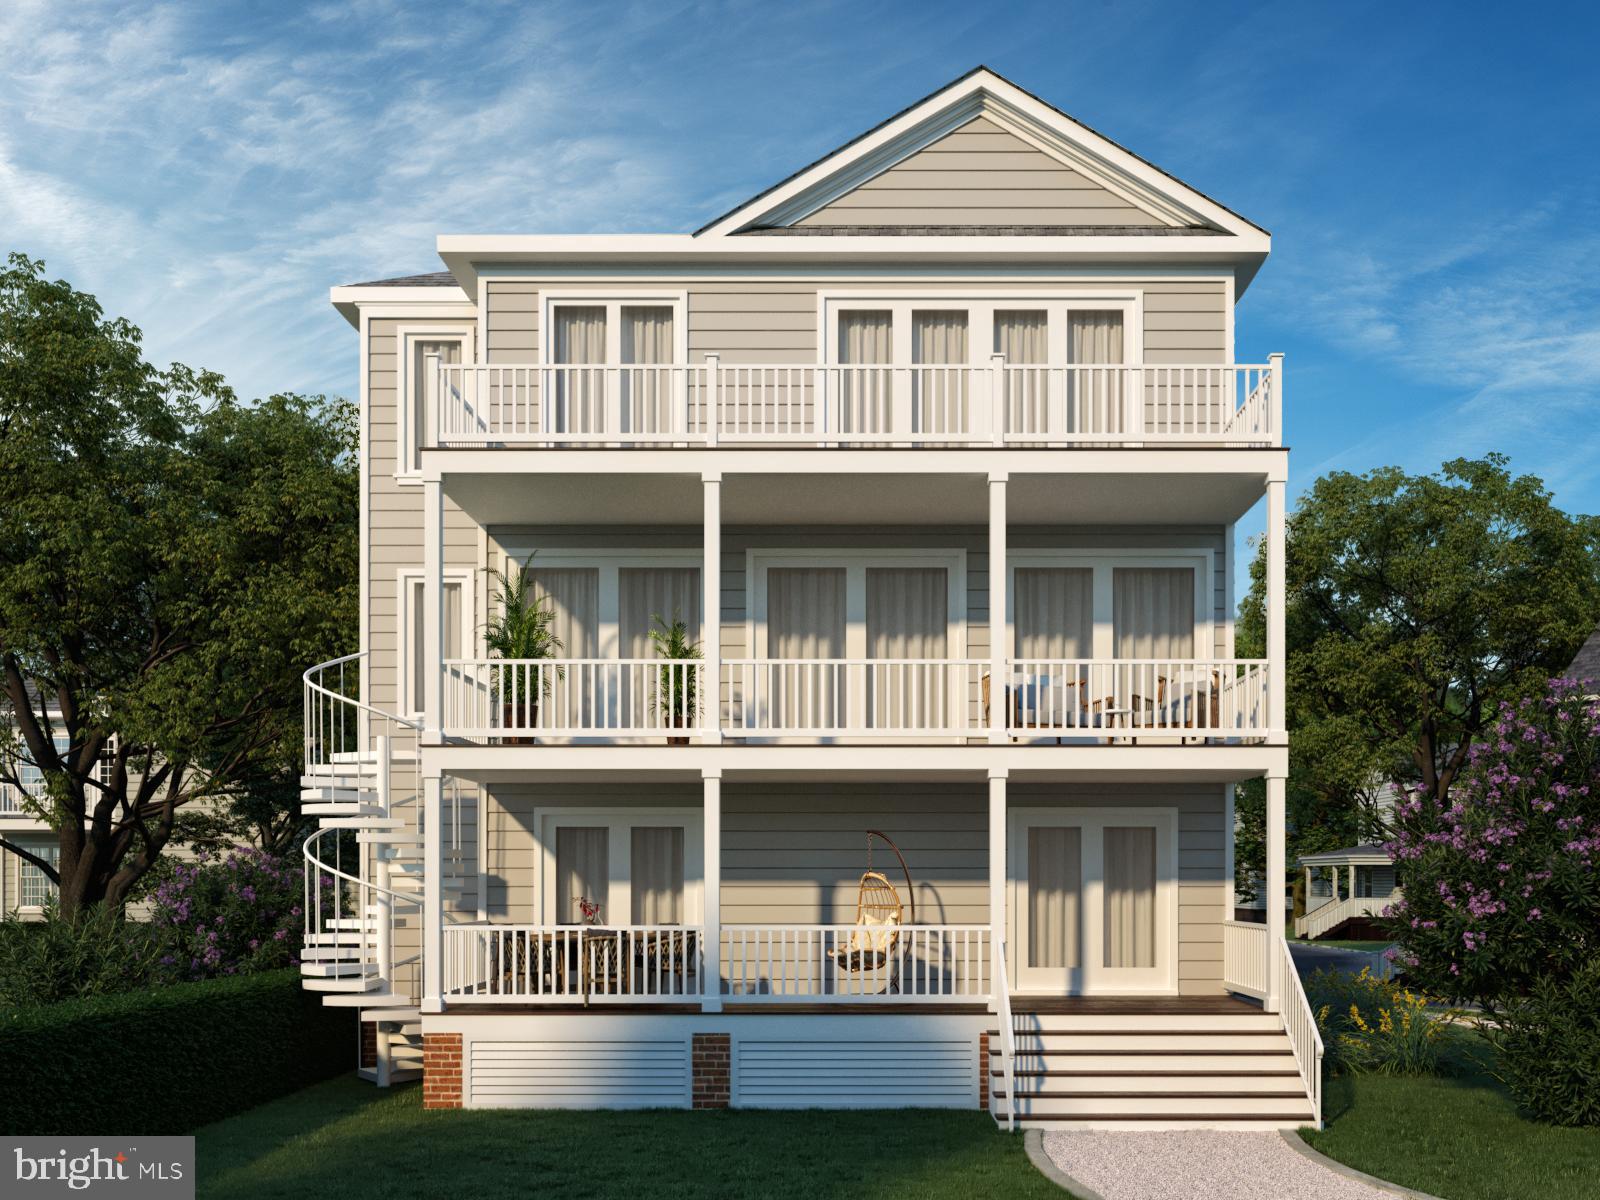
**To be built! Welcome to this beautifully designed 3,540 sq. ft. home in Chester River Landing, offering modern comfort, timeless style, and flexible living options. The standard floor plan includes 4 bedrooms and 3.5 baths, with the option to expand to 5 bedrooms and 4.5 baths by adding a first-floor guest suite.
Inside, an open-concept main level connects the great room, gourmet kitchen, and dining area—perfect for entertaining. Upstairs, the primary suite features a spa-like bath and walk-in closet, complemented by a convenient second-floor laundry.
Designed with future needs in mind, this home also offers the option of a residential elevator for effortless access across all levels. 
Enjoy broad water views and breathtaking sunrises over the Chester River. The covered porches and expansive windows create a seamless connection to the outdoors, enhancing the waterfront lifestyle of this sought-after community. 
Deep water boat slips are available for lease or purchase. The community amenities include two docks, pool,  grilling and outdoor dining area right on the water, large firepit, area to launch kayaks, canoes and paddle boards, beautifully landscaped paths along the water's edge and much more!
Nestled in the sought-after Chester River Landing community, this home combines the charm of the Eastern Shore with the convenience of nearby marinas, shopping, and dining. Located just outside of downtown Chestertown and very close to the Chester River Yacht & Country Club.
#MDKE2004992

CHESTERTOWN

LITTLE HARBOR WAY 1

4 Beds

3 Baths

3,540 Sq.Ft.

$1,800,000

MLS#: MDKE2004992
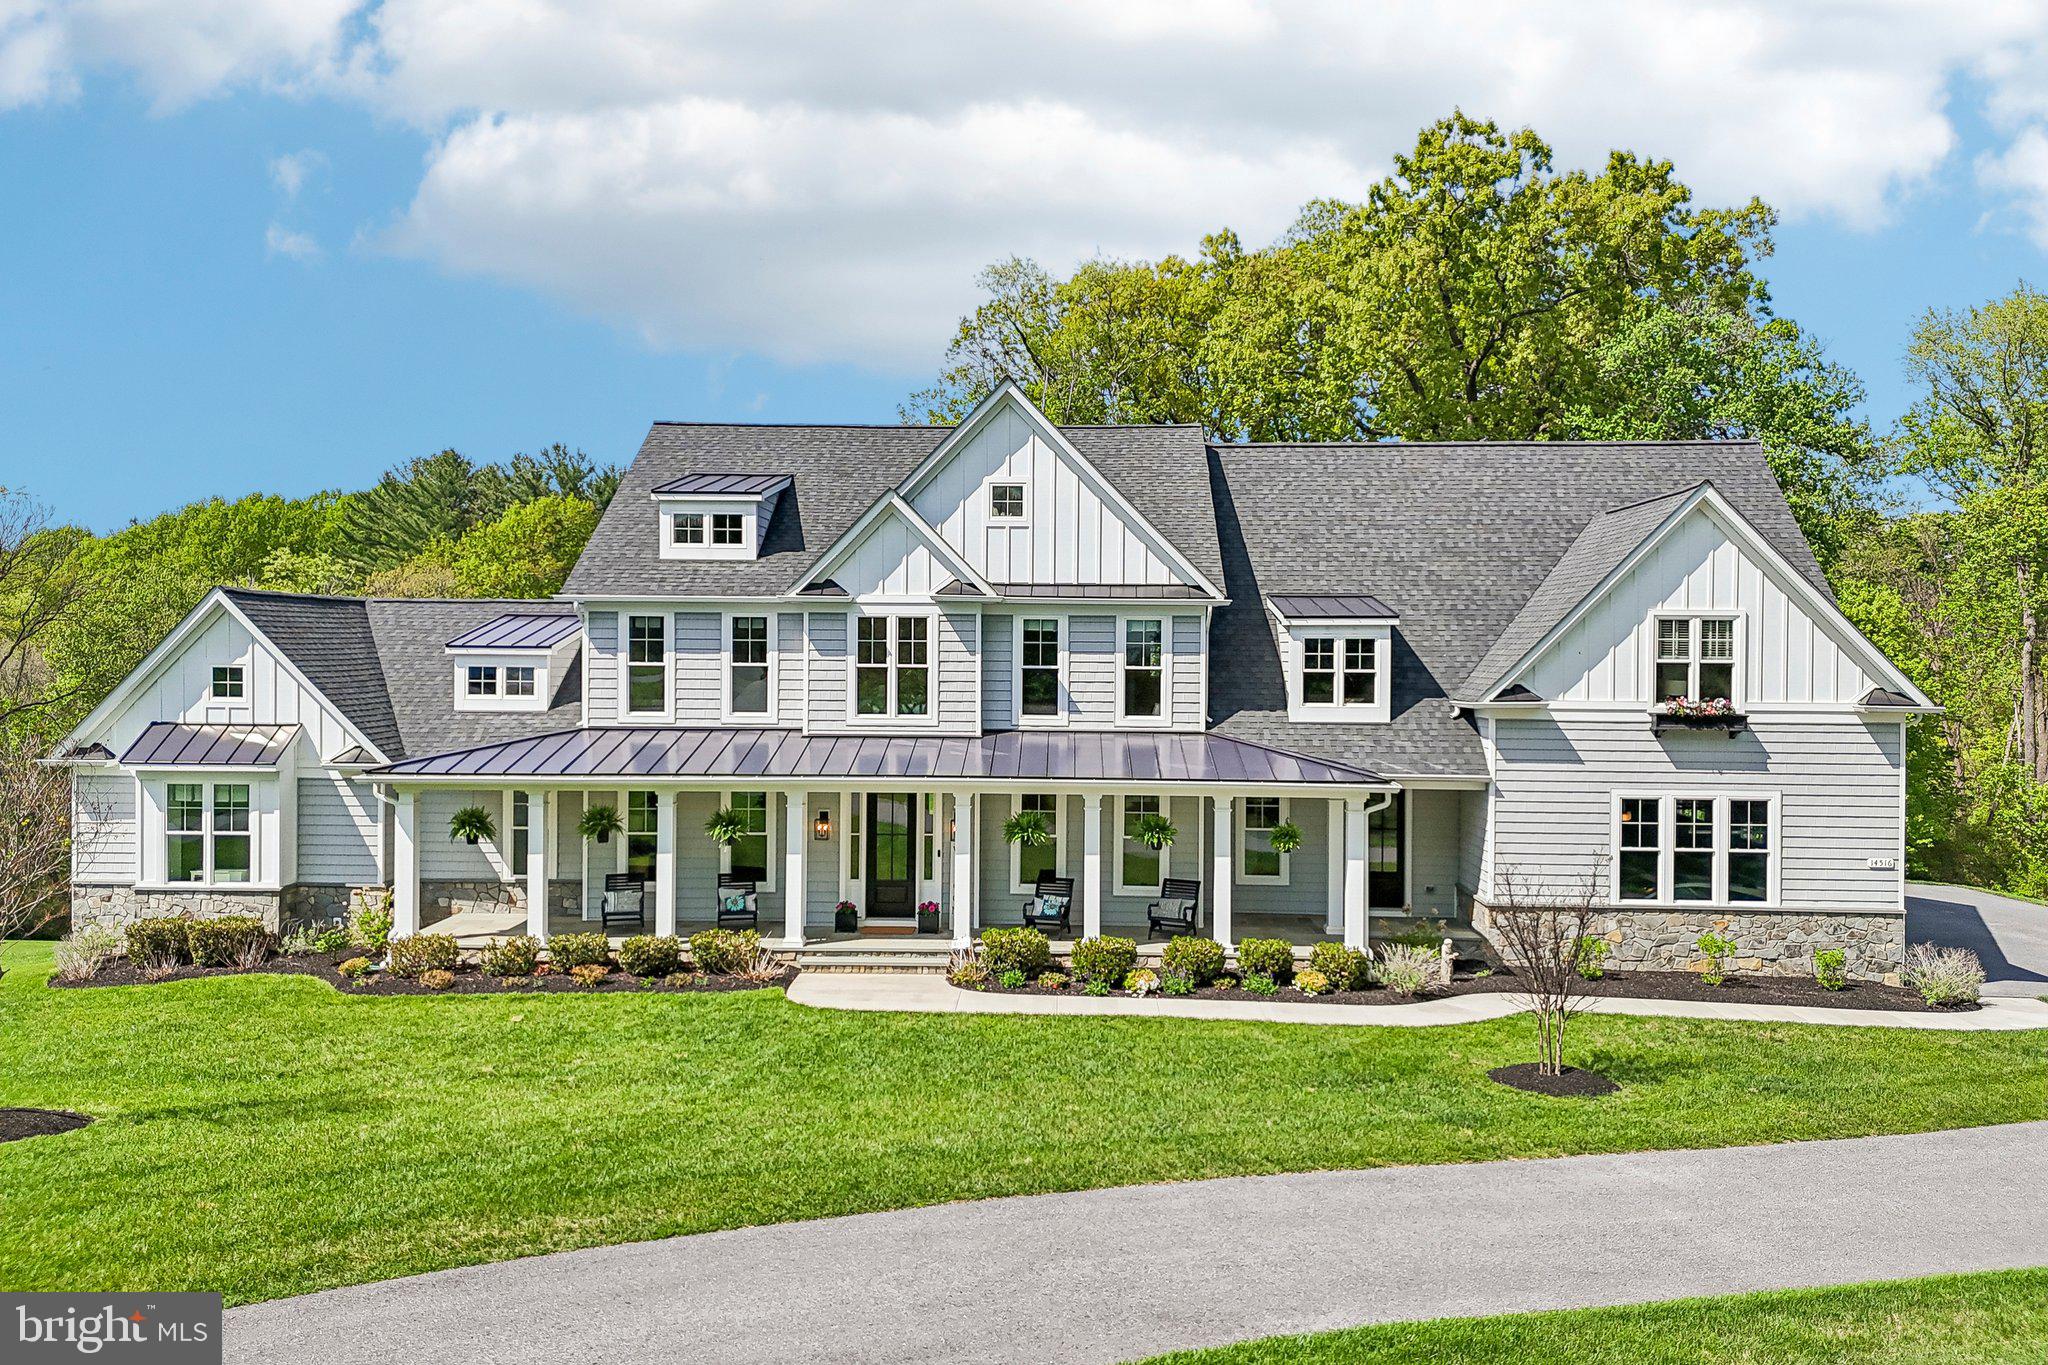
Buyer financing fell Through!  Home inspection results are amazing and are available! Introducing an exceptional, fully custom estate in the heart of Western Howard County, privately tucked away at the end of a quiet cul-de-sac in sought-after Cooksville, Maryland. Built in 2020 by the Catonsville Homes, this fully custom and truly one-of-a-kind residence offers the perfect blend of timeless craftsmanship, modern design, and multi-generational flexibility.

Set on 1.15 picturesque acres, this exclusive property boasts over 7,335square feet of beautifully designed living space, including 5,770 square feet above grade, thoughtfully curated to deliver both elegance and everyday functionality.

From the moment you enter, the home makes a striking impression with soaring ceilings, refined architectural details, and a dramatic coffered ceiling that anchors the main living space. A sleek 5-foot linear propane fireplace serves as a sophisticated focal point, creating a warm yet contemporary ambiance ideal for both intimate evenings and grand entertaining.

Designed with versatility in mind, this  rare home features six spacious bedrooms and five and a half bathrooms, including two luxurious primary suites with private ensuites—one conveniently located on the main level. Perfect for multi-generational living, long-term guests, or au pair accommodations, the layout offers both privacy and seamless flow.

The home includes two distinct in-law suite options, each thoughtfully designed for comfort and independence. The main-level suite provides easy accessibility, while the finished, on-grade lower level—spanning approximately 1,565 square feet—functions beautifully as a secondary private living quarters. This expansive space features a full living room with a charming shiplap-accented fireplace, a generously sized bedroom, full bathroom, dedicated dining area, and a private gym, offering a complete living experience within the home.

In addition, the property includes an impressive 1,564 square feet of unfinished space, providing abundant storage or the opportunity to customize further to suit your needs.

Every inch of this residence reflects the quality and attention to detail synonymous with a fully custom build—from its thoughtful floor plan to its high-end finishes—making it a standout offering in today’s market.

Perfectly positioned, the home is located just two miles from Western Regional Park, where you’ll enjoy access to scenic walking trails, pickleball courts, turf fields, basketball courts, baseball fields, and outdoor entertaining pavilions—offering an active, amenity-rich lifestyle just moments from your doorstep. Commuters will also appreciate the home’s convenient access to Route 70, with seamless connections to Routes 695 and 270, making travel to surrounding areas effortless.

Positioned on a premium homesite at the end of the cul-de-sac, the setting offers both privacy and a sense of community, all while being surrounded by the natural beauty and charm of Western Howard County.

This is more than a home—it’s a rare opportunity to own a custom-crafted estate designed for modern luxury living across generations. Conatact Rebecca Mason, the listing agent for a private tour!
#MDHW2067586

COOKSVILLE

14516 OLD FREDERICK ROAD

6 Beds

5 Baths

7,335 Sq.Ft.

$1,800,000

MLS#: MDHW2067586
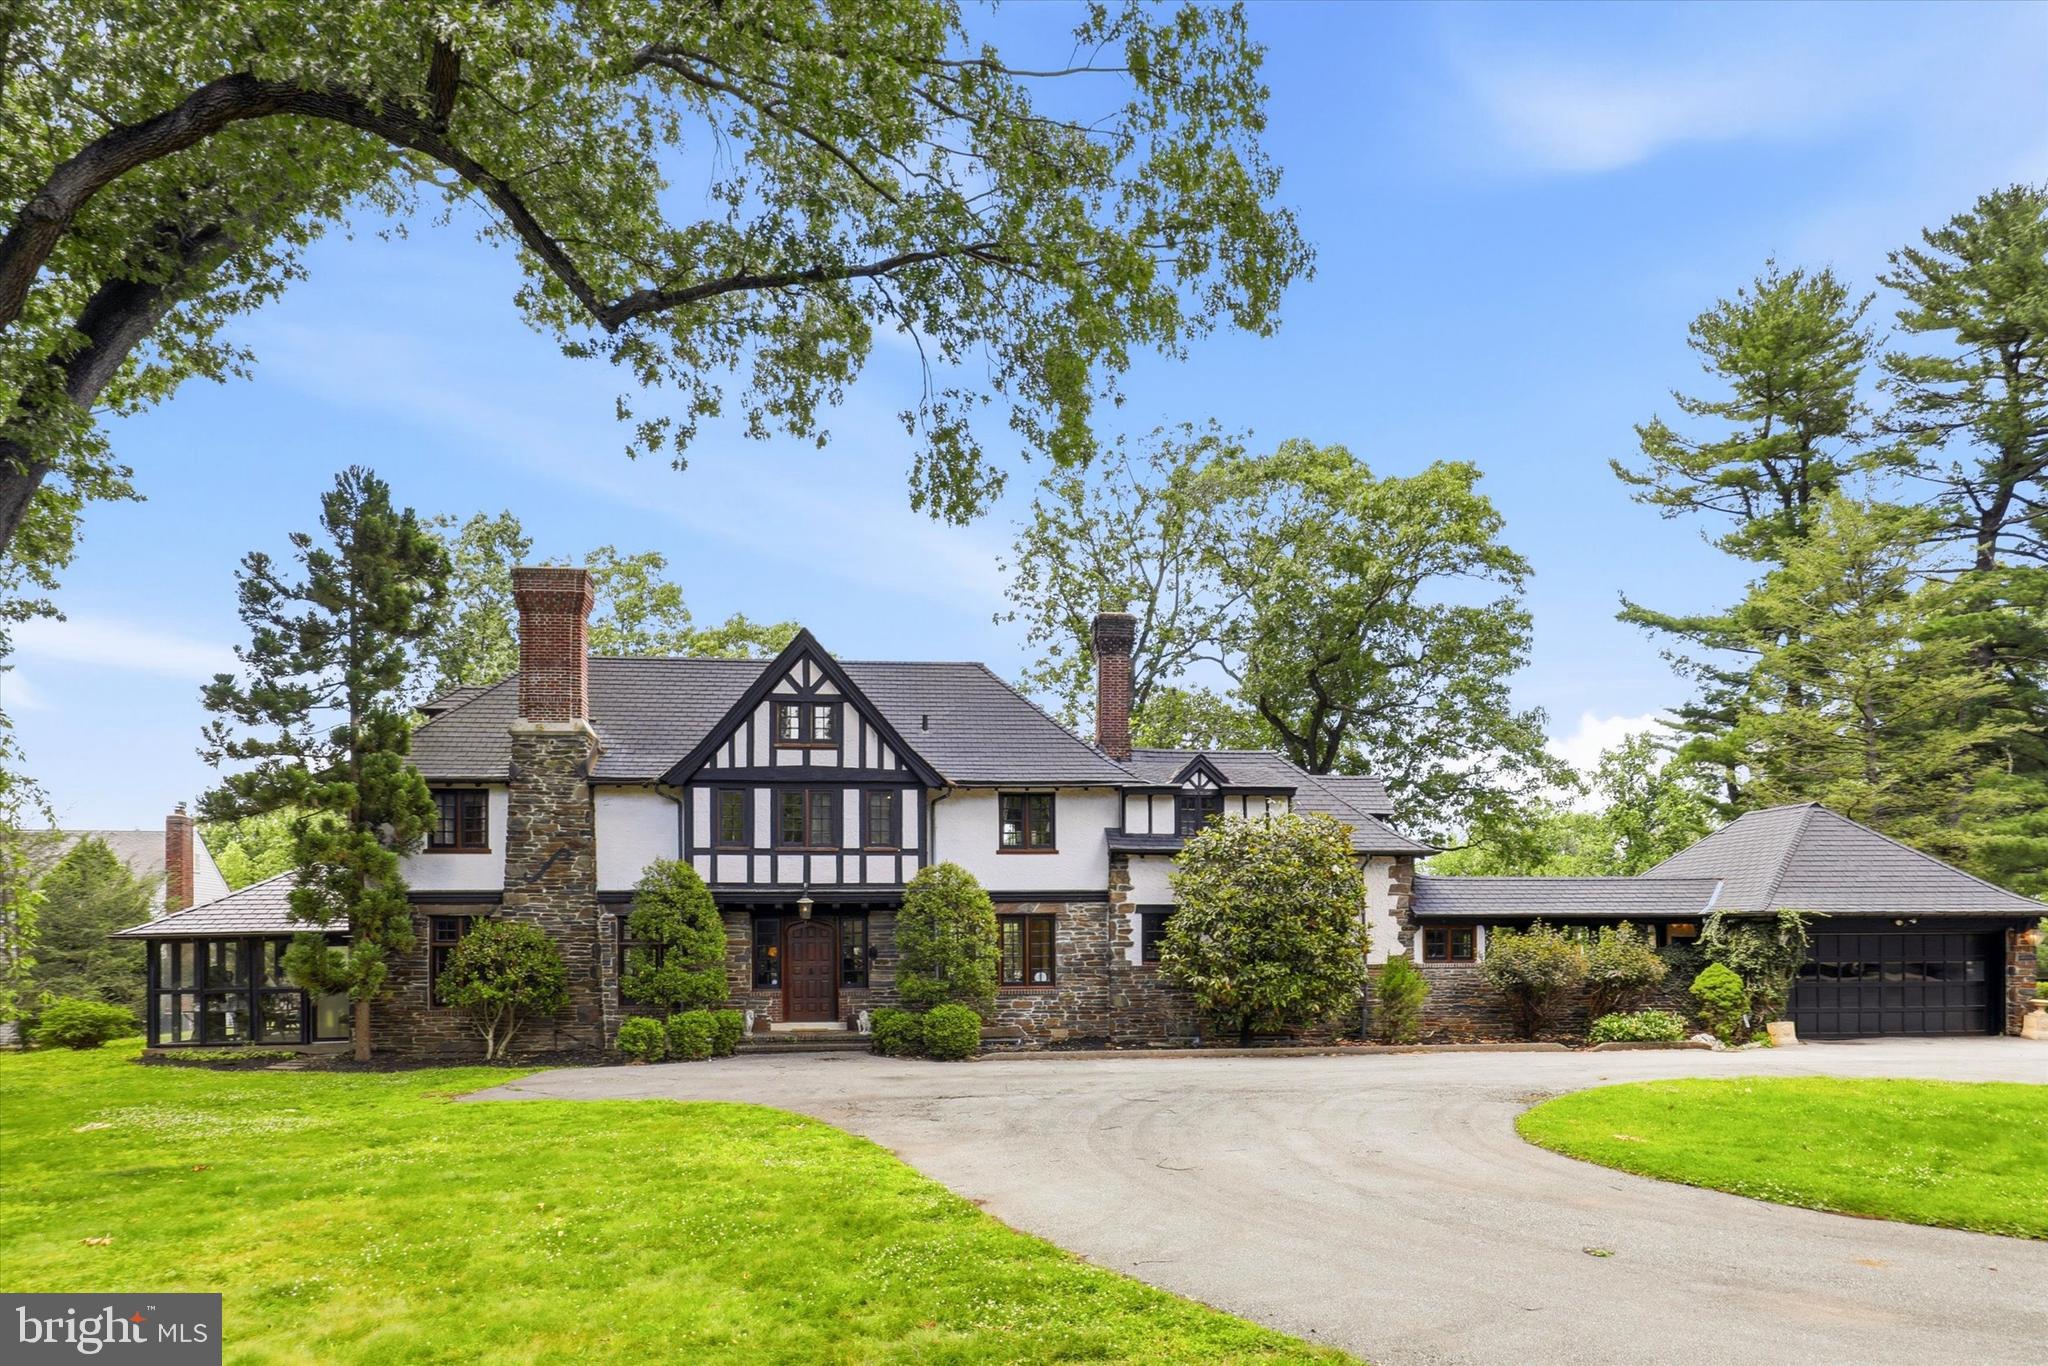
This stunning historic Tudor-style and traditional home located at 422 Donalyn Lane in Berwyn, Pennsylvania, offers 5 bedrooms and 3 full beautifully appointed bathrooms and two powder rooms in a meticulously maintained residence that captures the elegance of classic architecture. The home showcases exceptional ornate woodwork throughout, including custom crown moldings, detailed wainscoting, and decorative trim that highlights the craftsmanship of the era. A welcoming fireplace serves as the focal point of the main living space, creating a warm and inviting atmosphere for gatherings throughout the year. The heated sunroom provides a bright, energy-efficient extension of the living area, perfect for enjoying natural light regardless of the season, while the finished attic adds versatile additional space ideal for an office, guest room, or recreational area. The marble bathrooms feature refined fixtures and timeless design elements that elevate the home's overall luxury. Below, a sophisticated wine cellar offers dedicated wine storage. The beautifully landscaped exterior complements the distinctive Tudor-inspired architecture with its steeply pitched gables, decorative half-timbering, and stately brick façade, creating a visually striking presence on the street. This well-preserved property represents an excellent opportunity for buyers seeking the character and charm of a historic home with modern functionality in the desirable Berwyn community within the highly rated Tredyffrin-Easttown School District.
#PACT2128542

BERWYN

422 DONALYN LANE

5 Beds

3 Baths

3,202 Sq.Ft.

$1,799,999

MLS#: PACT2128542
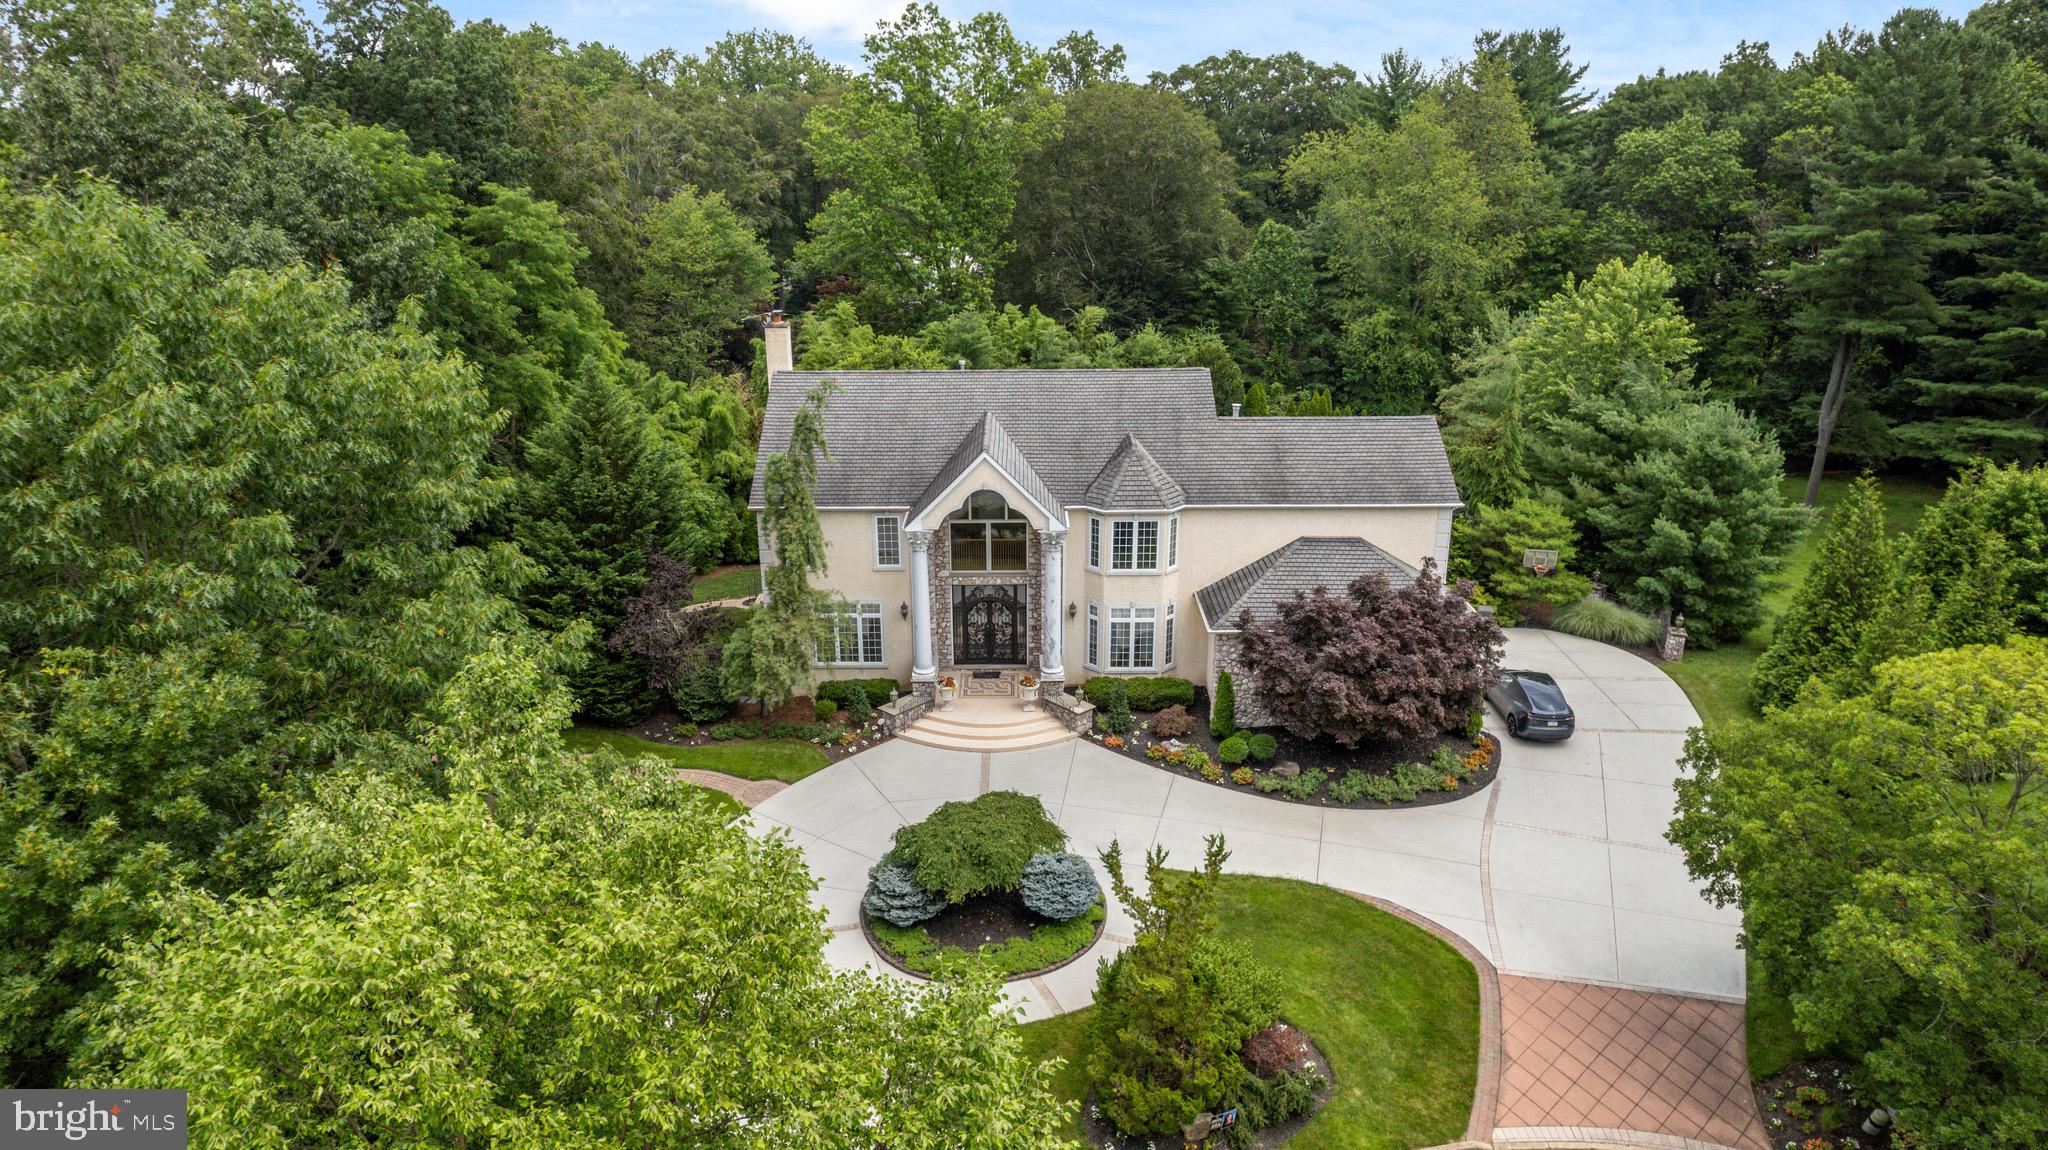
Tucked away on a private cul-de-sac within the highly sought-after Council Rock School District, this impressive estate offers over 8,500 square feet of elegant living space on a beautifully landscaped acre. Designed for both entertaining and everyday living, the home features expansive living areas, abundant natural light, and a seamless layout connecting the gourmet kitchen to the spacious family room.

The property offers five generously sized bedrooms and multiple luxurious baths, including a private primary suite retreat. Thoughtful design and impressive scale provide flexibility for gatherings, work-from-home space, and comfortable living.

Step outside to a resort-style backyard with a stunning pool, perfect for summer entertaining and relaxing evenings. Situated in a quiet cul-de-sac while remaining conveniently close to shopping, dining, and major commuting routes, this remarkable home presents a rare opportunity to own a luxury estate in one of Bucks County’s most desirable locations.
#PABU2114390

CHURCHVILLE

534 HOLLY KNOLL

5 Beds

5 Baths

8,500 Sq.Ft.

$1,799,999

MLS#: PABU2114390
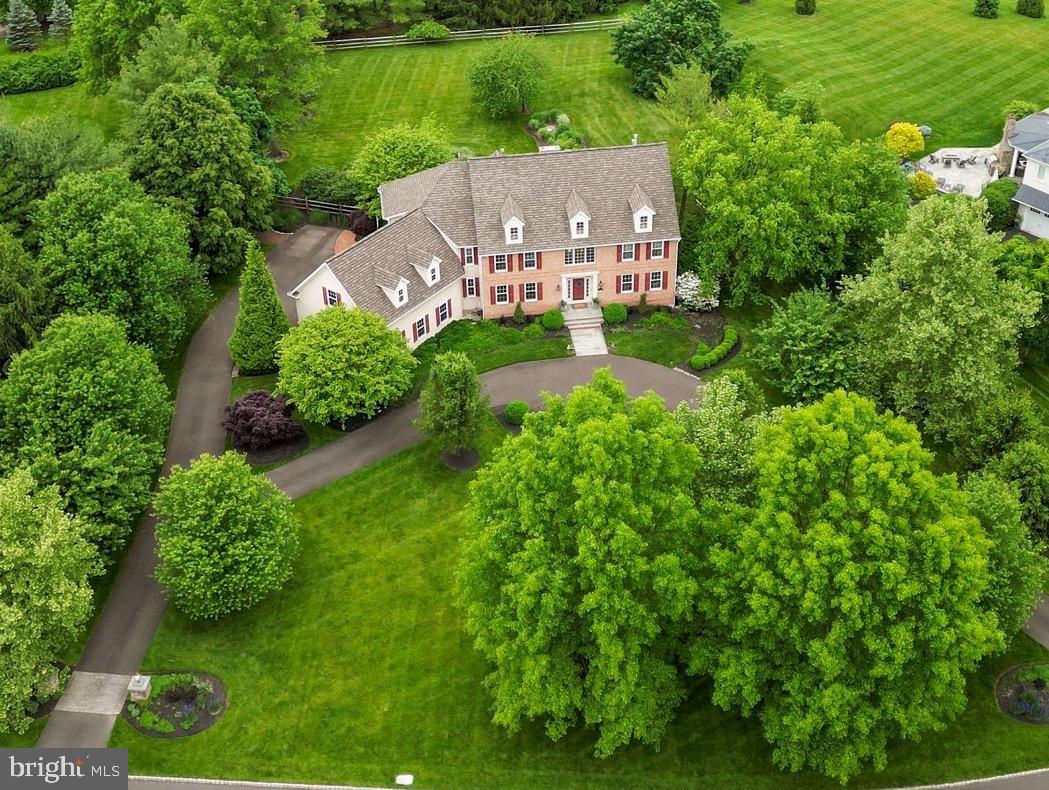
Welcome to 4 Greenbriar Circle, in the highly desirably Preserve at Weatherfield neighborhood of Upper Makefield township, Newtown PA. Enter from the front door to the grand foyer and notice to the high ceilings and the dual staircase for a beautiful entry way. The main level features a formal living room, large office with a fireplace and a formal dining area leading to the butlers pantry and into the kitchen. The large chefs kitchen features an oversized island, breakfast area with heated floors for chilly days, two large sub zero built in refrigerators and two built in dishwashers for convenience. Adjacent to the kitchen is the mudroom/laundry area with a separate door leading out to the side of the home. The kitchen and breakfast area open to glass sliding doors leading to the amazing 1.4 acre fenced in private backyard that includes a custom patio and fire pit which is perfect for your morning coffee or evening dinner. The open floor plan leads from the breakfast area to a large living area with a fireplace and large windows with a view of the picturesque backyard. Two separate hallways with gorgeous arched detail lead back to the office and front entrance area. 
Heading upstairs to he second level you will find the spacious master bedroom and sitting area along with two large walk in closets. The recently remodeled master bathroom includes an oversized walk in shower and two large vanity areas. leaving the master bedroom and heading down the hallway to four more bedrooms. One to include a princess suite with a private bathroom and two more large bedrooms with a hall bath to share. An additional large bedroom above the garage, with a sitting room and a walk in closet  could be perfect for an in-law suite. Moving to the lower level finished basement area, rooms to include a huge open area with a pool table, professional gym area, wine room along with a large lounge area perfect for entertaining. Included in the basement is a full bathroom and four additional rooms for storage. The Preserve at Weaterfield is close to all major highways and is  perfect for commuters going into Philadelphia and New York.  4 Greenbriar Circle has so much to offer including the award winning Council Rock North school district, great restaurants and shopping. Upper Makefield is Bucks County's secret gem and a fantastic place to live. Do not miss this opportunity to live in The Preserve at Weatherfield. Please call to schedule a private showing today!
#PABU2070742

NEWTOWN

4 GREENBRIAR CIRCLE

5 Beds

4 Baths

5,903 Sq.Ft.

$1,799,999

MLS#: PABU2070742

1 ... 633 634 635 636 637 ... 666
* Listings identified with the FMLS IDX logo come from FMLS and are held by brokerage firms other than the owner of this website. The listing brokerage is identified in any listing details. Information is deemed reliable but is not guaranteed. If you believe any FMLS listing contains material that infringes your copyrighted work please click here to review our DMCA policy and learn how to submit a takedown request. © 2024. First Multiple Listing Service, Inc.
 - property

Send a message

Message successfully sent.

Your message

What is 3 + 4 ?

Reason for contacting?

I agree to receive email communication and understand I can unsubscribe at any time.

I agree to be contacted by Charis Realty Group via call, email, and text for real estate services. To opt out, you can reply 'stop' at any time or reply 'help' for assistance. You can also click the unsubscribe link in the emails. Message and data rates may apply. Message frequency may vary. Privacy Policy

Sign Out

Virtual Assistant

Would you like to take the next step with this property? We can help you schedule a showing or virtual tour, or send you more details.

Yes, I would like more information.

Thank You for Your Reply, One of Our Agents will contact you as soon as possible

No, maybe later.

Thank you, you can always contact me via email, phone number or through the contact form.

Realhub AI

Lucy - Your AI-Powered Realtor

Update Your Temporary Password

Personalize your search

Enter your email and we'll notify you immediately when new listings match what you're looking for.

or enter email address

Already have an account ? Login here

Continue your home search

I agree to receive communications and understand I can unsubscribe at any time.

I agree to be contacted by Charis Realty Group via call, email, and text for real estate services. To opt out, you can reply 'stop' at any time or reply 'help' for assistance. You can also click the unsubscribe link in the emails. Message and data rates may apply. Message frequency may vary. Privacy Policy

Already have an account ? Login here

We use cookies

We use cookies primarily for analytics to enhance your experience. By accepting, you agree to our use of these cookies. You can manage your preferences or learn more about our cookies policy.
