Properties

Browse or get in touch to schedule a walkthrough.

  • Nearby me
Price range

Popular Features

Community Features

Association

Property Features

Waterfront

View

Exterior Features

Interior Features

Style

10000 properties match your criteria

Updated 1 minute ago

E-Alert name

8 total units - each unit approximately 1900 sg ft with 3 Br 2.5 Ba
#WVJF2010844

RANSON

305AB 307AB 311AB 313AB 13TH AVENUE

24 Beds

None Baths

15,200 Sq.Ft.

$1,800,000

MLS#: WVJF2010844
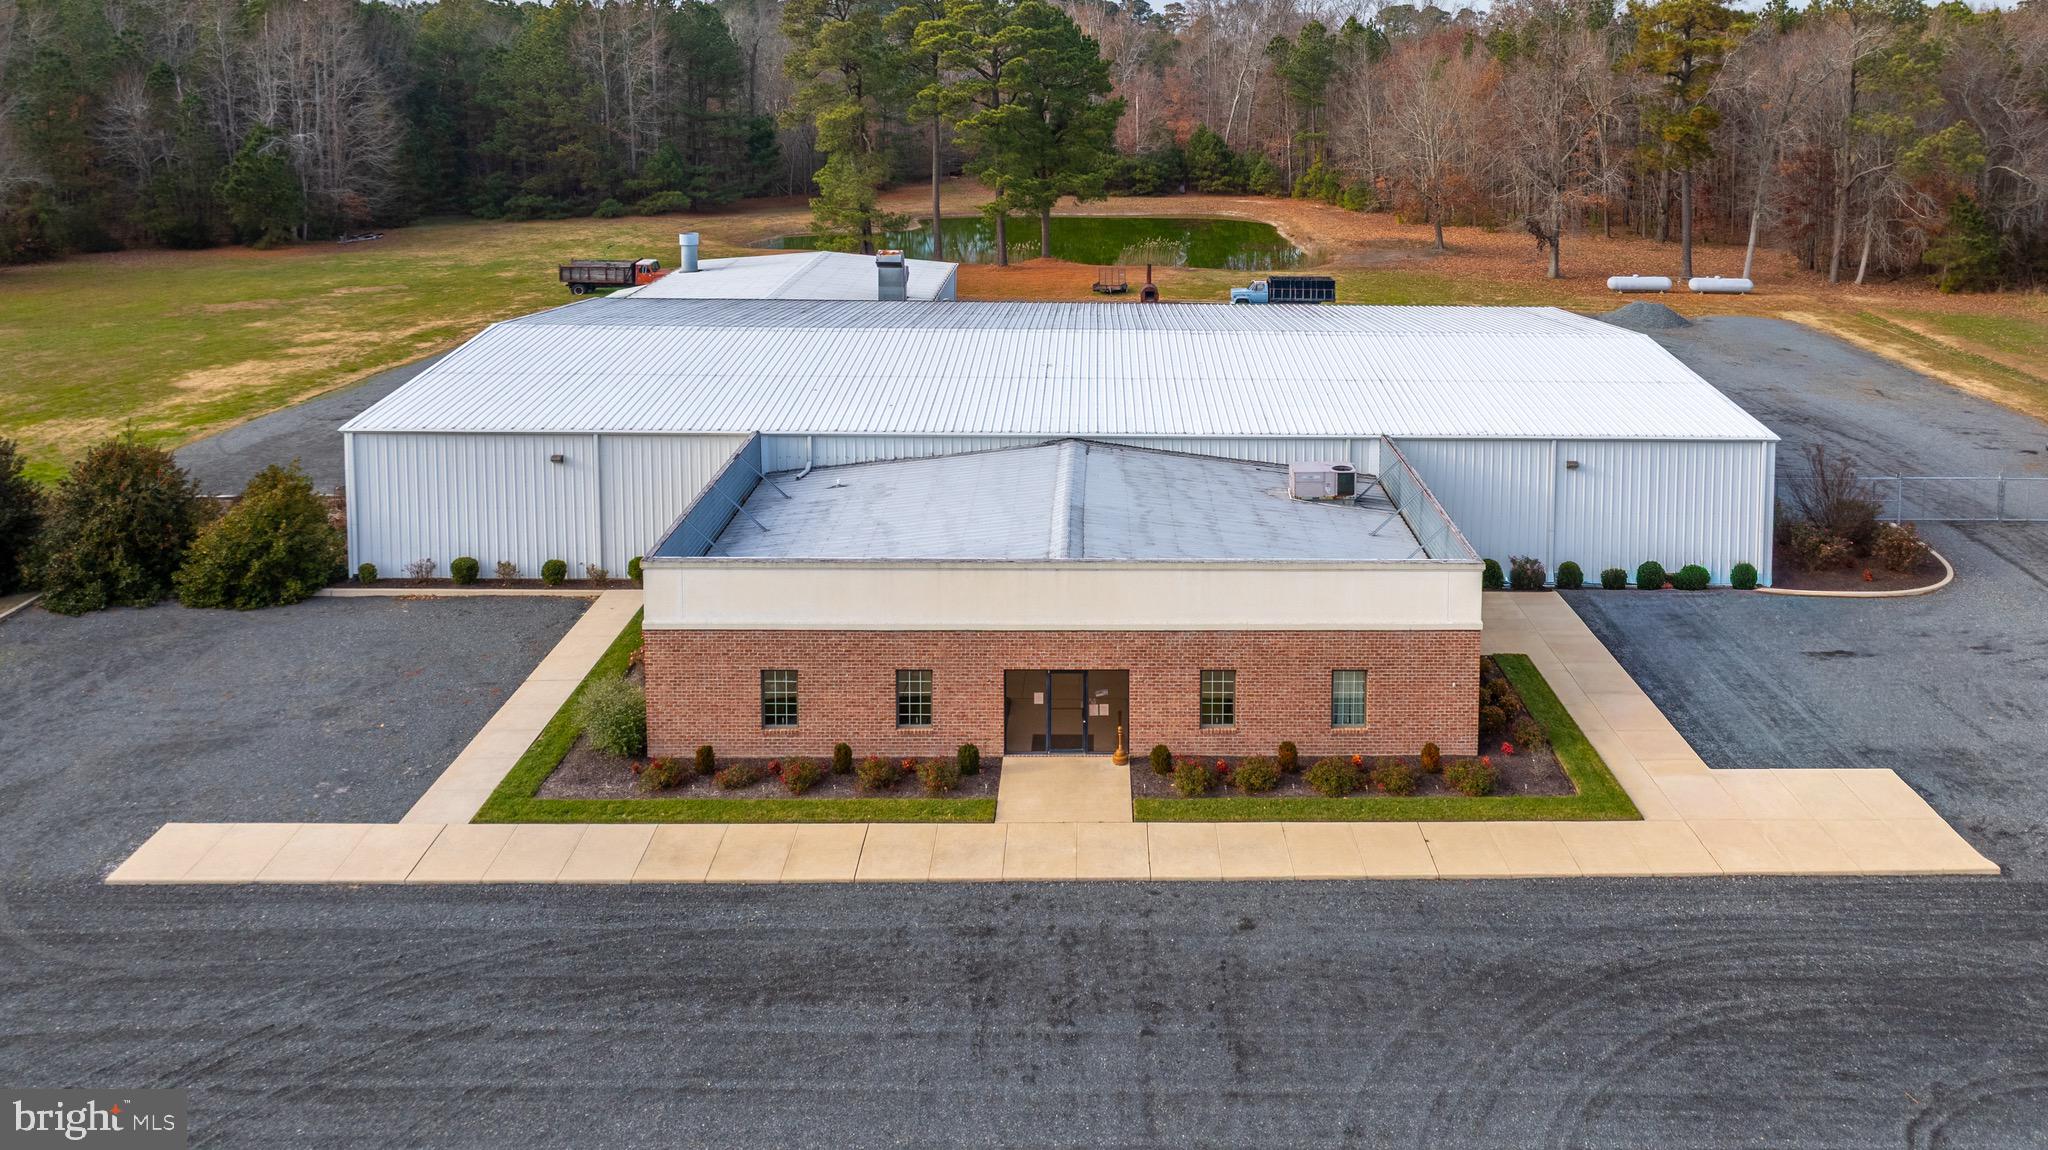
FOR SALE | $1,800,000
Versatile 17,000+ Sq. Ft. Commercial Facility on Nearly 10 Acres
This well-maintained, move-in-ready commercial property offers exceptional flexibility, visibility, and expansion potential. Situated on two parcels totaling just under 10 acres, the 17,000+ square foot metal building is ideal for a wide range of commercial, industrial, and service-based operations.
The property features Commercial C2 and AR1 zoning potential, allowing for diverse current uses and future redevelopment opportunities. An MDOT-approved entrance ensures smooth ingress and egress, while approximately 100 parking spaces, mature professional landscaping, and a brick front façade provide excellent curb appeal and functionality. Was recently approved for a hemp manufacturing facility through the county.
Inside, the building is thoughtfully laid out with a front section well-suited for sales, office, showroom, or meeting space, seamlessly transitioning into a large, open shop area designed for heavy-duty operations. The shop includes high ceilings, reinforced concrete flooring, and a radiant heat system, making it ideal for automotive, manufacturing, or equipment-based businesses.
The property has a proven operational history, having successfully functioned as a mechanic, paint, and body shop since 1999, demonstrating its durability and adaptability for multiple commercial uses.
Potential uses include but are not limited to:
• Automotive or equipment service
• Light manufacturing or fabrication
• Contractor headquarters
• Distribution or warehouse facility
• Retail or mixed-use redevelopment
Whether you’re expanding an established operation, investing in a high-utility commercial asset, or reimagining the space for a new venture, this property offers the space, access, and zoning flexibility to support your long-term vision.
Offered at $1,800,000
Private showings available by appointment.
#MDSO2006910

CRISFIELD

4630 CRISFIELD HIGHWAY

None Beds

None Baths

17,400 Sq.Ft.

$1,800,000

MLS#: MDSO2006910
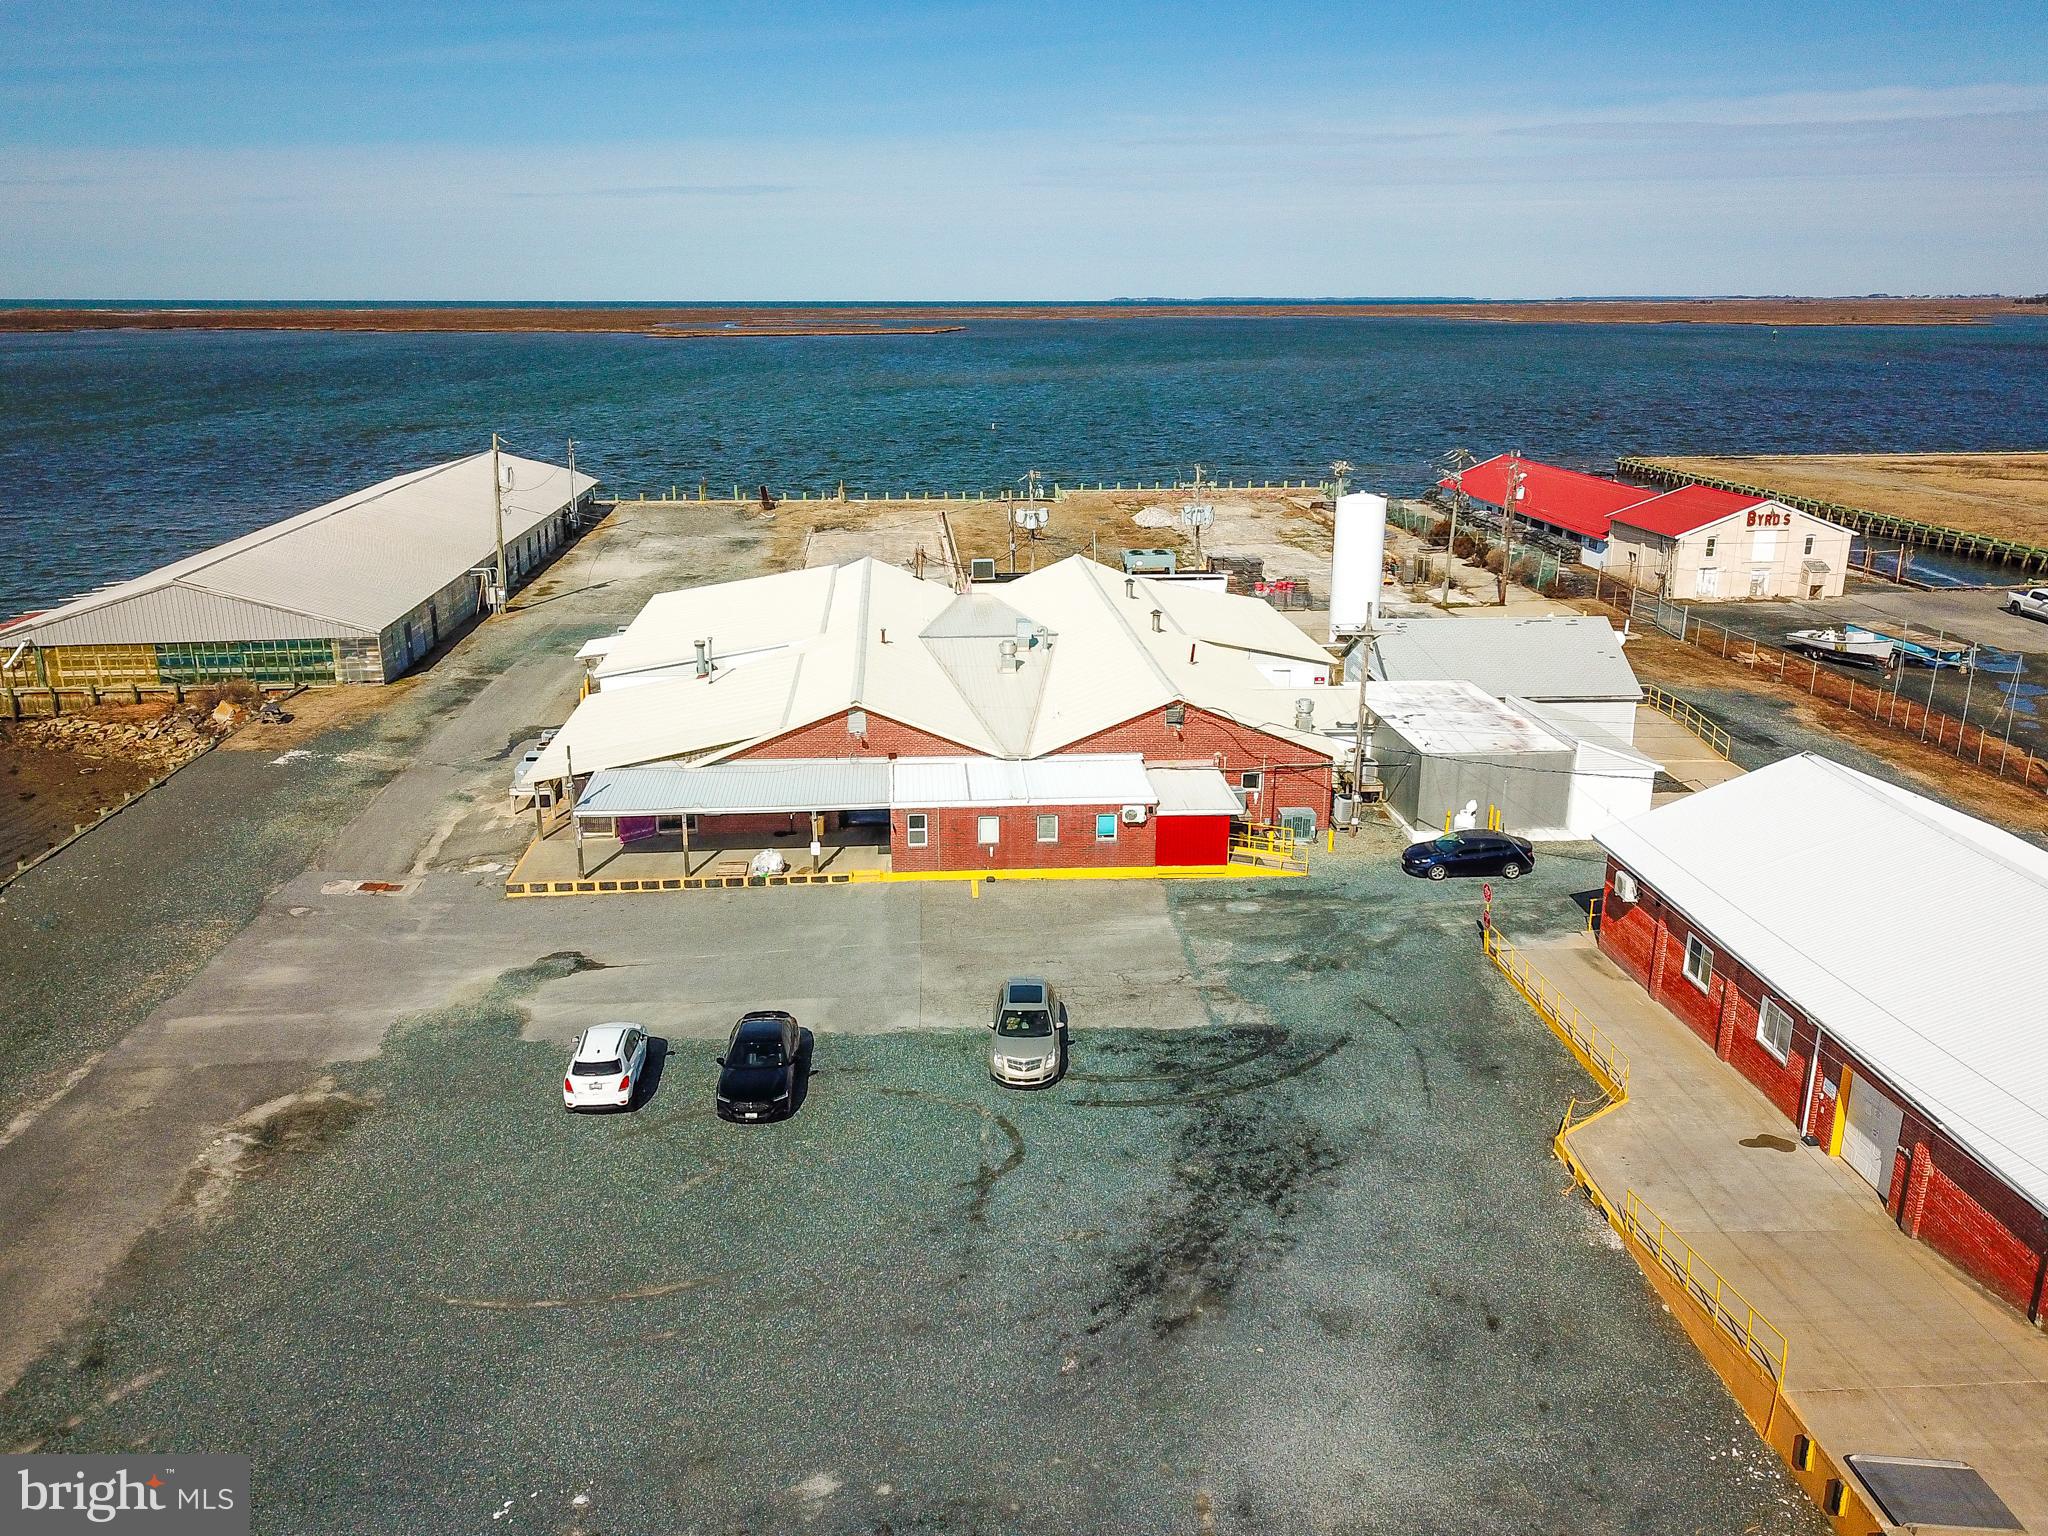
ALL SHOWINGS ARE BY APPOINTMENT ONLY---- A comprehensive data sheet on the facility is available in the documents sections of this listing. A full brochure on the property is available in the documents section of this listing by contacting the listing agent or your agent. ---- The Handy Seafood Processing facility is located in historic Crisfield Maryland on the Little Annemessex River. This waterfront facility primarily processes soft crabs, oysters, and value-added items such as crab cakes and breaded seafood items but can be adapted for a variety of different products. Opportunities range from capitalizing on the region's renowned seafood with aquaculture and seafood processing to attracting tourists through recreational offerings like boat tours and waterfront event venues. The facility waterfront is fully bulkheaded. There are two building pad areas on site that can be used for constructing additional structures. ----

R&D Test Kitchen
Office and Warehouse Areas With Dock High Access 
Automatic LED Light System
24-7 Monitoring Security System
#MDSO2005542

CRISFIELD

101 N. 7TH STREET

None Beds

None Baths

59,700 Sq.Ft.

$1,800,000

MLS#: MDSO2005542
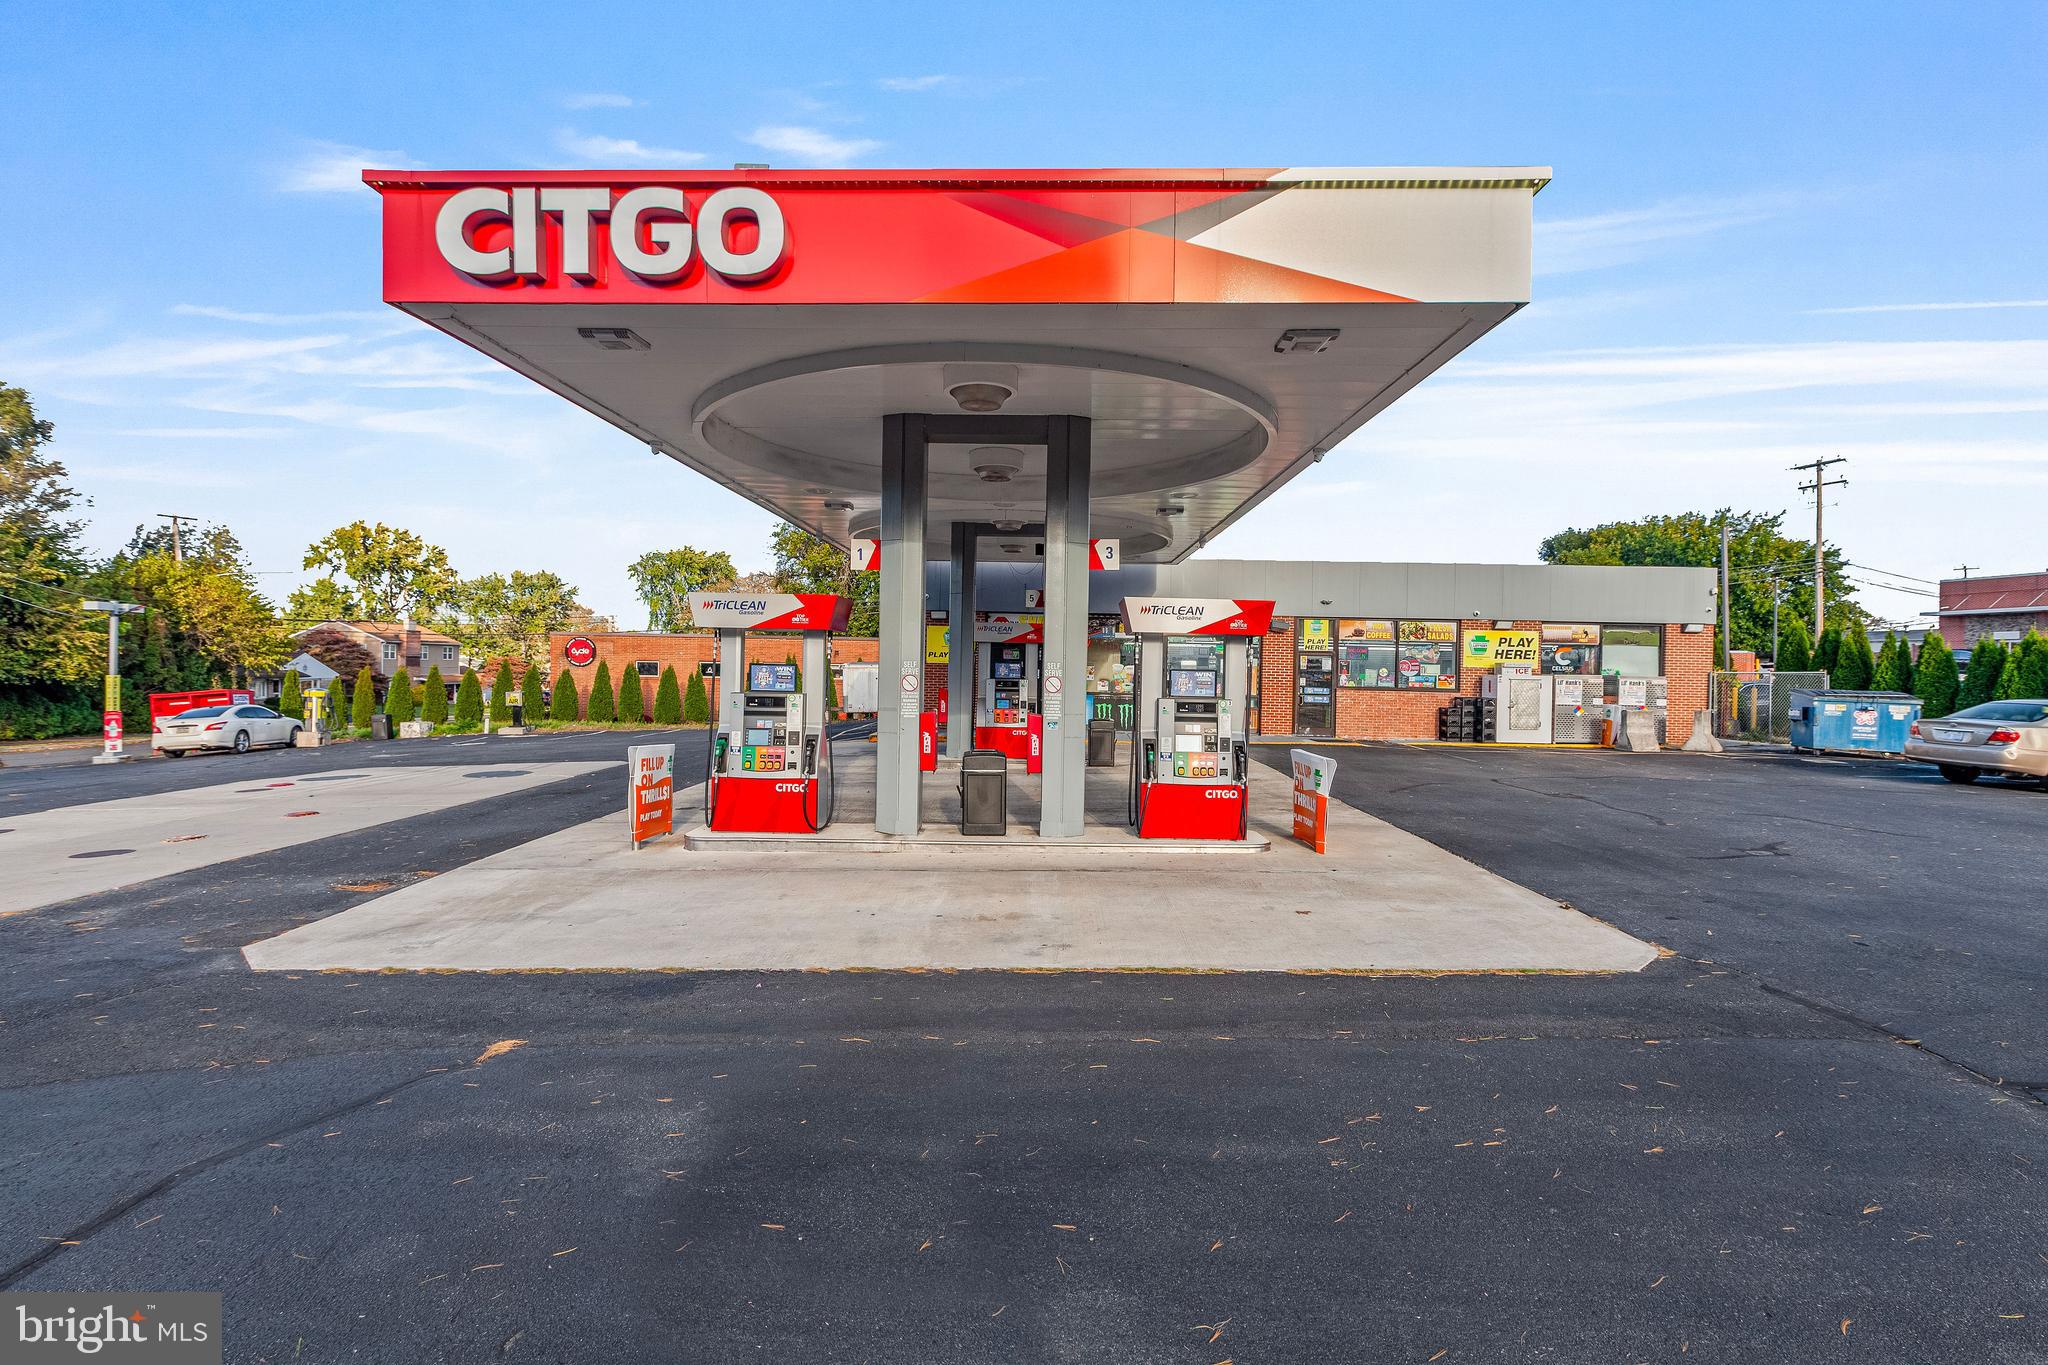
Turn-key gas station business opportunity located on busy Cedar Crest Blvd, conveniently located near Route 22 and Route 78 with heavy daily vehicle traffic. This established operation offers fuel sales, convenience retail, lottery, and skill games, supported by an existing customer base and strong community reputation. The property also includes space and infrastructure to add kitchen operations for additional income potential. Excellent visibility, steady traffic flow, and proven performance make this a great opportunity for an owner-operator or investor. Don’t miss your chance to take over a well-known business in a prime Lehigh Valley location.
#PALH2013974

ALLENTOWN

741 N CEDAR CREST BOULEVARD

None Beds

None Baths

1,933 Sq.Ft.

$1,800,000

MLS#: PALH2013974
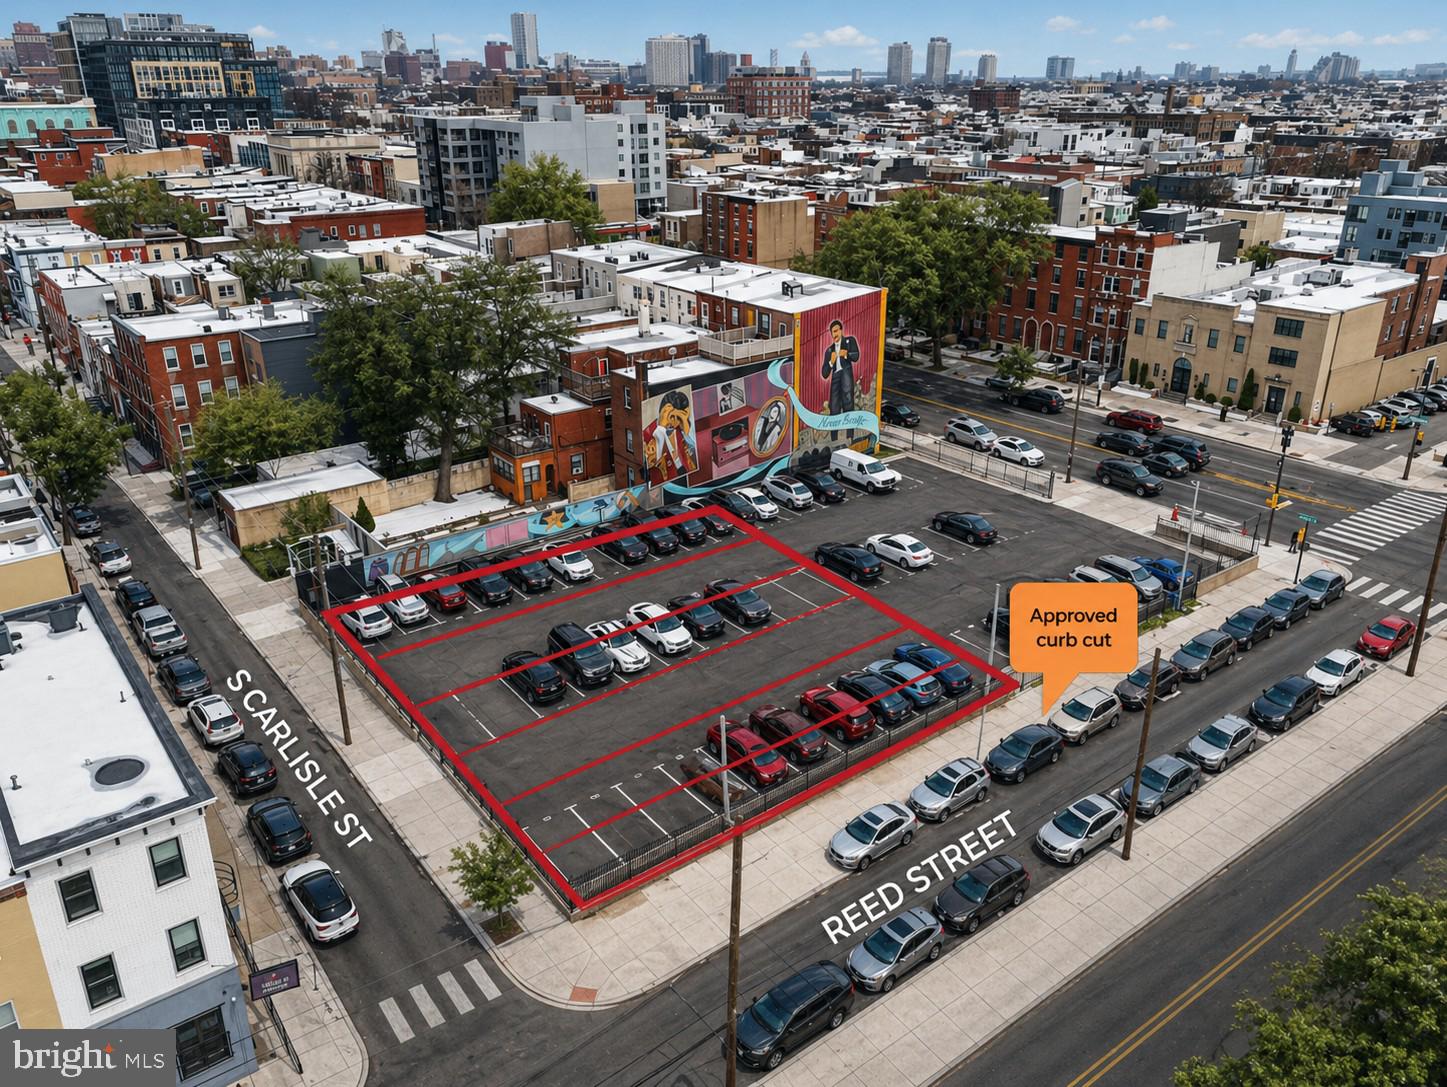
Approved 6-lot residential subdivision opportunity in the heart of Newbold / Passyunk Crossing. The property is currently identified as 1328–36 S Broad Street and has been subdivided into six approved residential lots with pending addresses of 1327-37 S Carlisle Street.

RSA-5 zoning approvals, subdivision approvals, approved deeds, curb cut access from Reed Street, and recorded rear access easements are already in place, significantly reducing entitlement risk and pre-development timelines for an experienced urban residential developer.

The site’s unique corner positioning and 12-foot rear access easement create the potential for larger-format luxury residential homes with approximately 2,900+/- square feet of living area and rare two-car rear-access parking configurations. The layout supports a differentiated product type not commonly available in surrounding South Philadelphia infill developments.

Located steps from Passyunk Avenue, Broad Street, and Center City Philadelphia, the surrounding market has demonstrated strong absorption for premium new construction product, with nearby luxury residential comps supporting potential outsale pricing exceeding the $1M range depending on final design, specifications, and parking configuration.

This is a rare opportunity to acquire a substantially de-risked residential development site in one of Philadelphia’s most consistently active and supply-constrained residential submarkets. Subdivision plans, approved deeds, easement documentation, and zoning information available upon request
#PAPH2625028

PHILADELPHIA

1327-37 S CARLISLE STREET

None Beds

None Baths

N/A

$1,800,000

MLS#: PAPH2625028
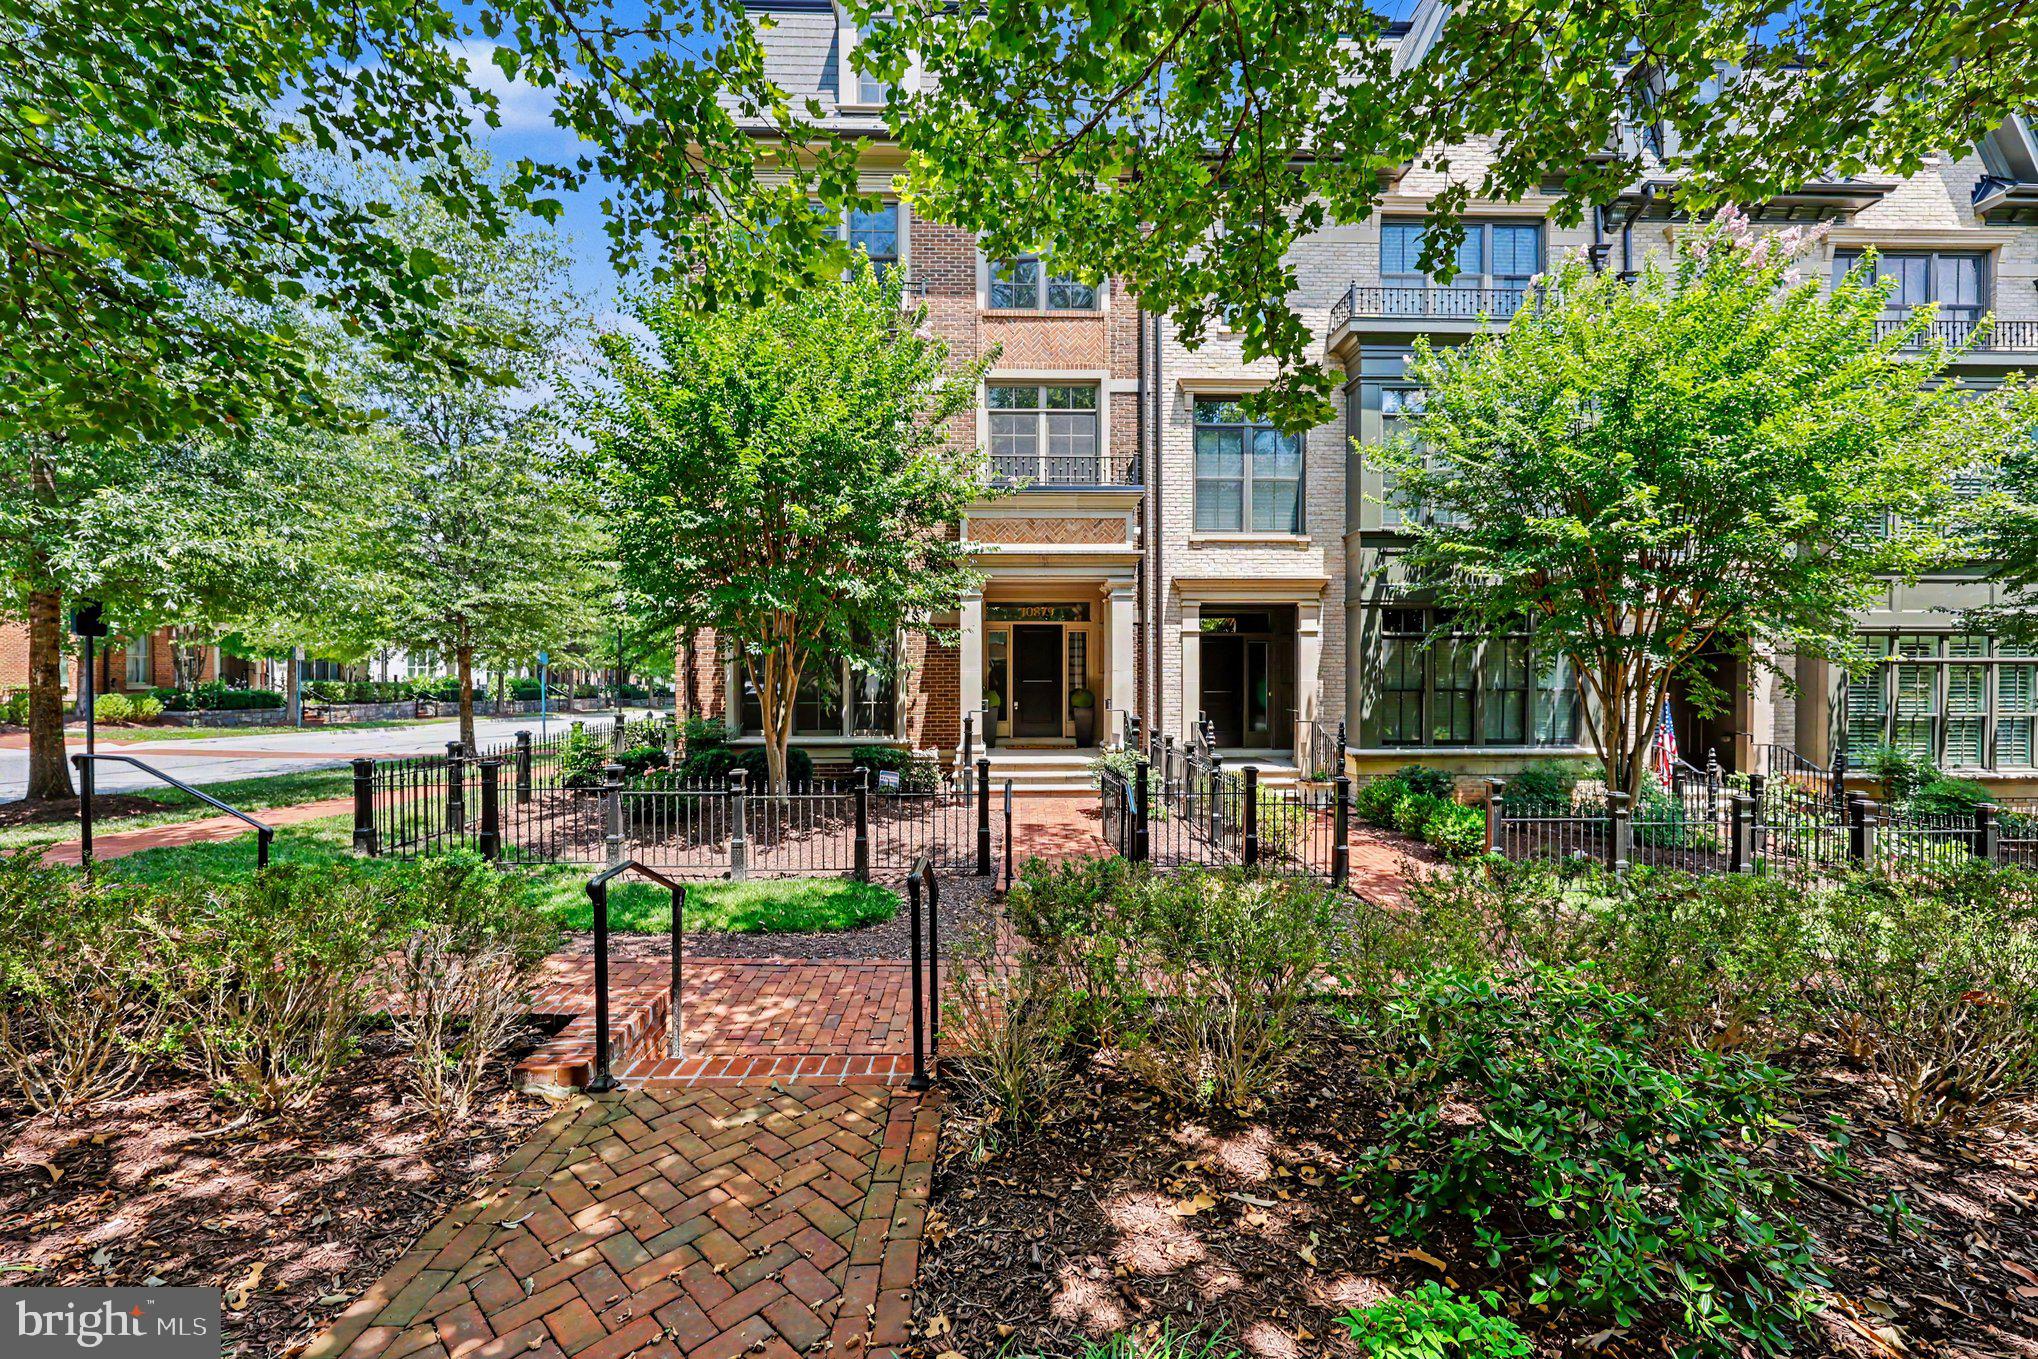
New on site today
Welcome home to this exceptional end-unit brownstone with a private elevator in the highly sought-after Symphony Park community. Offering four bedrooms, four and a half bathrooms, and thoughtfully designed living spaces across four levels, this home combines elegant finishes with modern convenience.

The entry level welcomes you with a grand foyer featuring soaring ceilings and hardwood floors throughout. This level includes a private bedroom with an en-suite bath, a dedicated office, additional storage, and access to the oversized two-car garage.

The main living level is filled with natural light from expansive windows and showcases an open-concept floor plan accented by detailed three-piece crown molding. The gourmet kitchen is the heart of the home, featuring a large center island, premium appliances, and abundant cabinetry. It opens seamlessly to the spacious family room, where French doors lead to a large private deck—perfect for relaxing or outdoor dining.

The third level is dedicated to the luxurious owner's suite, complete with a sitting area, a spacious walk-in closet with an Elfa organization system, and a spa-inspired en-suite bath featuring a soaking tub, oversized shower, and upscale fixtures.

The top level is designed for entertaining, offering a generous recreation room with a fireplace, wet bar, and French doors opening to an expansive rooftop terrace. A fourth bedroom with its own en-suite bath provides an ideal private space for guests.

Conveniently located at 10879 Symphony Park Drive, this home is just moments from the Strathmore Music Center, Metro, I-495, I-270, Wildwood Shopping Center, Pike & Rose, and an array of shopping, dining, and entertainment options.
#MDMC2243910

NORTH BETHESDA

10879 SYMPHONY PARK DRIVE

4 Beds

4 Baths

3,390 Sq.Ft.

$1,800,000

MLS#: MDMC2243910
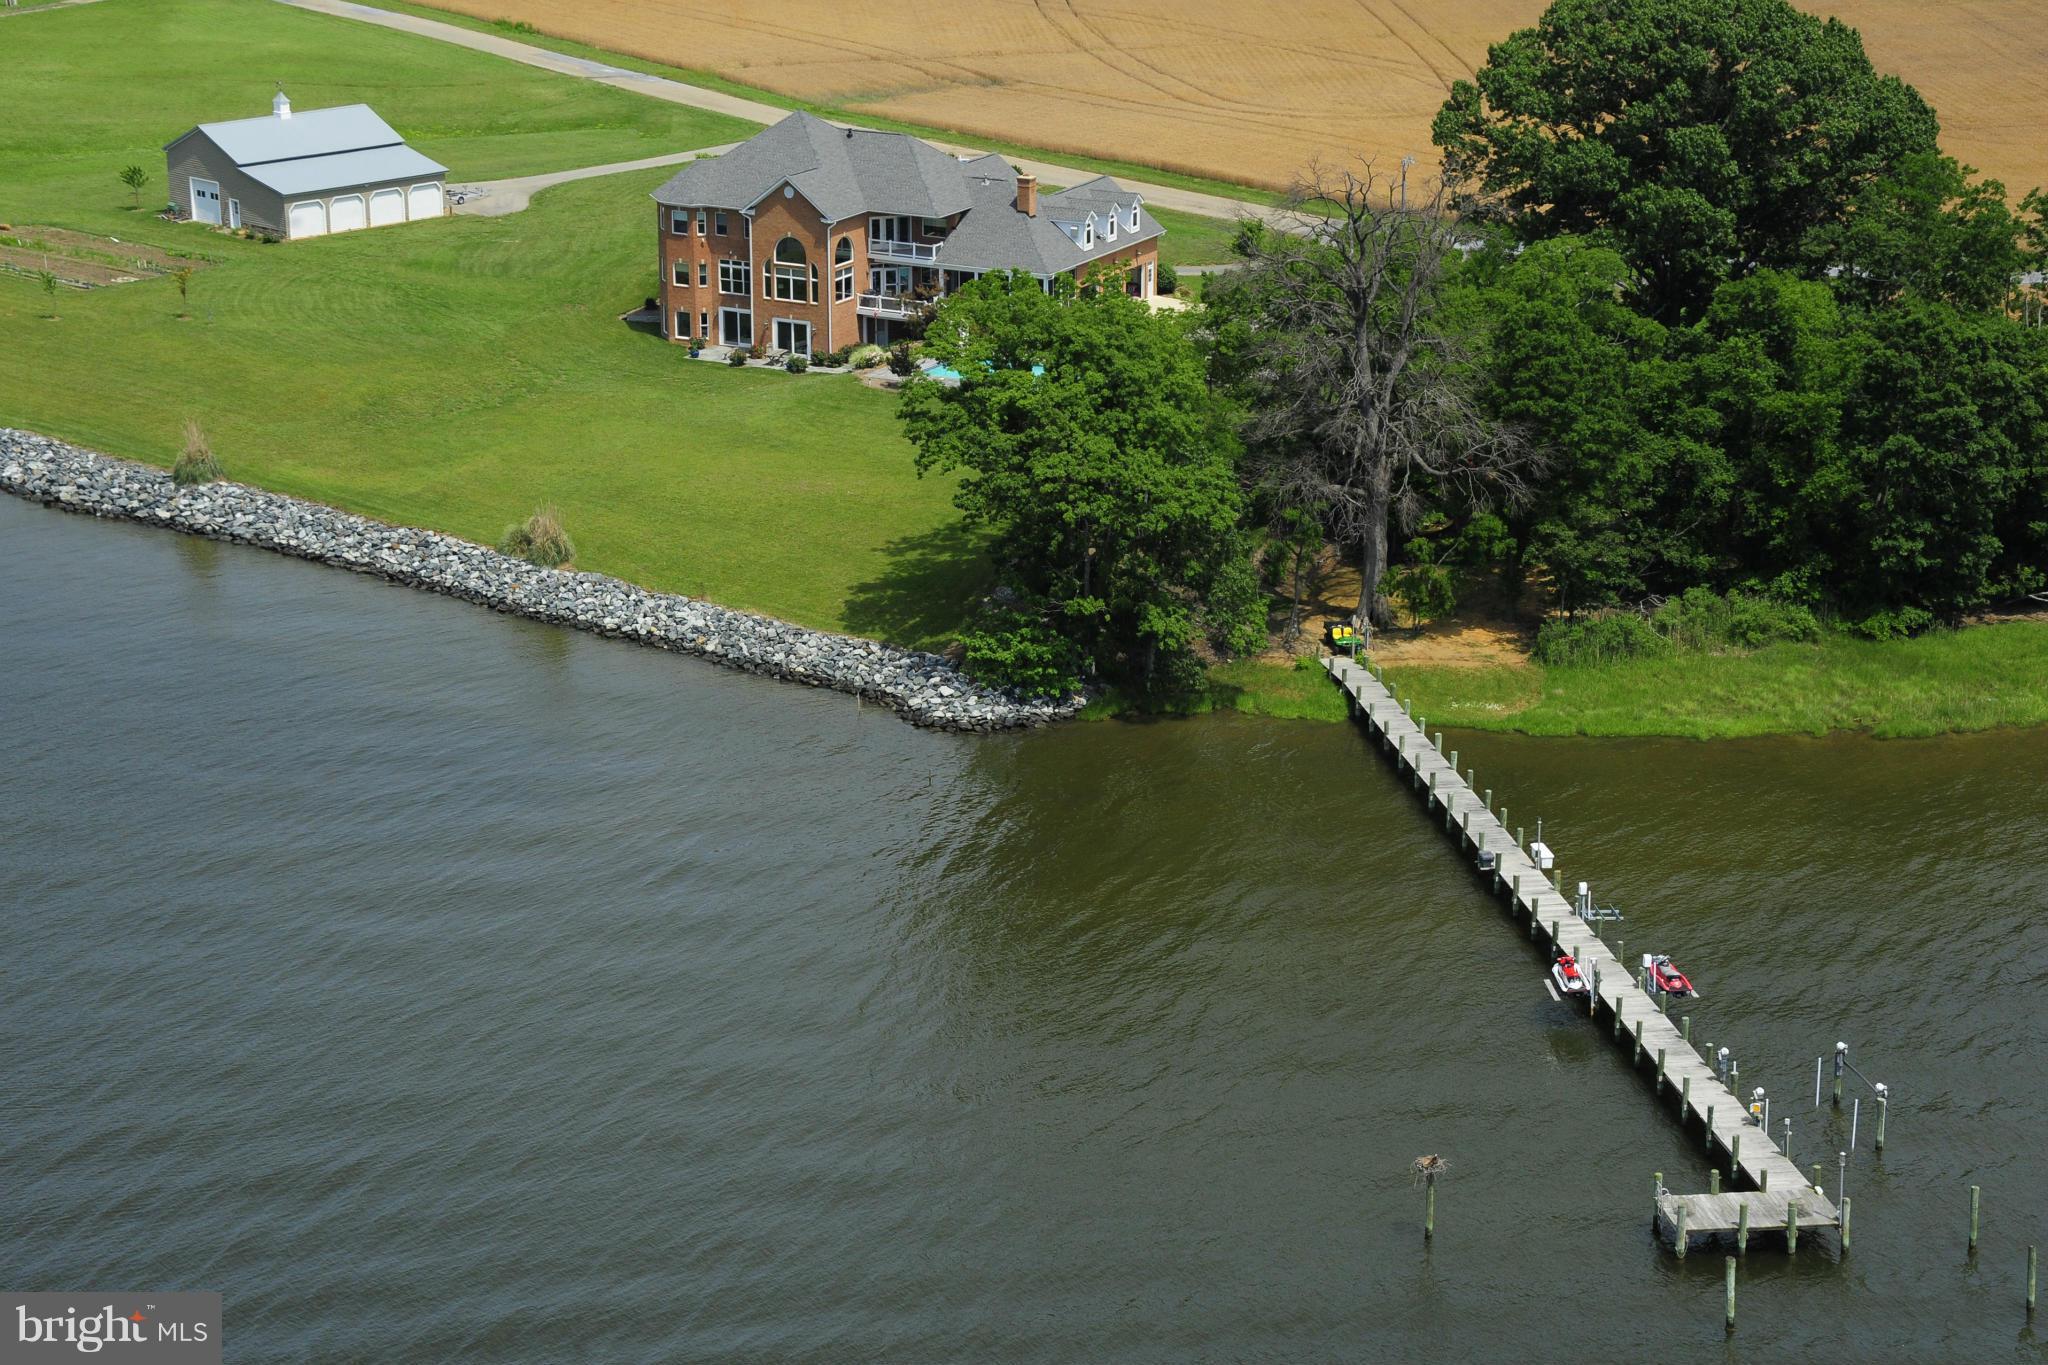
All brick custom home on 3.5 acres of deep  waterfront on St. Clements Bay.pier with 4 lifts and water and electric and interco over 600 ft of waterfront.waterfront with sunsets like no where else. heated. inground pool and screen porch with fireplace. this home was built for entertaining with views from everywhere. watch the sun rise over the farm and watch the sun set over st clements bay
#1003079852

LEONARDTOWN

39500 BUCK BRISCOE ROAD

6 Beds

6 Baths

N/A

$1,800,000

MLS#: 1003079852
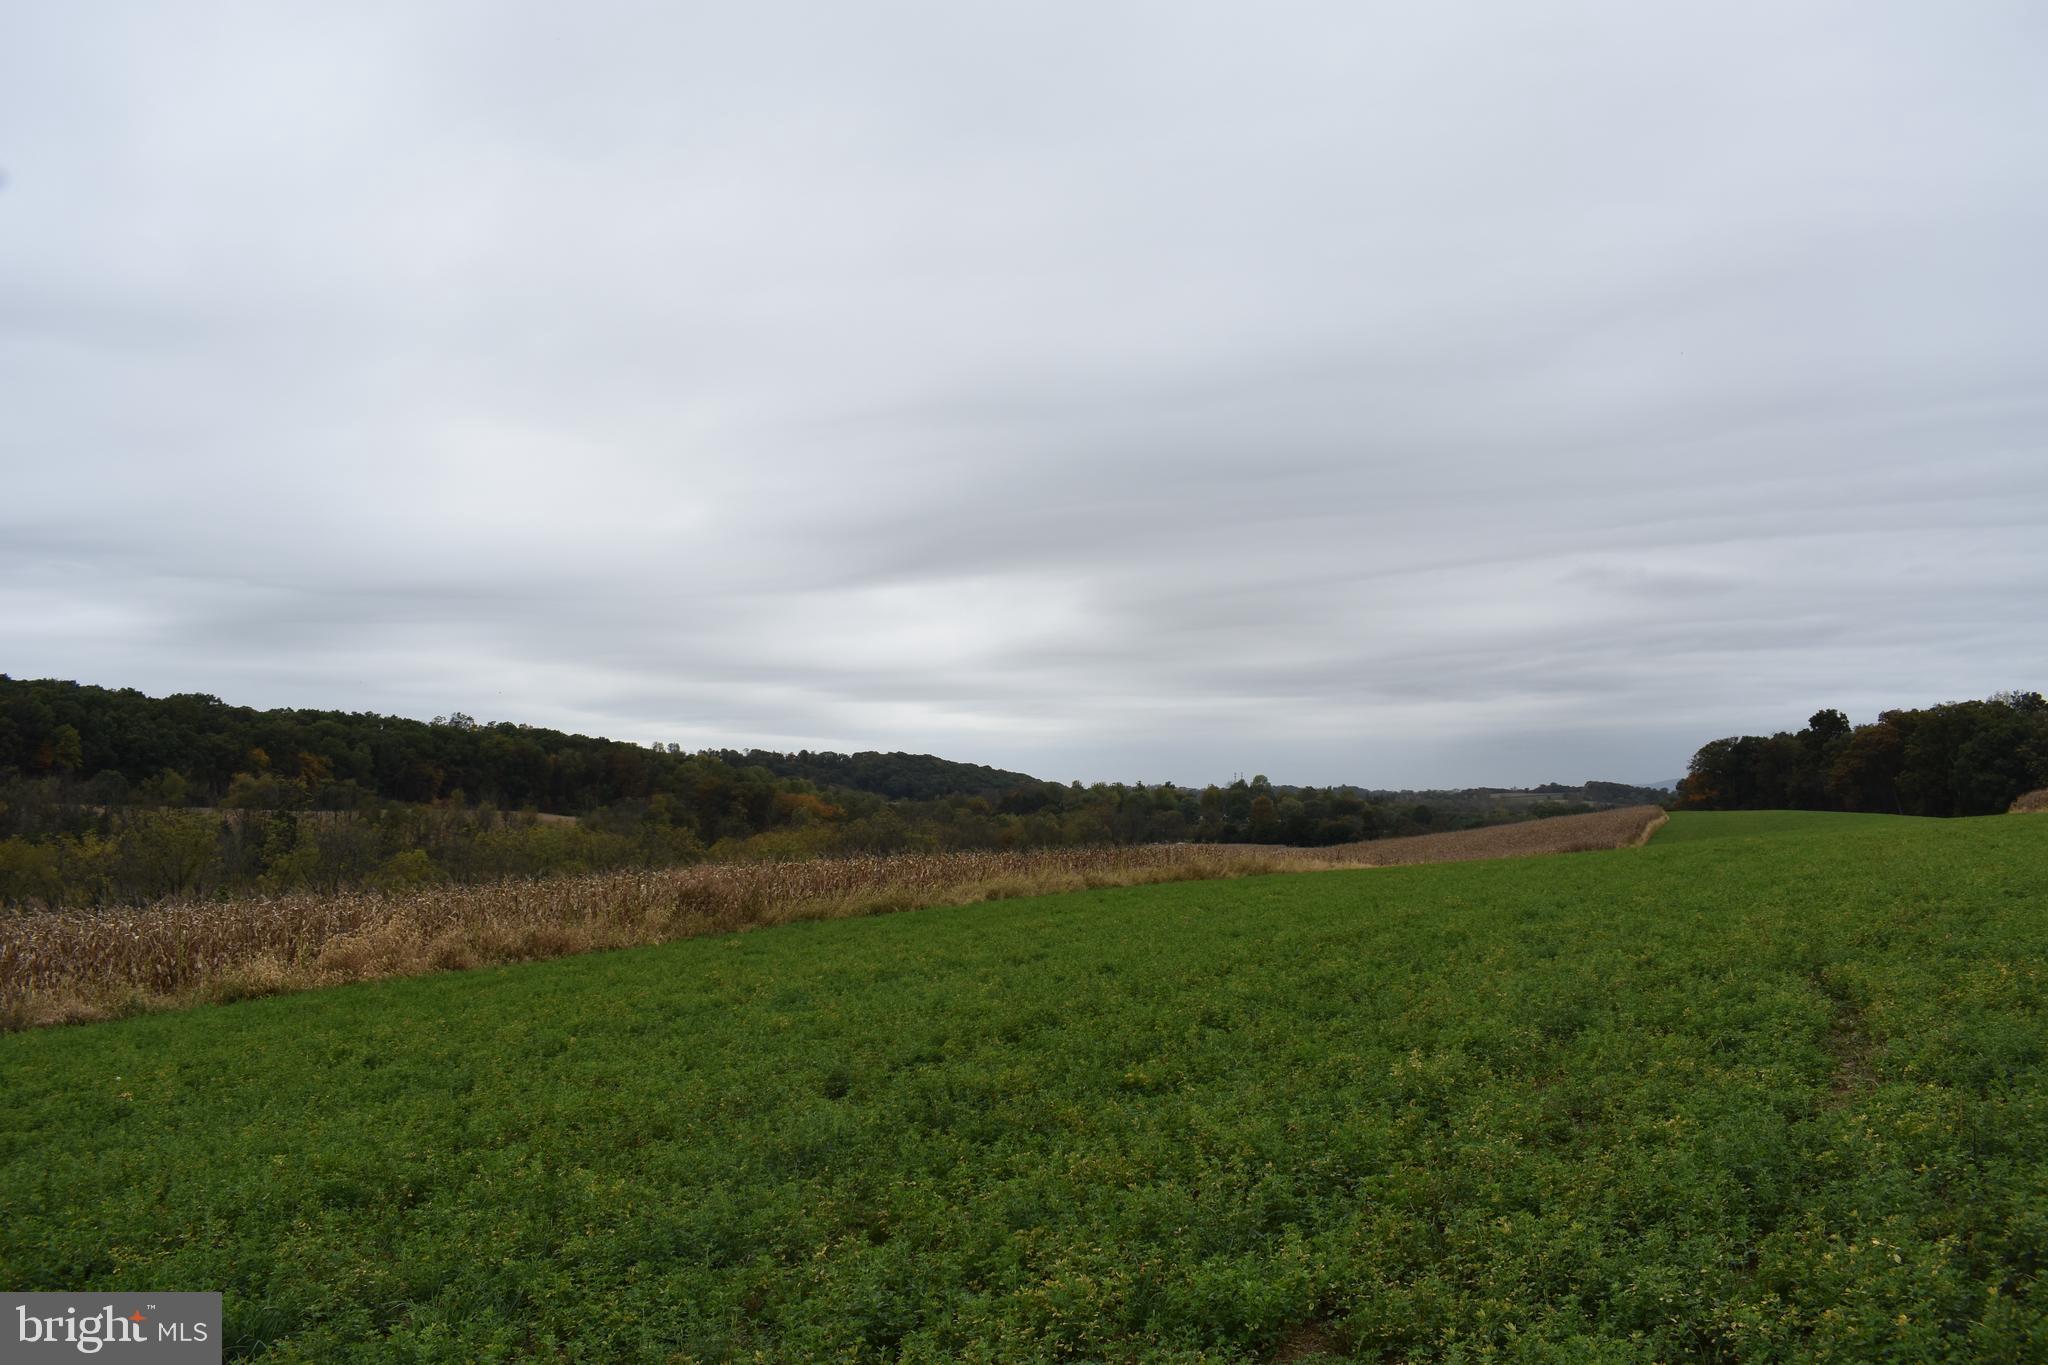
This BEAUTIFUL  153+ acre parcel is located on a quiet country road.  Enjoy the abundant wildlife and your new life at this choice location.  Rolling fields and mature woods will offer you a wonderful home site with amazing views and seclusion for years to come.
The subject property is divided by a small country road and makes you feel like you are driving through your private estate. 
Easy access to Interstate 78 allows you to gain quick access to Allentown, Reading, Harrisburg , Philadelphia and New York city.
#PABK2063864

LENHARTSVILLE

6168 GREENAWALT ROAD

None Beds

None Baths

153.61 acres

$1,800,000

MLS#: PABK2063864
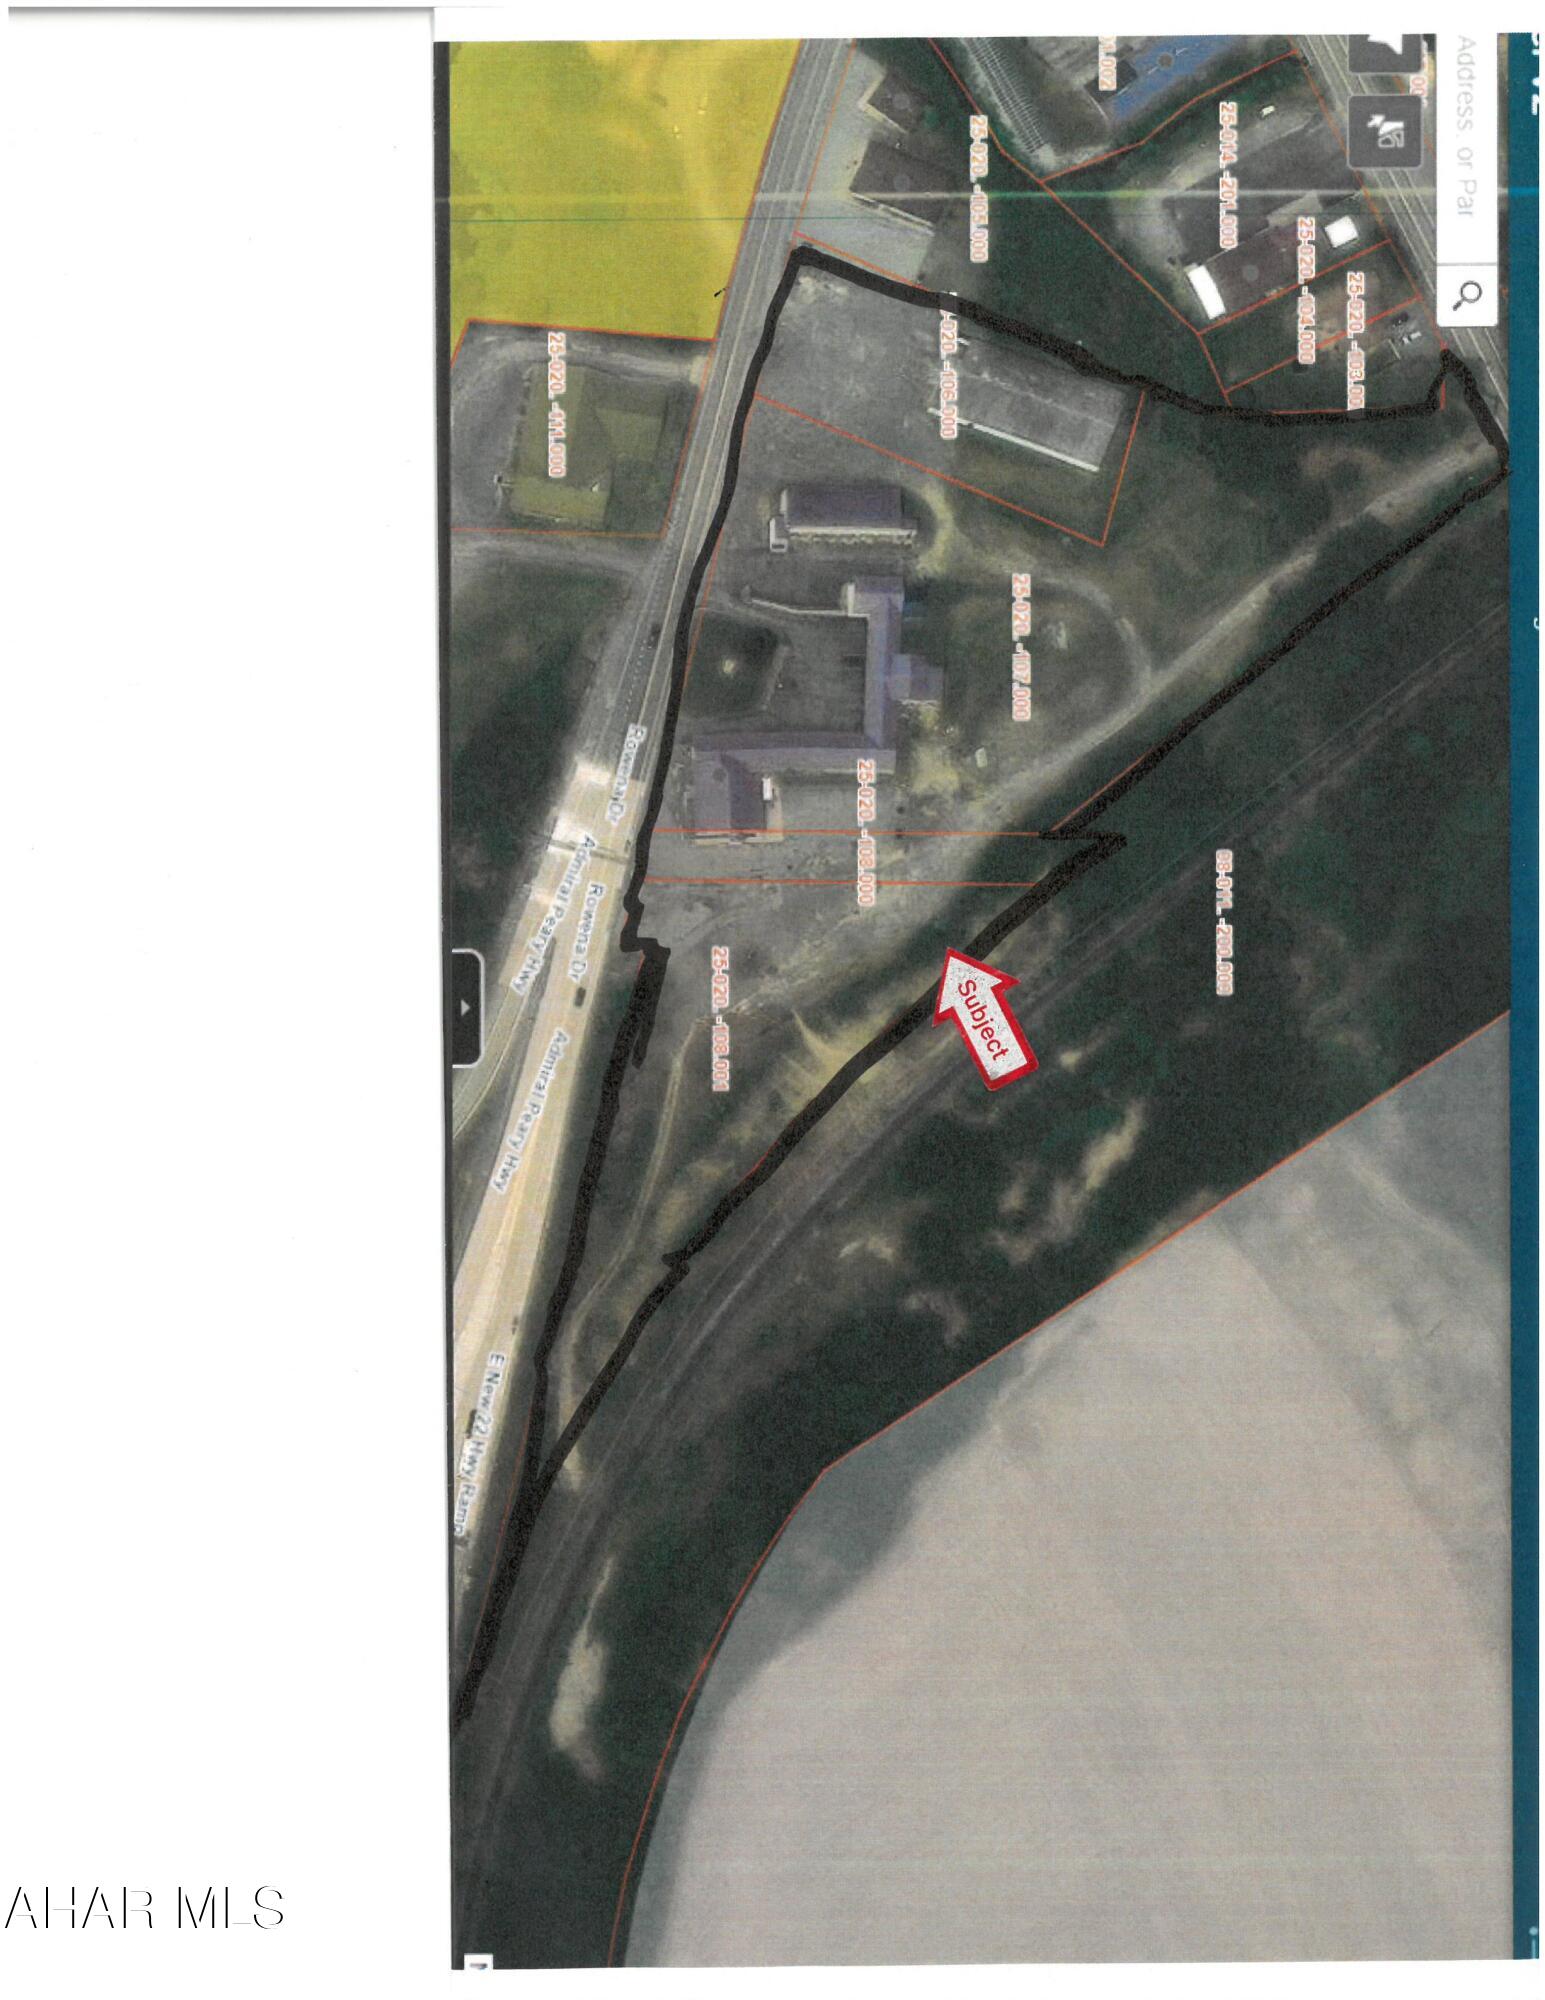
Prime commercial location!  5.7 Acres on Rowena Drive, Ebensburg. This will make a great development site with easy on and off access  US Route 22.   High visibility location with great frontage and traffic count.  Site is slight sloping and has public water, sewer, gas and electric. Commanding location for this growing county seat.
#80307

Ebensburg

1001 Rowena Drive

None Beds

None Baths

N/A

$1,800,000

MLS#: 80307
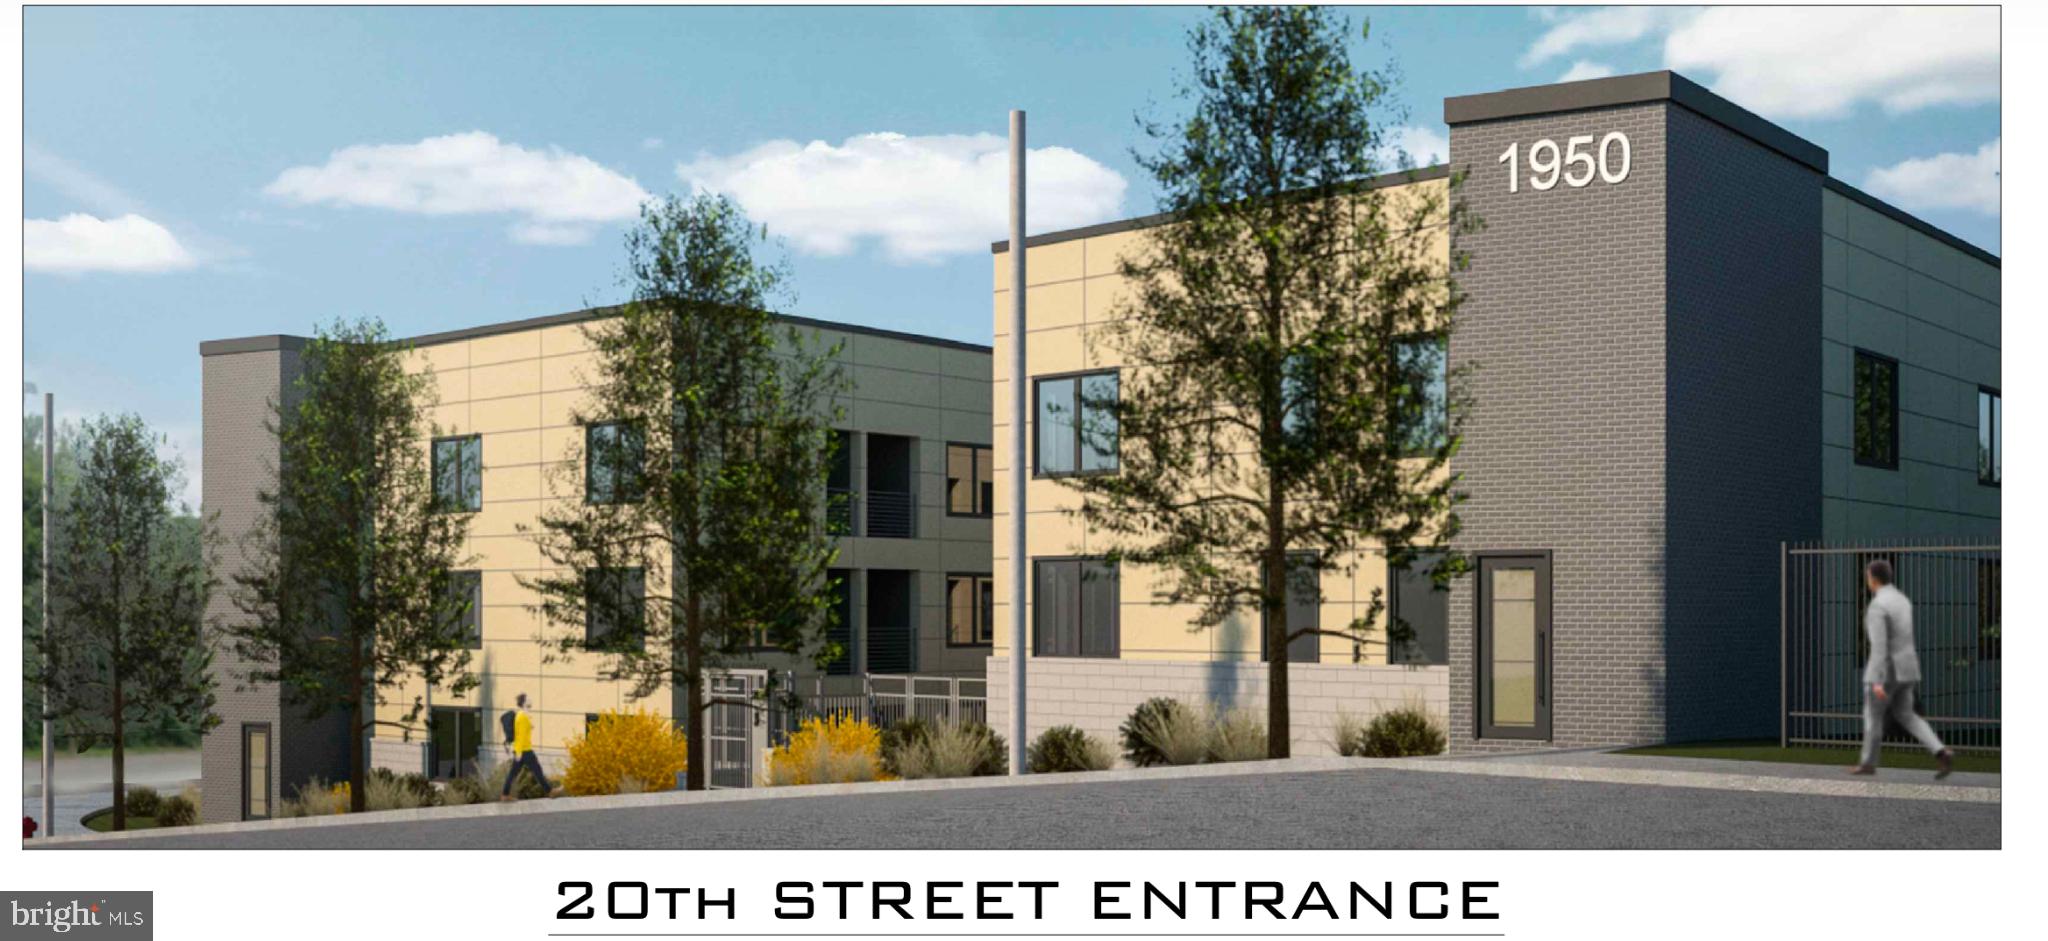
Fantastic development opportunity on the edge of the rapidly improving LaSalle U and Germantown neighborhoods. Approved for 111 apartments with off street parking, this site represents an opportunity to establish a stable and predictable cash flowing asset for years to come in an area poised for substantial growth. Unit mix consists of 71 one bedroom apts, 39 two bedroom apts, 1 three bedroom apt. Total finished square footage to be 85,384sf.  A local contraction company currently rents a portion of the site for about $3200 a month which can continue after purchase. Call for details or site tour.
#PAPH2604998

PHILADELPHIA

1950 E LOGAN STREET

None Beds

None Baths

36,080 Sq.Ft.

$1,800,000

MLS#: PAPH2604998
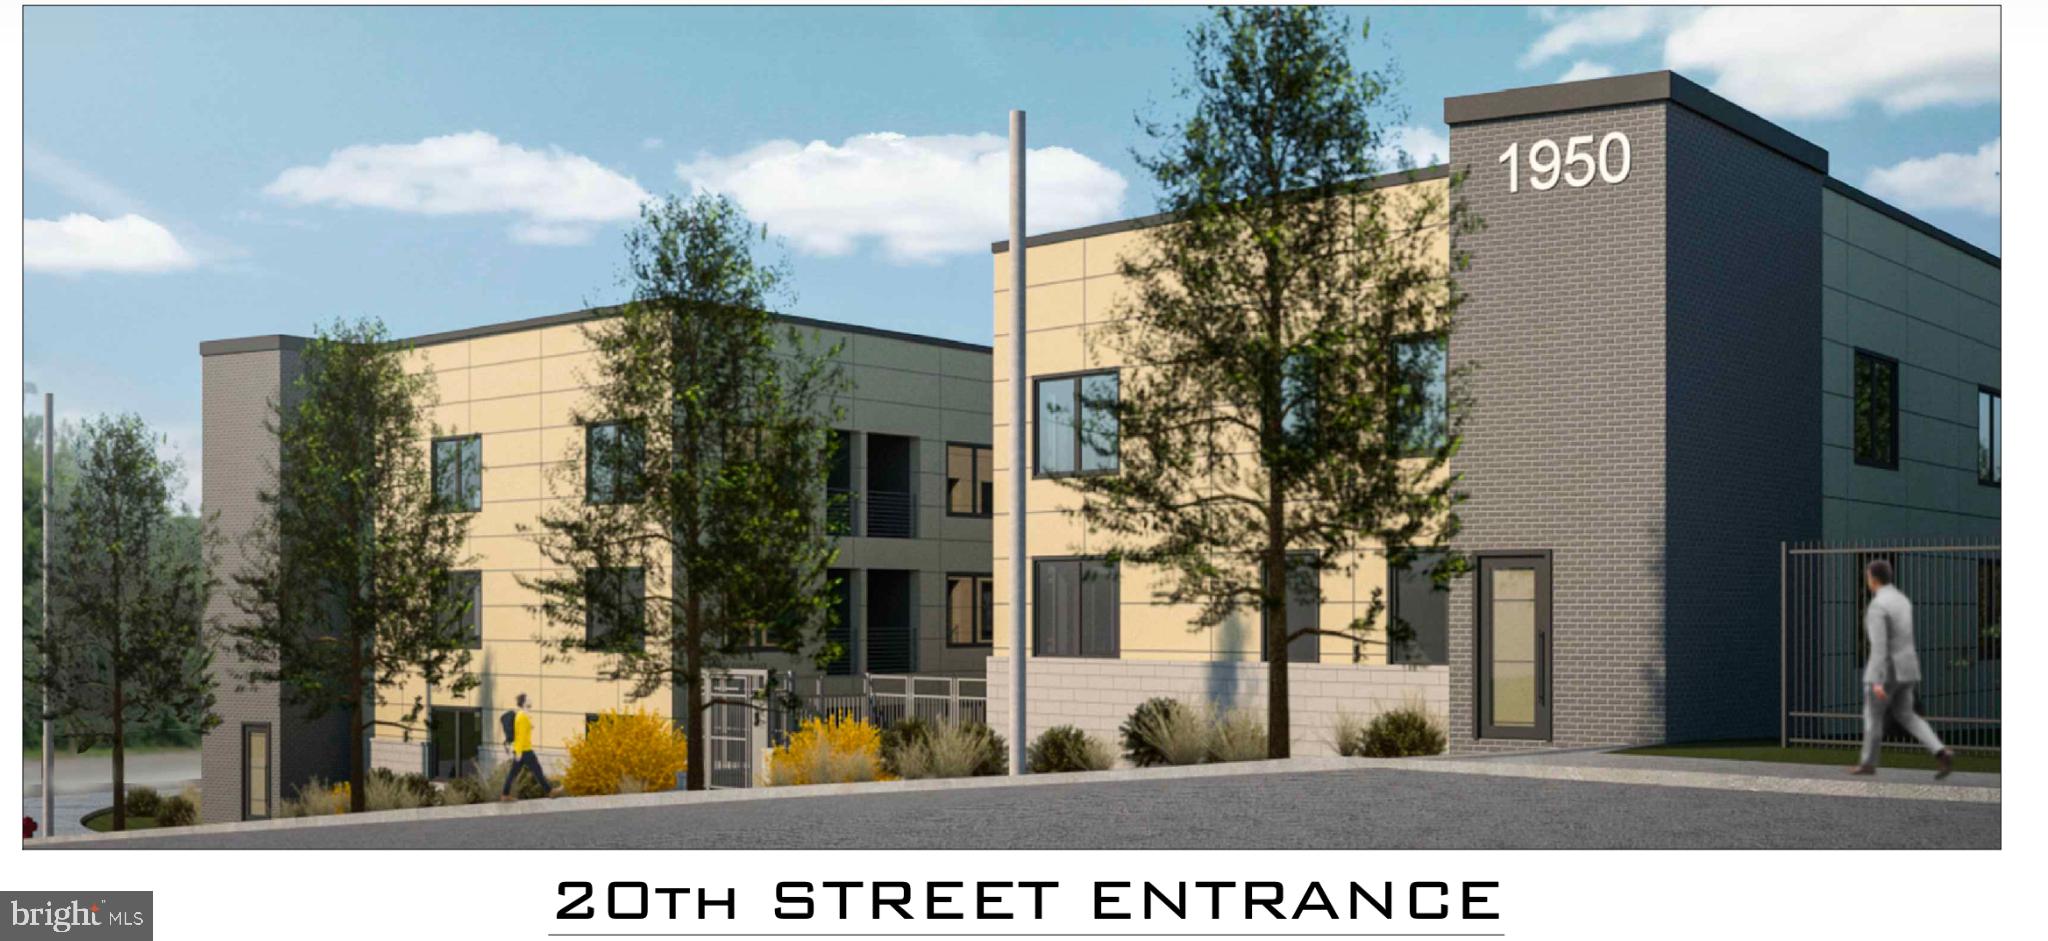
Fantastic development opportunity on the edge of the rapidly improving LaSalle U and Germantown neighborhoods. Approved for 111 apartments with off street parking, this site represents an opportunity to establish a stable and predictable cash flowing asset for years to come in an area poised for substantial growth. Unit mix consists of 71 one bedroom apts, 39 two bedroom apts, 1 three bedroom apt. Total finished square footage to be 85,384sf.  A local contraction company currently rents a portion of the site for about $3200 a month which can continue after purchase. Call for details or site tour.
#PAPH2609194

PHILADELPHIA

1950 E LOGAN STREET

152 Beds

None Baths

36,080 Sq.Ft.

$1,800,000

MLS#: PAPH2609194
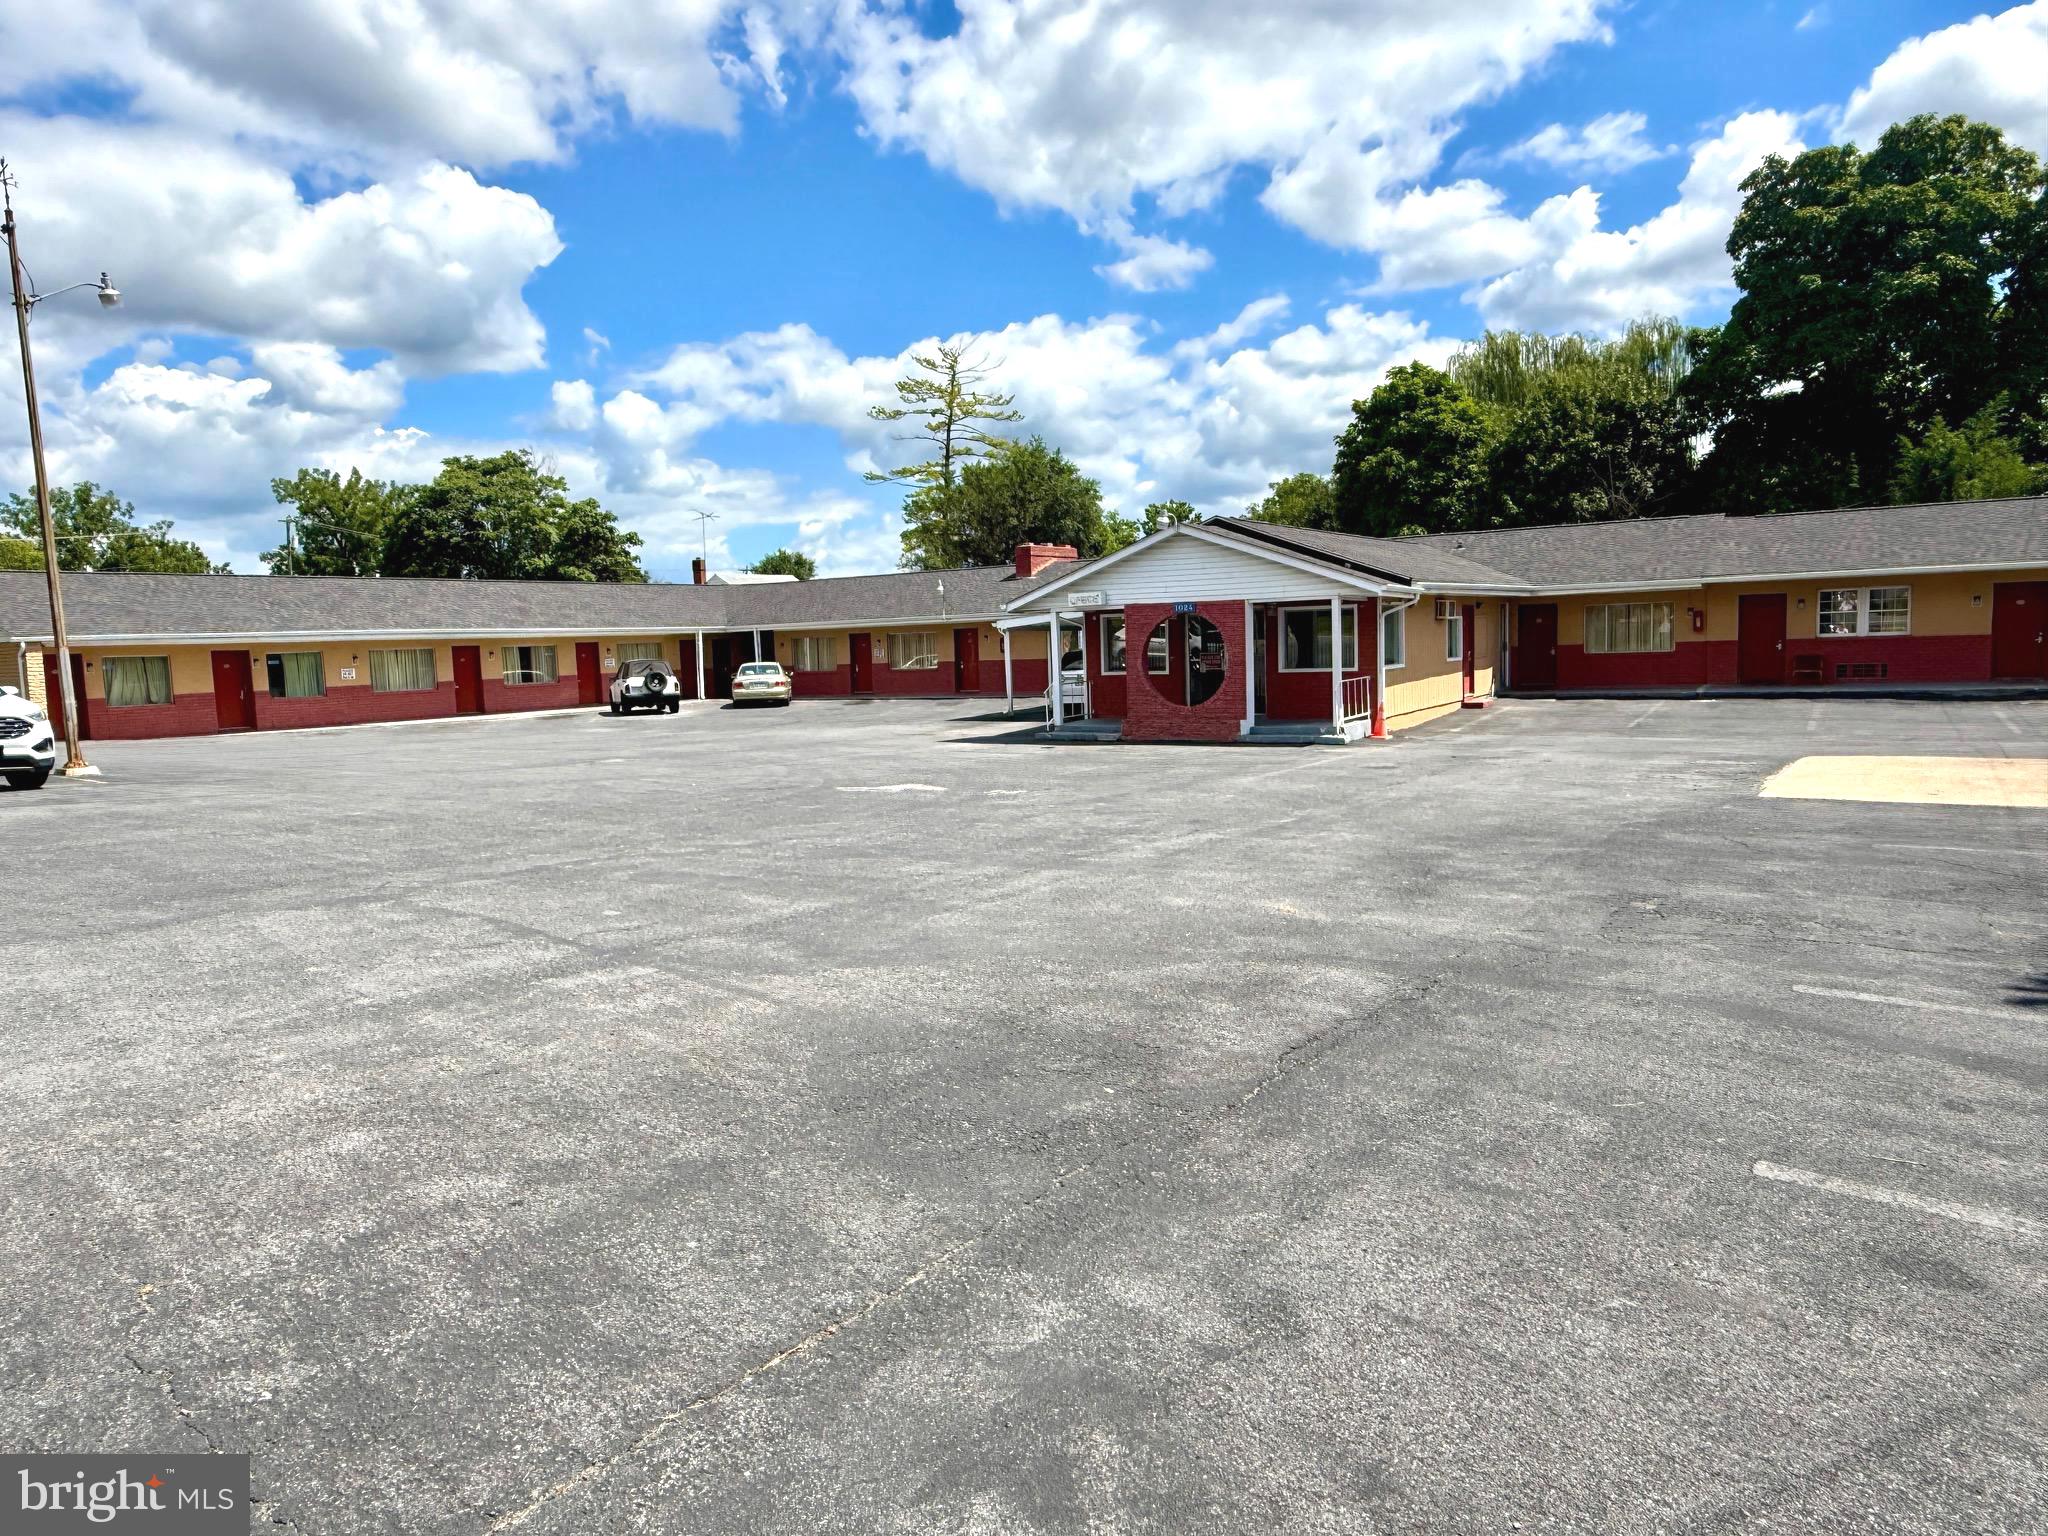
Profitable Turnkey Motel Investment – The Heritage Inn -  Don’t miss this rare opportunity to acquire a well-established and highly profitable motel in the heart of Martinsburg, WV. With a remarkably low vacancy rate of less than 2%, this property offers immediate and stable cash flow in a high-demand area with strong year-round occupancy. This 19-room motel features a smart room mix to accommodate various guest needs: 3 King-bed rooms, 10 Double-bed rooms, 6 Single-bed rooms. The property includes 20 dedicated parking spaces and sits on two adjoining lots, offering expanded utility and value. A gated entry to the rear lot provides additional space for storage or future development, enhancing the long-term potential of the investment. Operational efficiency is ensured with: A fully equipped laundry room, on-site apartment for owner or property manager, managers office, after hours secure guest check-in, two brand new tankless water heaters for low-maintenance, energy-efficient service, a new roof, installed less than a year ago, and featuring coin-operated washers and dryers for guests. This is a turnkey operation ideal for seasoned investors seeking a reliable income-producing asset, or a perfect 1031 exchange opportunity. With its proven performance and strategic location, this motel represents a rare chance to own a piece of Martinsburg’s thriving hospitality sector.
#WVBE2043720

MARTINSBURG

1024 WINCHESTER AVENUE

None Beds

None Baths

7,600 Sq.Ft.

$1,800,000

MLS#: WVBE2043720
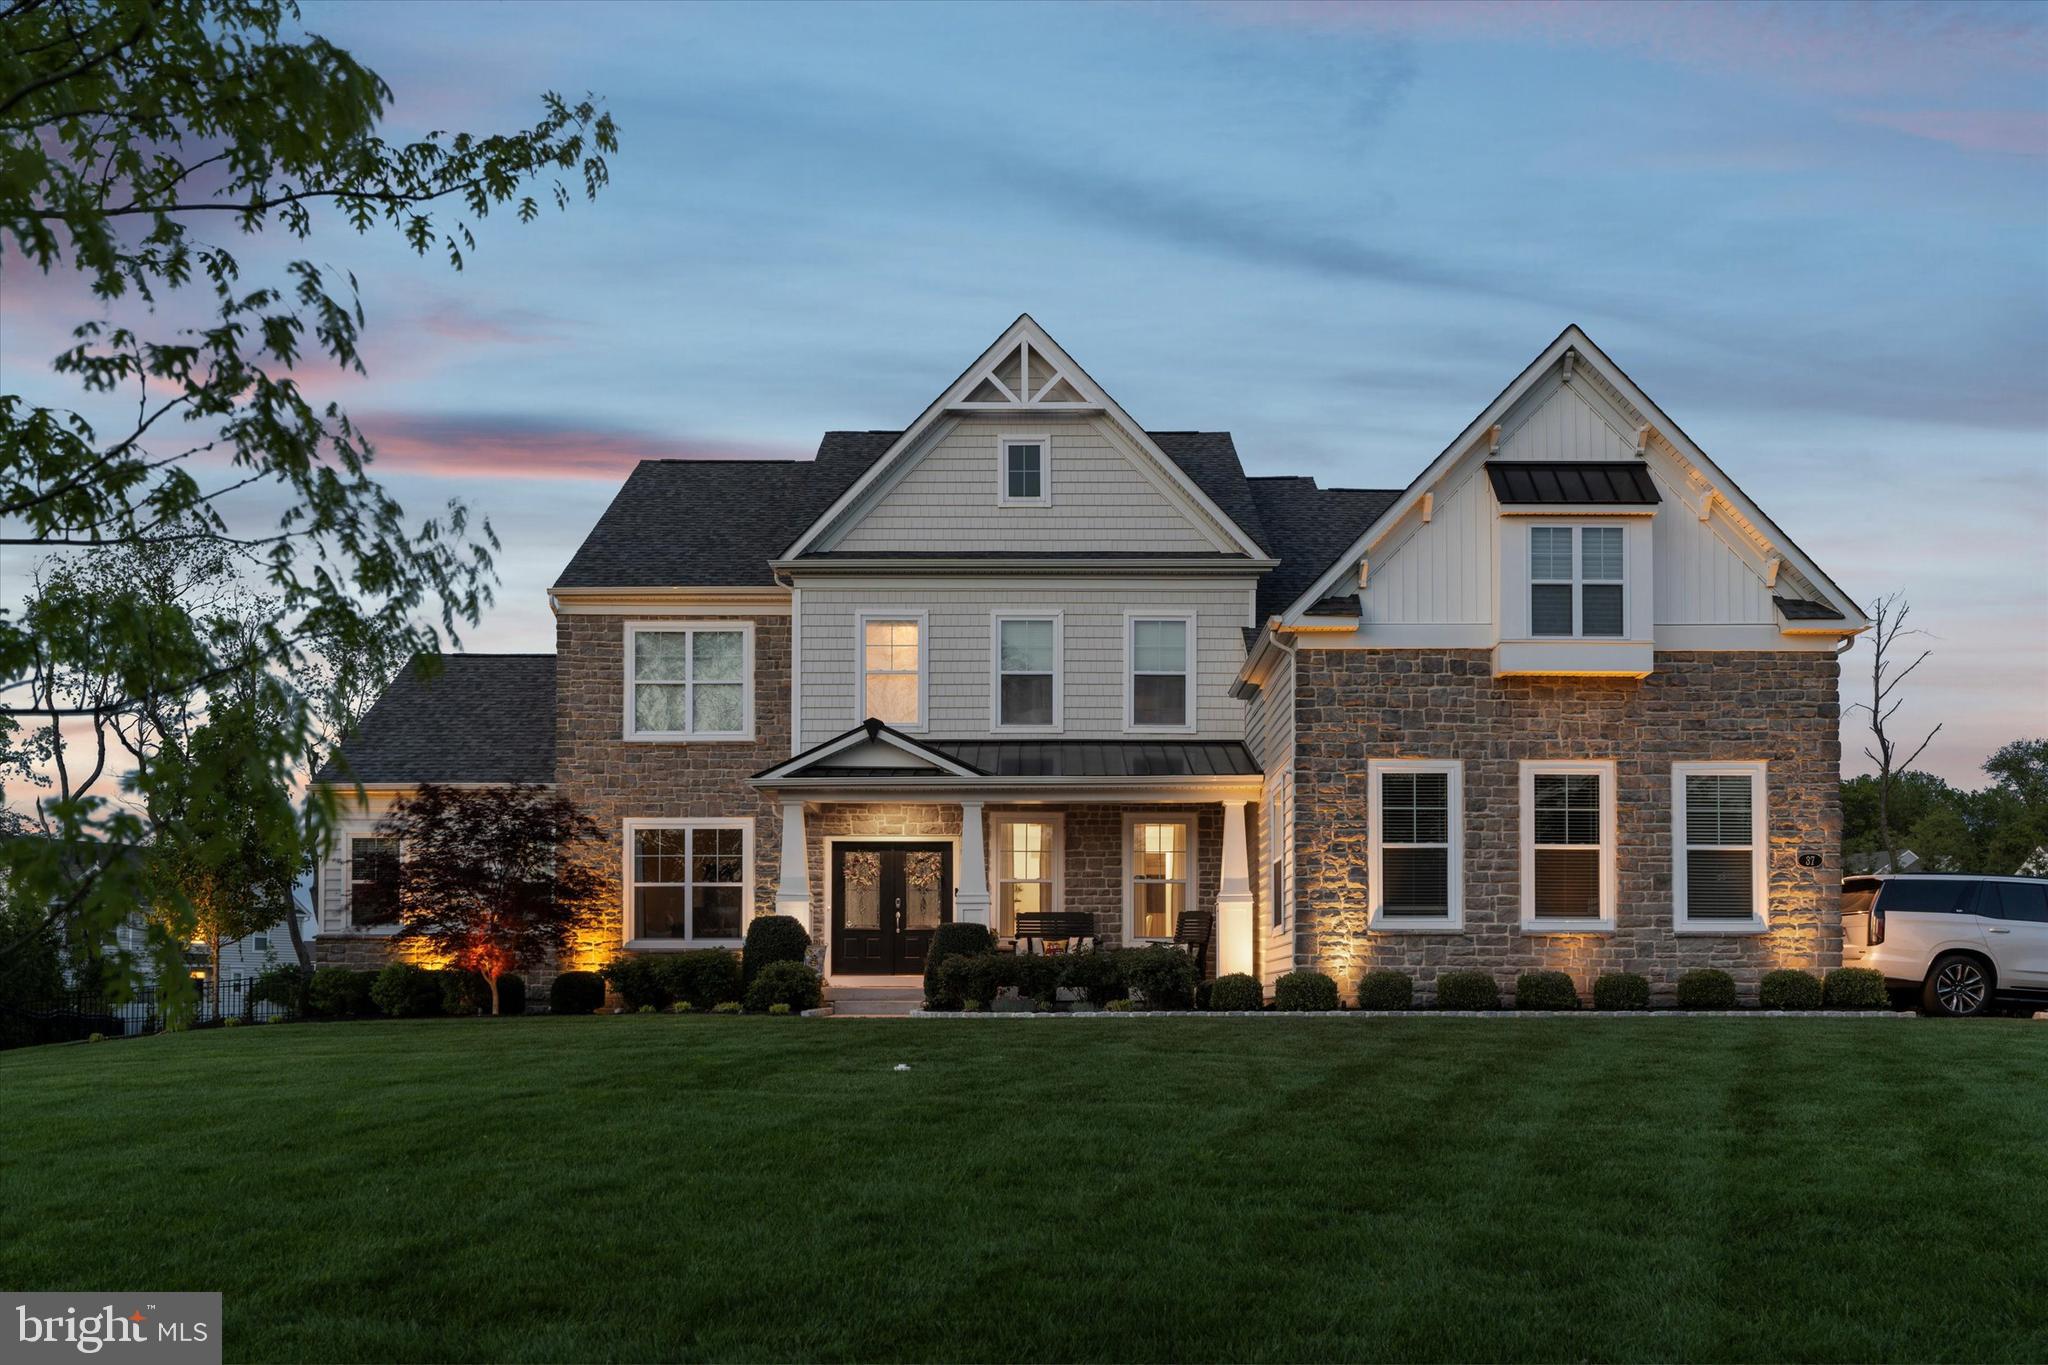
Welcome to an extraordinary opportunity to own a custom-built estate in the exclusive, private-road enclave of Founders Reserve at Providence. Set on nearly an acre of beautifully landscaped grounds within the highly regarded Spring-Ford School District, this 5-bedroom, 5.5-bath Designer Showcase Home offers over 6,000 square feet of impeccably crafted living space, including a fully finished walk-out lower level.

Built in 2019 with a focus on elegant design and modern functionality, this residence makes a grand first impression with a soaring two-story foyer and richly appointed formal dining room featuring a tray ceiling, crown molding, and custom millwork. Beyond, the open-concept layout flows seamlessly into a sophisticated living room and a dramatic two-story great room centered around a cozy gas fireplace and flanked by an upper-level overlook—ideal for entertaining on any scale.

The heart of the home is the chef-inspired kitchen, thoughtfully designed with high-end appliances, a walk-in pantry, a sunlit breakfast area, and an adjoining butler’s pantry. A spacious laundry room, private in-law suite, home office, flex/playroom, and a den complete with cabinetry, sink, and mini fridge further enhance the main level, offering versatile space perfect for multigenerational living.

Upstairs, the serene owner’s retreat beckons with a tray ceiling, three custom walk-in closets, and a luxurious spa-style en-suite bath with soaking tub and walk-in shower. A princess suite with private bath, along with two generously sized bedrooms and a hall bath, ensure ample comfort and privacy for family and guests.

The lower level is an entertainer’s dream, boasting a state-of-the-art theater room, designer wet bar with sink, refrigerator, and dishwasher, a fitness room, a wine closet, a full bath, and two large unfinished spaces for future customization or storage.

Step outside to your own private resort: a sparkling heated saltwater pool & spa with a slide, a basketball court, a vast paver patio with built-in grill and sink, and a fenced backyard framed by mature trees for ultimate privacy.

This fully integrated smart home offers cutting-edge convenience with a centralized control system for lighting and music, a 3-car garage with Tesla charger, a 3-zone HVAC system, and an in-ground sprinkler system that maintains the lush, manicured landscaping.

Experience the pinnacle of estate living—where timeless elegance, modern luxury, and thoughtful functionality converge in one of the area’s most prestigious communities.
#PAMC2138672

COLLEGEVILLE

37 STARMONT WAY

5 Beds

5 Baths

6,222 Sq.Ft.

$1,800,000

MLS#: PAMC2138672

For Comp Purposes
#MDMC756912

BETHESDA

4516 N CHELSEA LANE

6 Beds

5 Baths

3,918 Sq.Ft.

$1,800,000

MLS#: MDMC756912
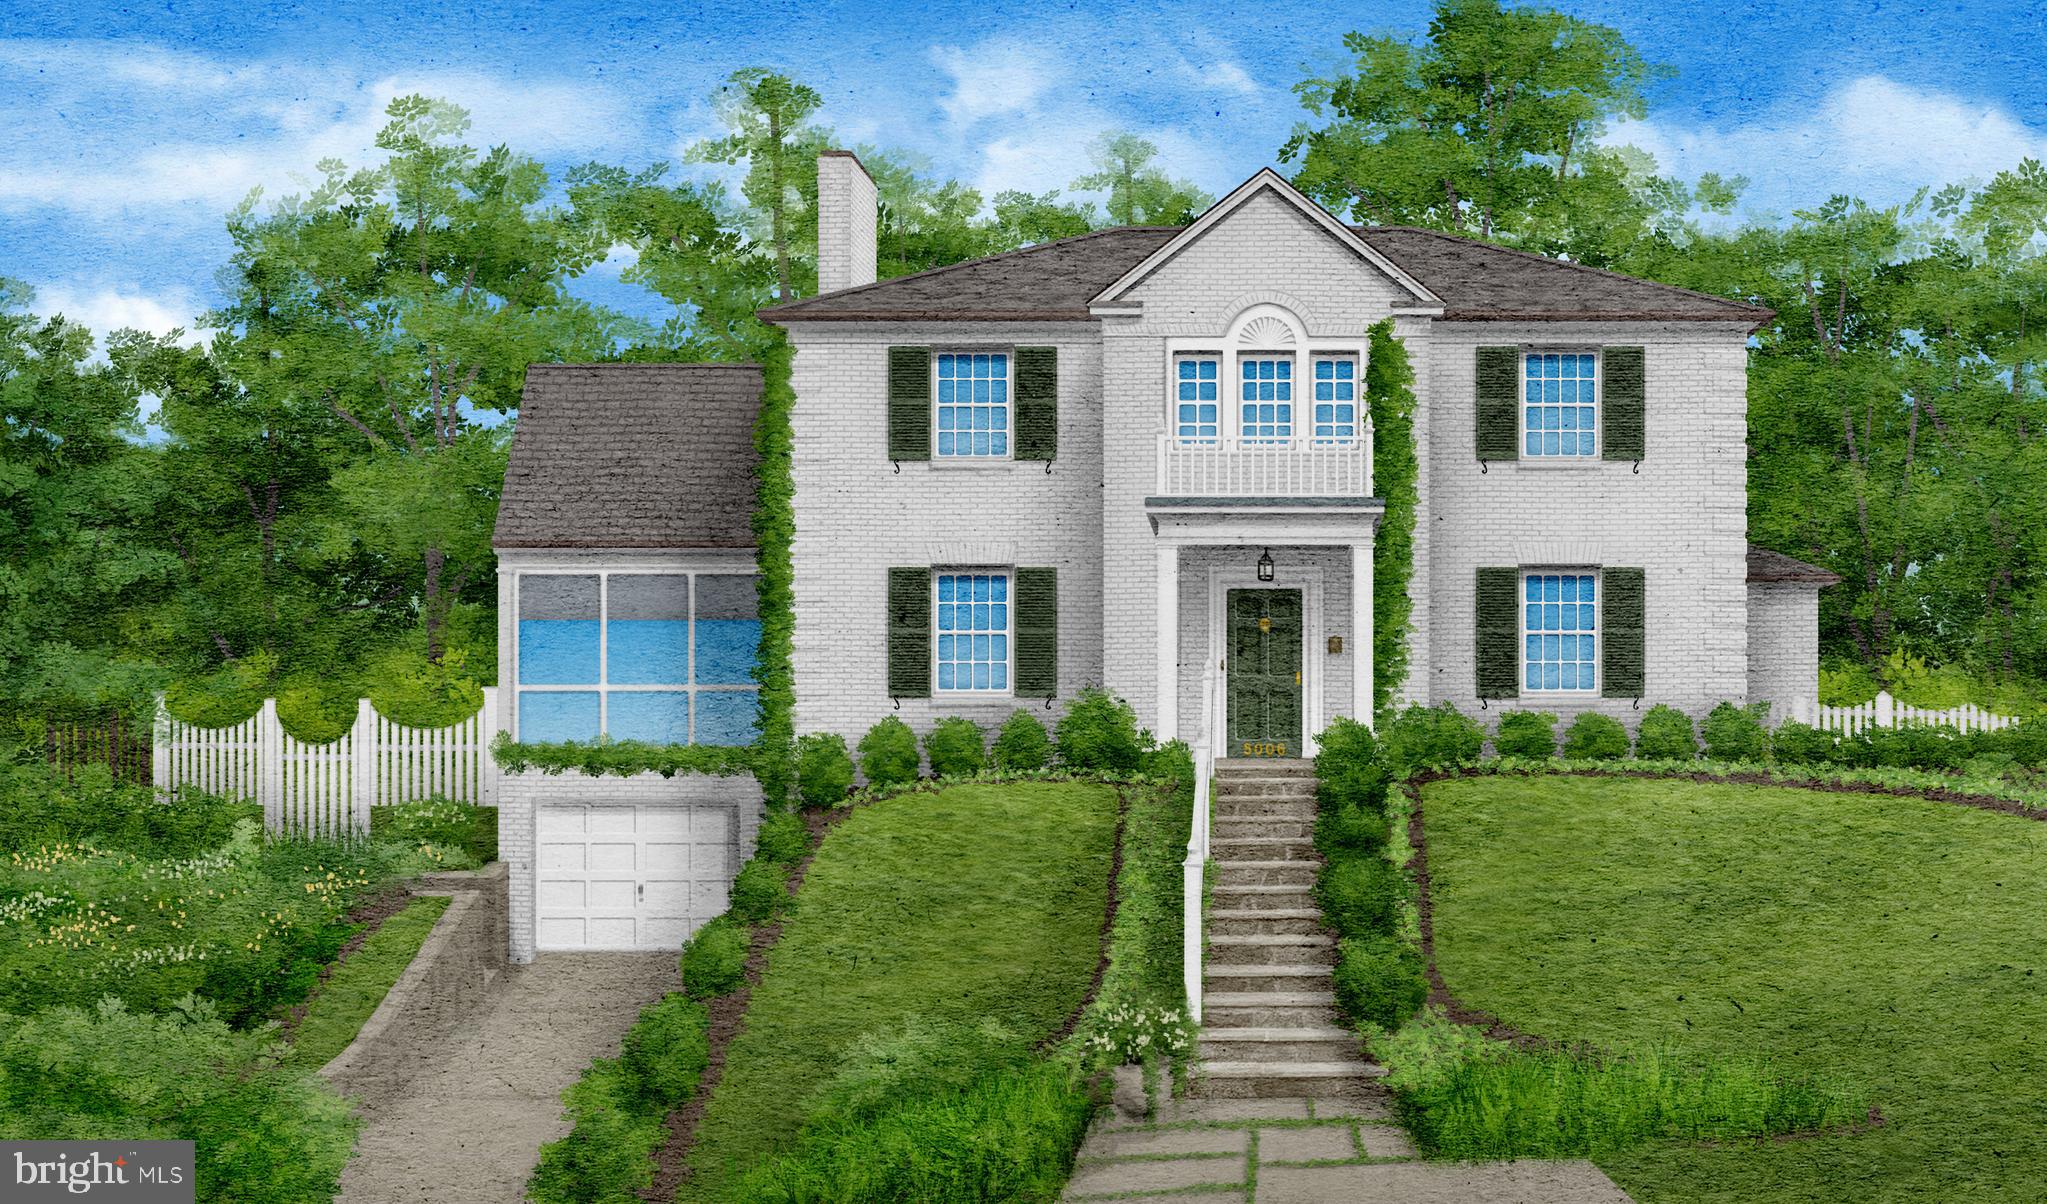
Some houses simply feel like “home” the moment you arrive, and 5006 Nahant St. is one of them. Tucked along one of Sumner’s most beloved blocks, this classic Colonial welcomes you with a charming front porch and gracious foyer that set the tone for the rest of the house—warm, inviting, and thoughtfully cared for. The main level flows effortlessly from the light-filled living room with its wood-burning fireplace to the elegant dining room overlooking the rear garden, making it just as comfortable for quiet evenings in as it is for hosting a crowd. The heart of the home is the vaulted-ceiling family room, flooded with sunlight and framed by French doors that open to the patio, creating a seamless connection between indoor comfort and outdoor living. The expanded kitchen, open to the family room, offers plenty of workspace and makes it easy to stay connected with everyone while cooking. A private main-level office with its own powder room gives you a quiet place to work from home, while the three-sided screened porch invites you to slow down and enjoy peaceful garden views in every season.

Upstairs, the home shifts into a calm, private retreat. The generous primary suite feels like its own haven, with a separate sitting area perfect for reading or unwinding at the end of the day, abundant closet space, and a full en-suite bath. Three additional well-proportioned bedrooms and a hall bath with a classic cast-iron tub provide plenty of room for family, guests, or flexible use. Downstairs, the large recreation room—with a second wood-burning fireplace—offers a cozy spot for movie nights, game days, or play space, complemented by a spacious laundry room with ample storage, a half bath, and an attached one-car garage with interior access that makes everyday coming and going a breeze. Outside, the fully fenced rear garden and patio feel remarkably private, wrapped in mature landscaping and established plantings that give the yard a sense of depth and character.

Life on Nahant Street also means having some of Bethesda’s best amenities at your doorstep. You’re just one block from the Capital Crescent Trail, where morning walks, stroller strolls, or bike rides can take you easily to Bethesda Row or even all the way to Georgetown. Little Falls Stream Valley Park is nearby for leafy escapes, and Norman’s Farm Market—open seasonally just a couple of blocks away—puts fresh, local produce within easy reach. Westbard Square offers everyday conveniences like Giant, Tatte, Silver & Sons BBQ, Starbucks, and Piccoli Piatti, while Sumner Village shops and downtown Bethesda and Friendship Heights add even more options for dining, shopping, and errands. With easy commuting on Massachusetts Avenue and a quiet, neighborly feel, 5006 Nahant St. offers not just a beautiful house, but a lifestyle that balances convenience, community, and comfort.
#MDMC2218230

BETHESDA

5006 NAHANT STREET

4 Beds

2 Baths

3,181 Sq.Ft.

$1,800,000

MLS#: MDMC2218230

1 ... 632 633 634 635 636 ... 666
* Listings identified with the FMLS IDX logo come from FMLS and are held by brokerage firms other than the owner of this website. The listing brokerage is identified in any listing details. Information is deemed reliable but is not guaranteed. If you believe any FMLS listing contains material that infringes your copyrighted work please click here to review our DMCA policy and learn how to submit a takedown request. © 2024. First Multiple Listing Service, Inc.
 - property

Send a message

Message successfully sent.

Your message

What is 3 + 4 ?

Reason for contacting?

I agree to receive email communication and understand I can unsubscribe at any time.

I agree to be contacted by Charis Realty Group via call, email, and text for real estate services. To opt out, you can reply 'stop' at any time or reply 'help' for assistance. You can also click the unsubscribe link in the emails. Message and data rates may apply. Message frequency may vary. Privacy Policy

Sign Out

Virtual Assistant

Would you like to take the next step with this property? We can help you schedule a showing or virtual tour, or send you more details.

Yes, I would like more information.

Thank You for Your Reply, One of Our Agents will contact you as soon as possible

No, maybe later.

Thank you, you can always contact me via email, phone number or through the contact form.

Realhub AI

Lucy - Your AI-Powered Realtor

Update Your Temporary Password

Personalize your search

Enter your email and we'll notify you immediately when new listings match what you're looking for.

or enter email address

Already have an account ? Login here

Continue your home search

I agree to receive communications and understand I can unsubscribe at any time.

I agree to be contacted by Charis Realty Group via call, email, and text for real estate services. To opt out, you can reply 'stop' at any time or reply 'help' for assistance. You can also click the unsubscribe link in the emails. Message and data rates may apply. Message frequency may vary. Privacy Policy

Already have an account ? Login here

We use cookies

We use cookies primarily for analytics to enhance your experience. By accepting, you agree to our use of these cookies. You can manage your preferences or learn more about our cookies policy.