Properties

Browse or get in touch to schedule a walkthrough.

  • Nearby me
Price range

Popular Features

Community Features

Association

Property Features

Waterfront

View

Exterior Features

Interior Features

Style

10000 properties match your criteria

Updated 1 minute ago

E-Alert name
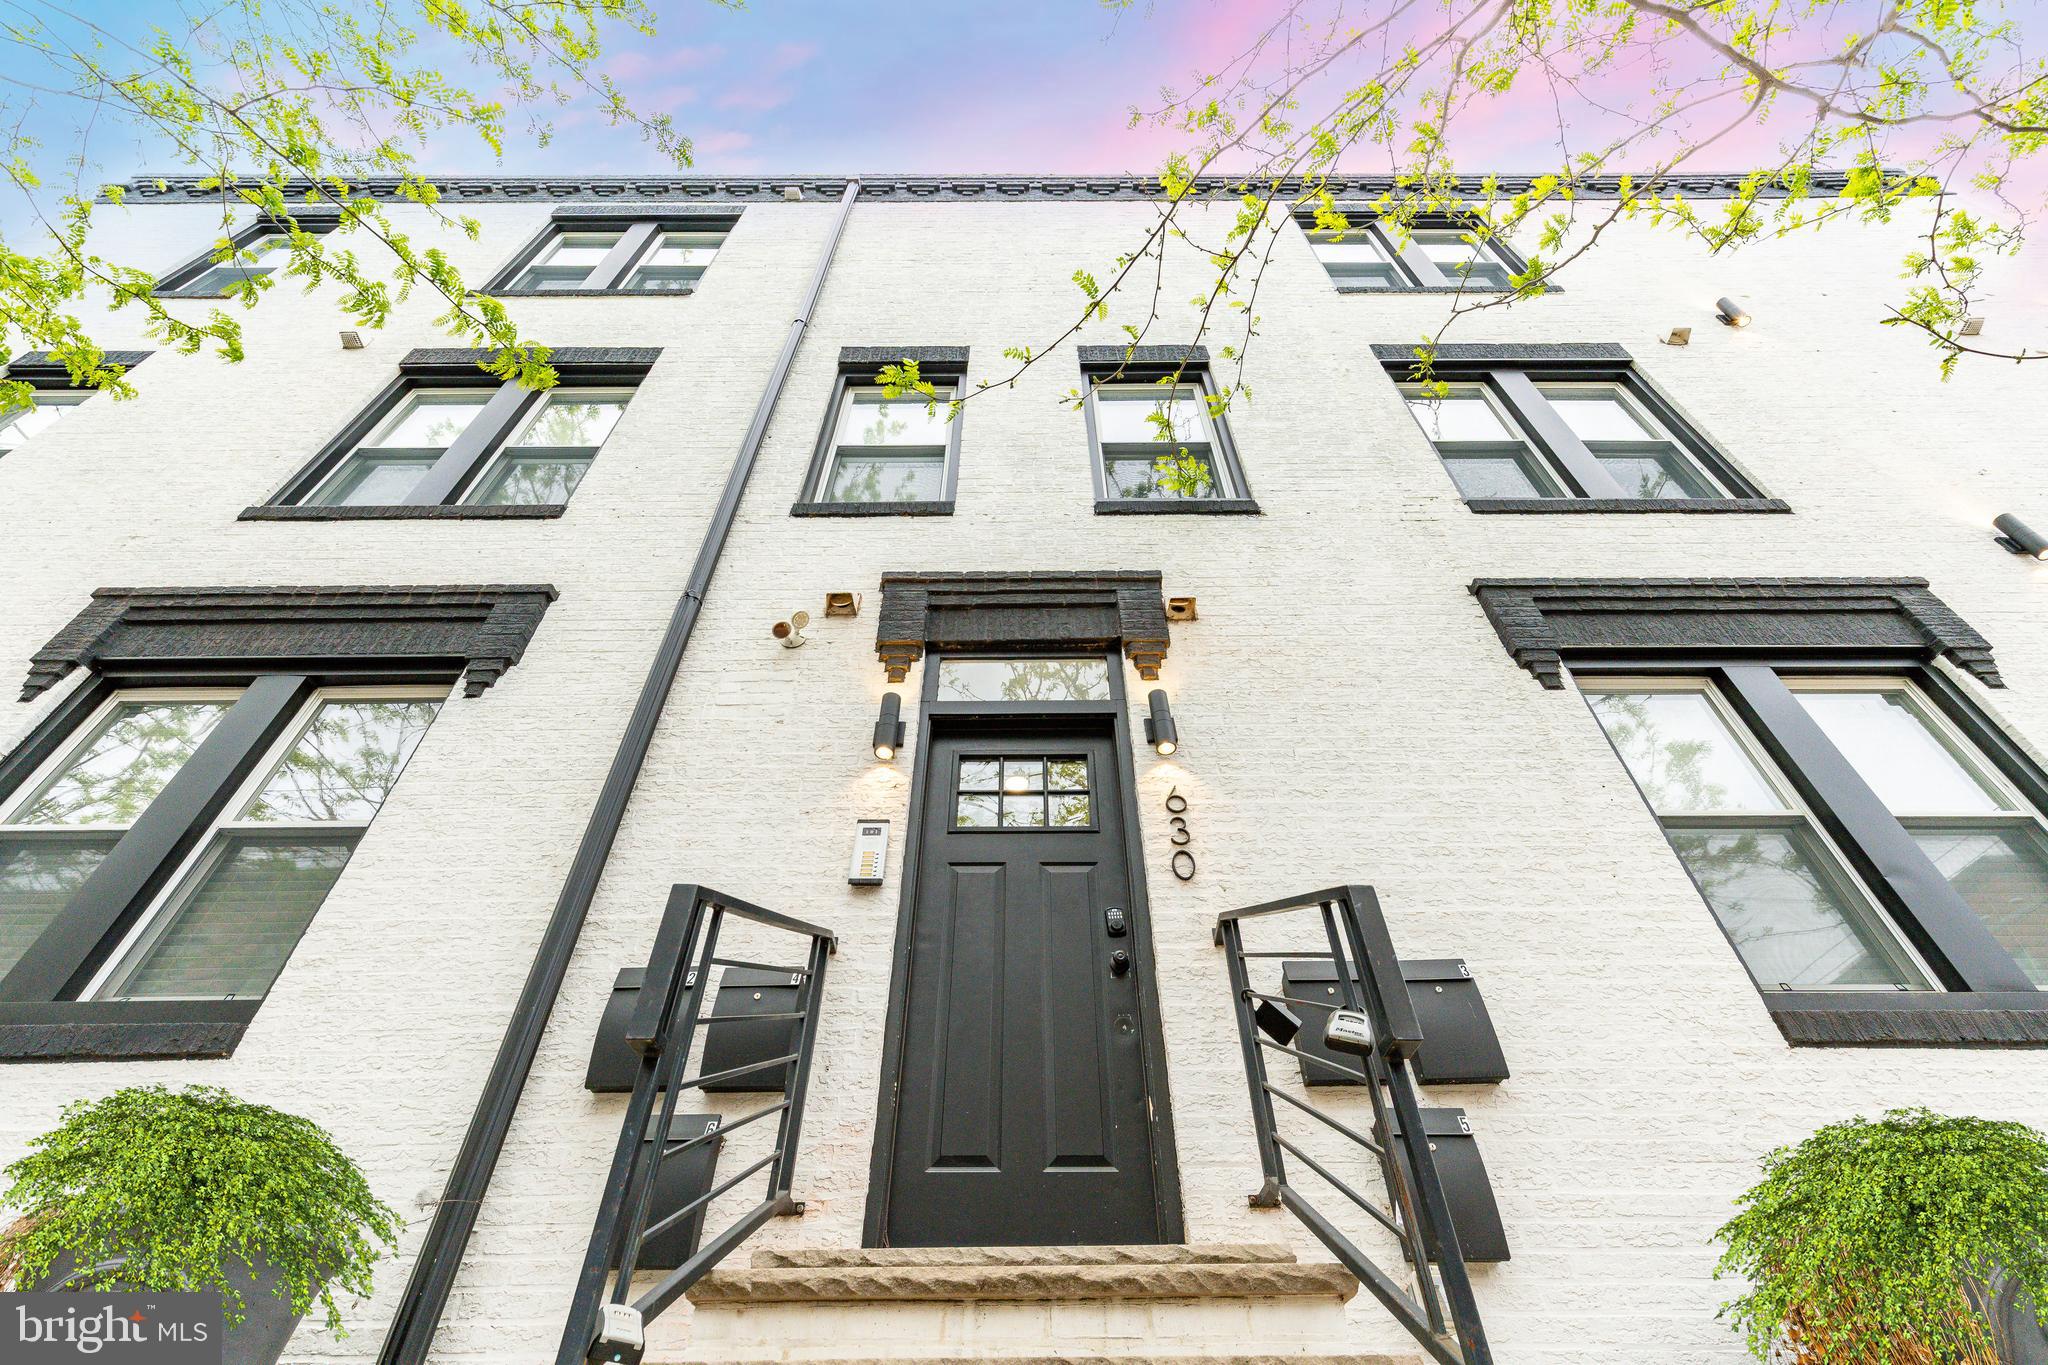
Located at the prominent corner intersection of 19th and Bainbridge in the coveted Graduate Hospital neighborhood in Philadelphia, Pennsylvania, 630 South 19th Street presents a turnkey multifamily investment opportunity with six (6) high-design apartments. This blue-chip real estate is a rarely offered, recently renovated apartment building in the heart of one of Philly's most desirable areas. 630 South 19th Street is ideal for a 1031 exchange, with minimal OPEX in a high-growth rental submarket. Walkable to downtown and all of the city's top restaurants, cafes, bars and shops — including Rittenhouse Square, Avenue of the Arts + more. These apartments are always in high demand, ensuring rentability for years to come, along with value appreciation. 630 South 19th is one of the finest properties available in a location with extreme high barriers to entry. Enquire within for financials.
#PAPH2481626

PHILADELPHIA

630 S 19TH STREET

6 Beds

None Baths

3,600 Sq.Ft.

$1,800,000

MLS#: PAPH2481626
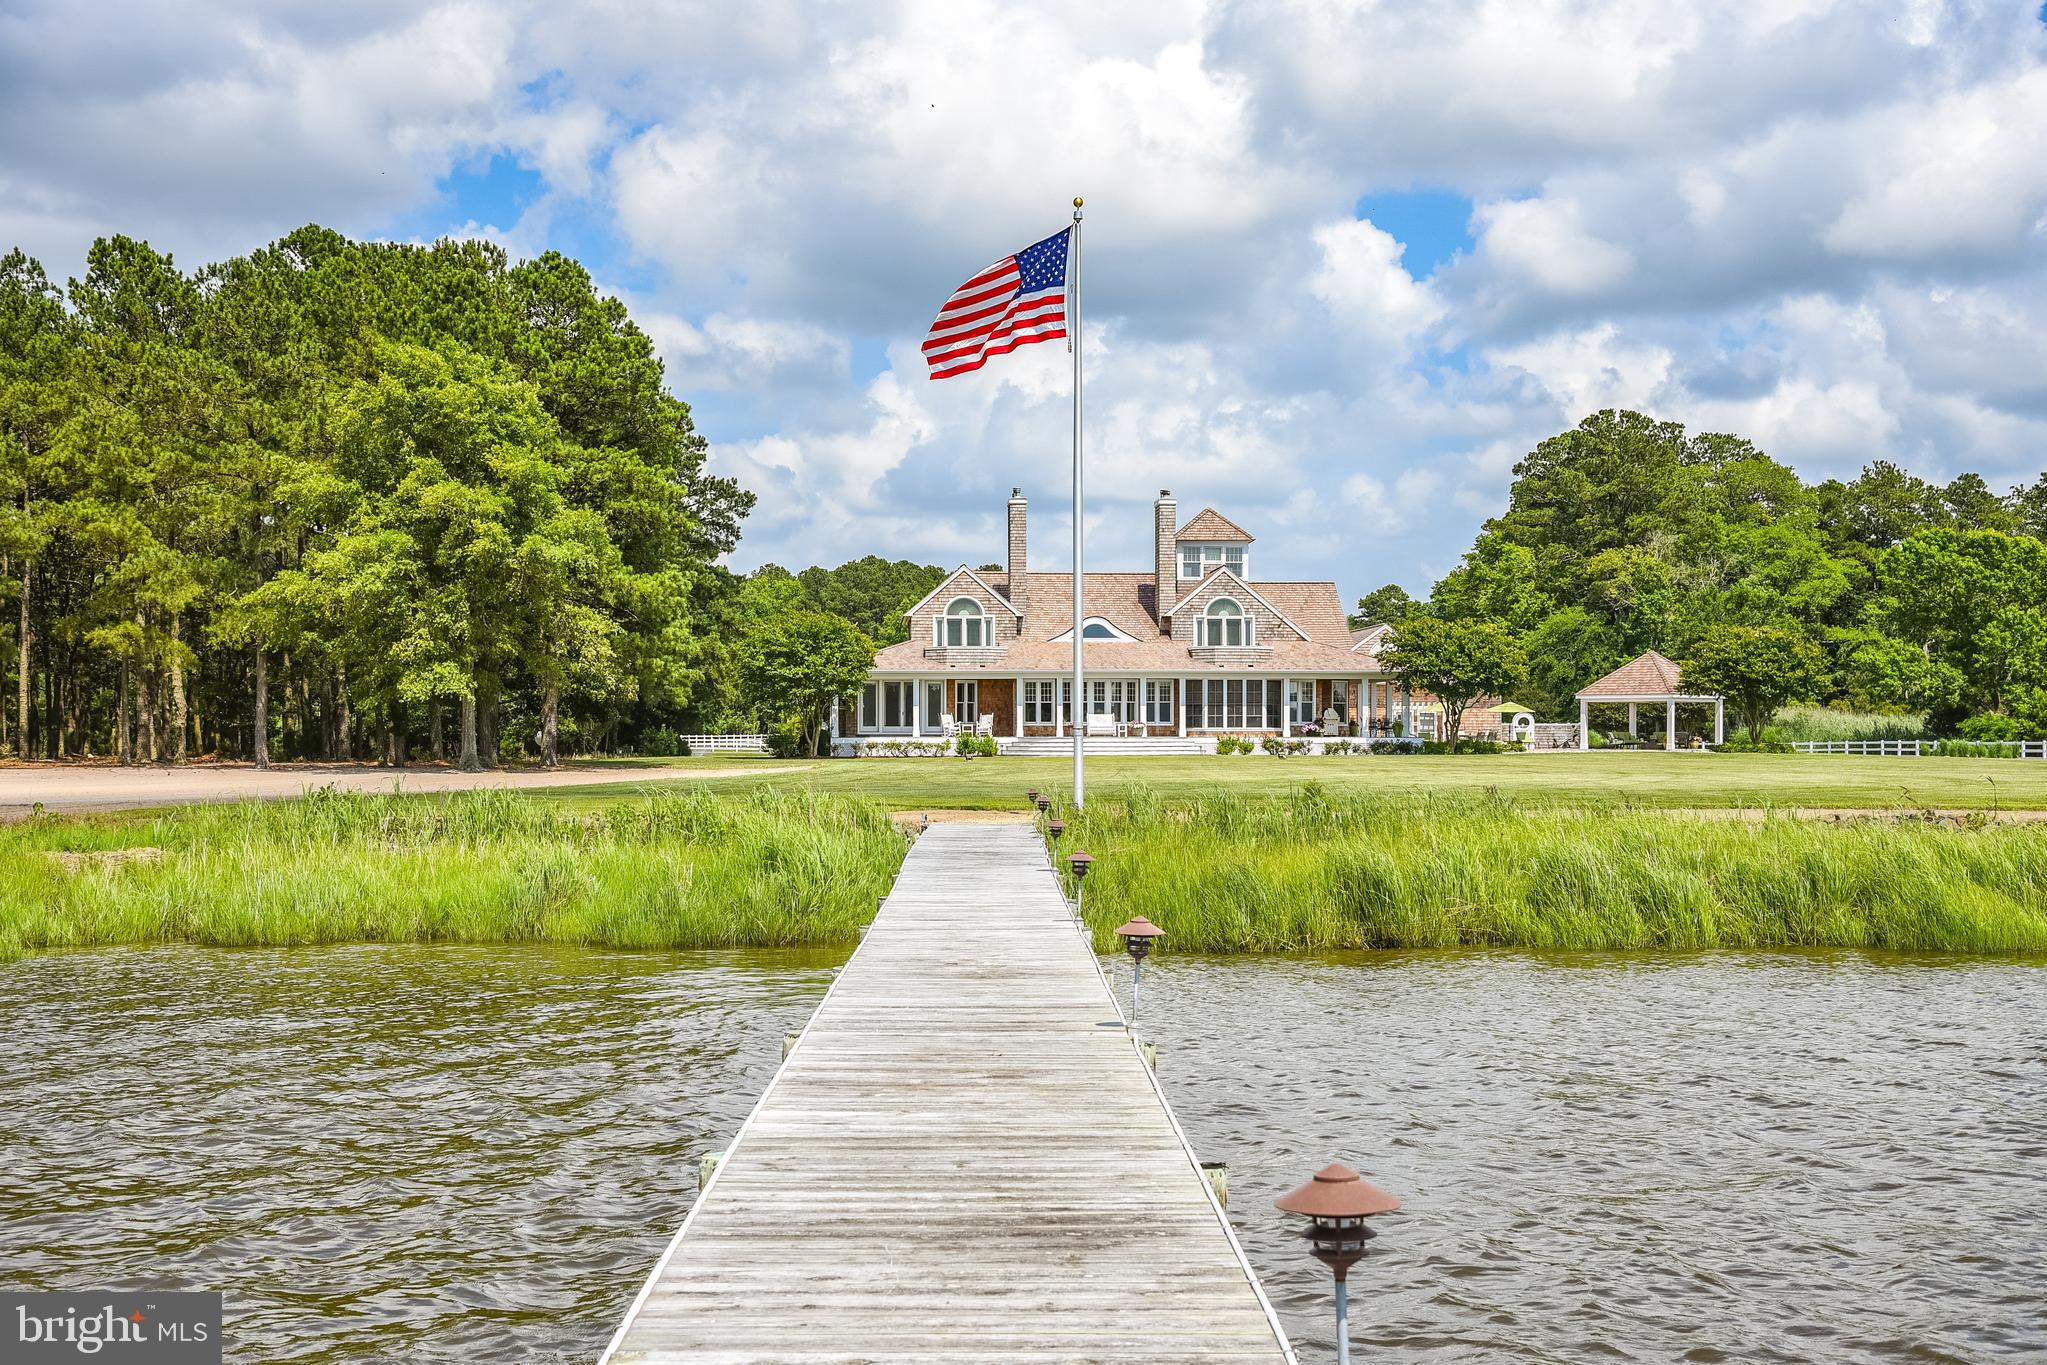
Exquisite Waterfront Estate!  If you are looking for a home that excels at every level, you have found it in this premier property. This 4,377 square foot home outshines others with its architectural elements and impressive attention to detail.  The estate is situated on the banks of the Wicomico River w/over 1500 ft of water frontage and is nestled on its own private 21 acre sanctuary which includes two ponds, barns, and experiences some of the best sunsets in Wicomico County.    The charming cedar shingled custom built home boasts water views from every room,  a grand entrance,  spacious foyer, impressive  living room with fireplace, large dining room with fireplace, gourmet kitchen, large family room with fireplace, screened porch, sunroom, and a 1st floor bedroom, with walk in closet and bath, second floor has an additional 3 bedrooms, two with balconies overlooking the Wicomico River & fireplaces, the other has views of the pastures and ponds, primary has a luxurious recently renovated bath complete with slipper tub, custom shower and large round window.  Exterior features include saltwater pool, gazebo, 4 car detached garage w/ heat and air and a private bath accessible from the pool.  Long lane to property is bordered by estate fencing and a quaint brick bridge separates the two large ponds, one with a fountain feature.   Two very large barns in the back of the property can house all the toys/equipment you would every want and one includes a golf simulator room.  Deep water dock with electric, water and boatlift,  yard/pasture irrigation, Solar field, 45KW Onan generator for whole house and so much more to mention, but space doesn’t allow.  It’s a rare opportunity to find a property like this that is a short distance to the Wicomico Yacht Club and only a 14 minute drive to the town of Salisbury and all its amenities.  Act quickly to request your private tour, as this is a rare opportunity.  A List of Furnishings and Mowing equipment included with full price contract available upon request.
#MDWC2004800

EDEN

3510 YACHT CLUB ROAD

4 Beds

3 Baths

4,377 Sq.Ft.

$1,800,000

MLS#: MDWC2004800
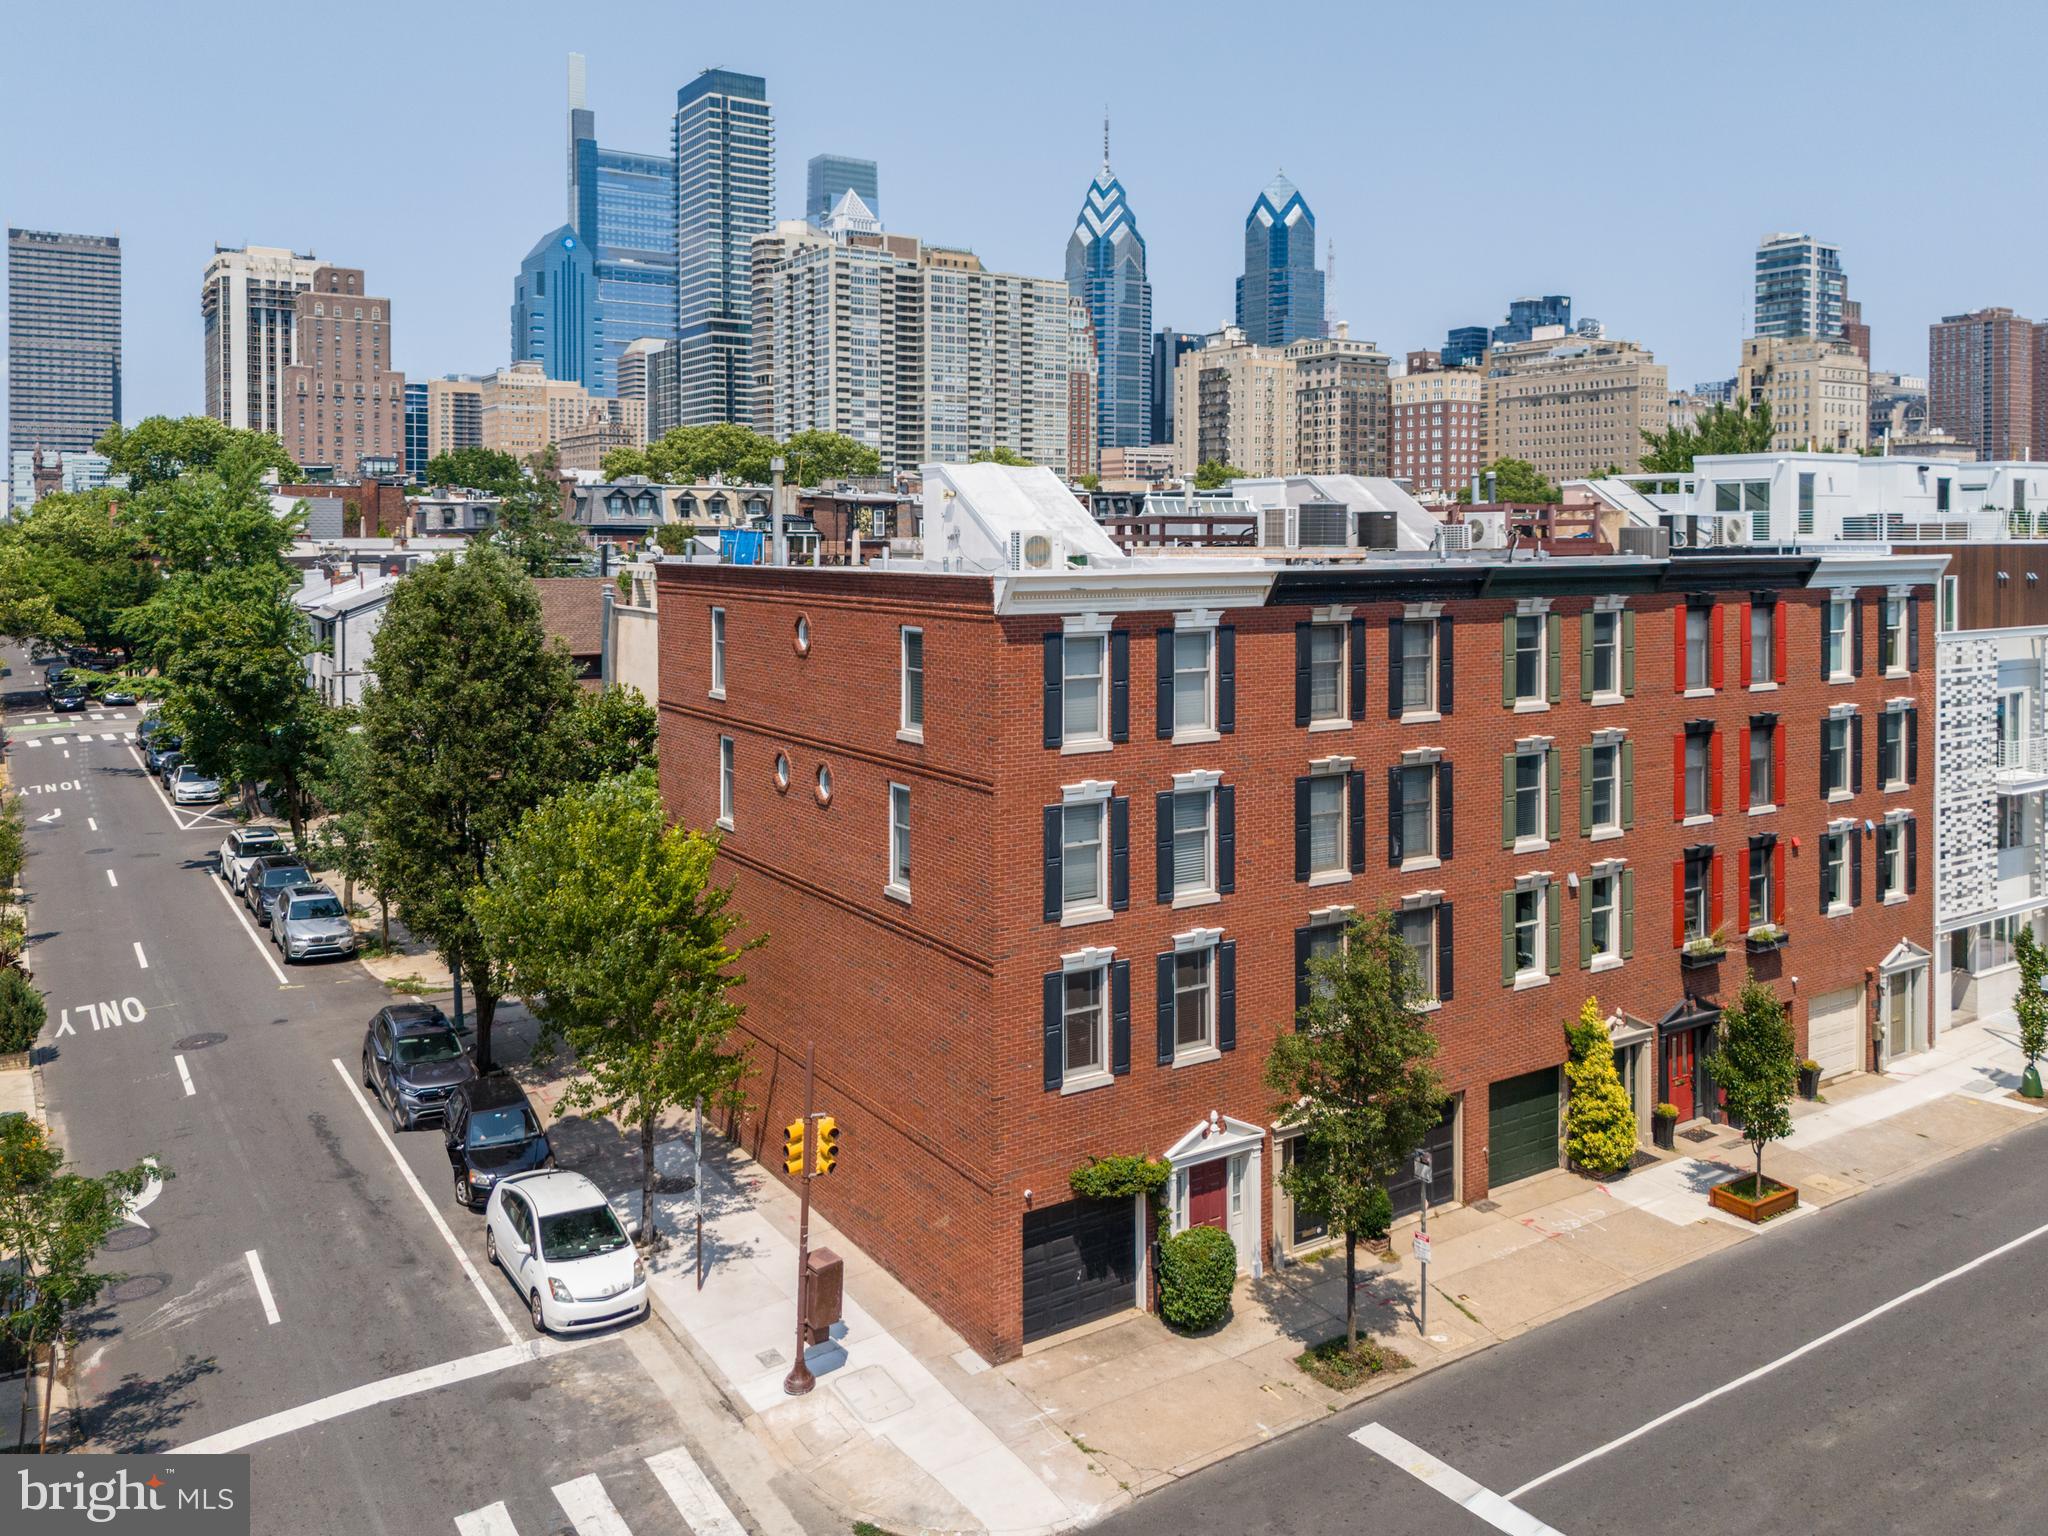
Welcome to this exceptional corner property in the prestigious Rittenhouse Square neighborhood, offering refined urban living in the heart of Center City. Don’t miss this meticulously maintained home, featuring numerous upgrades that make it a true masterpiece.

Upon entering through the main entrance or the attached single-car garage, you are greeted by an elegant marble foyer. This floor features a renovated powder room, a spacious coat closet, and a utility room with a new washer/dryer and a new water heater with water pump. A large family room with abundant additional closet space completes this level. Sliding glass doors provide easy access to a custom-designed, secluded patio-garden, perfect for relaxation, entertaining, and al fresco dining.

The second level boasts an impressive open space with refinished wood floors, exquisite crown molding, and dual Juliette balconies overlooking the rear patio. A cozy wood-burning fireplace adds warmth and character to the inviting living area. The formal dining room is spacious enough to host large gatherings and seamlessly connects to the well-appointed kitchen. Designed for both culinary creativity and casual socializing, the sunny kitchen is a chef's delight, featuring new, stainless steel appliances and ample storage.

Ascending to the third floor, gleaming hardwood floors lead to a large guest room with a brand new en suite bathroom, complete with a custom vanity and mirror. An additional full hall bath has also been beautifully redone. Completing this floor is a spacious southern facing bedroom that boasts natural light throughout the day.

The sun-soaked fourth floor primary suite is a luxurious retreat, featuring a skyline view, a lavish Carrara marble bathroom, an expansive walk-in closet with custom shelving, and a dedicated laundry closet for added convenience. The fourth bedroom on this floor can serve as an additional bedroom or a sophisticated home office, complemented by a new kitchenette—perfect for early morning coffee. The stairs lead to a pilot door, providing easy access to the newly replaced and resloped roof.

Experience the ideal blend of design and functionality in this remarkable home. It is a must-see for discerning buyers seeking elegance, comfort, and urban sophistication.
#PAPH2389952

PHILADELPHIA

2063 LOMBARD STREET

4 Beds

3 Baths

3,135 Sq.Ft.

$1,800,000

MLS#: PAPH2389952
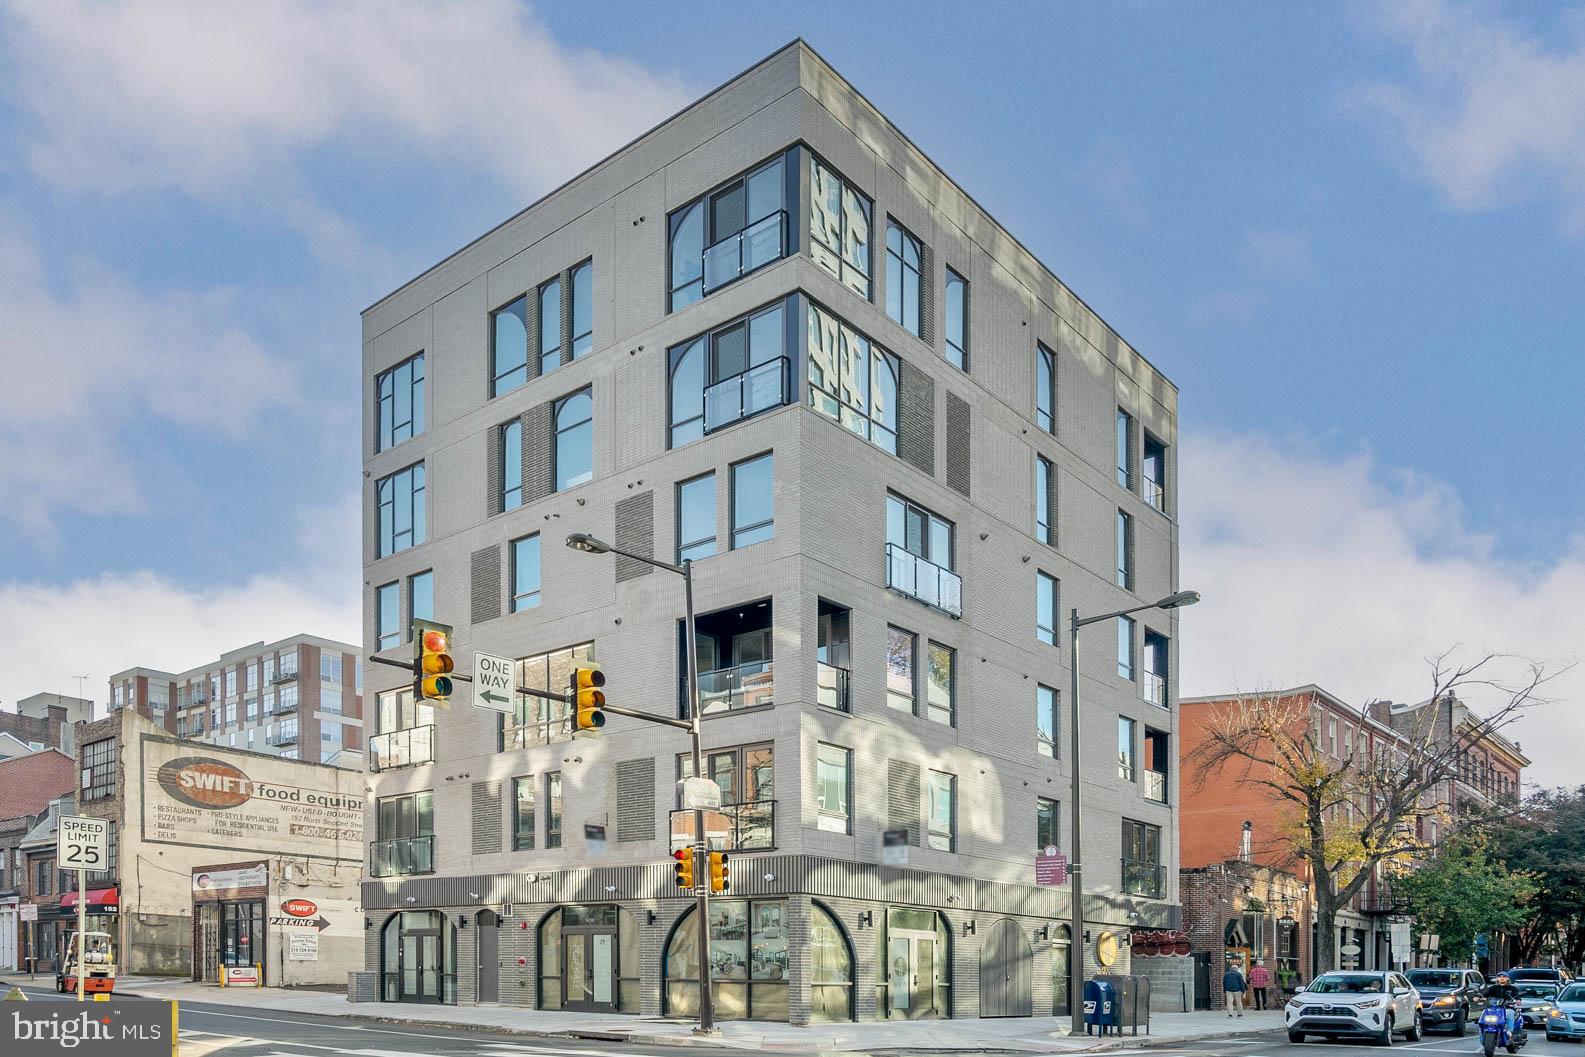
Introducing: The Ben! This upscale boutique residential building is located in the heart of Philadelphia’s Old City neighborhood and was inspired by the history and charm of the surrounding core. Juliet balconies, roof decks, and a private contemporary gym with custom-branded weights are just a few items that put the Ben residences in a class of their own. Penthouse units and various floor plans are available. This residence is an incredible bi-level home of unparalleled luxury living. The private elevator opens directly into your home. The first level is perfect for entertaining with an incredible designer kitchen and a private terrace off of the dining area. The massive windows across this corner building will allow immense lighting throughout. The kitchen features WOLF and Subzero appliances, and beautiful European Porcelanosa cabinetry providing an abundance of storage. The bedroom level has three large bedrooms and designer porcelain tile bathrooms. The primary bedroom is washed with natural light through the massive wall of windows. The built-in closet system and luxurious primary bathroom with a steam shower finish the space. There are no upgrades necessary in this home as this is an all-in home! Every residential unit at The Ben is designed with “Luxury Living” in mind. From the uniquely curated views of the Delaware Waterfront and Center City, Amazon package locker, and glamorous lobby to the top-of-the-line finishes throughout, every detail was carefully selected to create a lifestyle as unique as The Ben’s location. Taxes are not $1 - Taxes and square footage are the responsibility of the buyer to have verified. There is a 10-year tax abatement. The PAR Standard Agreement of Sale for New Construction of sale must be used for new construction properties whether completed or not.
#PAPH2562618

PHILADELPHIA

160 N 2ND STREET 301

3 Beds

2 Baths

N/A

$1,800,000

MLS#: PAPH2562618
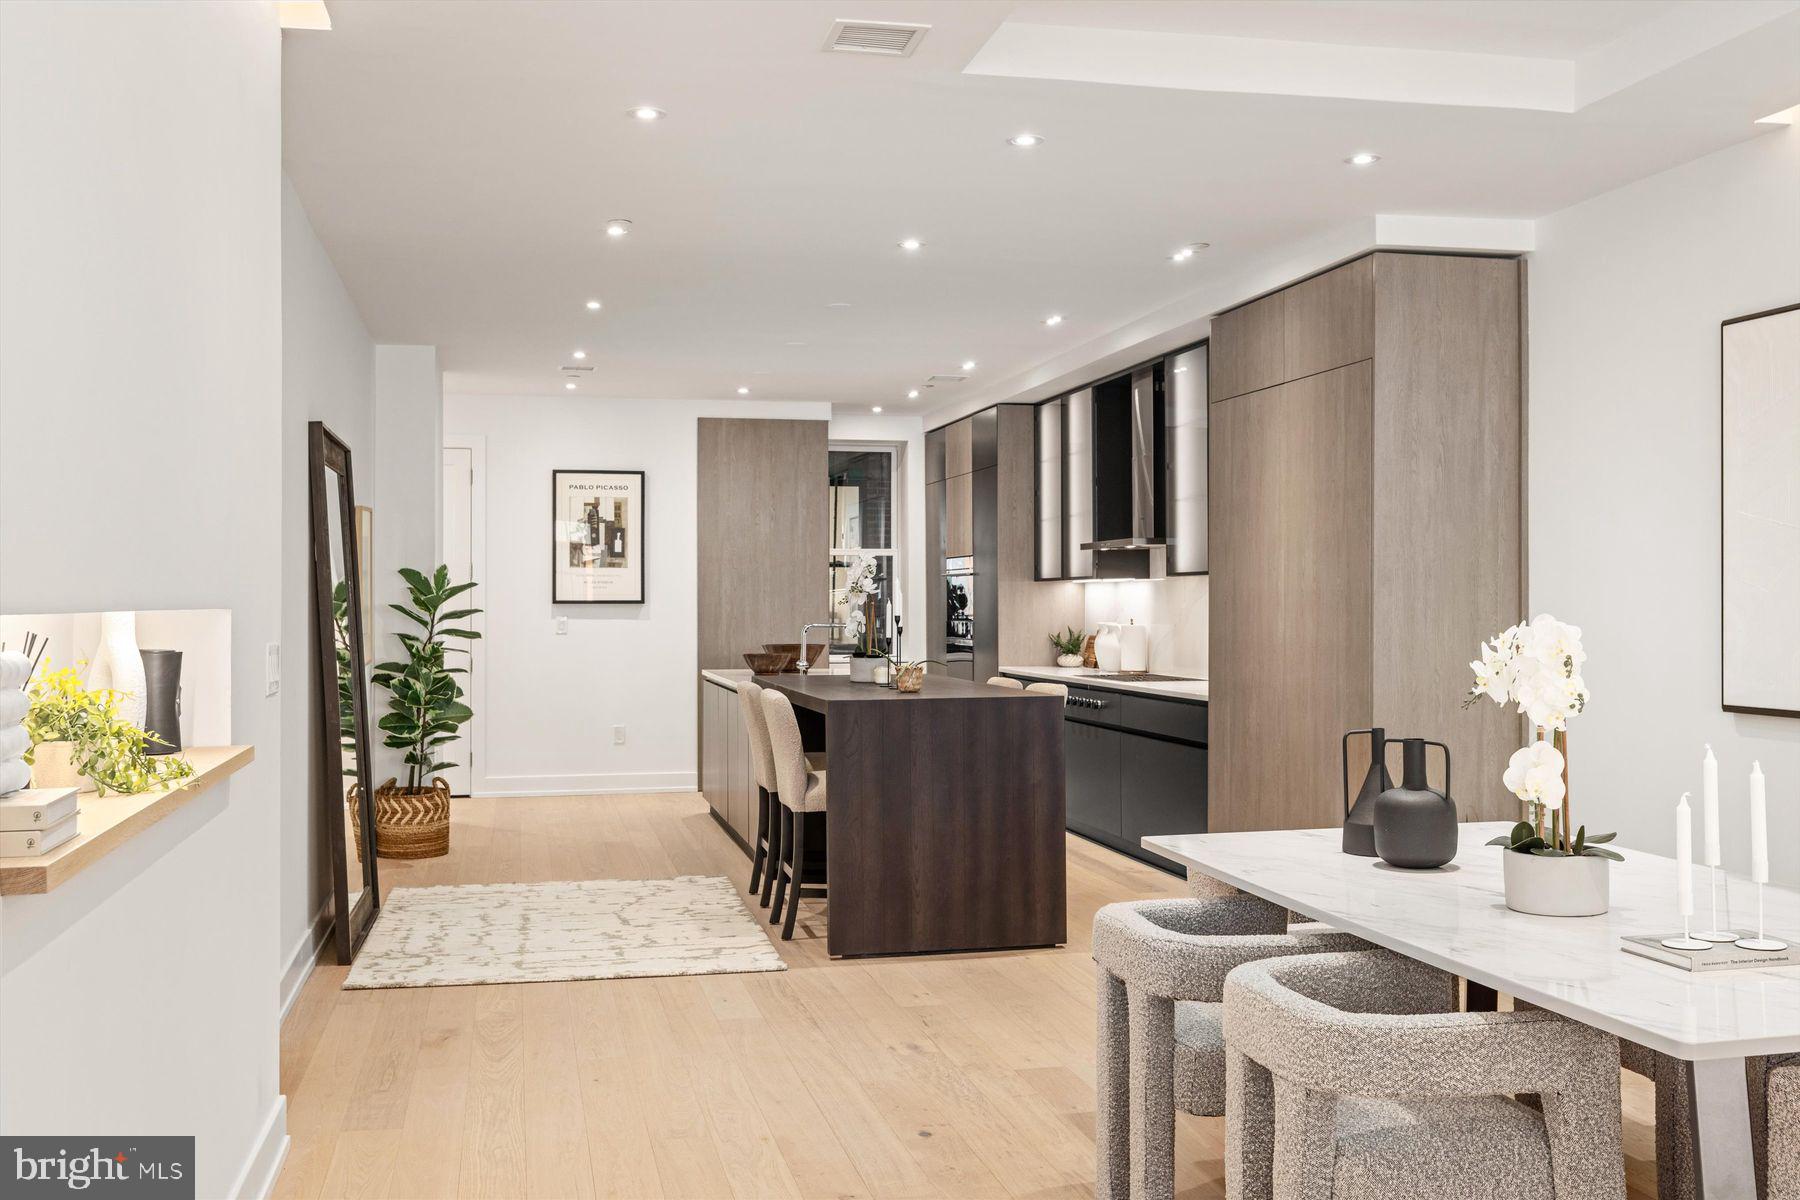
Developed by Astoban Investments, one of Philadelphia’s premier developers renowned for creating some of the city’s most innovative, bespoke buildings, this is a 6-story building in Old City. With only 4 condominium units, one unit per floor for complete privacy, this boutique-sized building offers expansive, beautifully finished interiors. From the lobby an elevator whisks you directly to your residence. Tall windows and high ceilings in each unit create sun-filled interiors. Best-in-class finishes and fixtures are the ideal canvas whether your style is tailored and modern or awash in color and texture. Buyers will have an all-new home in the shell of a classic, historical building that remains an important part of the streetscape in Old City.  Residence 2 offers 3 bedrooms and 3.5 baths in 2,745 square feet covering the entire second floor of the building. The elevator opens into a private reception area just outside the apartment’s front door. A sweeping, open floor plan accommodates a living area, dining area and direct-from-Italy Scavolini kitchen. With a full suite of pro-grade appliances and a large island, this sleek space amplifies this apartment’s “wow factor.” High ceilings and three tall windows contribute to the airy feeling. Each bedroom will be an en suite with the main bedroom suite designed to include a luxe array of amenities, including a main bath retreat with radiant-heated floor, oversized, glass-enclosed shower, soaking tub and Scavolini wall-hung vanities. A garage parking space is included. For the buyer seeking a magazine-worthy living space in a scenic corner of Old City, look no further than 124 N. 2nd.  Given the location, square footage and quality, this is one of the best values in the city today at under $700/square foot. Photos and video shown for this unit are from Unit 401 but floor plan and finishes for Unit 201 are very similar. Views are slightly different.
#PAPH2219366

PHILADELPHIA

124 N 2ND STREET 2

3 Beds

3 Baths

2,850 Sq.Ft.

$1,800,000

MLS#: PAPH2219366
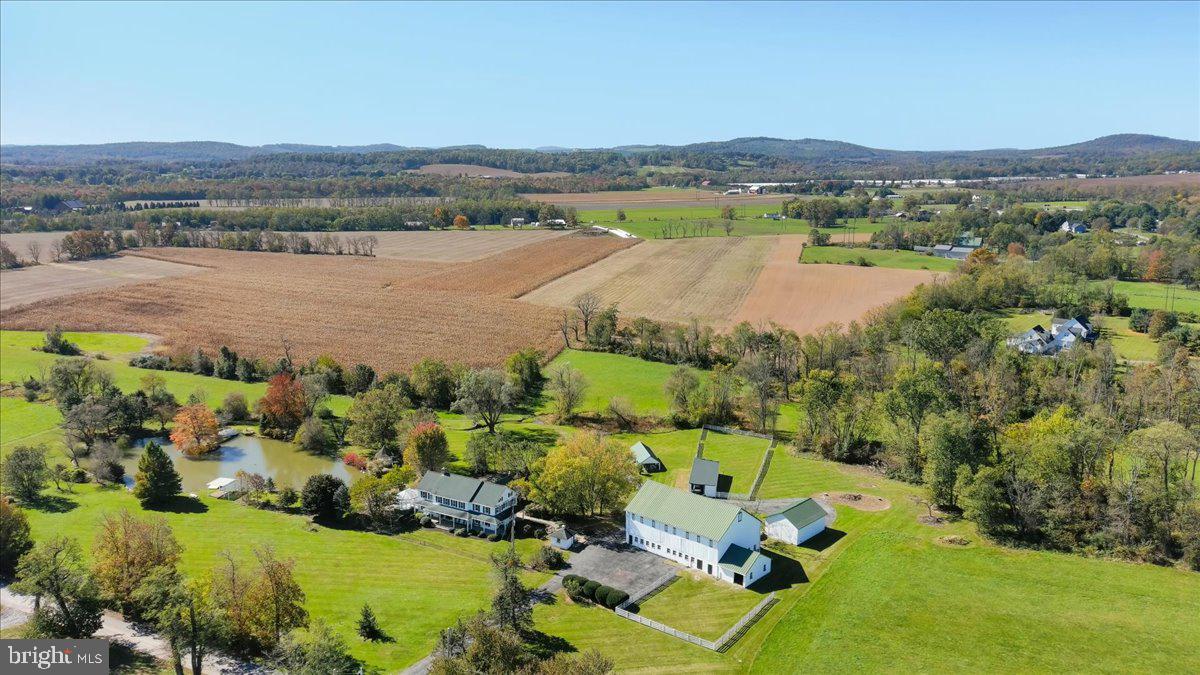
A timeless 58-acre estate in Dillsburg.  Experience the charm of Hickory Row Farm, a rare and remarkable property that feels as if it’s been plucked from a Norman Rockwell painting.   This stunning estate offers an unparalleled opportunity, situated in the scenic landscape of Franklin Township, York County, Pennsylvania.  The property's centerpiece is a beautifully crafted main house, originally constructed around 1930 with wormy chestnut.  Boasting over 4,300 square feet of finished living space, this home invites you to unwind on the expansive covered front porch—perfect for sipping your morning coffee in a rocking chair while soaking in the serene surroundings.  The estate also features one of the larger bank barns of York County with a hayloft and implement storage area, a milk house, and even an original outhouse. As you explore you will find a summer house, dating back to 1836, complete with a wood-burning fireplace and a woodstove insert.  Hickory Row Farm is a haven for nature lovers, offering your own private lake adorned with a picturesque walking bridge, and a dock where you can admire the graceful movements of the resident swans. The property also includes a meandering stream, a pergola, and a gazebo, providing idyllic spots for relaxation and reflection.  The meticulously maintained grounds are truly breathtaking, with an expansive private lawn surrounding the house and additional acreage farmed by a neighboring farmer, who is willing to continue farming under new ownership.   For added peace of mind, the property is equipped with a reliable Generac/Honeywell generator.  One of the most captivating features of the home is the conservatory—a sanctuary where you can immerse yourself in the beauty of every season. Imagine sitting here during the winter months, gazing up as the snow falls onto the glass ceiling and looking out over the snow-covered landscape at the tranquil lake below.  Despite its secluded feel, Hickory Row Farm is conveniently located with easy access to Route 15, making travels to historic Gettysburg, York, Lancaster, Harrisburg, and Carlisle easily accessible. For those yearning for urban adventures, Philadelphia is a two-and-a-half-hour drive away, Baltimore is just an hour and a half, and the vibrant energy of New York City awaits in less than a four-hour journey. Whether you're seeking a sanctuary to call home or a strategic investment opportunity, this property invites you to embark on a journey of limitless possibilities. Whether it’s spring, summer, fall, or winter, this property’s beauty could easily grace the pages of a magazine or be captured on a postcard.  Don’t miss this once-in-a-lifetime opportunity to own a piece of paradise. Hickory Row Farm is more than just a property—it’s a lifestyle.
#PAYK2066056

DILLSBURG

130 HICKORY ROAD

4 Beds

4 Baths

4,330 Sq.Ft.

$1,800,000

MLS#: PAYK2066056
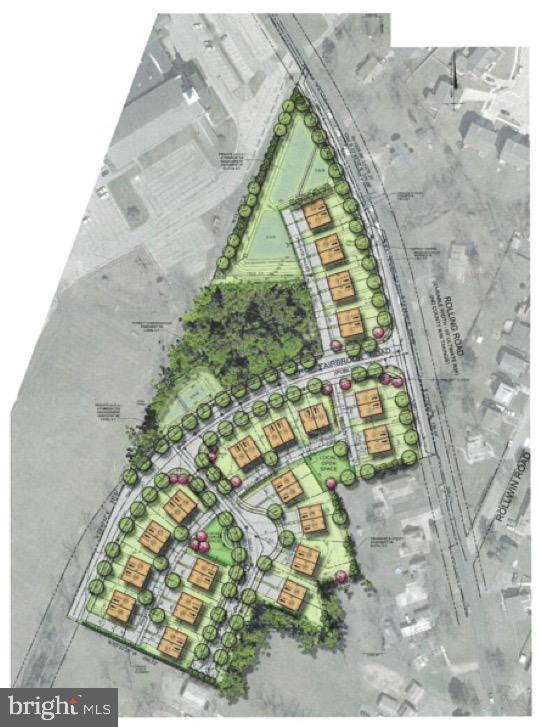
ATTENTION BUILDERS & DEVELOPERS - Incredible development opportunity. Rolling Manor Estates is an approved 40 lot subdivision in Baltimore County. Development Plan approval was issued by the Administrative Law Judge of Baltimore County on December 28, 2020 for forty (40) duplex townhouse lots. Lots will accommodate 22' wide & 40' deep townhomes with garage. Partially wooded and level site with direct access to public road. Convenient to major transportation, employment centers and natural resources. Engineering and development approvals available upon request. Note the tax account listed is only for 1 of 3 parcels. Property includes Tax Acts: 0223500880, 0208000110 & 1700002324.
#MDBC529244

WINDSOR MILL

3010 N ROLLING ROAD

None Beds

None Baths

7.63 acres

$1,800,000

MLS#: MDBC529244
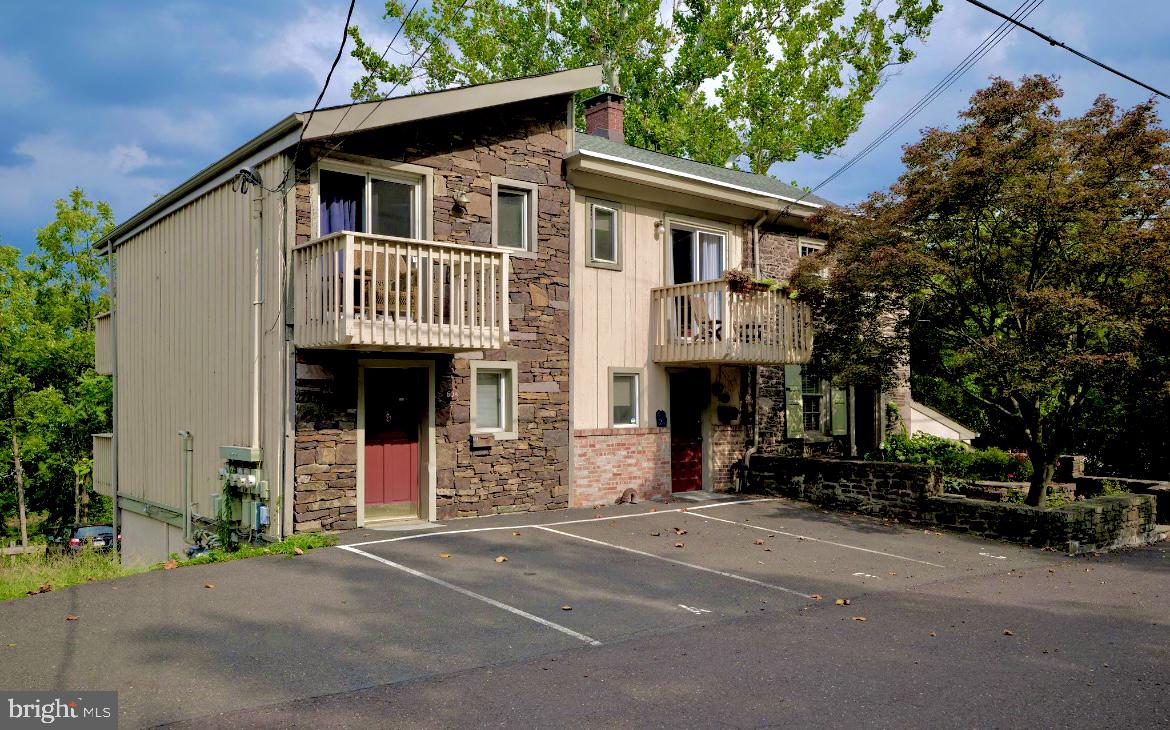
Incredible opportunity to own a fully leased, 4 unit multi-family building in the heart of New Hope, PA! This offering is also inclusive of an income producing parking lot which services up to 47 vehicles (currently being rented by The Bucks County Playhouse).  All four units are 1 bed/1bath with beautiful canal views. Rents are currently under market value and there is also an opportunity to create one additional apartment in the building (pending township approvals).  Really good New Hope multi-family properties are few and far between, especially in such a desirable location.  There is also a healthy amount of upside as 60 New St has the potential to generate an even stronger return on your investment. Showings will be limited to specific dates and times.
#PABU2065758

NEW HOPE

60 NEW STREET

4 Beds

None Baths

2,884 Sq.Ft.

$1,800,000

MLS#: PABU2065758
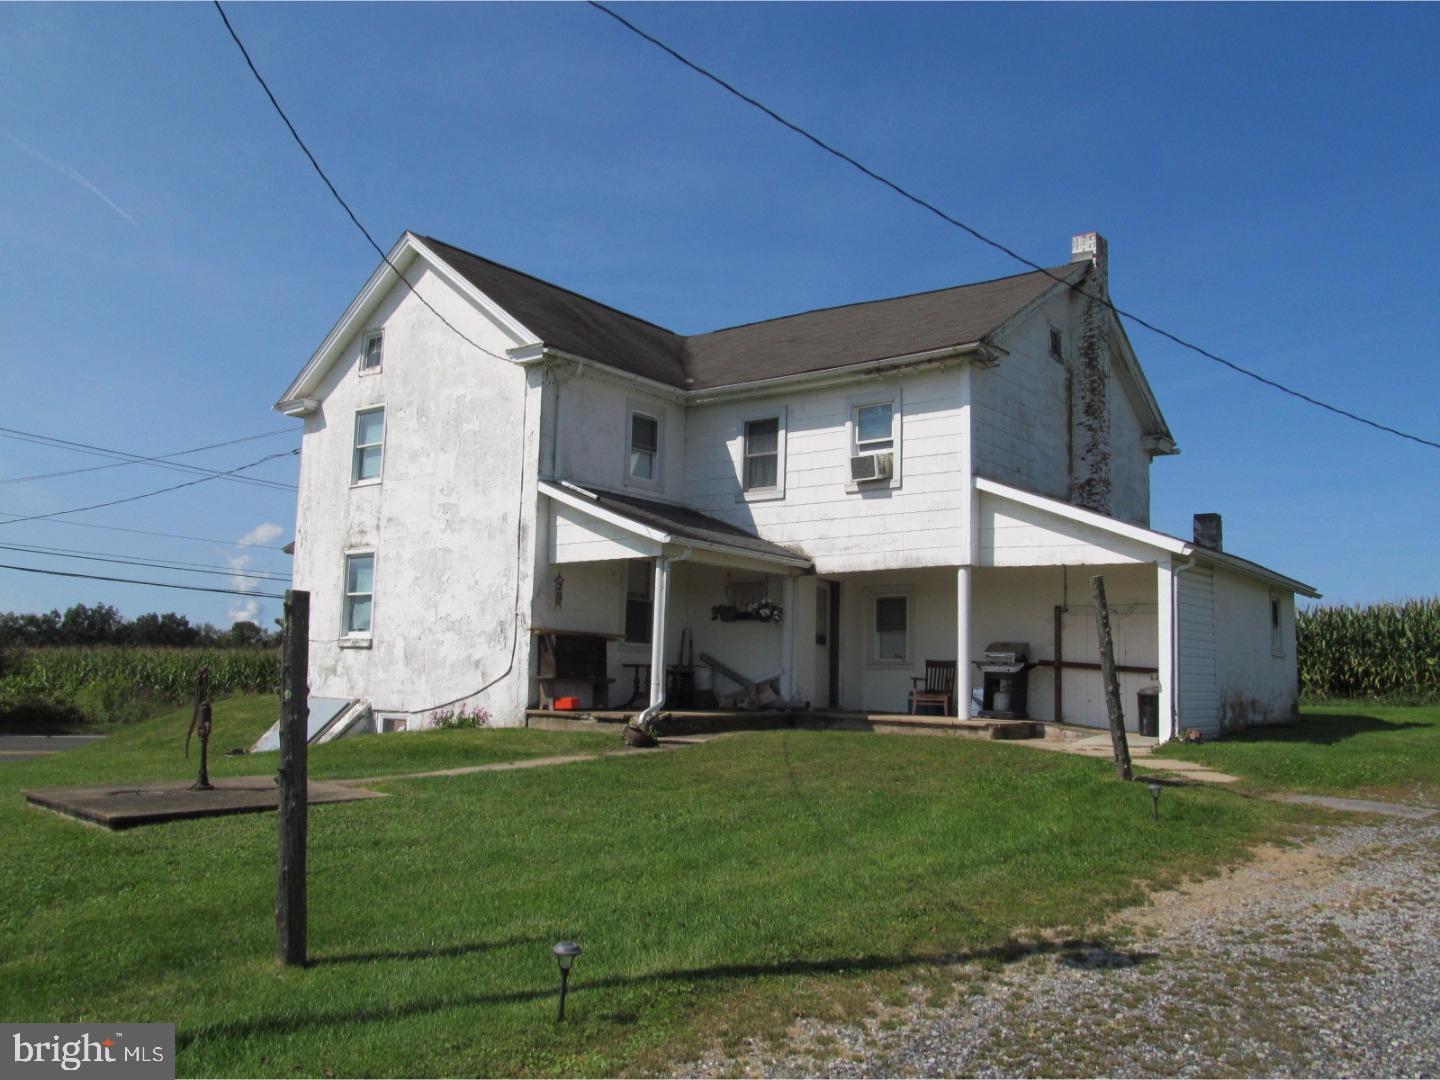
Marvelous, gently rolling farmlands with frontage along Route 73 and along Simmons Road, just west of Zieglerville.  This property is prime residentially-zoned ground, with its value being in the land. Public water and sewerage are nearby.  The property is in close proximity to a public school, and includes some 76 acres, more or less.  There is a masonry farmhouse, a detached 3-car garage and a masonry milk house, along with the stone foundation from a bank barn.  The Scioto Creek runs along a  boundary.  The property is shown by appointment.
#1000283559

ZIEGLERVILLE

225 BIG ROAD

3 Beds

1 Baths

2,493 Sq.Ft.

$1,800,000

MLS#: 1000283559
None
#PACT2024290

WEST CHESTER

210 W WASHINGTON STREET

None Beds

None Baths

N/A

$1,800,000

MLS#: PACT2024290
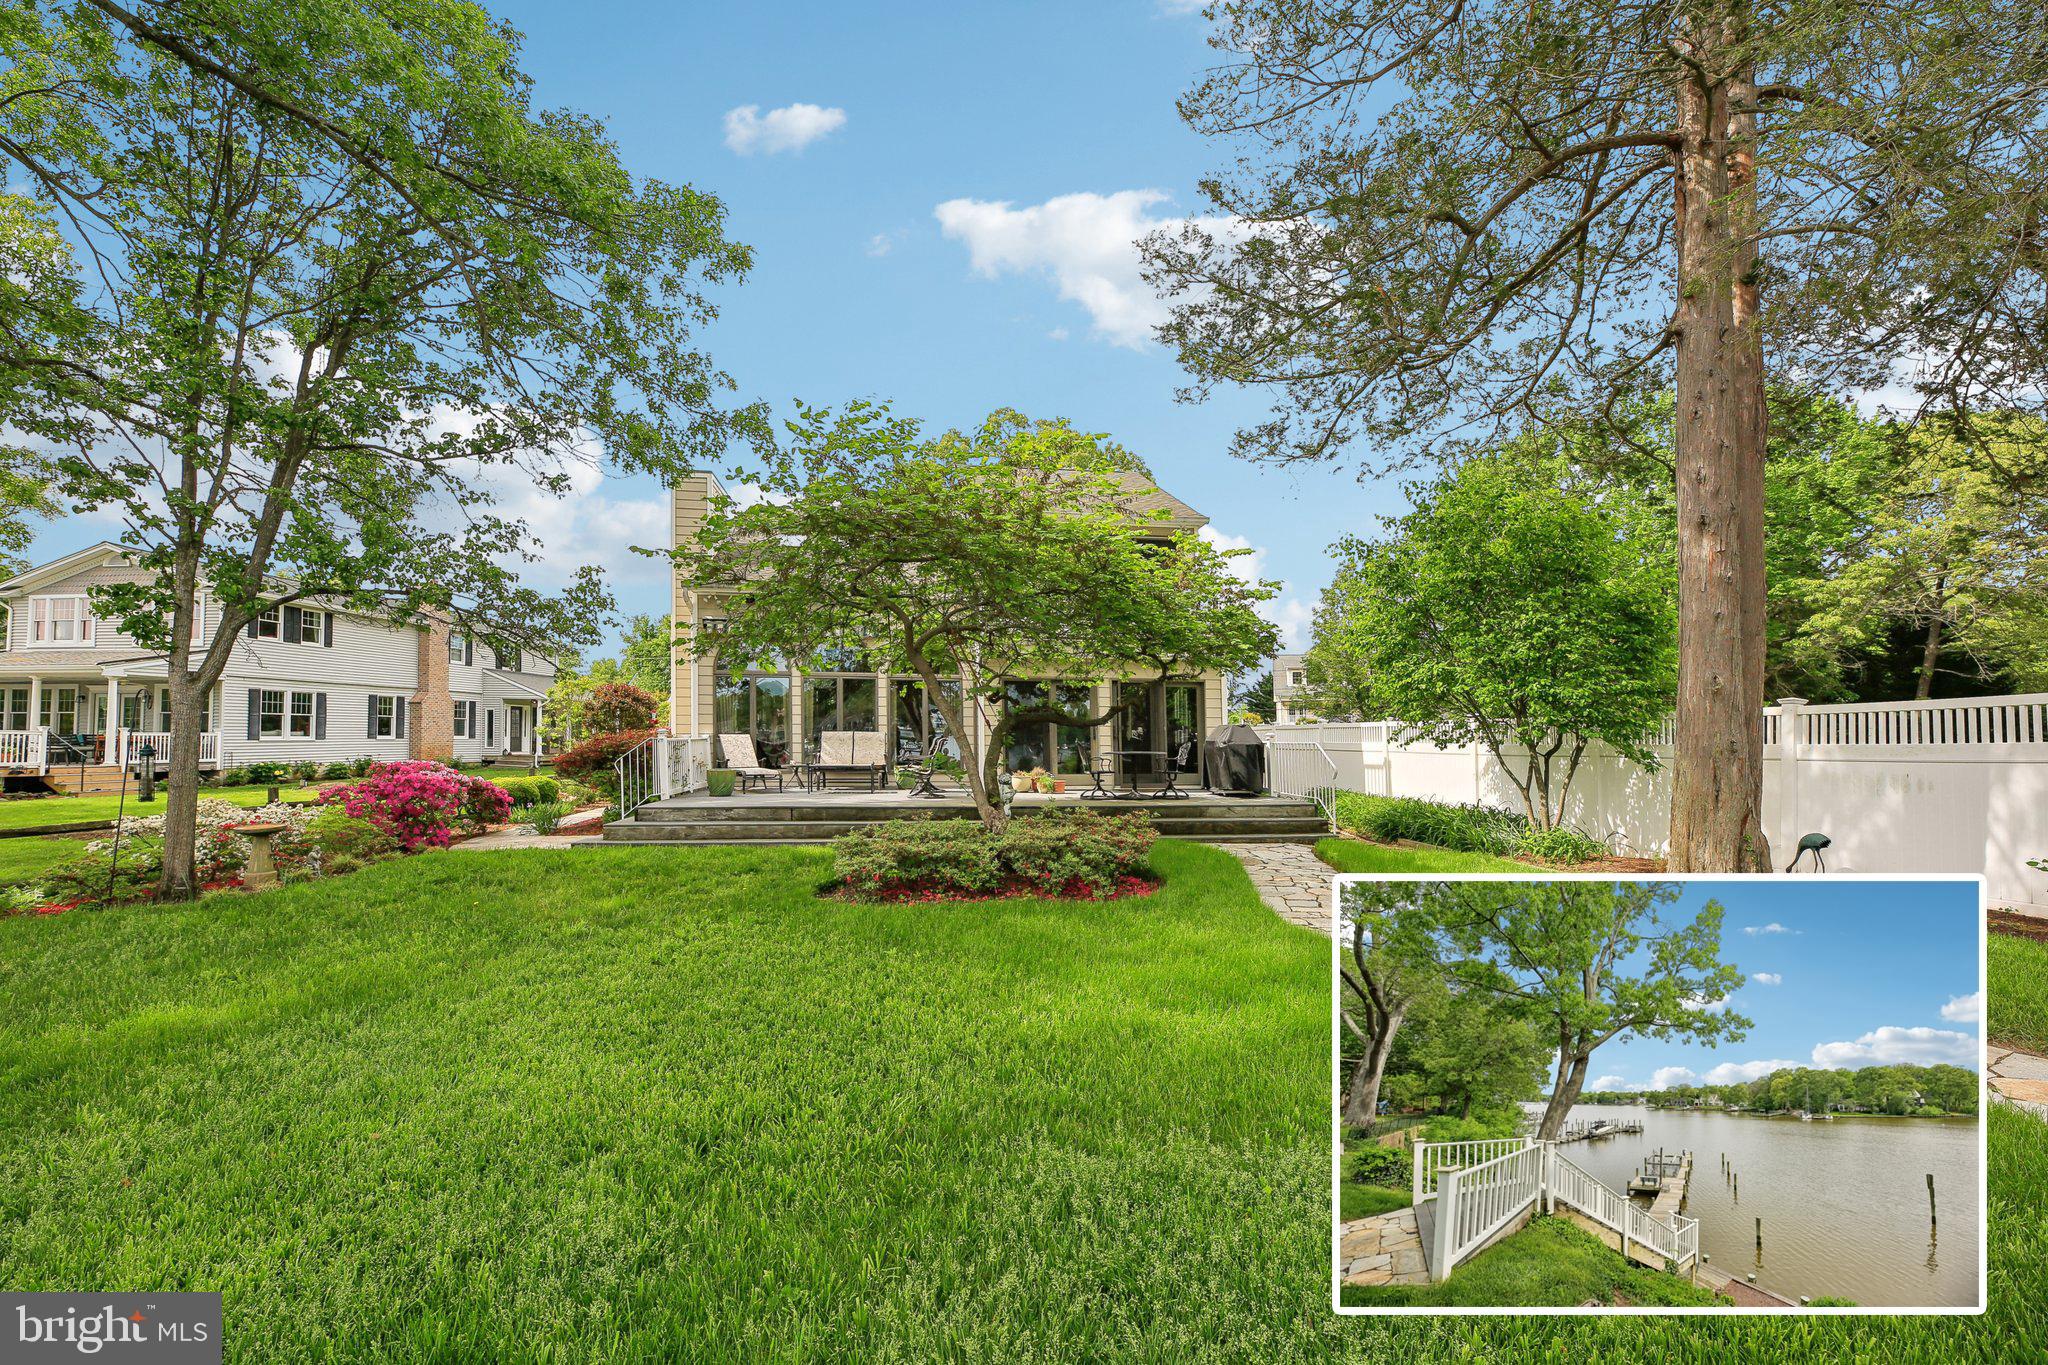
BUYERS REQUESTED THAT ALL BUT 1 OF THE PHOTOS BE TAKEN DOWN   This amazing, professionally landscaped, contemporary waterfront on almost 1/3 acre on Cattail Creek, close to where it joins the Magothy River, could be your Dream Home! This 3663 total sq,ft, (2703 above grade) 2 story with a basement, is sited on a hill with great water views and the peace of mind that flood insurance is not necessary. Inside, there are 2 story ceilings, vaulted ceilings, skylights, Andersen windows and glass atrium doors on the water side to bring in the gorgeous views from the yard and water. The Owners had an addition and remodel to the house that resulted in the current wonderful and open Great Room and huge gourmet Kitchen - as well as an additional bedroom and bathroom upstairs. The Laundry Room is conveniently located on the bedroom level. Outside is a beautiful yard with landscaping and fencing creating privacy. The pier has water, electric and a boat lift - as well as  decks just before and on the pier. Beautiful landscaping is helped by  sprinkler and soaker systems. Blue Ribbon Severna Park Schools and close proximity to commuting roads and shopping make this property a great place to call Home!
#MDAA2114260

SEVERNA PARK

391 SOUTH DRIVE

4 Beds

3 Baths

2,703 Sq.Ft.

$1,800,000

MLS#: MDAA2114260
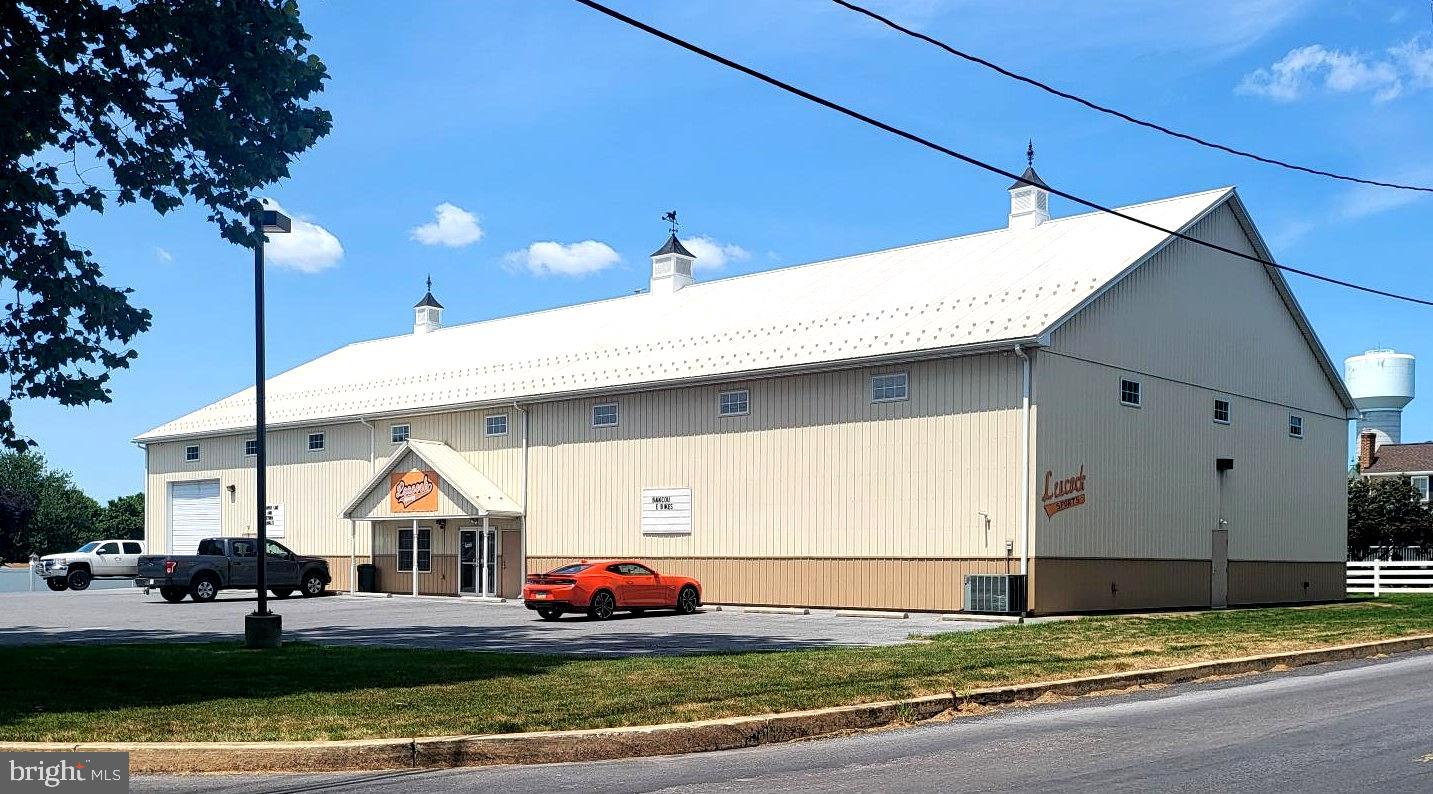
Location Location, looking for an outstanding commercial/retail property in a prime location then this one is for you. With over 12,000 SF of floor space, 3 bathrooms, offices, small lunchroom,  warehouse area with 14x14 overhead door, wood mezzanine that could be removed if you need more high bay warehouse space. Lower retail space with 2nd floor above it, elevator, and wide access stairs to 2nd floor. 400 Amp 3 Phase Electric service, and large paved parking lot with concrete area for horse ties.
This property is ideal for businesses seeking a central location with ample space and versatile features. Don't miss this opportunity to establish or grow your business in the heart of it all!
#PALA2054612

RONKS

64 QUEEN ROAD

None Beds

None Baths

N/A

$1,800,000

MLS#: PALA2054612
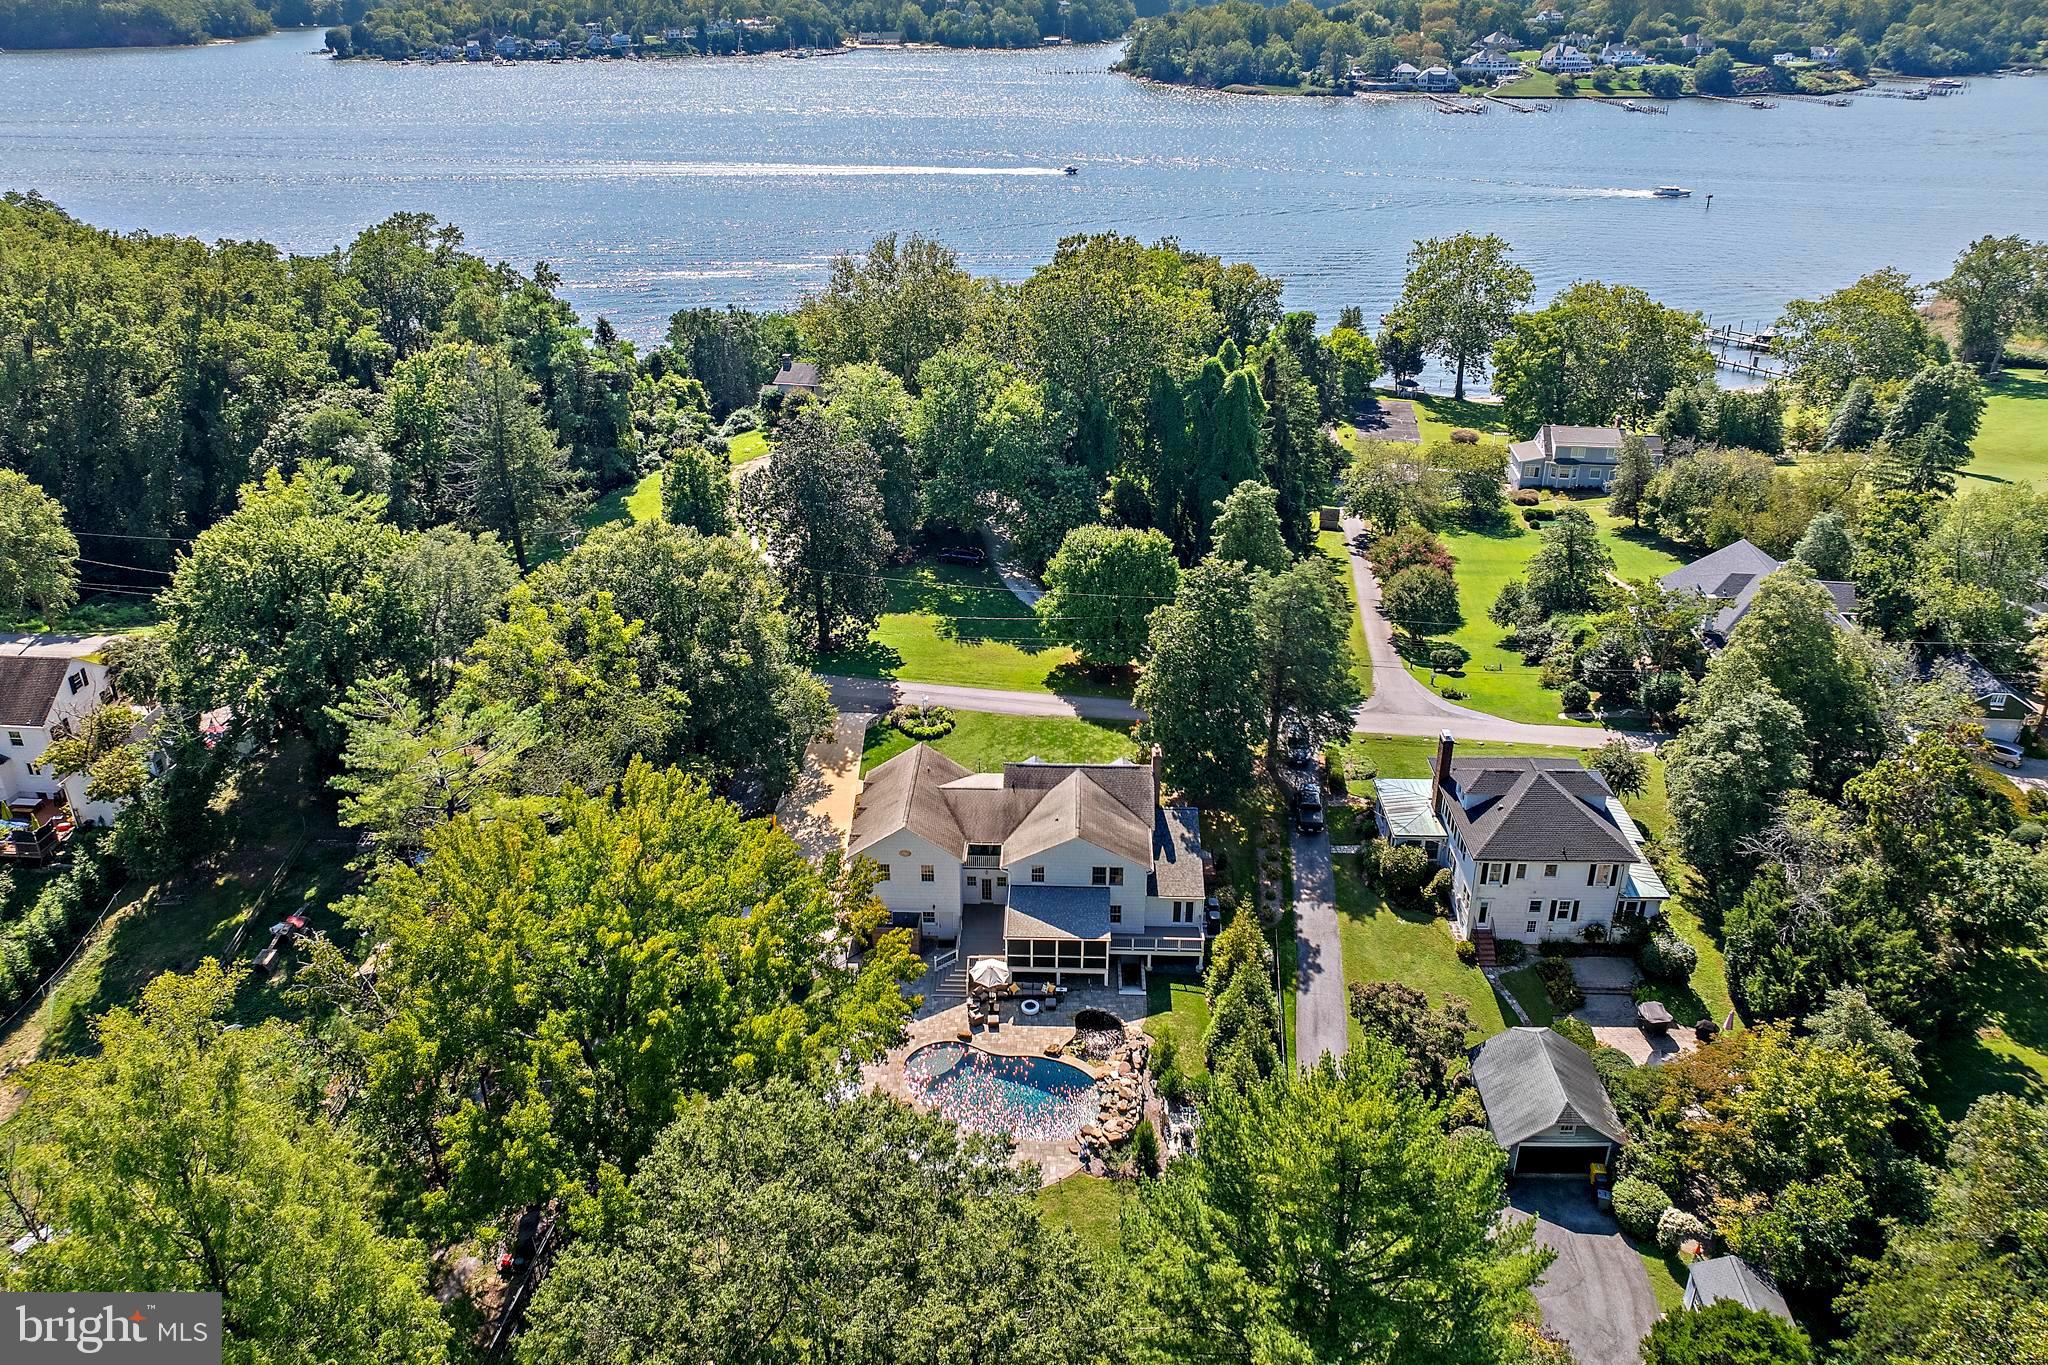
Welcome to this timeless four-bedroom residence, tucked away on one of the most beautiful waterfront lanes in Anne Arundel County. Set on 2.3 acres framed by mature trees, this property offers privacy, serenity, and an unmatched sense of place. 
The backyard is a true oasis featuring a sparkling saltwater pool, outdoor shower, koi pond and expansive entertaining areas—perfect for summer gatherings or quiet evenings at home. Across the street, an additional deeded 0.06-acre lot provides 15 feet of waterfront on The Severn River with a pier storage unit and seating area, offering a front-row seat to the Chesapeake lifestyle.
Classic in design and surrounded by top-rated schools, this home blends charm, comfort, and outdoor living in one of the county’s most sought-after locations.  Severna Park Schools, A true Chesapeake retreat!
#MDAA2126976

ARNOLD

413 JOYCE LANE W

4 Beds

4 Baths

3,492 Sq.Ft.

$1,800,000

MLS#: MDAA2126976
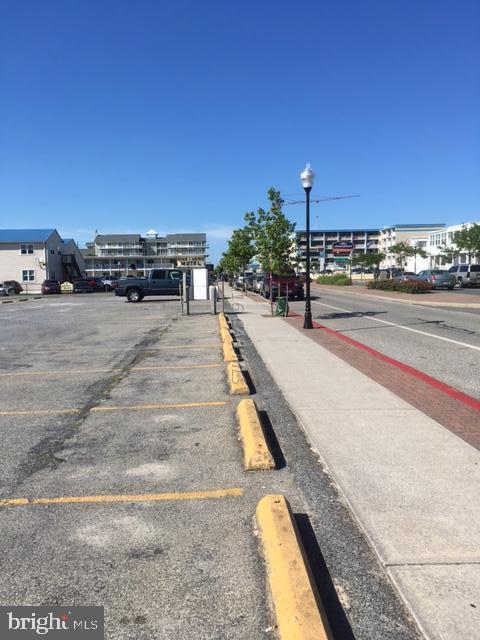
3 vacant lots on Baltimore Avenue facing the ocean. Zoned for 17 residential units plus professional office space.
#1000863218

OCEAN CITY

N BALTIMORE AVENUE

None Beds

None Baths

0.4 acres

$1,800,000

MLS#: 1000863218
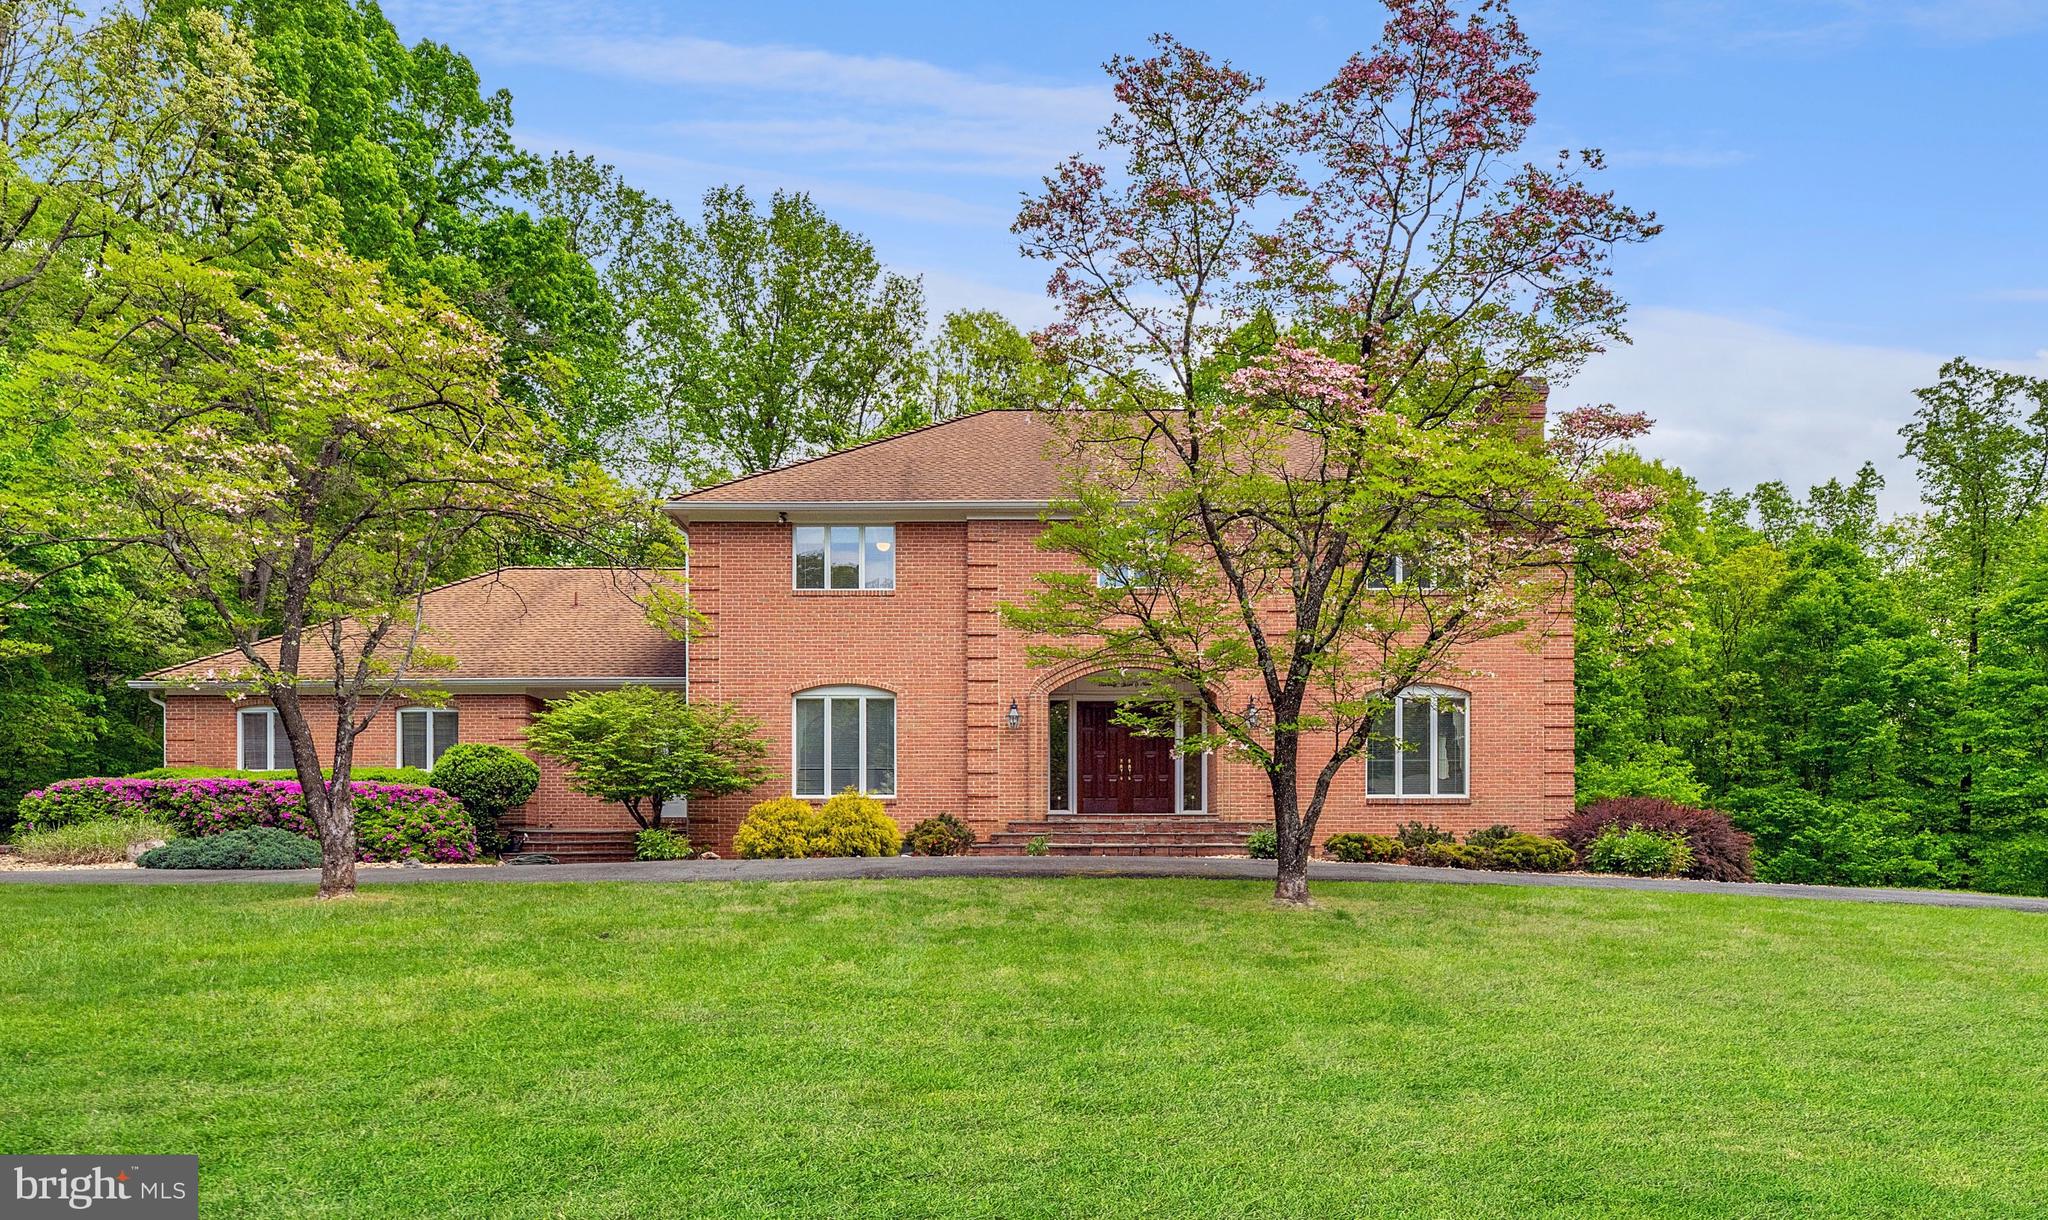
Introducing 7309 Brookstone Court, a custom built brick colonial nestled in the wonderful Mazza Woods neighborhood of Potomac, Maryland. Original owners that carefully worked with their custom builder and architect to construct this perfectly proportioned home.  Boasting a gracious floor plan, this home features four bedrooms, four and a half bathrooms, and 6,900 square feet of thoughtfully architected living space. Positioned over three acres, complete with a circular driveway, three car garage and an inviting outdoor swimming pool, this property is a rare find in the Potomac area.

Step inside through the double doors and be greeted by the two-story foyer, adorned with tile flooring and an elegant chandelier. Descend into the great room, a gathering area complete with a central brick surround wood-burning fireplace. Conveniently adjoining, a wet bar awaits, while beyond the rear doors lies access to a sunroom. With its vaulted ceiling and glass surround, the sunroom seamlessly merges indoor and outdoor spaces, offering views of the surrounding woodlands. The open kitchen beckons, a welcoming space for both cooking and congregating with its eat-in area and countertop bar seating. A stainless steel refrigerator and dishwasher, alongside dual ovens, and a double door pantry, are an added touch for culinary convenience. Display shelving is ideal for showcasing glassware, while ample cabinet space is available to fulfill all your storage needs. Adjacent, a practical mudroom provides easy access to a main level washer and dryer, while a three-car garage comes complete with an EV charger. An at-home office beams with natural light and views of the pool, highlighting the treetops through expansive windows. Entertain in the dining room, wrapped in tasteful dental and chair-rail molding, illuminated by a graceful chandelier. Relax in the living room, where dental molding and a wood-burning fireplace create a warm ambiance. Floor-to-ceiling windows flood the space with sunlight, while hardwood flooring can be found throughout the main level.

Ascend the curved stairwell to the upper level, where you will discover four bedrooms and three full bathrooms. The primary suite is spacious retreat, offering sizable space for both a bed and sitting area. Continue to the closet, equipped with multiple sections to organize your wardrobe and daily essentials. The primary bathroom showcases custom tile work and highlights a newly renovated walk-in shower. Unwind in the oversized tub, while dual vanities provide practicality to your everyday routine. Continuing on this level, you will find two generously sized bedrooms interconnected by a Jack-and-Jill bathroom. An additional bedroom is complete with its own bathroom and dual closets.

Discover boundless opportunities for leisure and entertainment in the lower level of this home, with over 2,000 square feet of space enveloped in tile flooring. At the heart of it all stands a wood-paneled bar, complete with a sink, beverage refrigerator, and integrated shelving. Beside this focal point, custom built cabinetry offers storage solutions. Sliding glass doors provide access to the outdoor pool area, while a recreation space calls for gatherings around game tables. Tucked away in a corner, a cozy sitting area invites casual lounging. Completing this level is a bedroom and bathroom, along with a bonus room and storage closet. The outdoor pool is nestled to the side of the yard and surrounded by patio space, perfect for entertaining or unwinding in the sun. The backyard features a lush grassed area, providing ample space for recreation. A side deck easily accesses the kitchen, enhancing the seamless indoor-outdoor flow.

Mazza Woods is a fantastic neighborhood, ideally positioned near the Potomac Village and Great Falls National Park. Enjoy swift access to I-495 and Clara Barton Parkway, ensuring effortless commuting. Situated within the Walt Whitman School District, this home is a unique find.
#MDMC2129820

POTOMAC

7309 BROOKSTONE COURT

4 Beds

4 Baths

6,900 Sq.Ft.

$1,800,000

MLS#: MDMC2129820

1 ... 627 628 629 630 631 ... 666
* Listings identified with the FMLS IDX logo come from FMLS and are held by brokerage firms other than the owner of this website. The listing brokerage is identified in any listing details. Information is deemed reliable but is not guaranteed. If you believe any FMLS listing contains material that infringes your copyrighted work please click here to review our DMCA policy and learn how to submit a takedown request. © 2024. First Multiple Listing Service, Inc.
 - property

Send a message

Message successfully sent.

Your message

What is 3 + 4 ?

Reason for contacting?

I agree to receive email communication and understand I can unsubscribe at any time.

I agree to be contacted by Charis Realty Group via call, email, and text for real estate services. To opt out, you can reply 'stop' at any time or reply 'help' for assistance. You can also click the unsubscribe link in the emails. Message and data rates may apply. Message frequency may vary. Privacy Policy

Sign Out

Virtual Assistant

Would you like to take the next step with this property? We can help you schedule a showing or virtual tour, or send you more details.

Yes, I would like more information.

Thank You for Your Reply, One of Our Agents will contact you as soon as possible

No, maybe later.

Thank you, you can always contact me via email, phone number or through the contact form.

Realhub AI

Lucy - Your AI-Powered Realtor

Update Your Temporary Password

Personalize your search

Enter your email and we'll notify you immediately when new listings match what you're looking for.

or enter email address

Already have an account ? Login here

Continue your home search

I agree to receive communications and understand I can unsubscribe at any time.

I agree to be contacted by Charis Realty Group via call, email, and text for real estate services. To opt out, you can reply 'stop' at any time or reply 'help' for assistance. You can also click the unsubscribe link in the emails. Message and data rates may apply. Message frequency may vary. Privacy Policy

Already have an account ? Login here

We use cookies

We use cookies primarily for analytics to enhance your experience. By accepting, you agree to our use of these cookies. You can manage your preferences or learn more about our cookies policy.
