Properties

Browse or get in touch to schedule a walkthrough.

  • Nearby me
Price range

Popular Features

Community Features

Association

Property Features

Waterfront

View

Exterior Features

Interior Features

Style

1131722 properties match your criteria

Updated 1 minute ago

E-Alert name
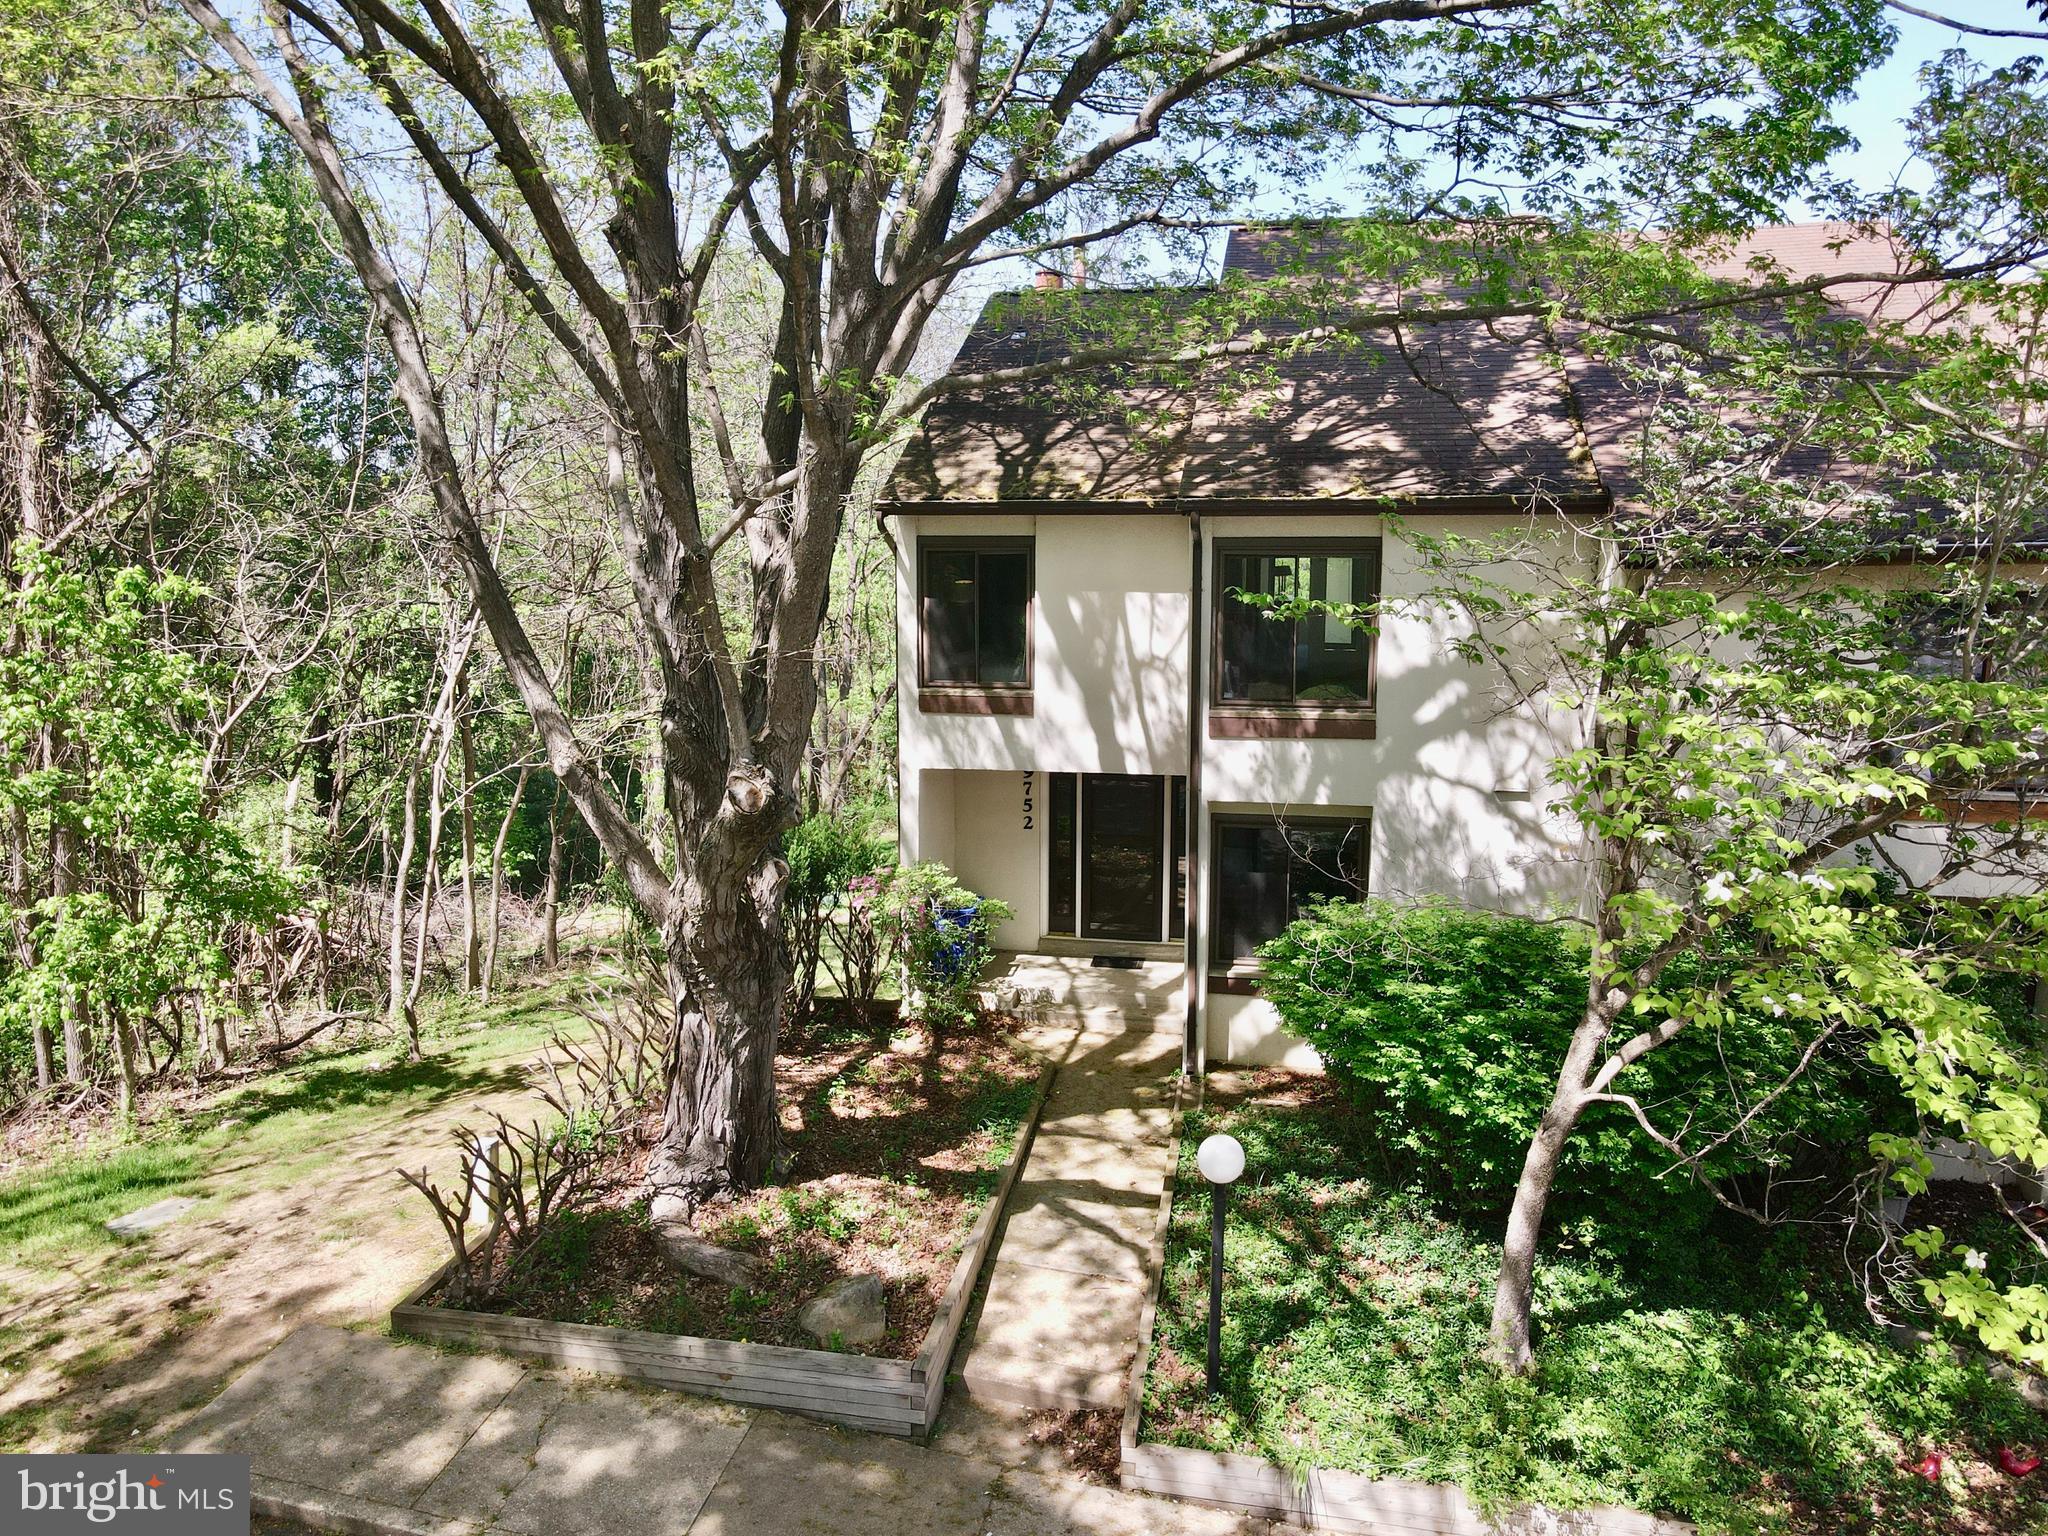
**Check out the video tour** A little elbow grease and it'll stand above all! Welcome to this beautifully situated end-unit townhome, nestled on a picturesque lot with serene tree-lined views to the side and open space at the rear offering the perfect blend of privacy and natural beauty. Step outside to a spacious rear deck, ideal for entertaining or simply enjoying the peaceful surroundings. Inside, the main level features a generous kitchen with ample counter space, a cozy breakfast nook, a formal dining area, and a sun-filled living room anchored by a charming wood-burning fireplace. A convenient half bath completes the main floor.  Upstairs, the expansive primary bedroom currently configured as one oversized suite can easily be converted back into two separate bedrooms, and includes an attached full bath. Two additional bedrooms and a second full bath offer plenty of space for family or guests.  The finished lower level boasts a large recreation room, a walk-in closet, a half bath with potential to be converted into a full, and an unfinished area with a workshop, storage space, and laundry area perfect for hobbies or future expansion.  Parking is a breeze with one assigned spot and several overflow spaces conveniently located right out front. Just minutes away from all the vibrant offerings of the Columbia Mall area, including The Mall in Columbia’s upscale shopping, diverse dining options like The Cheesecake Factory and Seasons 52, entertainment at AMC Theatres, and nearby outdoor escapes like Lake Kittamaqundi and Merriweather Post Pavilion. Don’t miss this rare opportunity to enjoy comfort, convenience, and community in a beautiful Columbia location!
#MDHW2052548

COLUMBIA

9752 BASKET RING ROAD

4 Beds

2 Baths

1,725 Sq.Ft.

$350,000

MLS#: MDHW2052548
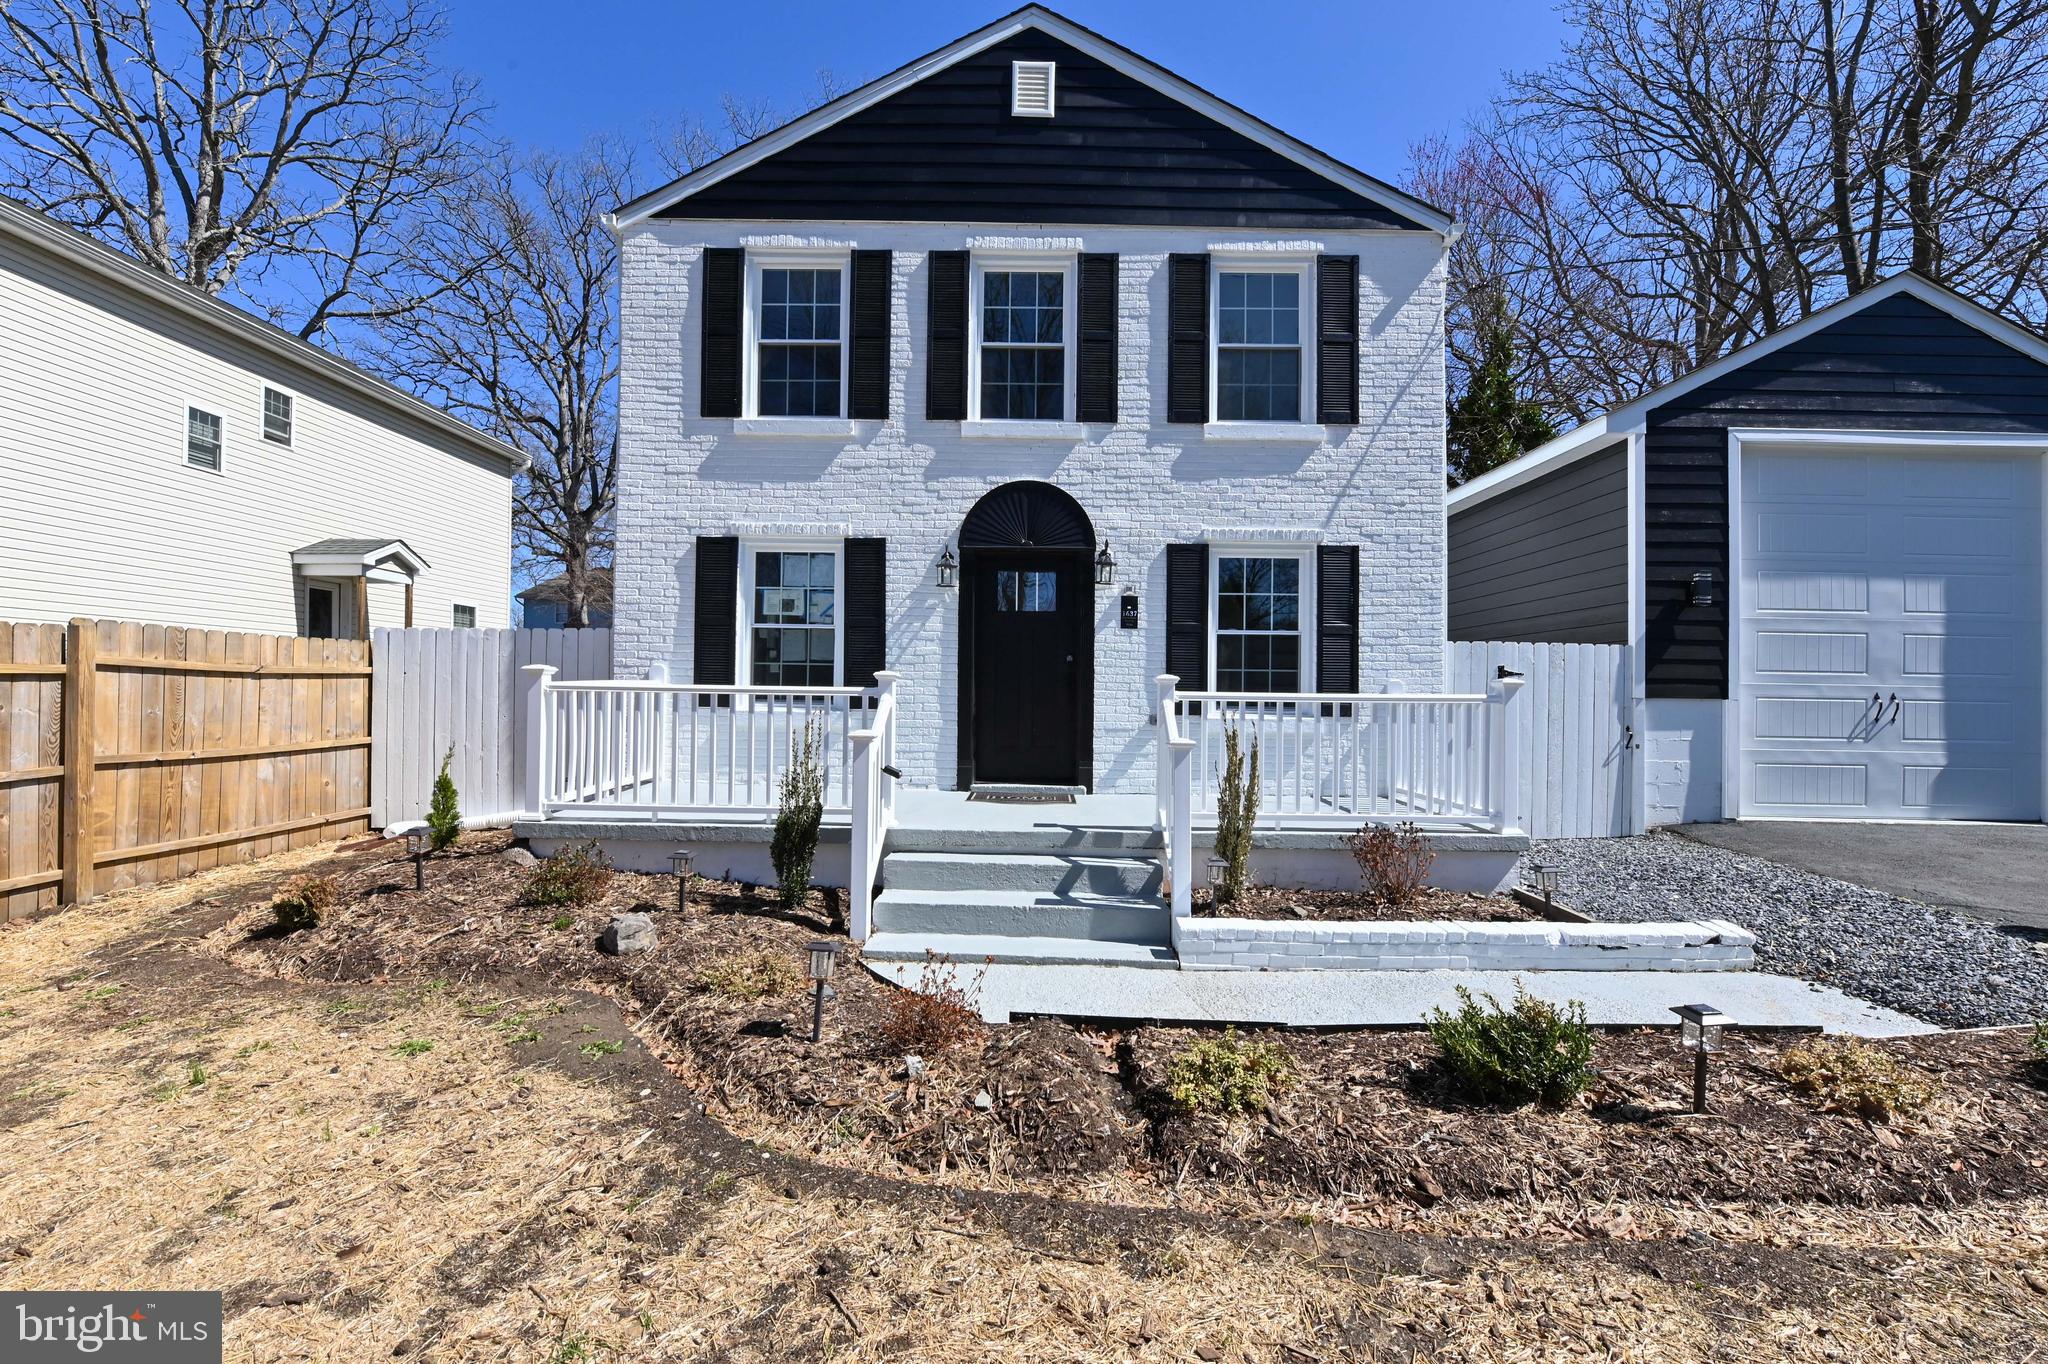
Stunning Fully Renovated Home in Sought-After Water Privileged Community 

Welcome to 1637 Fairhill Road, a Beautifully Renovated Gem Situated in One of Edgewater’s Most Desirable Water-Privileged Communities. This Immaculate Home Offers the Perfect Combination of Modern Upgrades & Convenient Location, Making it a True Standout in The Area.

Key Features:

Fully Renovated Home – Every Inch of This Stunning Property Has Been Thoughtfully Updated With High-End Finishes & Modern Amenities. From The Gourmet Kitchen With Sleek Countertops To The Stylish Flooring & Stone Electric Fireplace, Designer Bathrooms, Upgraded Exterior Lighting & Landscaping, Privacy Fence, New Deck, New HVAC, Updated Electric Panel. No Detail Has Been Overlooked!

Detached Garage – A True Highlight, The Expansive Detached Garage is Large Enough to Accommodate Your RV or Boat, Making it a Perfect Fit For Water Enthusiasts or Anyone in Need of Extra Storage Space. It’s a Rare Find in This Coveted Community.

Water-Privileged Community – Enjoy Access to Exclusive Waterfront Amenities Including Multiple Beaches, Boat Ramps, Piers & More. Perfect For Those Who Love to Spend Time on the Water. Whether You're Cruising the South River or Enjoying Peaceful Sunsets, This Location Has it All.
Proximity to Annapolis – Located Just Minutes From Downtown Annapolis, You’ll Have Easy Access To Top-Tier Shopping, Dining, Entertainment & Historic Charm, all While Residing in a Tranquil Suburban Setting.
Top-Rated South River Schools – Families Will Appreciate Being Part of the Highly Acclaimed South River School District, Providing Outstanding Educational Opportunities For All Ages.

This Home Offers The Ideal Combination of Relaxation, Recreation & Convenience in One of the Most Sought-After Locations in Edgewater. Whether You’re Entertaining in Your Beautifully Renovated Living Space or Stepping out to Enjoy all That The Community & Nearby Historic Annapolis Have to Offer, 1637 Fairhill Road is Truly a Lovely Place to Call Home.

Don’t Miss Your Chance to Own This Extraordinary Property. Schedule Your Private Tour Today!
#MDAA2105714

EDGEWATER

1637 FAIRHILL DRIVE

3 Beds

2 Baths

1,920 Sq.Ft.

$550,000

MLS#: MDAA2105714
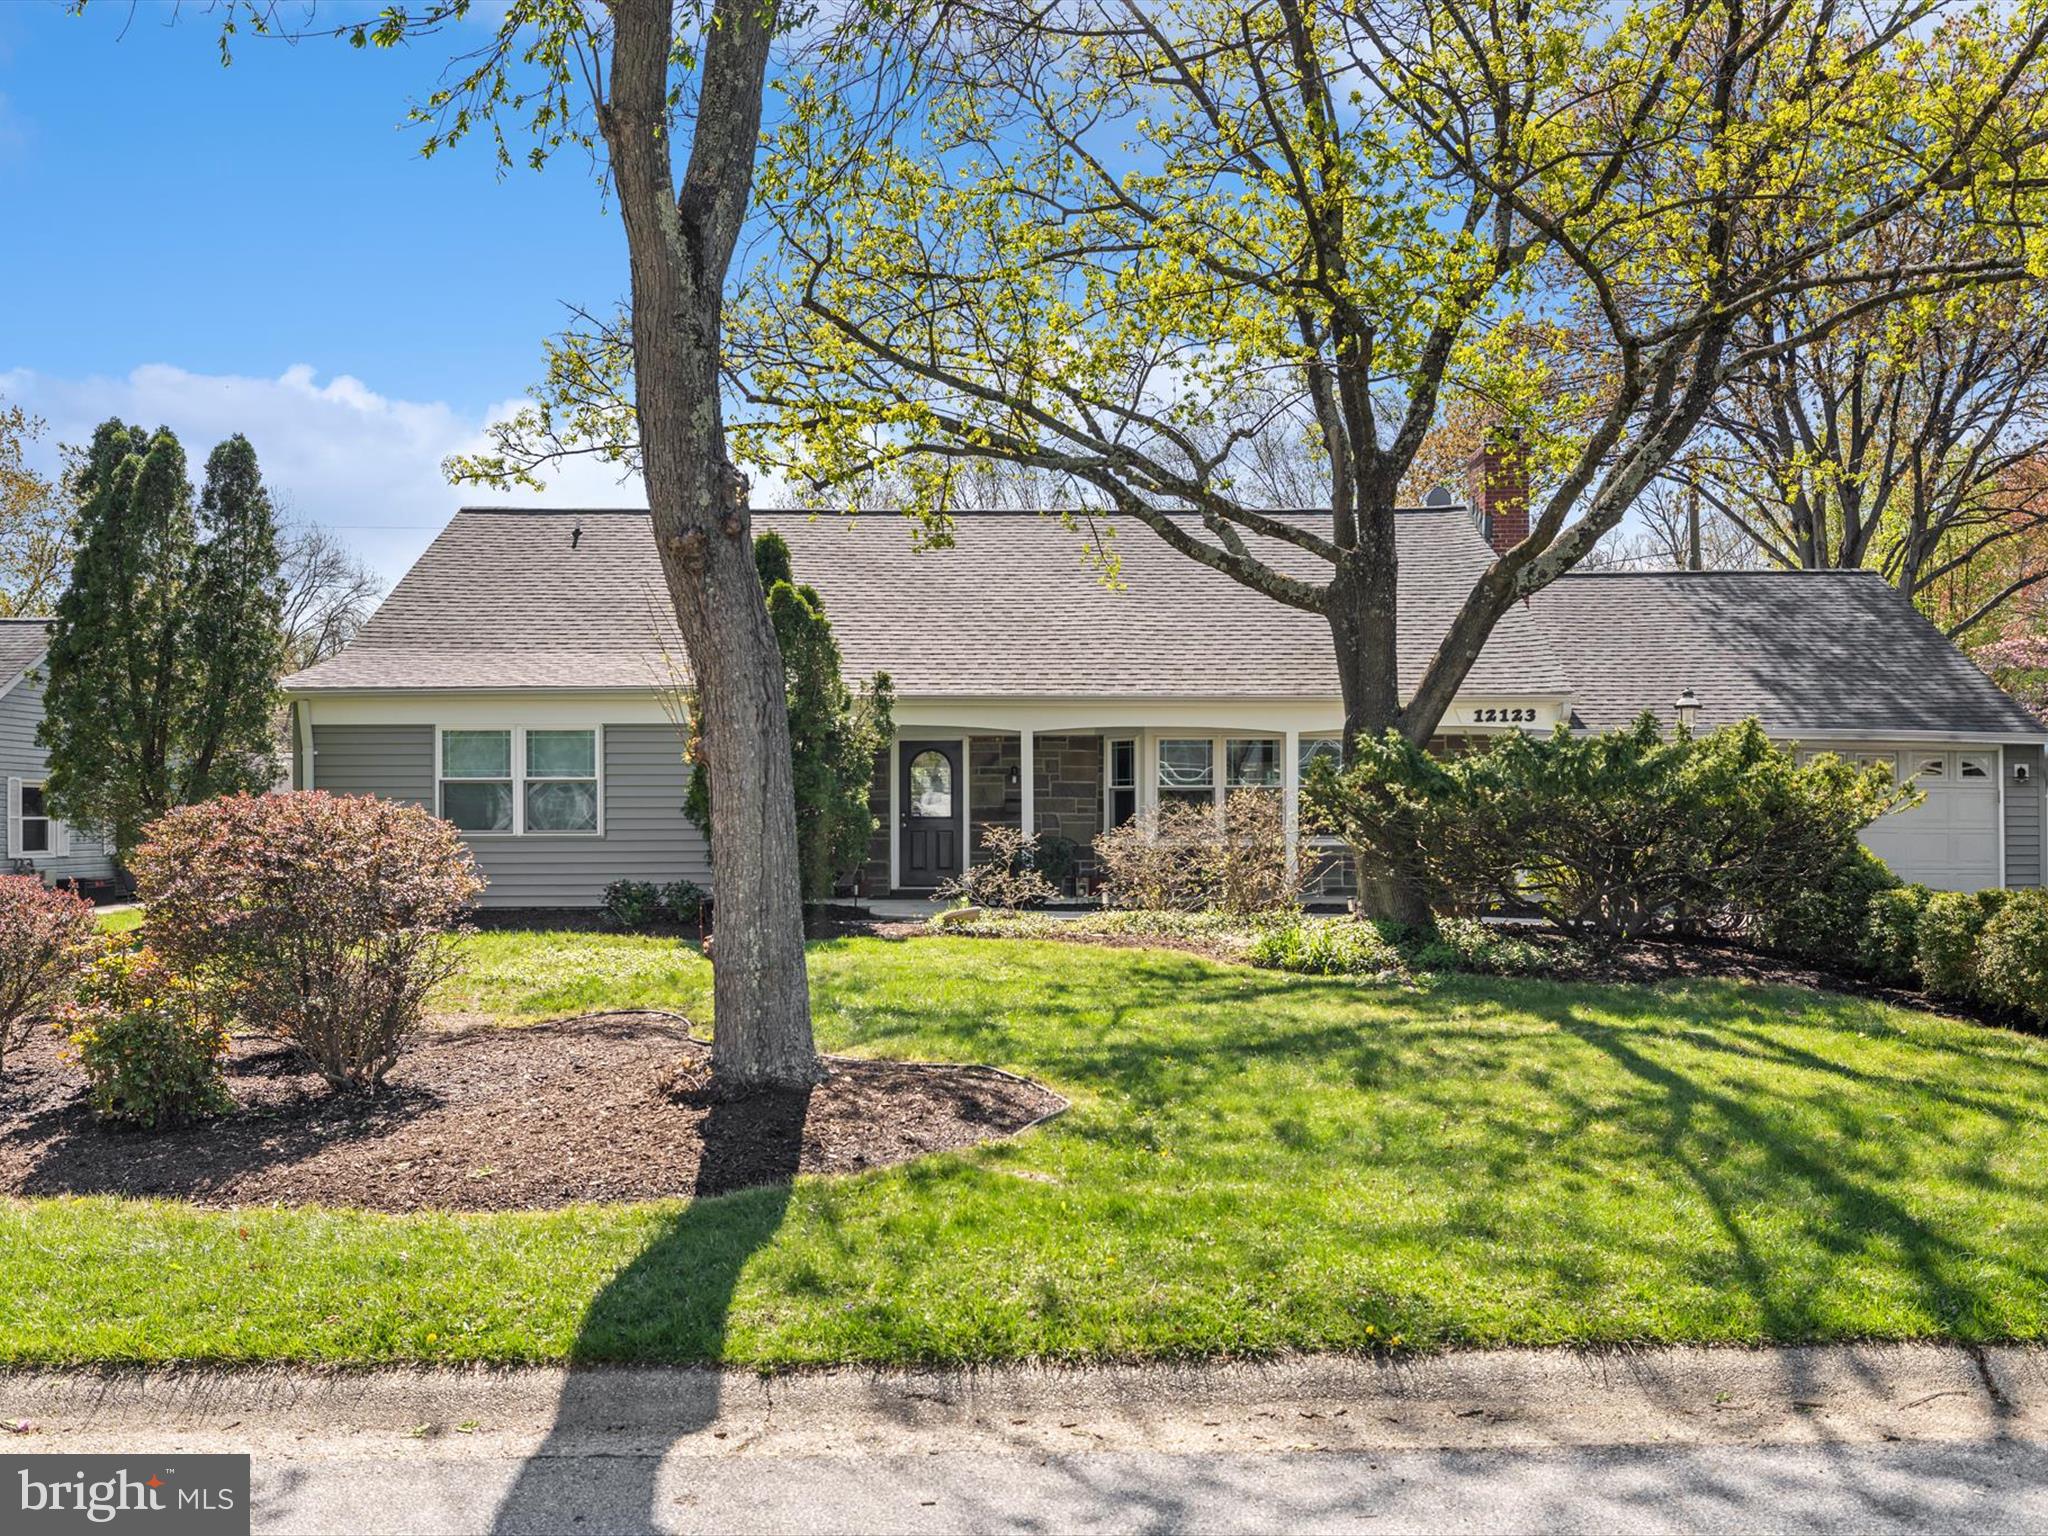
Welcome to the “Country Clubber”—a home designed to carry you through every chapter of life, from growing a family to settling into retirement. With its ideal layout, thoughtful updates, and timeless design choices, this home is a rare opportunity in a sought-after, tree-lined community just minutes from Annapolis, Washington D.C., and Baltimore.

Step inside to discover a sun-filled living room and a main-level layout that simply works: a spacious primary suite with a beautifully renovated bath, plus a second bedroom with its own full bath—ideal for guests, family, or multigenerational living. The kitchen is a cook’s dream, featuring custom pine cabinetry by Allmilmoe (originally stamped “Made in West Germany”), deep stainless steel countertops crafted by a specialty shop, and an oversized chef’s sink.  There is the addition of a "back kitchen" perfect for added prep space while entertaining with the inclusion of a wine refrigerator.  The adjacent sitting area brings everyone together—because no one ever wants to leave the kitchen.

The vaulted-ceiling sunroom—nicknamed the “West Wing”—wraps you in light with windows on three sides and opens to a private garden oasis with space for dining, gathering around the firepit, or enjoying a moment of quiet. Upstairs are two oversized bedrooms connected by an expanded Jack-and-Jill bath, one with a large walk-in closet.

This home doesn’t just look good—it’s built smart. Over the years, the owners invested in lasting improvements that matter:

Roof, aluminum siding, and all windows replaced—using architectural windows (not inserts) for maximum light and beauty

Chimney repointed from rooftop to crown

Kitchen fully renovated, including wall removal, stainless counters, cork flooring, and upgraded 240V power for an induction range

Hot water recirculation system for instant comfort

Primary and secondary baths fully remodeled with quality finishes

Wide front sidewalk added for easier accessibility

Expanded attic access and added storage features

Driveway and garage remain intact— in this particular model

Every space in this home has been elevated with care, intention, and quality—creating a warm, functional, and enduring place to live.  (With addition of the sun/family room, above grade approx 2702)
#MDPG2147890

BOWIE

12123 LONG RIDGE LANE

4 Beds

3 Baths

2,702 Sq.Ft.

$635,000

MLS#: MDPG2147890
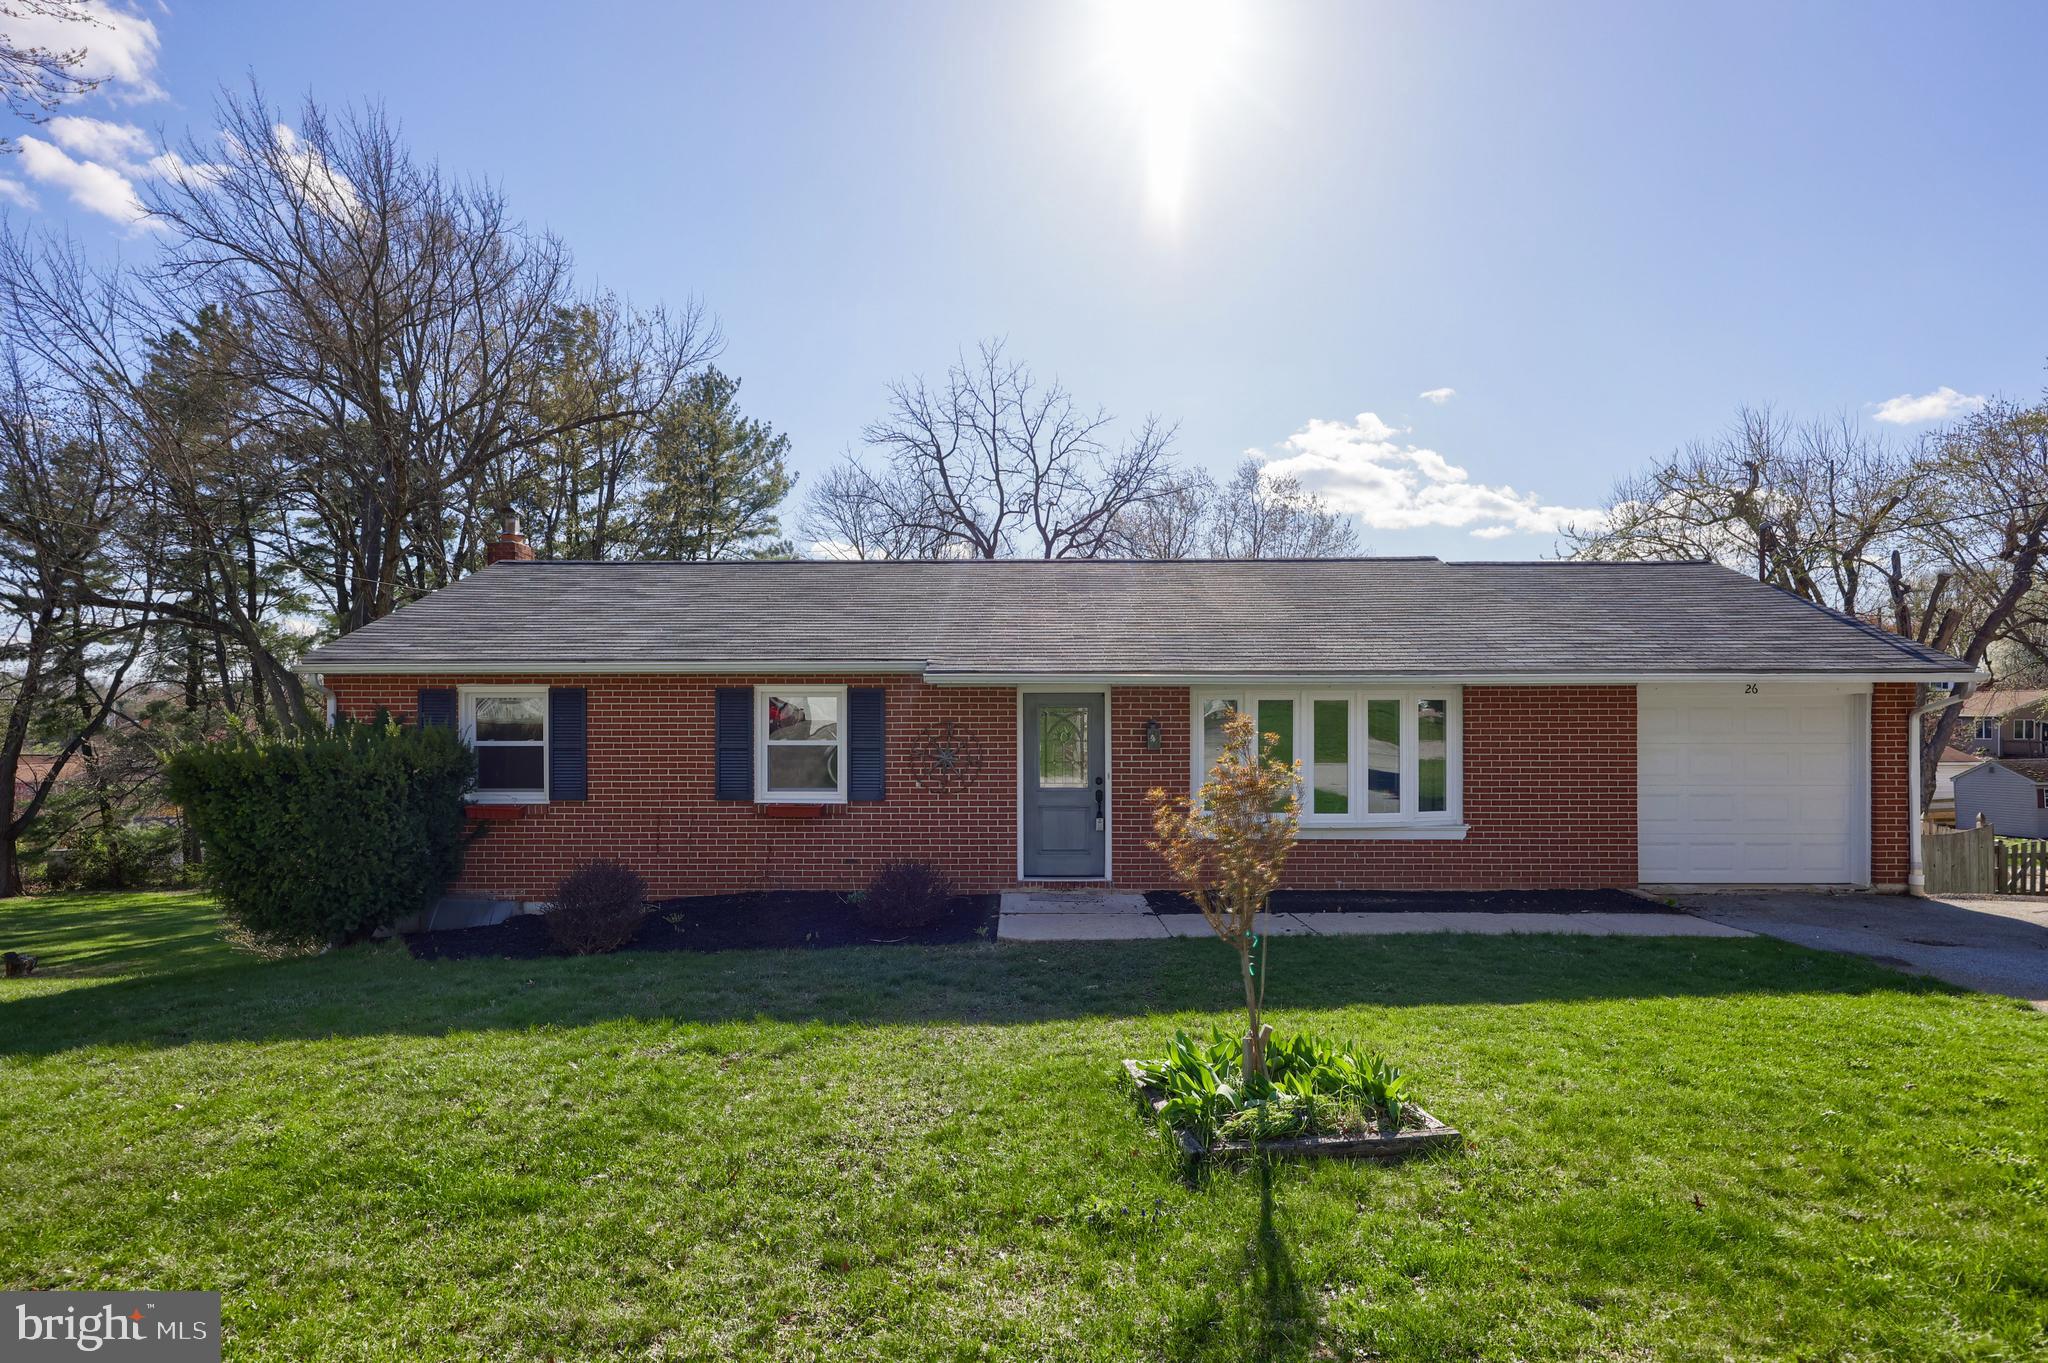
OPEN HOUSE SATURDAY from 12-2! Move in ready rancher in Southern York! One floor living with additional finished lower level for extra living space! The exterior offers a spacious fenced in backyard with a covered patio, maintenance-free brick exterior, and a new roof! Enter into the spacious living room with hardwood flooring, exposed wooden beams on the ceiling, and a bay window. Adjacent to the living room is the kitchen and dining area. The kitchen features upgraded appliances, cabinetry, and quartz countertops. The dining area includes a breakfast bar and breakfast nook. Three bedrooms - with hardwood flooring and plenty of closet space, and a full bath complete the main level. The lower level features an open layout with LVP flooring and access to the covered patio. A full bath with a jetted tub and a fourth bedroom are located on this level. Great location - close to restaurants, shopping, and local amenities. Easy commute to I-83 and the PA/MD line.
#PAYK2079836

SHREWSBURY

26 VIRGINIA AVENUE

4 Beds

2 Baths

2,044 Sq.Ft.

$324,900

MLS#: PAYK2079836
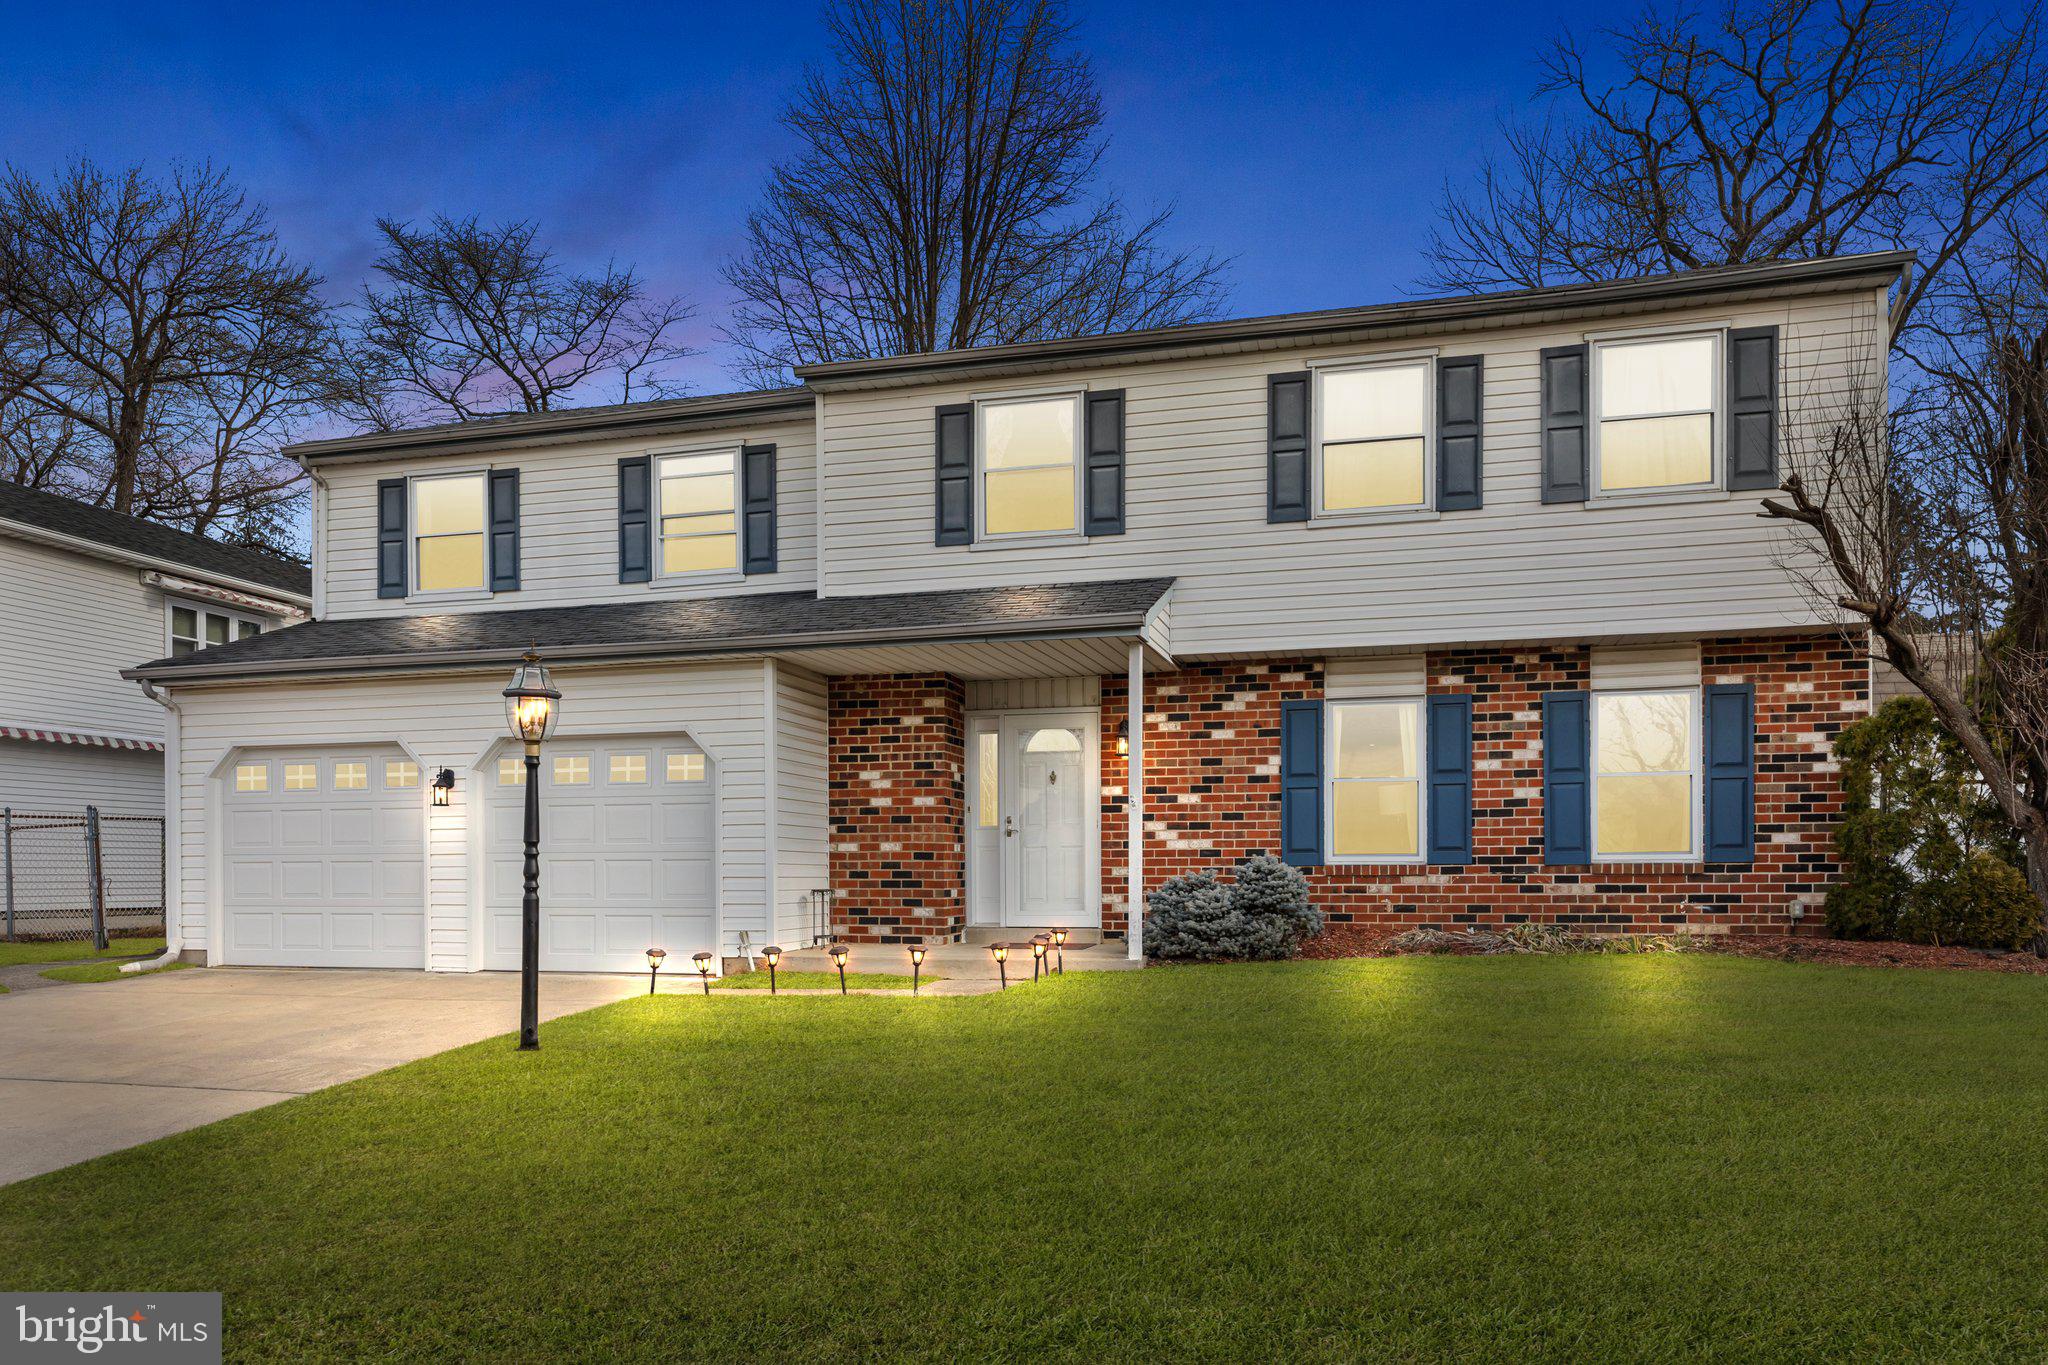
Located in the  desirable Valley Meadow neighborhood, this 4-bedroom, 2.5-bathroom home at 3646 Valley Meadow Dr offers a comfortable and inviting living space with a private backyard retreat. With spacious rooms, modern updates, and easy access to transportation, (less than 1 mile to the train station) this home is a great option for those looking for both convenience and privacy.

Step inside to a welcoming layout featuring a well-appointed kitchen with granite countertops, stainless steel appliances, and updated cabinetry. The family room with a wood-burning fireplace provides a cozy space to relax, while the formal living and dining areas are perfect for entertaining.

Upstairs, you'll find four generously sized bedrooms, including a primary suite with a private deck—an ideal spot to enjoy your morning coffee or unwind in the evening.

The backyard is your own private escape, with no neighbors directly behind you for added seclusion. Cool off in the inground pool, or enjoy the covered porch—a great space to relax, entertain, or simply take in the outdoors.

Additional features include an attached 2-car garage with ample parking and storage
#PABU2088442

BENSALEM

3646 VALLEY MEADOW DRIVE

4 Beds

2 Baths

2,905 Sq.Ft.

$625,000

MLS#: PABU2088442
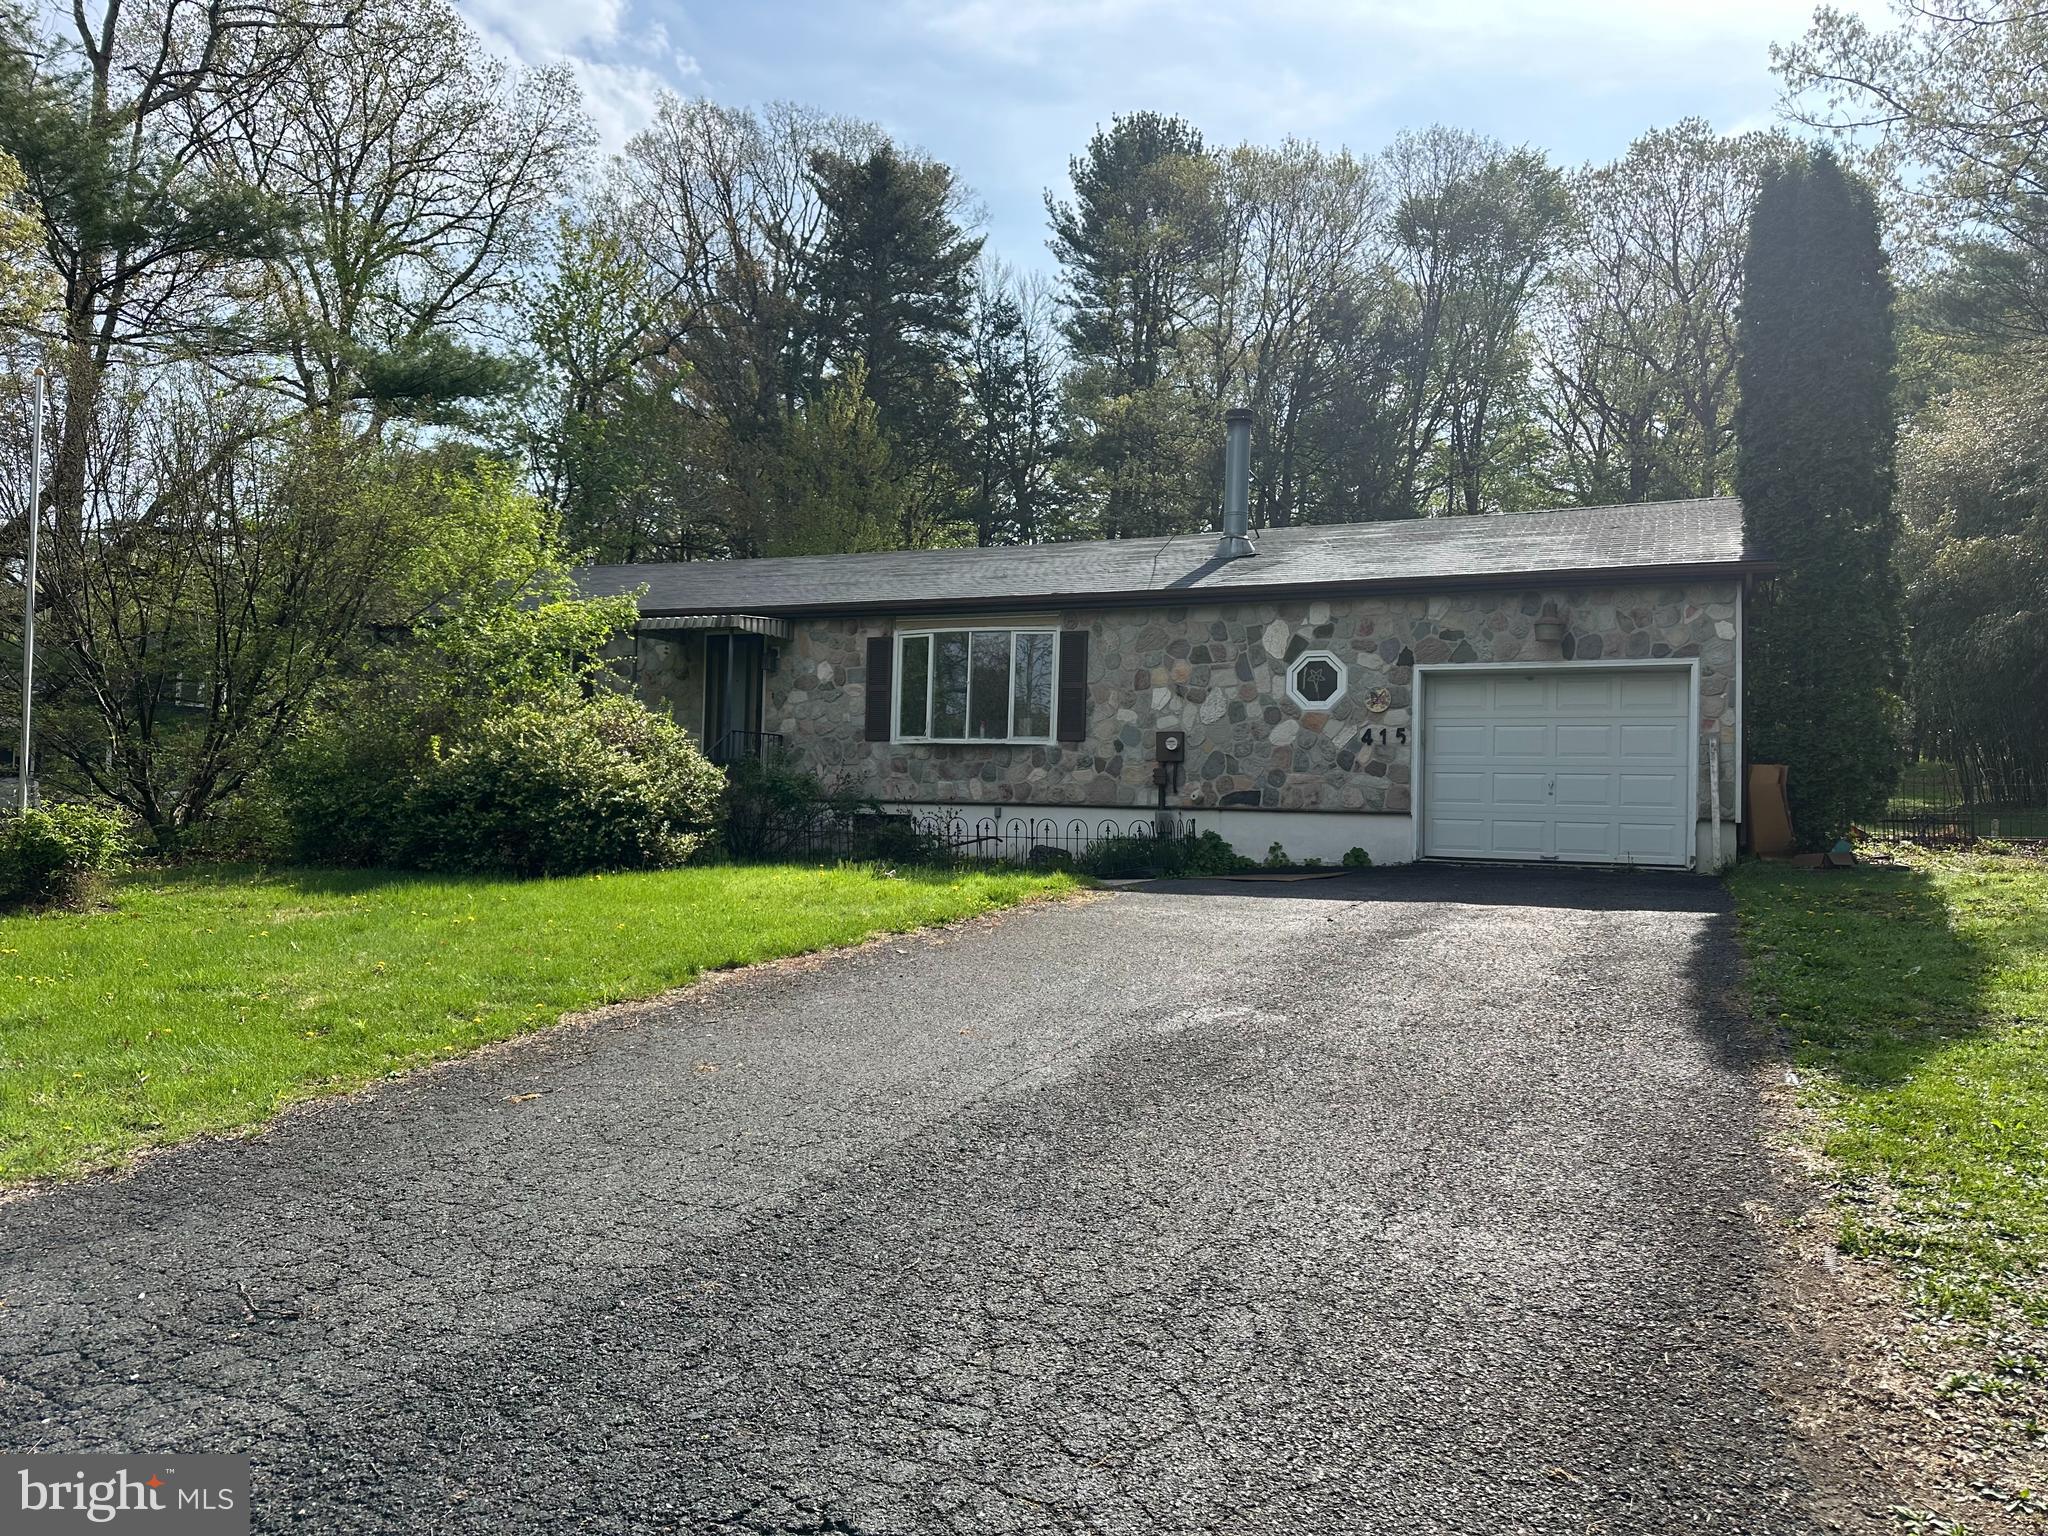
Home is just waiting for an investor or owner looking to build equity !!! This home is being sold in as is condition and some items maybe left on the property.  The structure is sound with a very large basement and private backyard setting. Easy access to the turnpike and just off of route 209. This two bedroom, two full bathroom home also has a wood burning fireplace in the living room. The wheelchair ramp in the garages can easily be removed. Owner has never lived in the property. Make your appointment today!!!
#PACC2005888

LEHIGHTON

415 FOREST INN ROAD

2 Beds

2 Baths

1,056 Sq.Ft.

$250,000

MLS#: PACC2005888
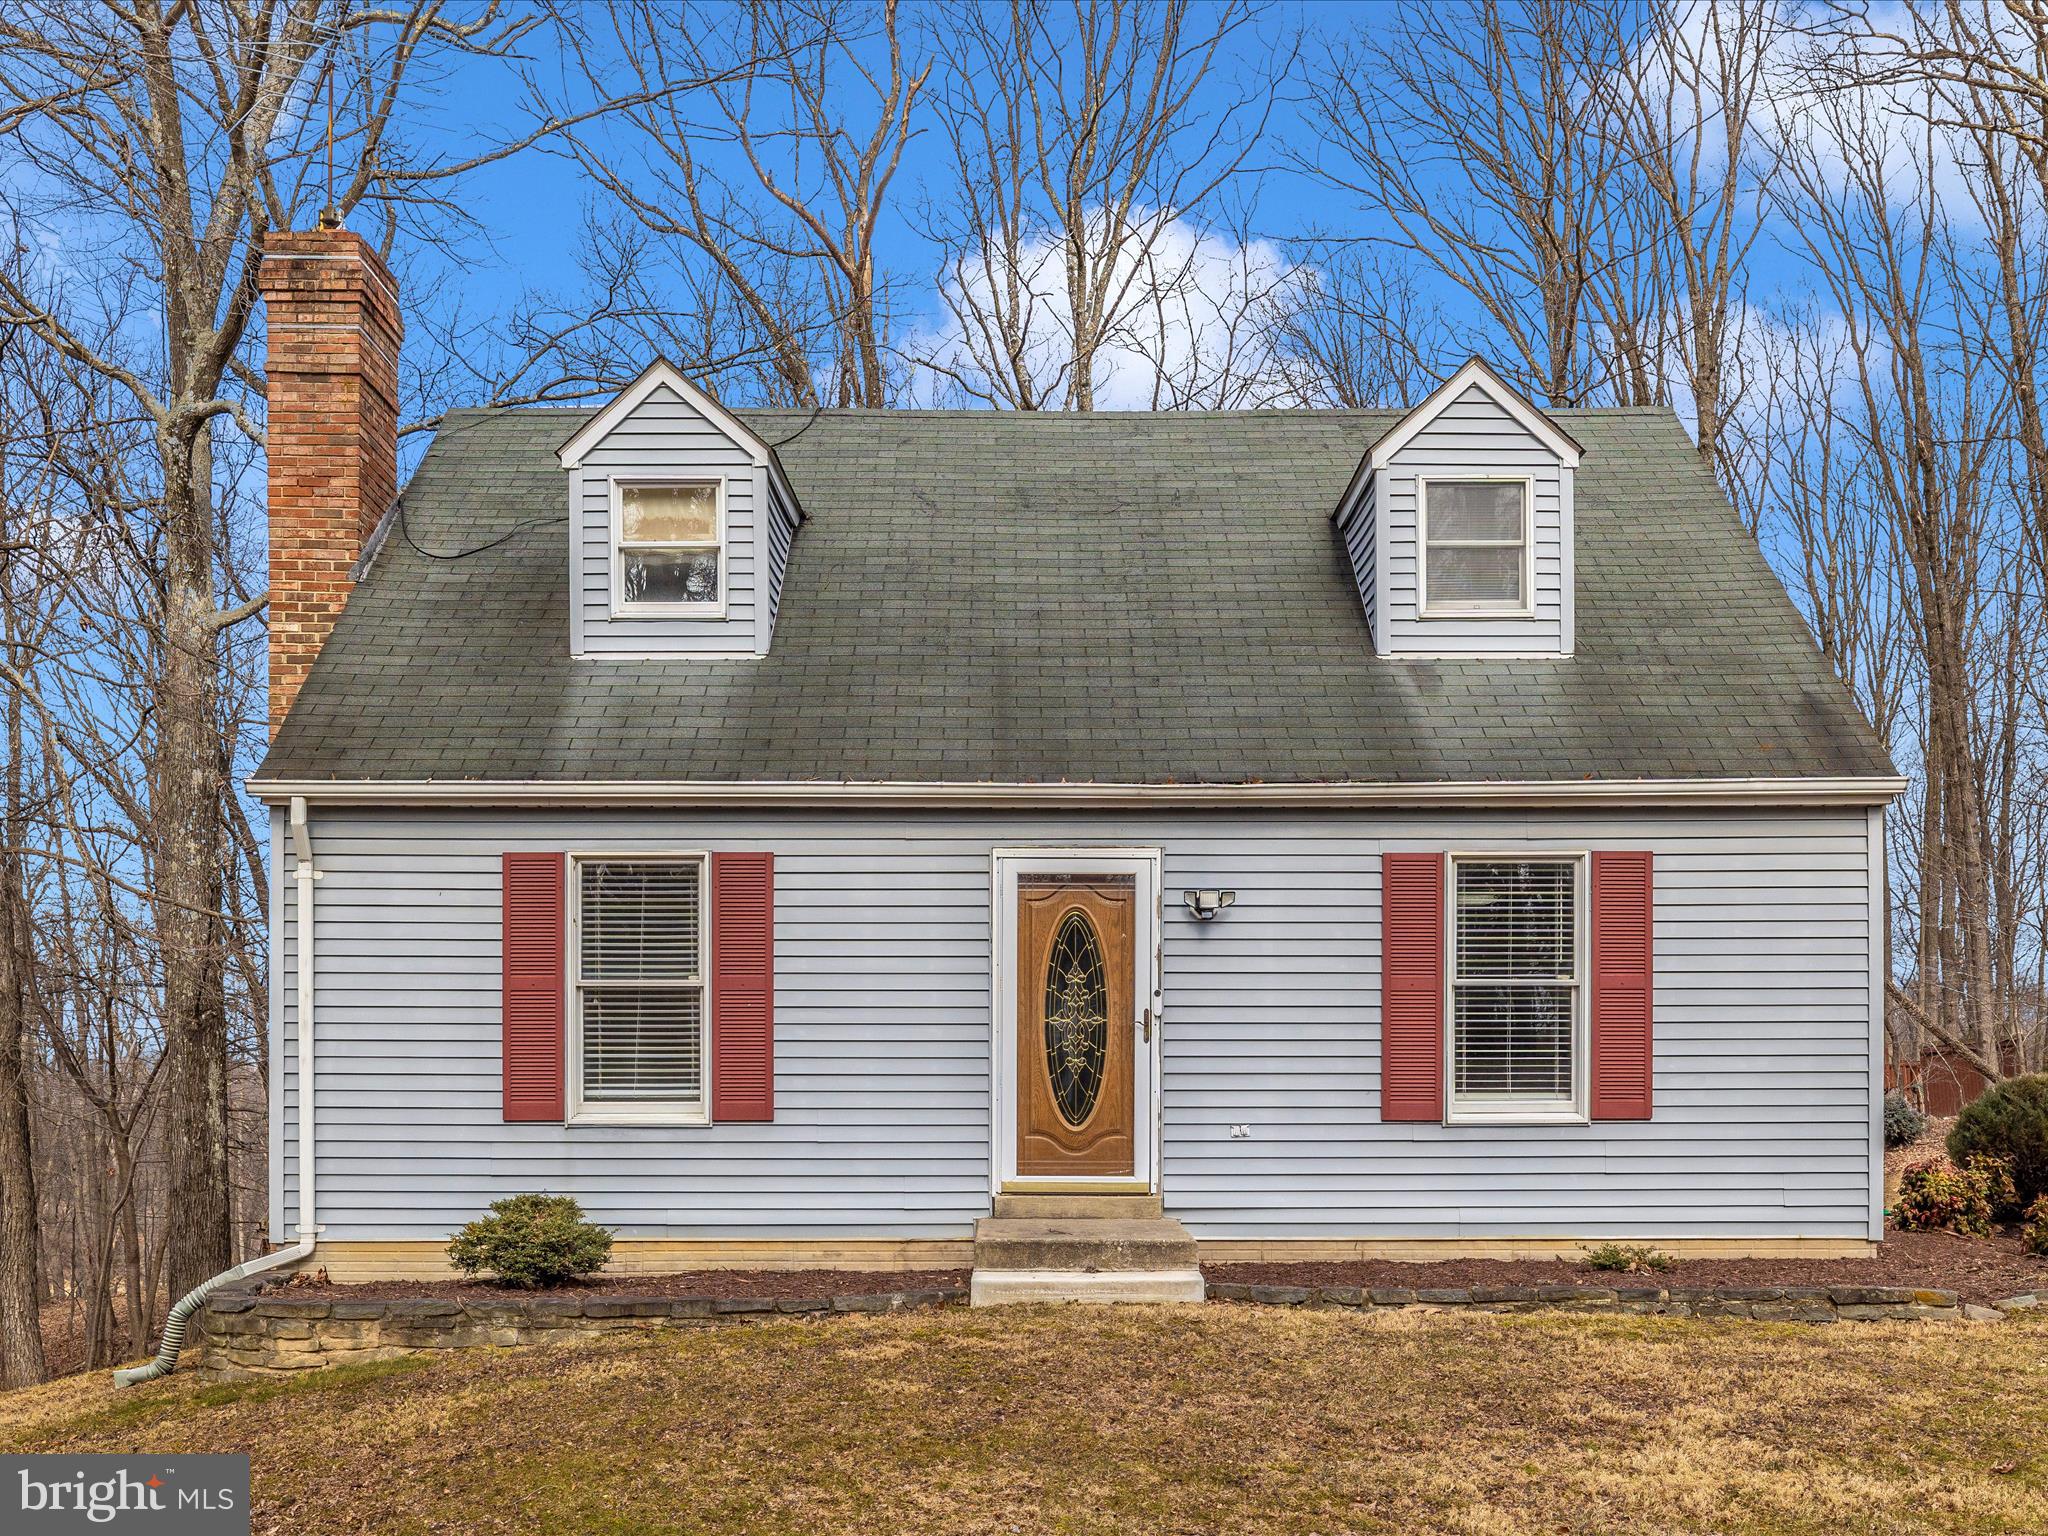
Welcome to this charming 3-bedroom, 2-bathroom home nestled on a peaceful 1.58-acre lot. This well-maintained home offers a spacious and inviting interior, with an open living room and a functional kitchen perfect for everyday living.   Spacious kitchen with stainless steel appliances and gorgeous granite counters.   The house has Trane heat pump and split system on upper level.  The expansive lot provides plenty of room for outdoor activities, gardening, or potential future expansion. Located in a serene rural setting, you'll enjoy the quiet surroundings while still being close to Mount Airy's local shops, restaurants, and schools, with easy access to major commuter routes. With its combination of comfort, space, and prime location, this property offers a wonderful opportunity!   Carpets need a little tlc..  Great schools!   Property IS eligible for USDA financing!  House appraised for $450 with Six, McClain & Associates 1/24/25.
#MDFR2059852

MOUNT AIRY

14108 PEDDICORD ROAD

3 Beds

2 Baths

1,548 Sq.Ft.

$439,999

MLS#: MDFR2059852
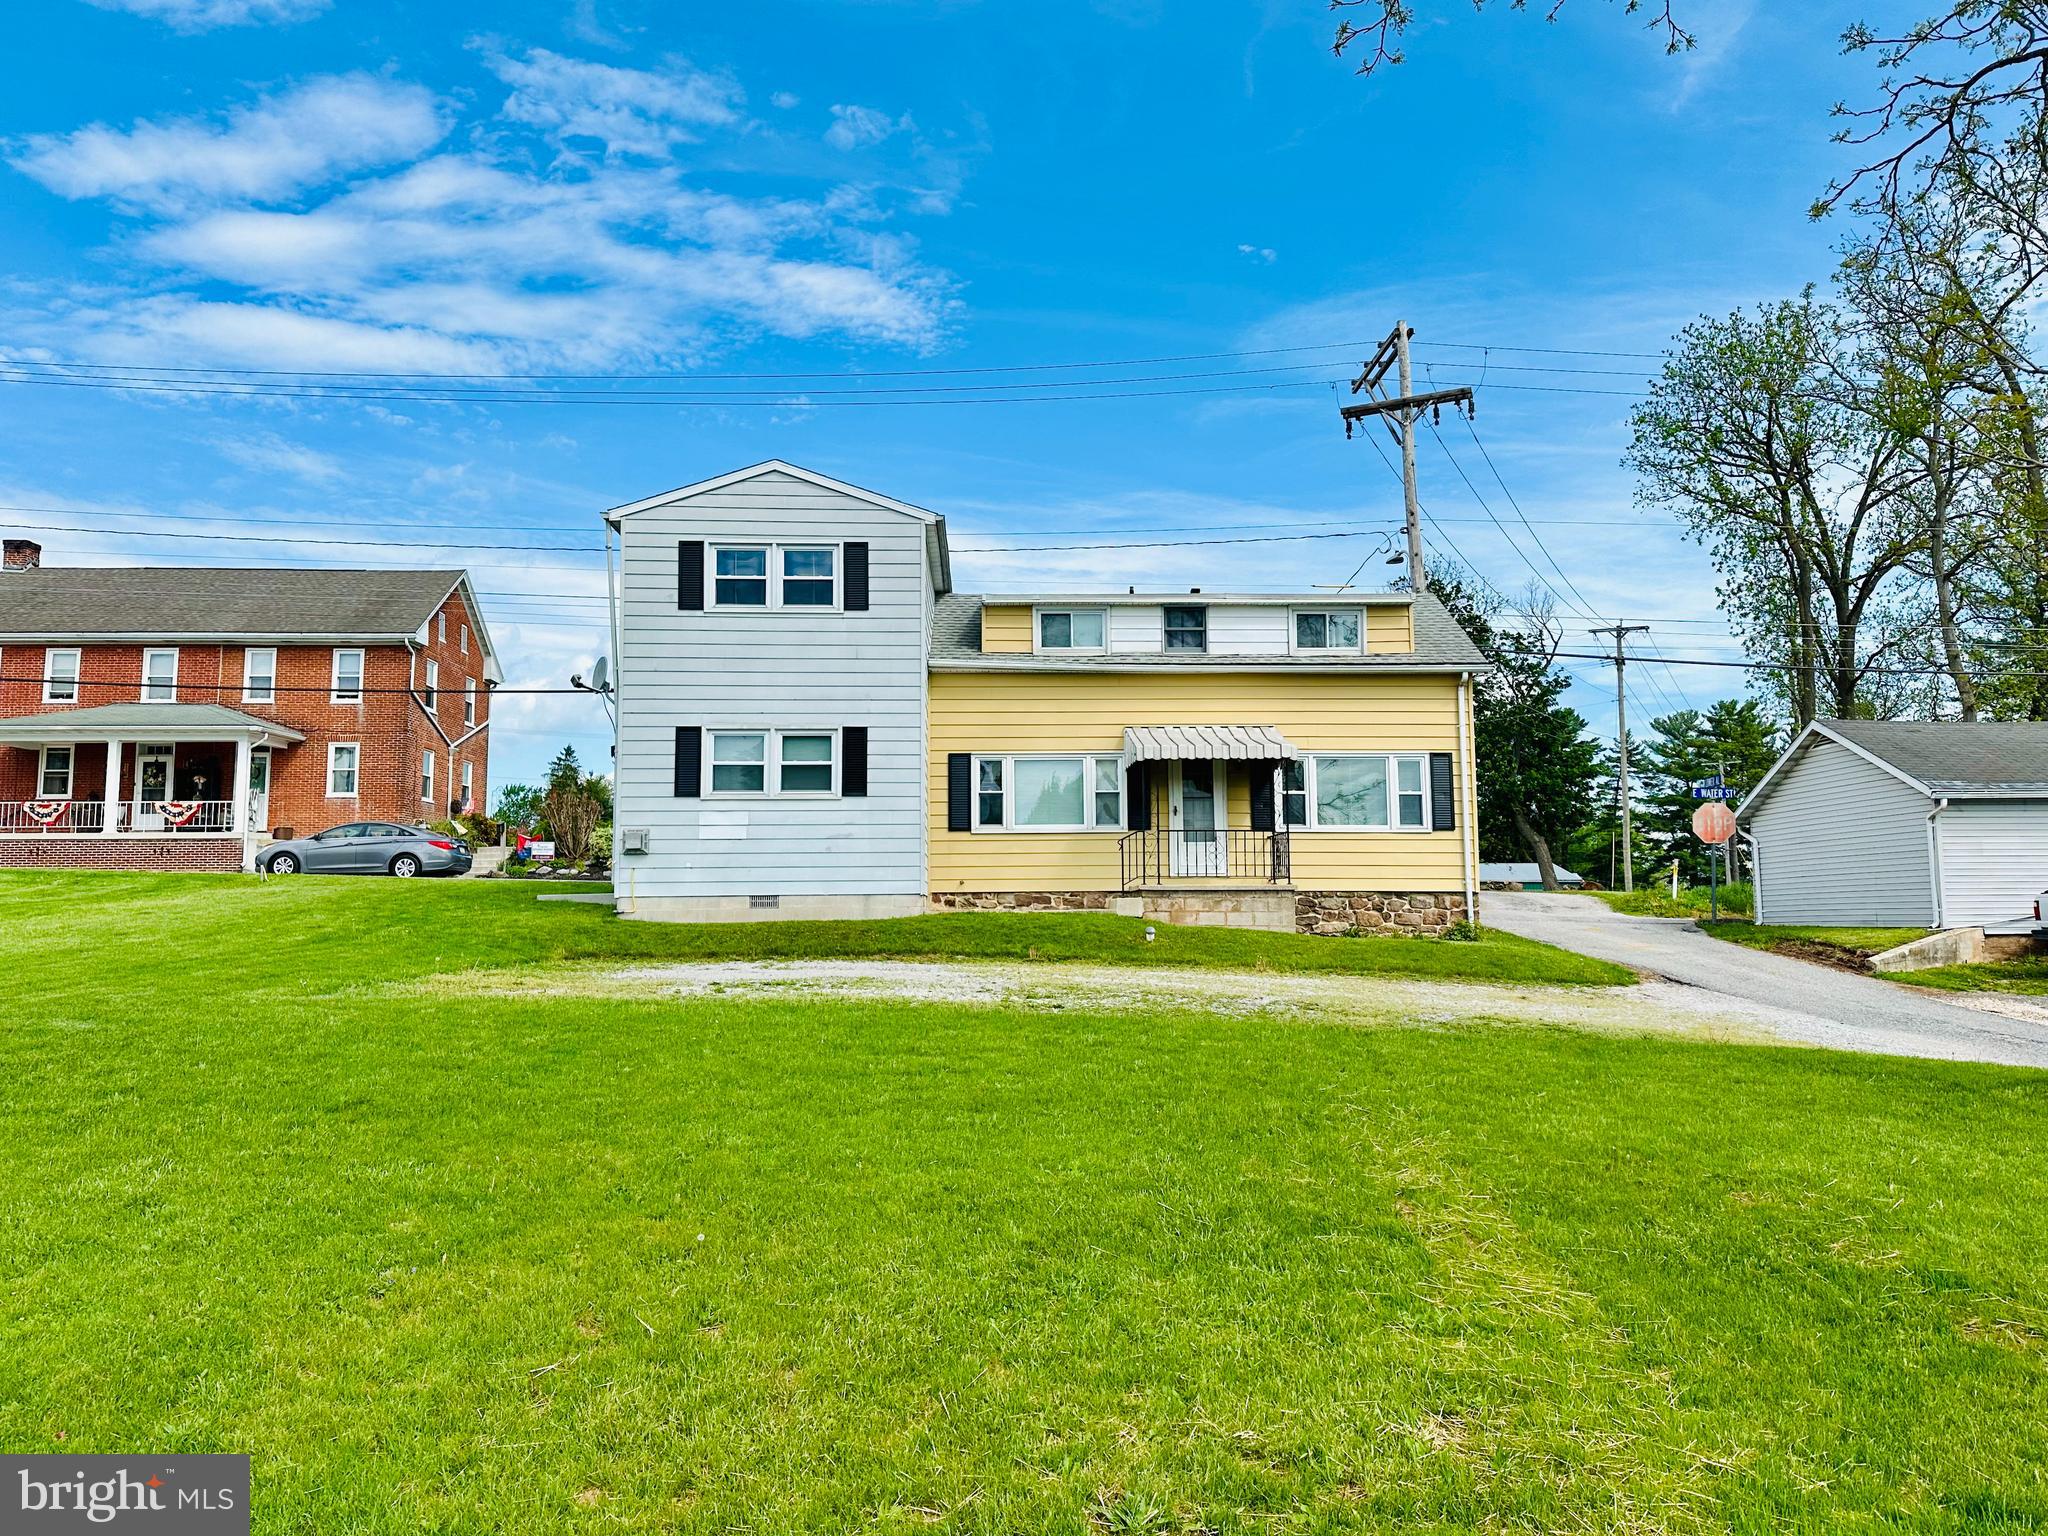
WELCOME TO 139 E WATER ST, A WELL-MAINTAINED 3 BEDROOM, 1 BATH TWO-STORY HOME NESTLED IN THE QUAINT BOROUGH OF ABBOTTSTOWN. THIS CLASSIC MID-CENTURY GEM OFFERS APPROXIMATELY 1,195 SQUARE FEET OF COMFORTABLE LIVING SPACE ON A LEVEL 0.15-ACRE LOT. STEP INSIDE TO FIND A BRIGHT AND INVITING LIVING AREA FILLED WITH NATURAL LIGHT, A SPACIOUS EAT-IN KITCHEN, AND GENEROUSLY SIZED BEDROOMS. OUTSIDE, ENJOY A PEACEFUL YARD PERFECT FOR GARDENING, ENTERTAINING, OR RELAXING. THE CONVENIENT IN-TOWN LOCATION PLACES YOU JUST MINUTES FROM LOCAL SHOPS, DINING, PARKS, AND MAJOR COMMUTER ROUTES. IDEAL FOR BOTH FIRST-TIME BUYERS AND THOSE LOOKING TO ENJOY SMALL-TOWN LIVING. A FEW EXTRA BONUSES INCLUDE OFF-STREET PARKING, AND A TWO SEPARATE AND CHARMING FRONT PORCHES . DON’T MISS YOUR OPPORTUNITY TO OWN A HOME IN ONE OF ADAMS COUNTY’S MOST DESIRABLE SMALL TOWNS!
#PAAD2017638

ABBOTTSTOWN

139 E WATER STREET

3 Beds

1 Baths

1,195 Sq.Ft.

$179,900

MLS#: PAAD2017638
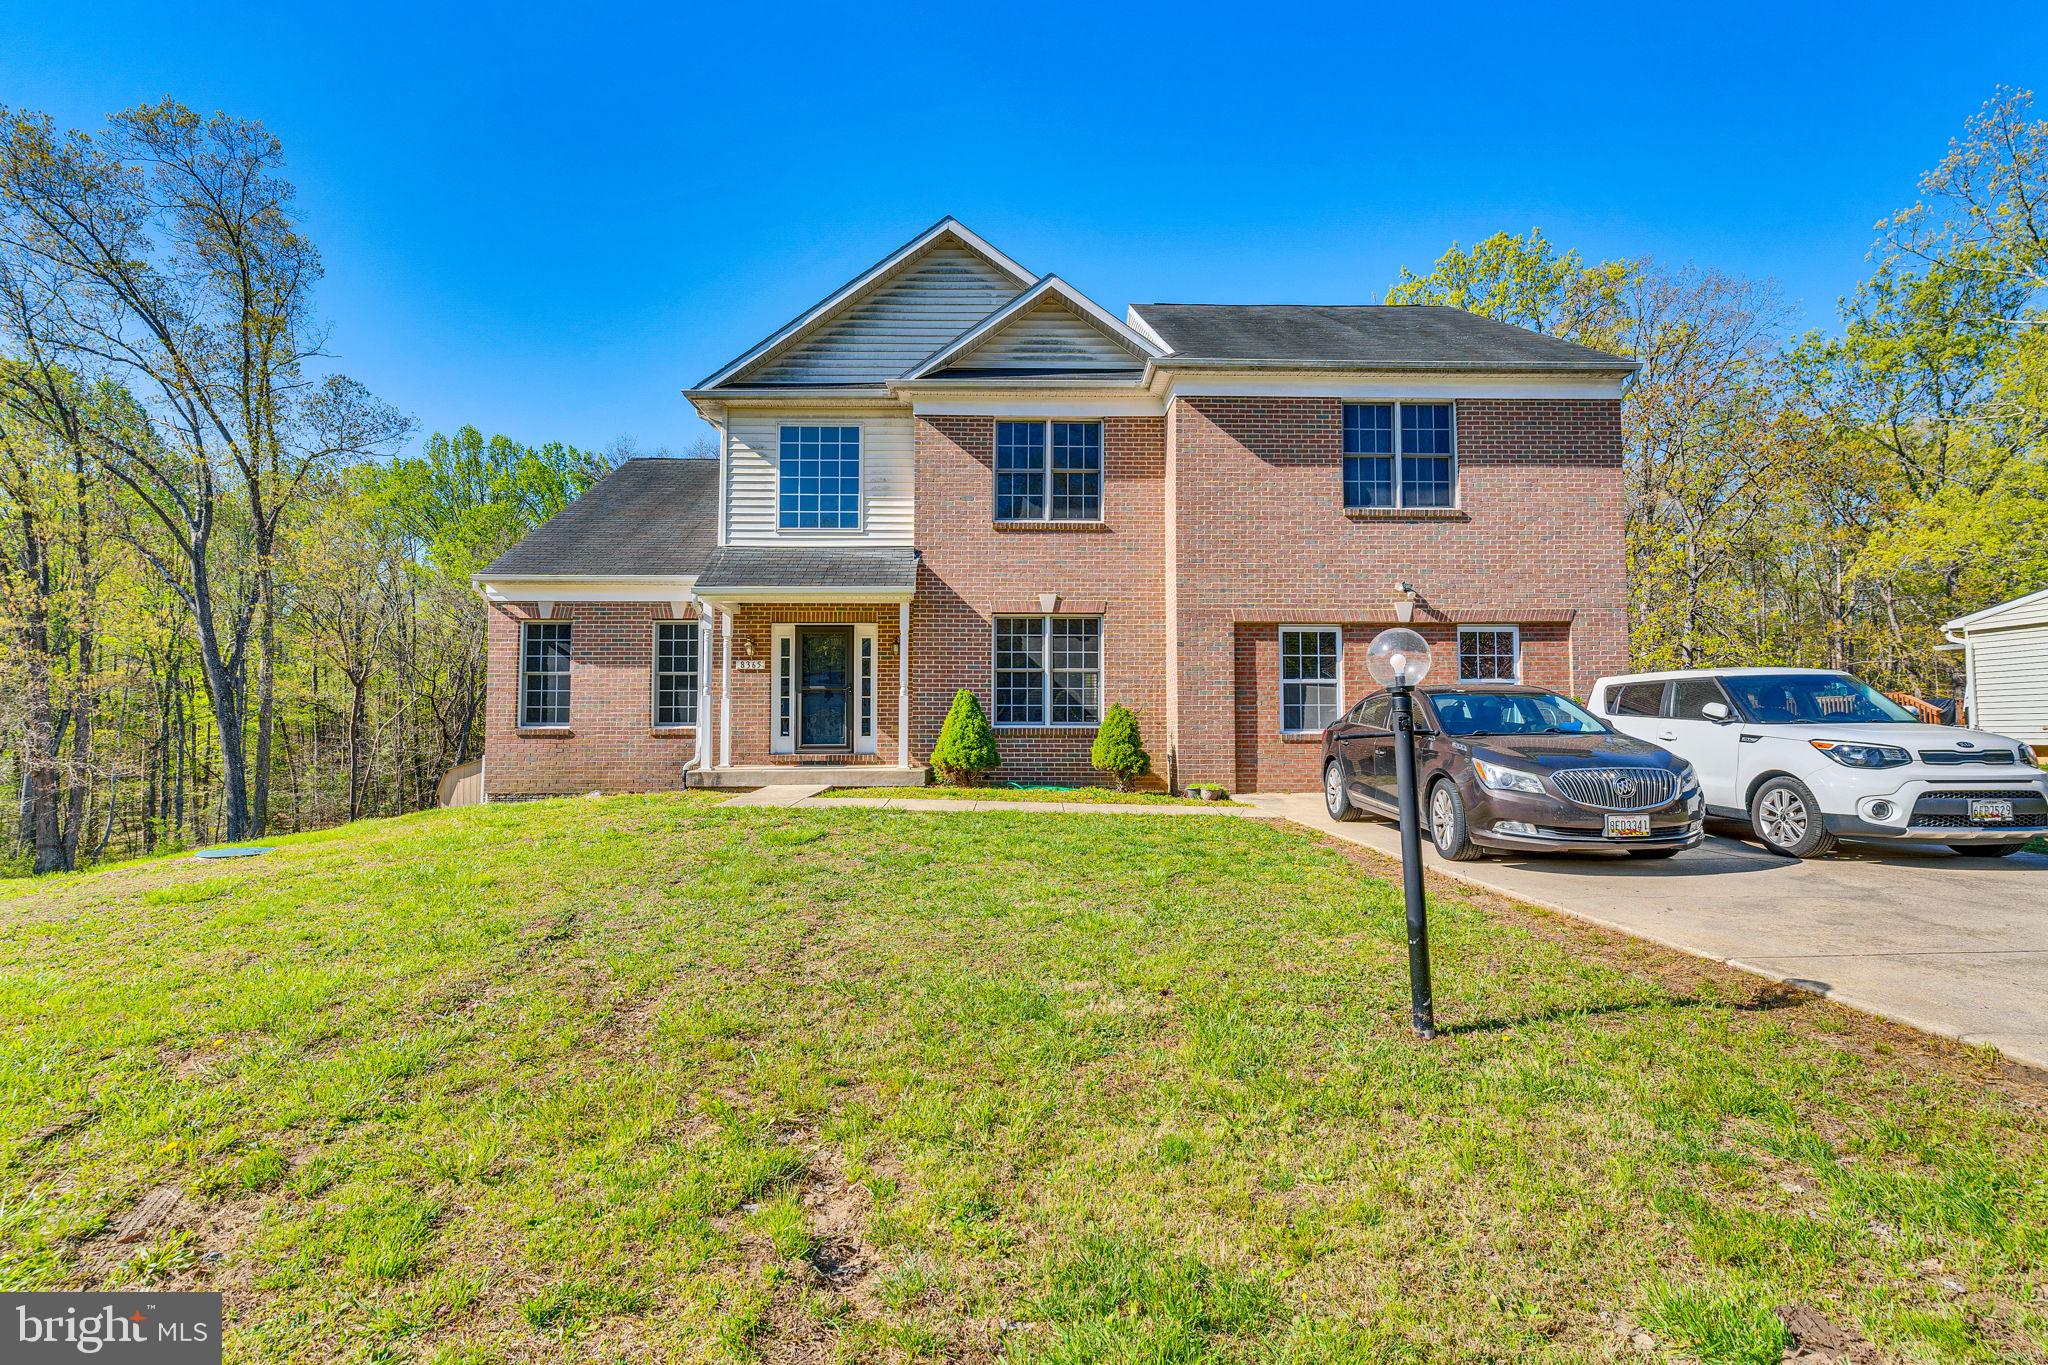
Welcome to this expansive 5 bedroom, 3.5 bath home offering incredible potential and freedom with no HOA restrictions! Boasting generous square footage and a flexible floor plan, this home has seen some recent updates but is ready for your personal touch and HGTV-inspired vision. Whether you're dreaming of a custom kitchen, designer bathrooms, or modern finishes, this property is your blank canvas. The seller is seeking an as-is offer, but inspections are absolutely welcome. Don't miss this opportunity to create your dream home in a spacious setting with room to grow!
*** FHA Assumable Loan with Freedom Mortgage @2.625%  Monthly Payment $2996.15 Remaining Balance $363,500.00 Approx 26 years remaining.

**  Bedroom Carpet Is Scheduled for Installation on Sunday, May 4th**
#MDCH2041998

POMFRET

8365 WARREN DRIVE

5 Beds

3 Baths

3,738 Sq.Ft.

$575,000

MLS#: MDCH2041998
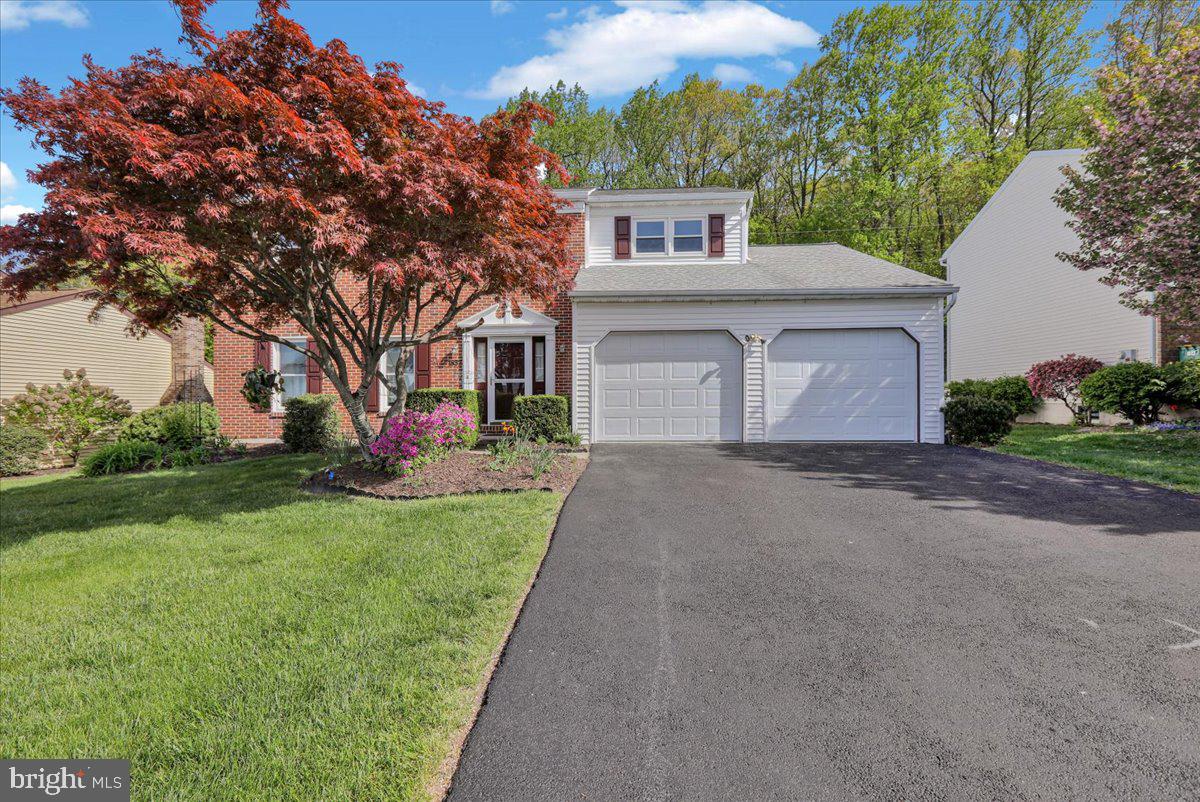
Highest & Best offers due by 9:00 PM (5/4/25). Don’t miss out on this nice two story featuring 4 bedrooms, 2.5 baths, and plenty of living space for your family. Located in Wilson School District, this move-in-ready property is a perfect blend of comfort and convenience. The first floor offers a formal living room and dining room with chair rail detailing, a bright and open kitchen with all appliances included, and a cozy breakfast nook. The inviting family room features a vaulted ceiling, a beautiful floor-to-ceiling brick fireplace, and a skylight for natural light. A convenient half bath and a large screened-in porch complete the main level, providing great space for entertaining or relaxing. Upstairs, you’ll find four carpeted bedrooms and two full baths. The primary bedroom includes its own private bath and a walk-in closet. The finished basement adds even more living space with a large carpeted rec room and a dedicated laundry room. The screened-in porch overlooks the back yard which is private in the rear, complete with an above-ground pool, and a storage shed. The property also includes a two-car garage. Schedule your private tour today. This home won’t last long in the Spring Market.
#PABK2056744

READING

1857 S MOUNTAIN DRIVE

4 Beds

2 Baths

2,856 Sq.Ft.

$364,900

MLS#: PABK2056744
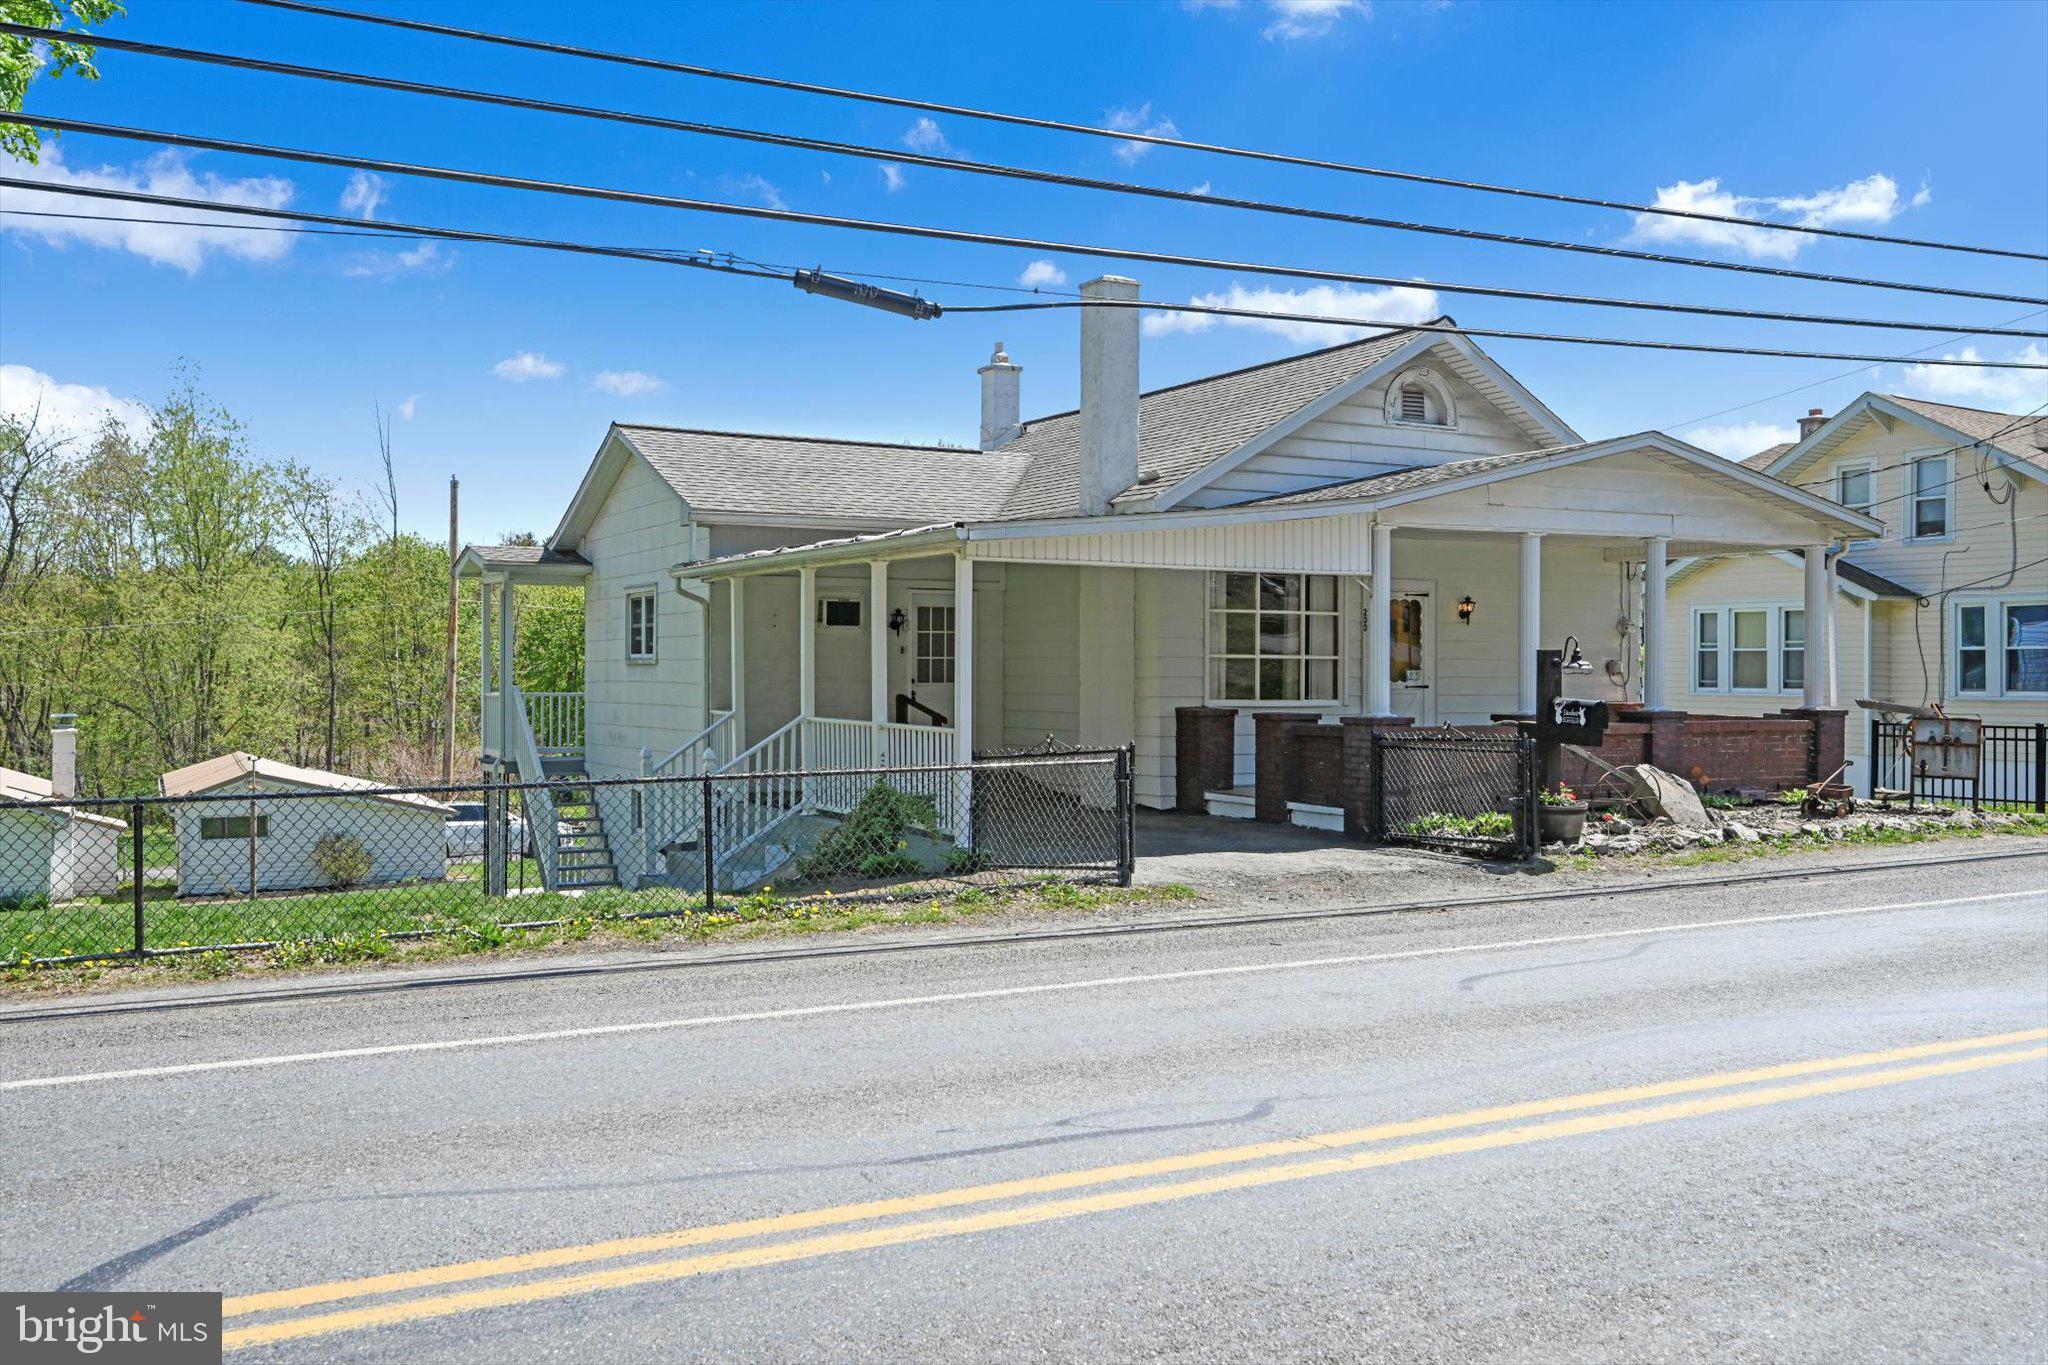
**Highest and Best Deadline Saturday 5/3 at 8pm* *Quaint ranch home in the heart of Lavelle! This 3 bed, 2 bath home sits on .22 acres and features a 1-car detached garage, attached carport, off-street parking, as well as a workshop shed. The large fenced-in yard with newer concrete patio and built-in hardtop gazebo provides so many opportunities for Summer fun! The first floor consists of the eat-in kitchen with newer countertops and all appliances included; living room with brand new flooring, 2 spacious bedrooms with generous closet space, as well as a full handicapped accessible bathroom. The finished lower level features a rec room, 3rd bedroom or office, 2nd full bathroom, enclosed laundry area with utility sink, additional storage, utility room, supplemental coal stove to offset those heating costs, and walkout sliding door to exterior! Newer flooring throughout much of the home, vinyl replacement windows, public water/sewer, 100amp electric, oil and coal heat. Easy access to I-81 for your commute!
#PASK2021096

ASHLAND

200 LAVELLE ROAD

3 Beds

2 Baths

1,563 Sq.Ft.

$154,900

MLS#: PASK2021096
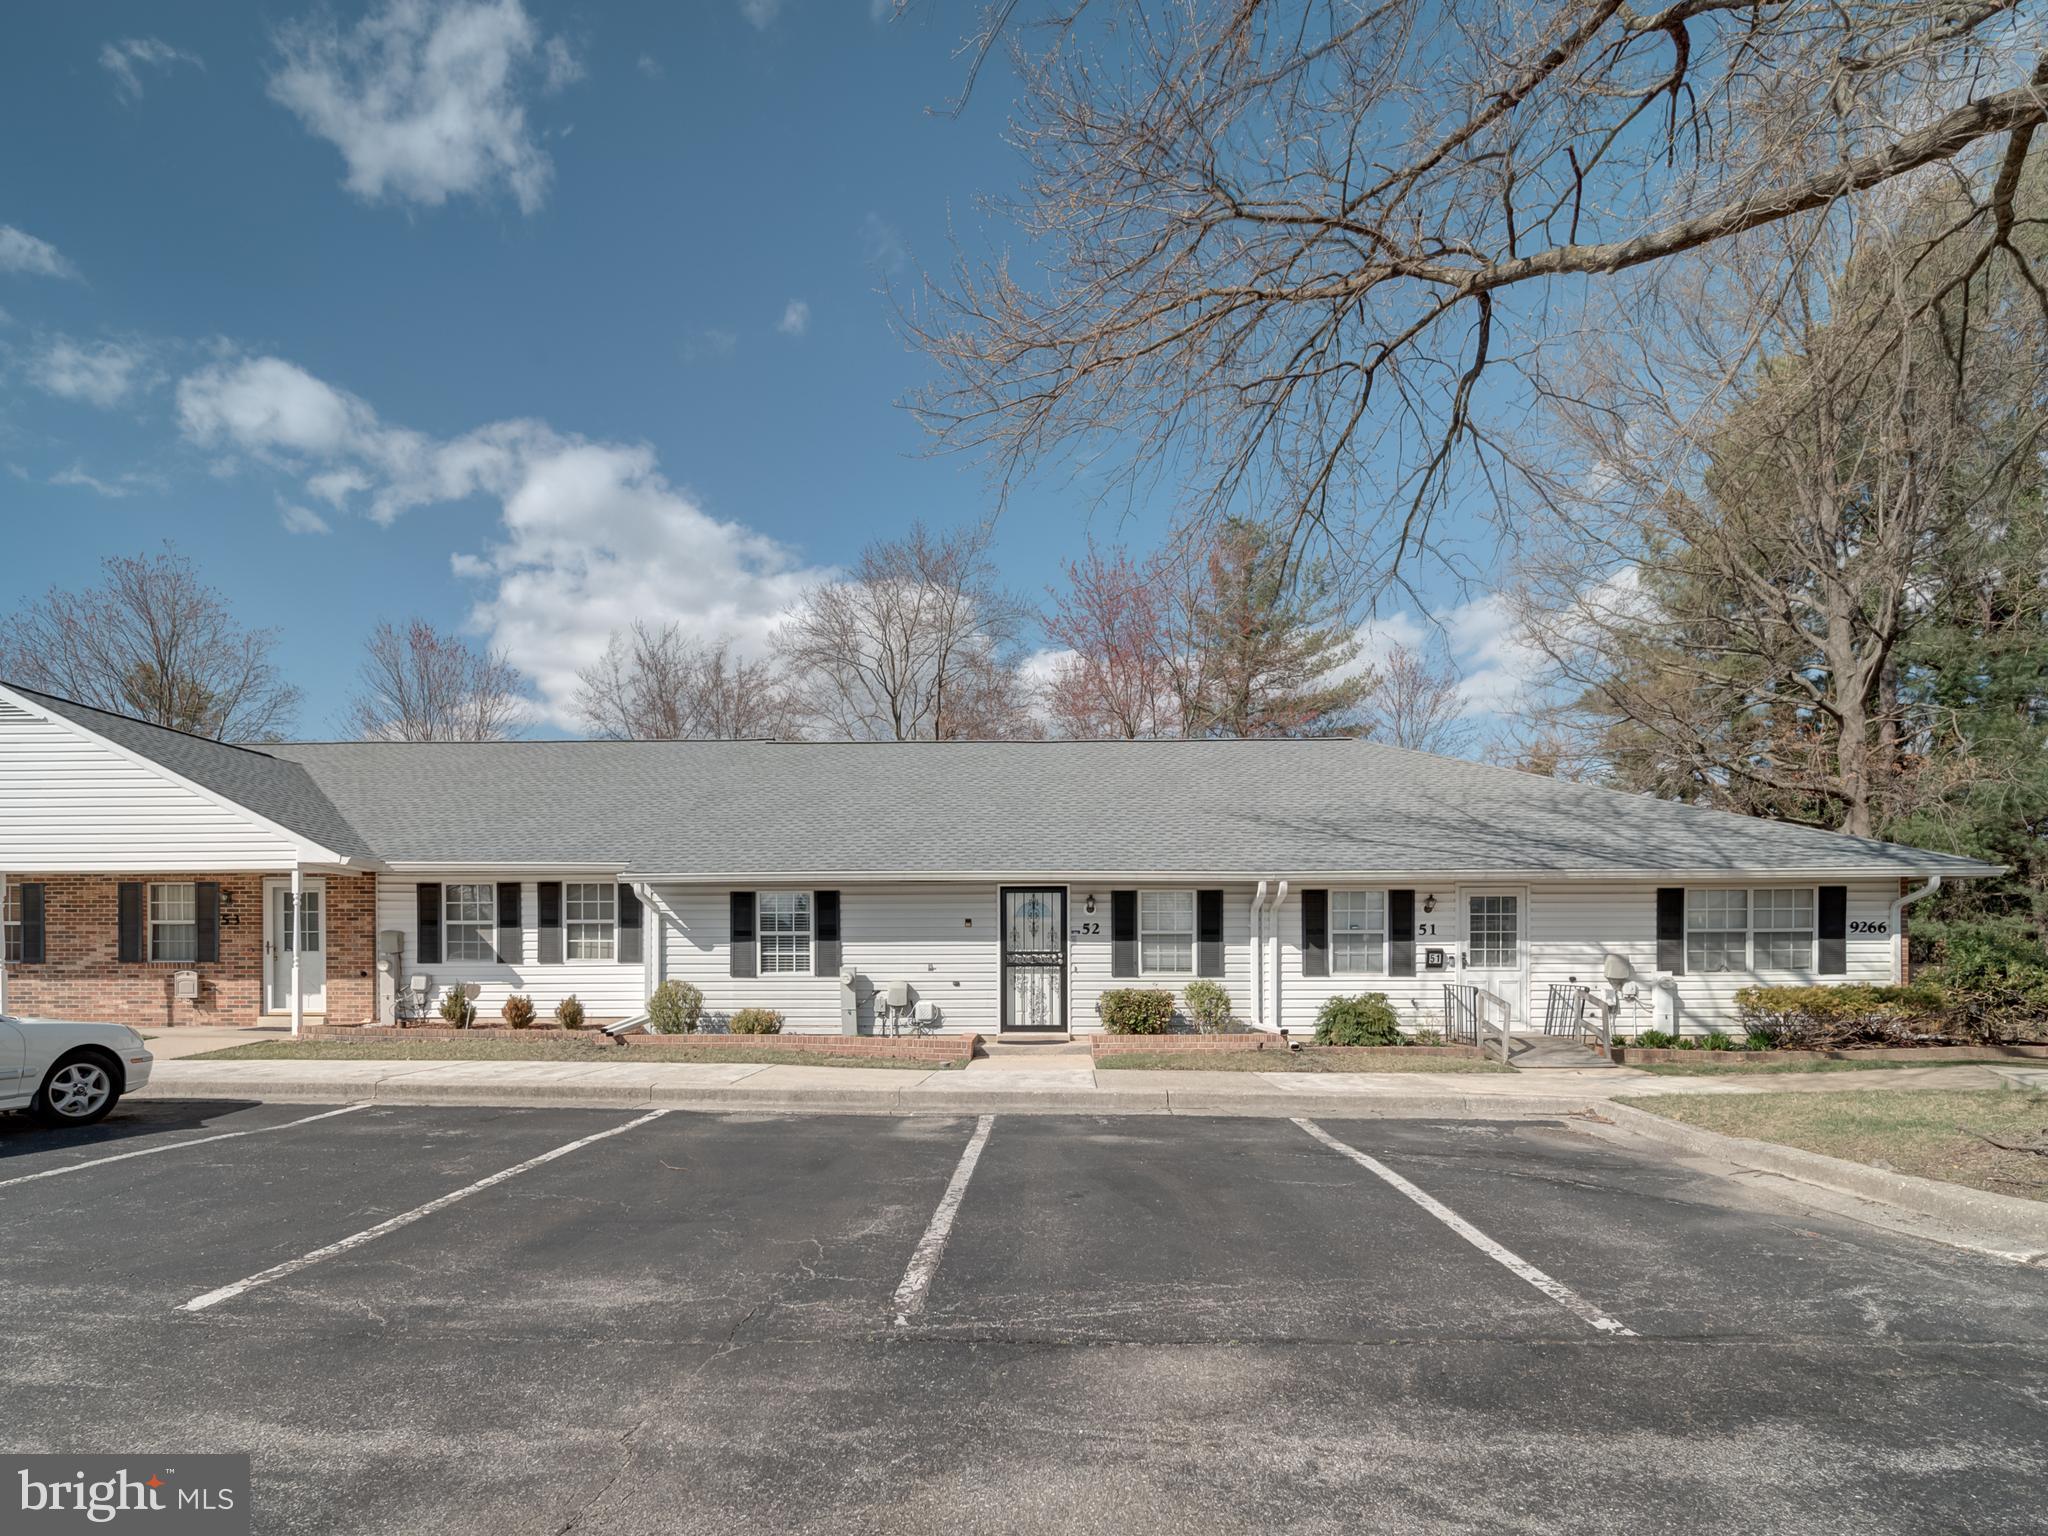
Move right into this STUNNING bright and open 2 bedrooms, 2-bathroom adult living community with so much to offer! Small quiet community with access to the "party room".  Seller has done several upgrades in 2020 to include; entire unit painted with Sherwin Williams satin paint (Glacial Stream), newer crown molding throughout the unit, newer open wall built between dining and living room areas for separation, newer baseboards and electrical outlet covers throughout, new kitchen granite countertops, newer backsplash in kitchen, newer whirlpool appliances (5 years old) - stove, microwave, dishwasher, and refrigerator, - newer (5 years old ) LG washer and dryer,  newer Pergo laminate wood flooring throughout,  newer waterproof laminate flooring in both bathrooms, - newer vanities, Kohler toilets, mirrors and light fixtures in both bathrooms, newer light fixtures in kitchen, dining room and entrance foyer, new fan motor and heat element installed in AC unit this year (Feb 2025), and newer white composite 6'-foot fence panels installed in patio area (2021). Make this your own with nothing else needed to be done, no disappointment here! Thanks for viewing/showing!
#MDPG2146538

LAUREL

9266 CHERRY LANE 52

2 Beds

2 Baths

1,087 Sq.Ft.

$289,999

MLS#: MDPG2146538
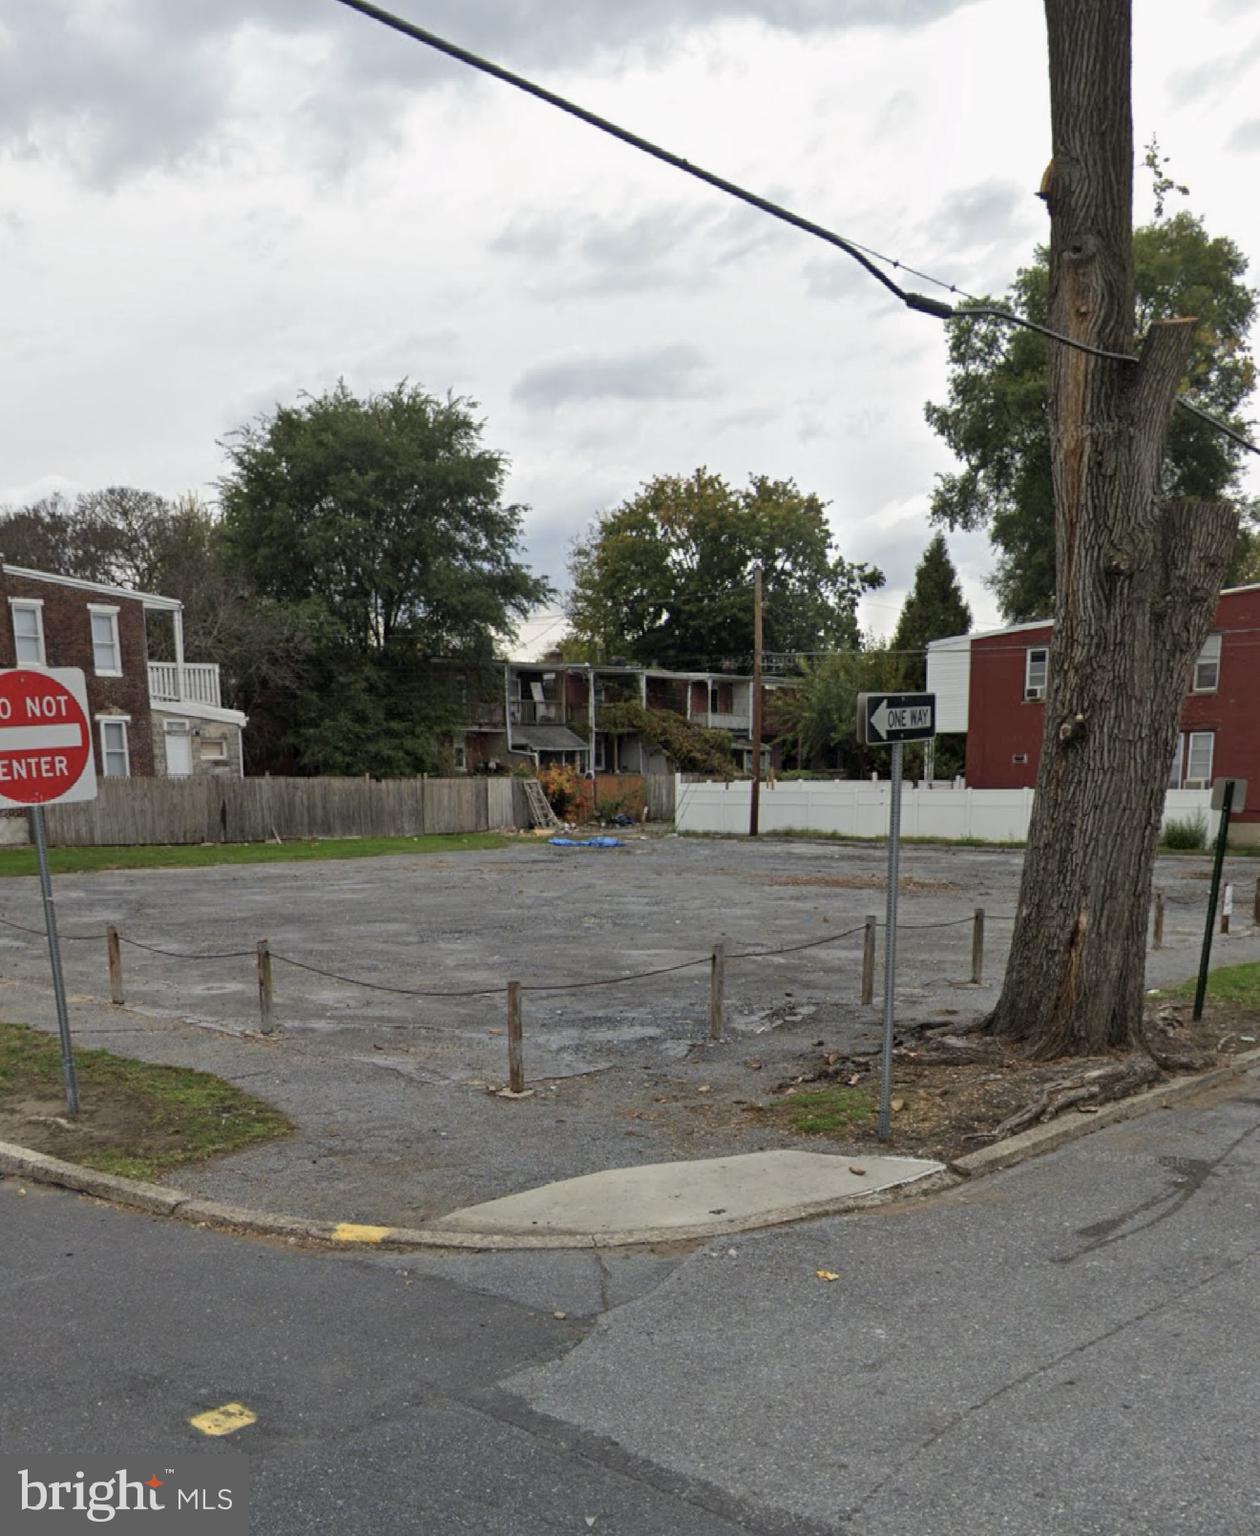
Nice commercially zoned corner lot available! Lot has many approved residential and commercial type uses. Bring your plans and built to suit! Lot is currently leased so new owner has income on day one while you work on plans for future use.
#PADA2025642

HARRISBURG

644 RADNOR STREET

None Beds

None Baths

N/A

$66,000

MLS#: PADA2025642
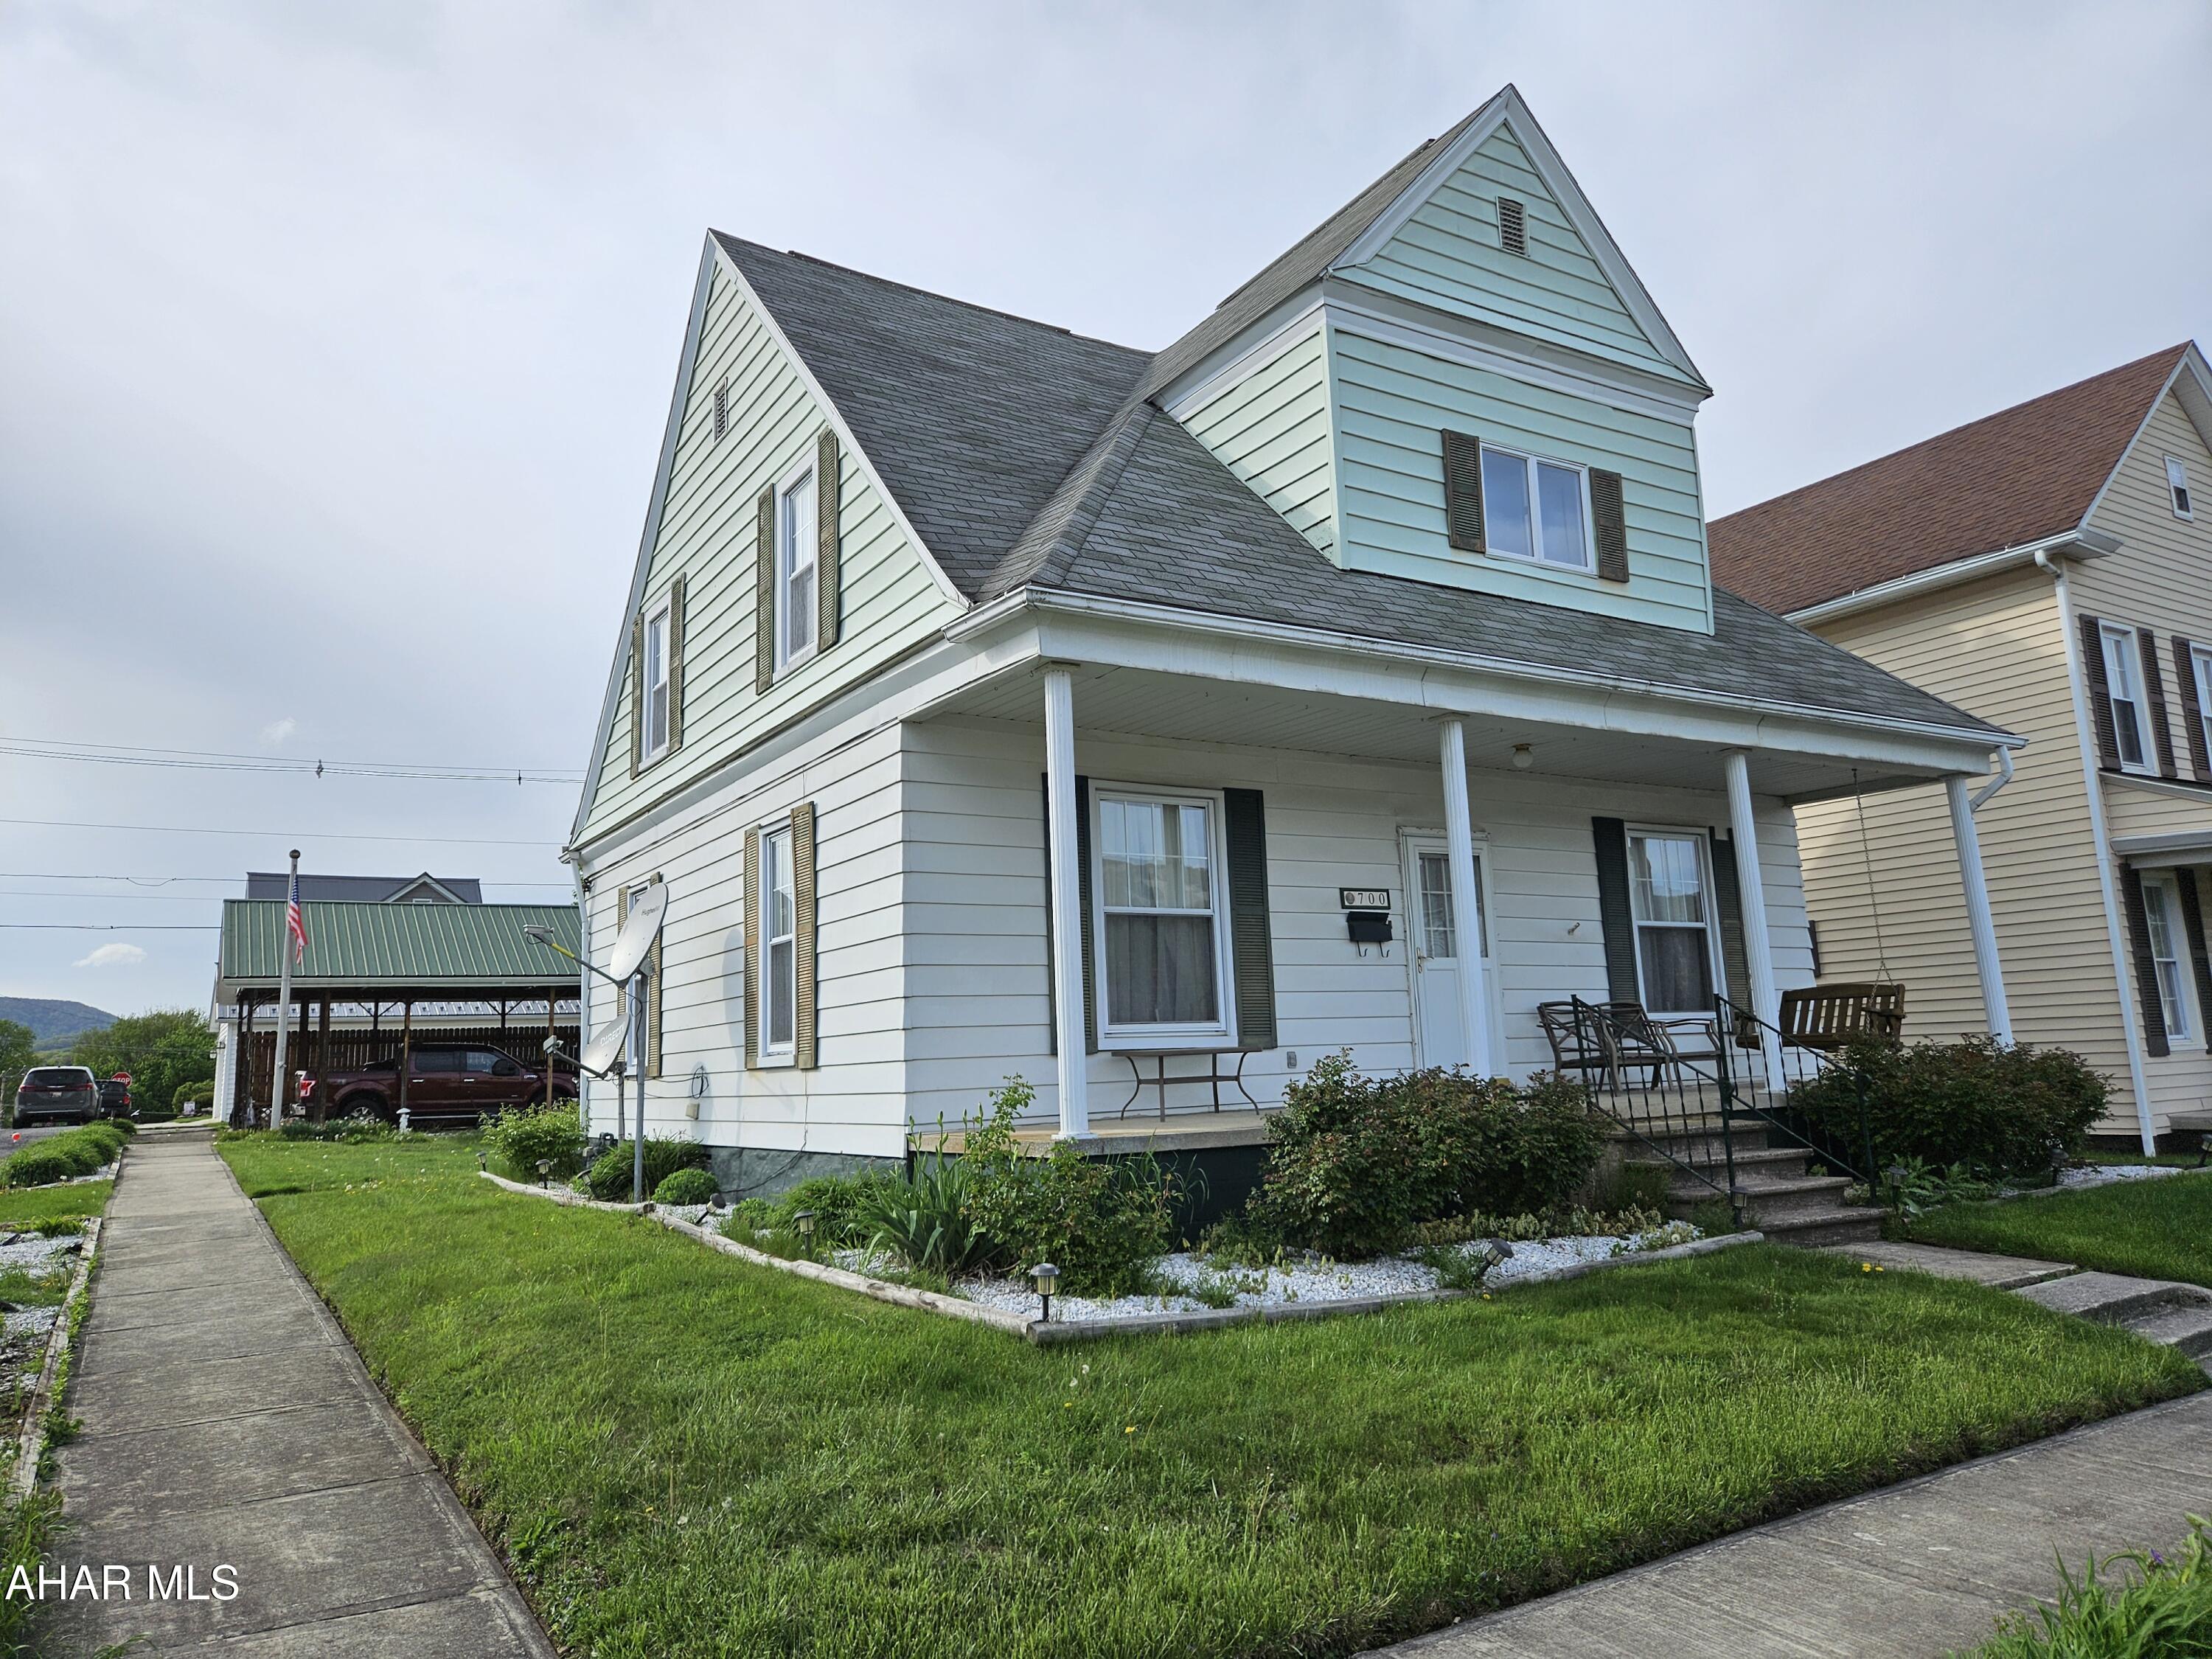
Charming 3-4 Bedroom Home in Bellwood Borough!
Well-maintained and move-in ready, this spacious home offers an eat-in kitchen with all appliances included, a large living room, and a formal dining room perfect for entertaining. Recent updates include a brand-new bathroom with a walk-in tub, updated windows, and new central air for year-round comfort. Plus, enjoy the convenience of a detached garage and a two-car carport for ample parking and storage!
#77260

Bellwood

700 E 4th Street

3 Beds

1 Baths

1,494 Sq.Ft.

$175,000

MLS#: 77260
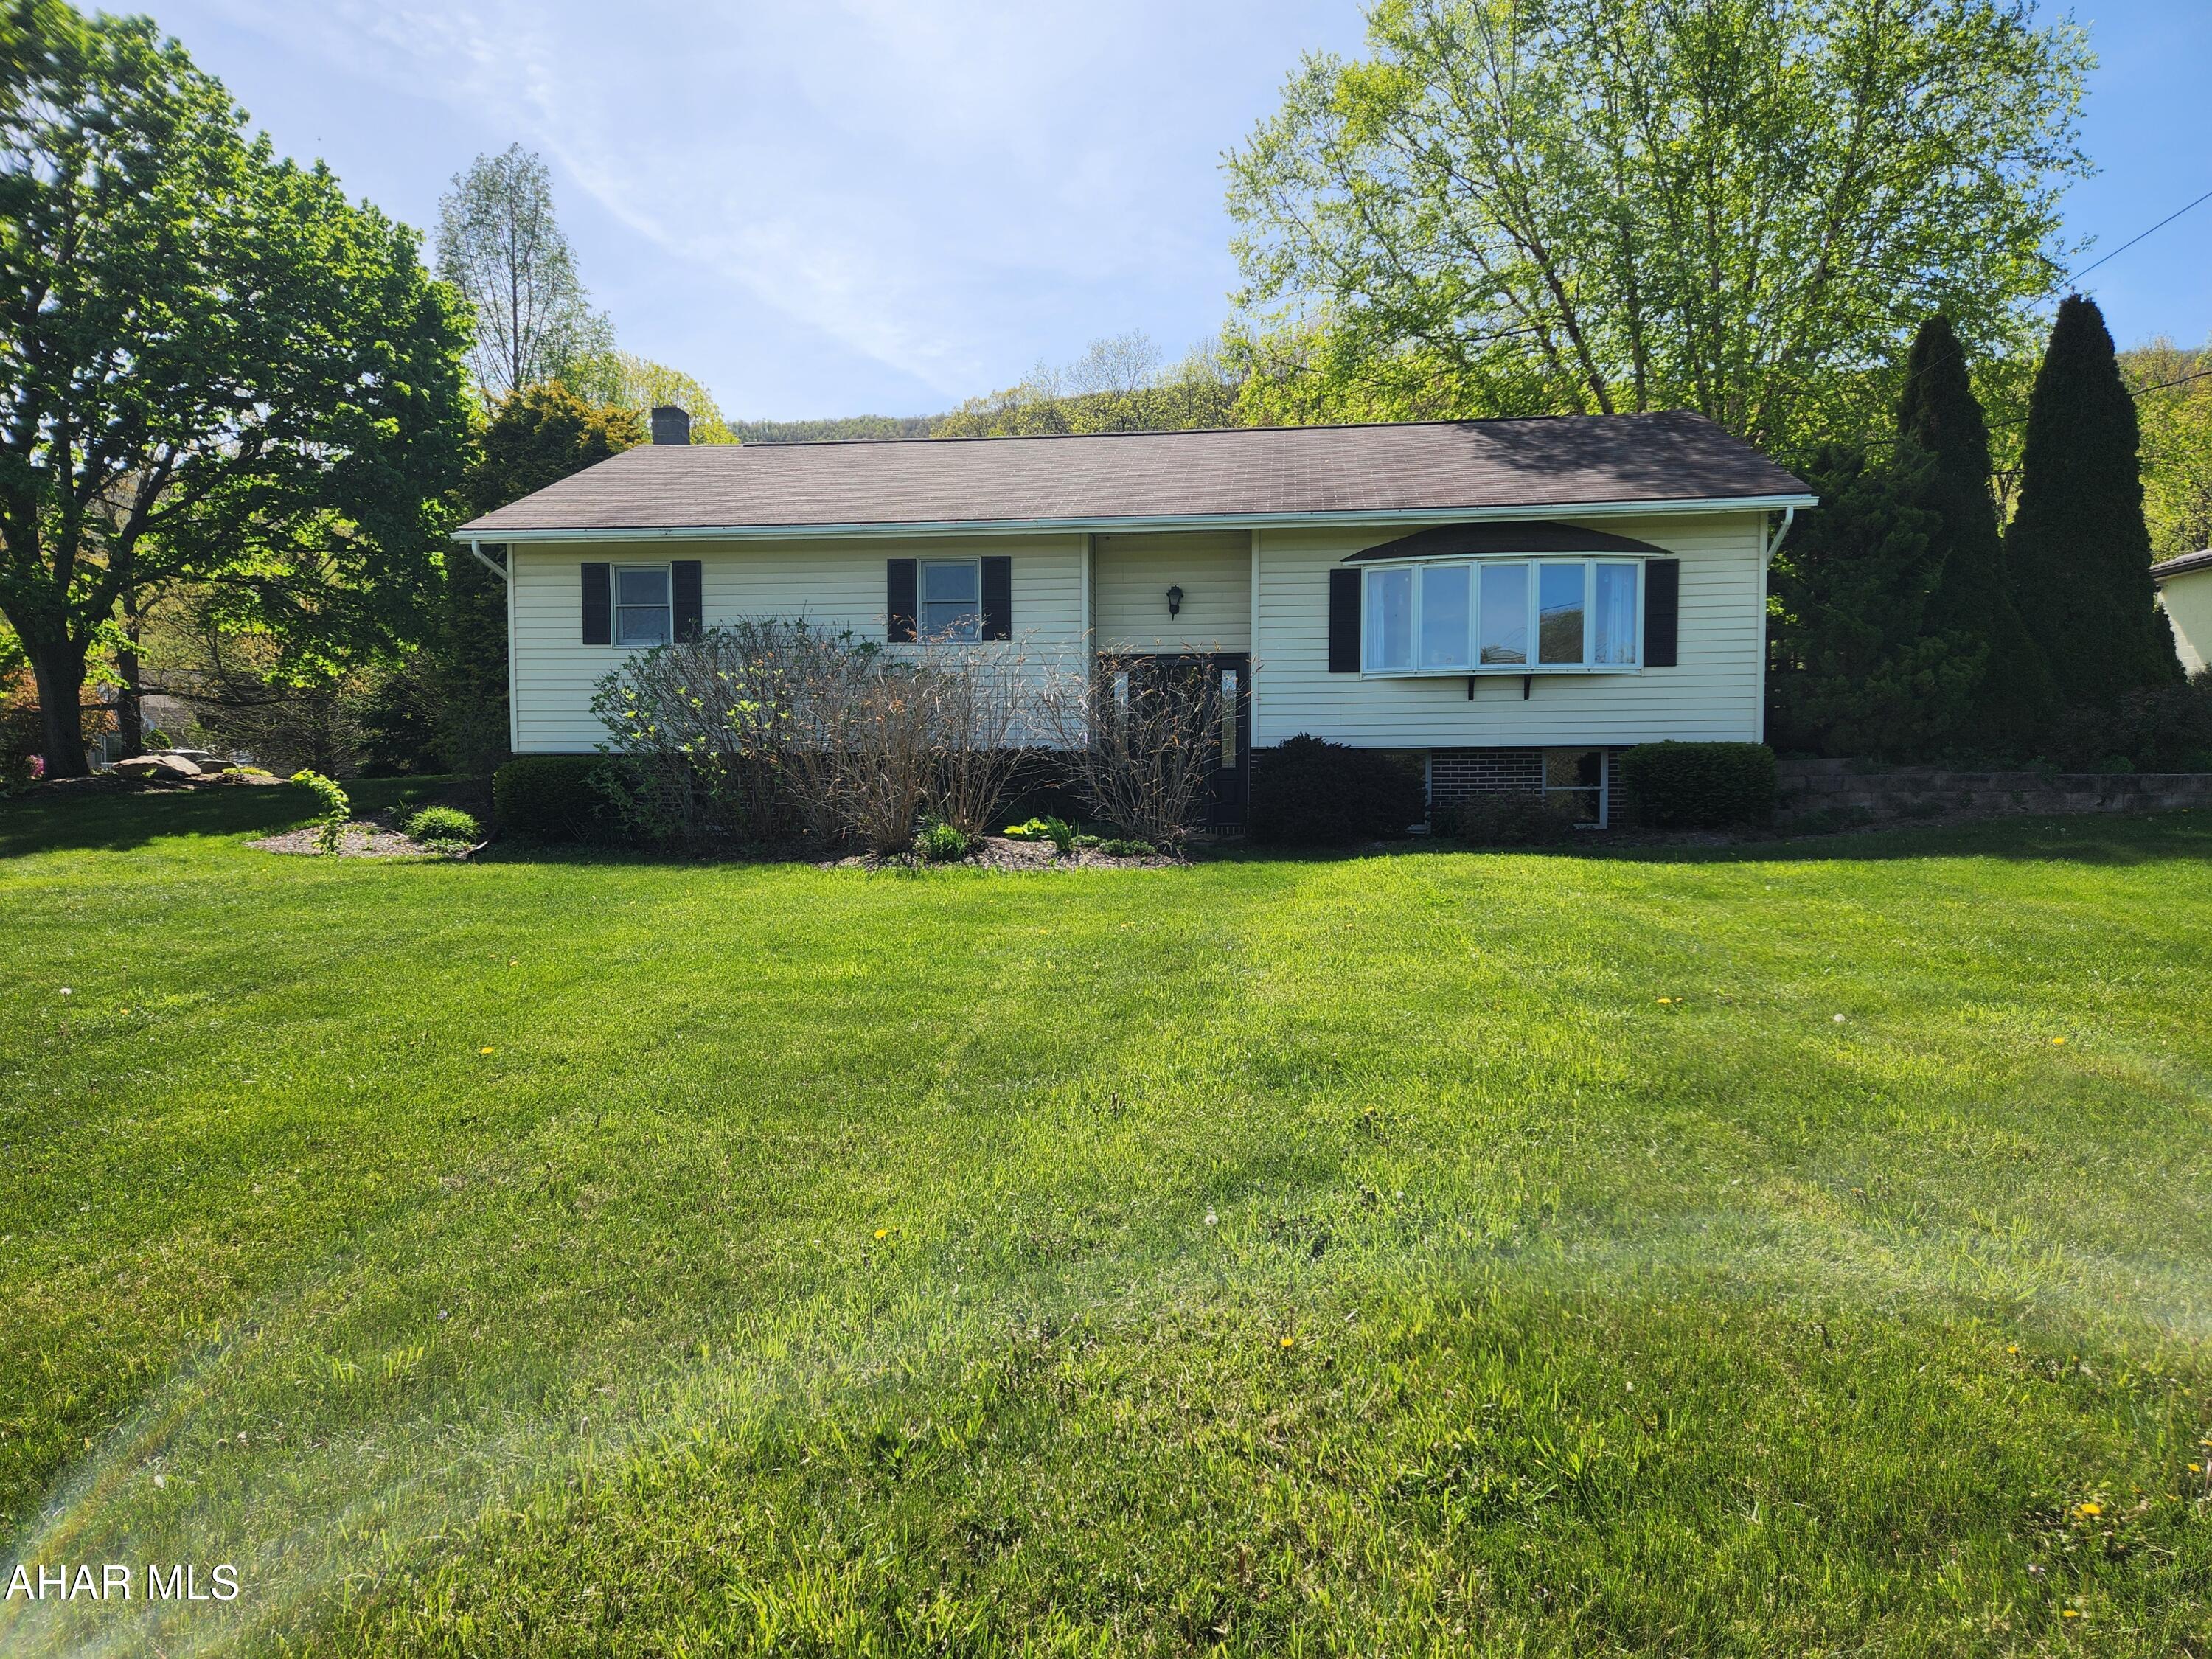
Are you looking for a move-in ready home in the NBC School District?  Then come have a look at this 3 bedroom, 2 bathroom home with a partially finished basement.  With almost 9 acres of land, you'll have plenty of room for outdoor activities. This split entry home has been well-maintained. The living room has a large window for lots of natural light.  The kitchen and dining room is an open concept with lots of cabinet space.  The common bathroom was updated and has ceramic tile flooring.  The primary bedroom features an en suite bathroom with a shower stall.  The basement has been nicely finished.  It features a large family room for entertaining, an office or 4th bedroom and a full bathroom with a ceramic tile shower.  If garages are your thing, you'll like the 40 by 40 garage that is capable of holding an RV on one side and two cars on the other.  There is even a small man cave in the garage.  The side deck is a great place to relax with your morning coffee or to unwind after a long day's work.  The spacious back yard is perfect  for a garden or outdoor activities.  The woods behind the house have trails for hiking or biking or just enjoying nature.  Buyer to verify acreage and square footage.  Aerial map in listing is for reference only.  Seller must find suitable housing.
#77262

Hopewell

2995 Raystown Road

3 Beds

3 Baths

2,376 Sq.Ft.

$349,900

MLS#: 77262

1 ... 597 598 599 600 601 ... 666
* Listings identified with the FMLS IDX logo come from FMLS and are held by brokerage firms other than the owner of this website. The listing brokerage is identified in any listing details. Information is deemed reliable but is not guaranteed. If you believe any FMLS listing contains material that infringes your copyrighted work please review our DMCA policy and learn how to submit a takedown request. © 2024. First Multiple Listing Service, Inc.

Send a message

Message successfully sent.

Your message

What is 3 + 4 ?

Reason for contacting?

I agree to receive email communication and understand I can unsubscribe at any time.

I agree to be contacted by Charis Realty Group - Christine Issler, Broker via call, email, and text for real estate services. To opt out, you can reply 'stop' at any time or reply 'help' for assistance. You can also click the unsubscribe link in the emails. Message and data rates may apply. Message frequency may vary. Privacy Policy

Sign Out

Virtual Assistant

Would you like to take the next step with this property? We can help you schedule a showing or virtual tour, or send you more details.

Yes, I would like more information.

Thank You for Your Reply, One of Our Agents will contact you as soon as possible

No, maybe later.

Thank you, you can always contact me via email, phone number or through the contact form.

Realhub AI

Lucy - Your AI-Powered Realtor

Update Your Temporary Password

Personalize your search

Enter your email and we'll notify you immediately when new listings match what you're looking for.

or enter email address

Already have an account ? Login here

Continue your home search

I agree to receive communications and understand I can unsubscribe at any time.

I agree to be contacted by Charis Realty Group - Christine Issler, Broker via call, email, and text for real estate services. To opt out, you can reply 'stop' at any time or reply 'help' for assistance. You can also click the unsubscribe link in the emails. Message and data rates may apply. Message frequency may vary. Privacy Policy

Already have an account ? Login here

We use cookies

We use cookies primarily for analytics to enhance your experience. By accepting, you agree to our use of these cookies. You can manage your preferences or learn more about our cookies policy.