Properties

Browse or get in touch to schedule a walkthrough.

  • Nearby me
Price range

Popular features

Community features

Property features

Waterfront

View

Exterior Features

Interior Features

Style

10000 properties match your criteria

Updated 1 minute ago

E-Alert name
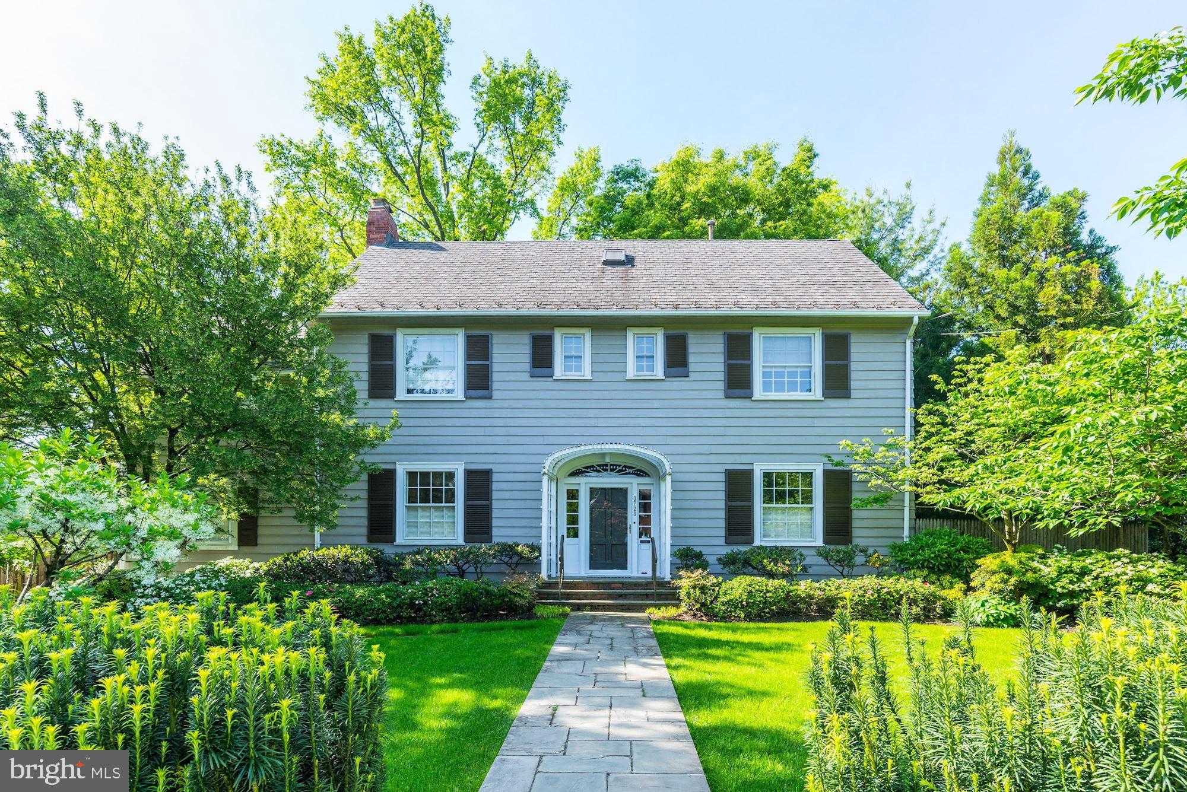
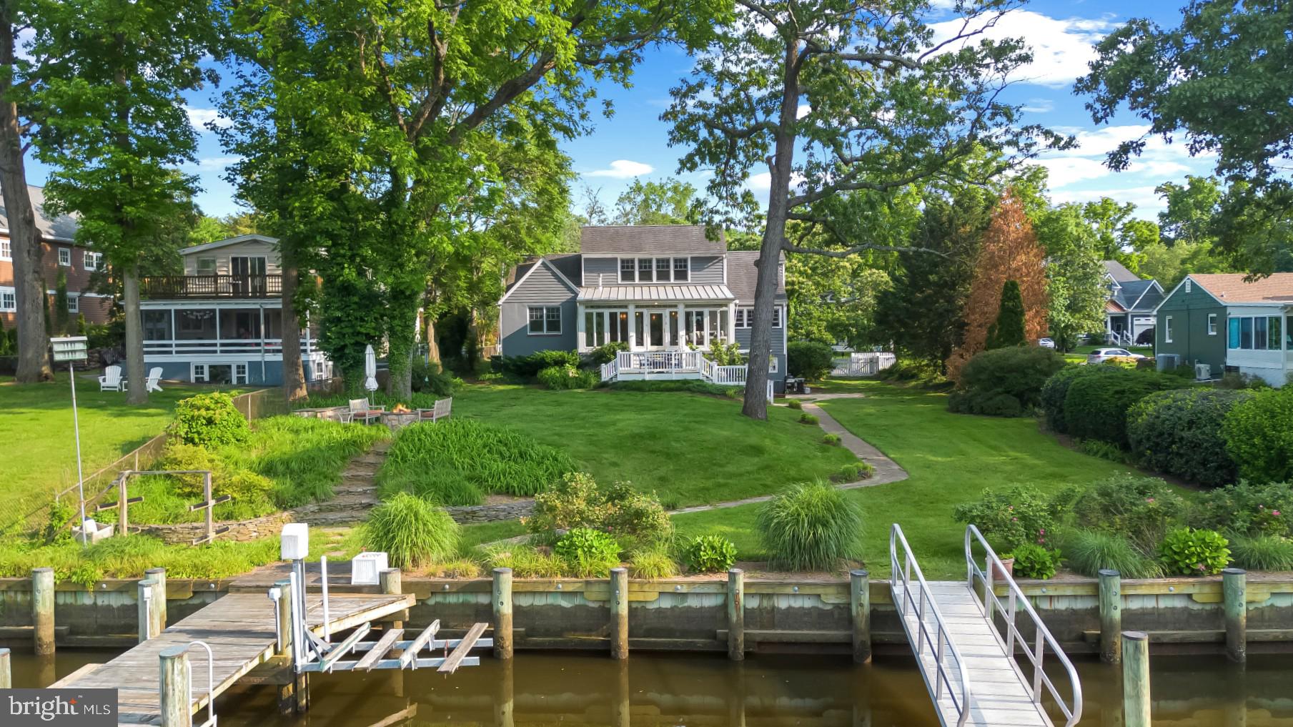
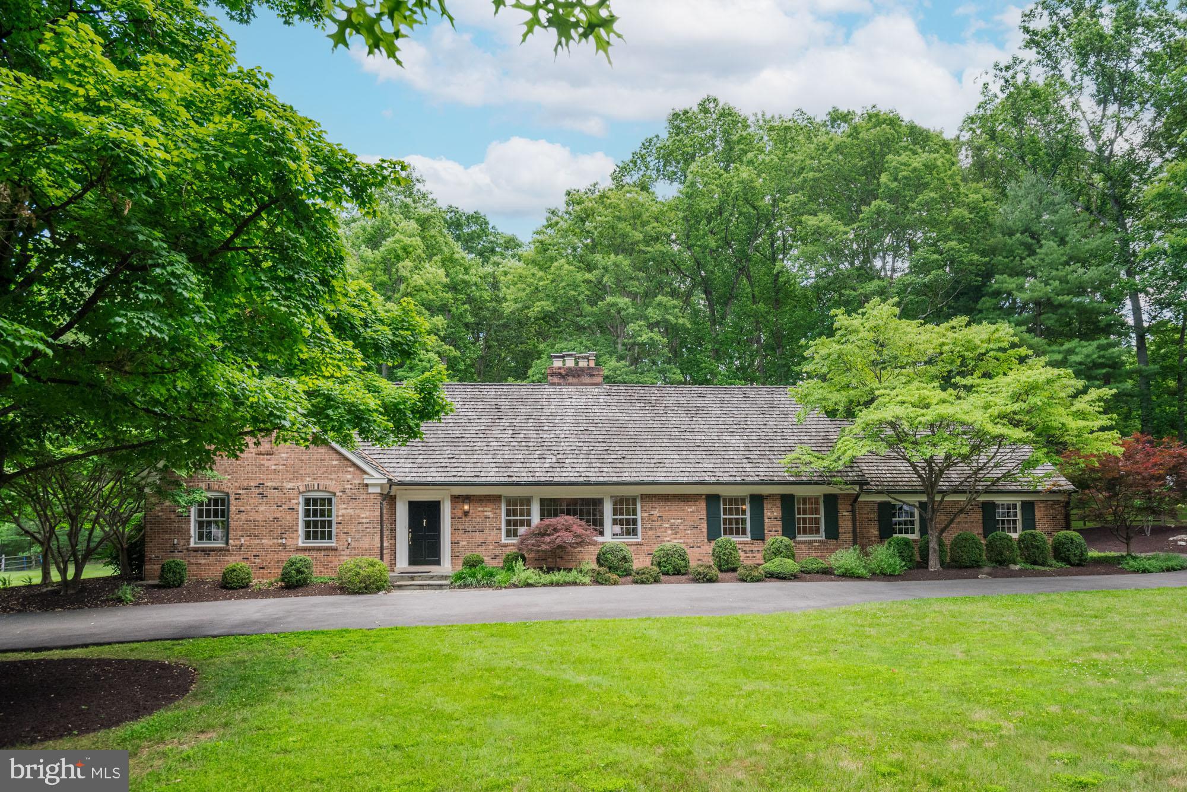
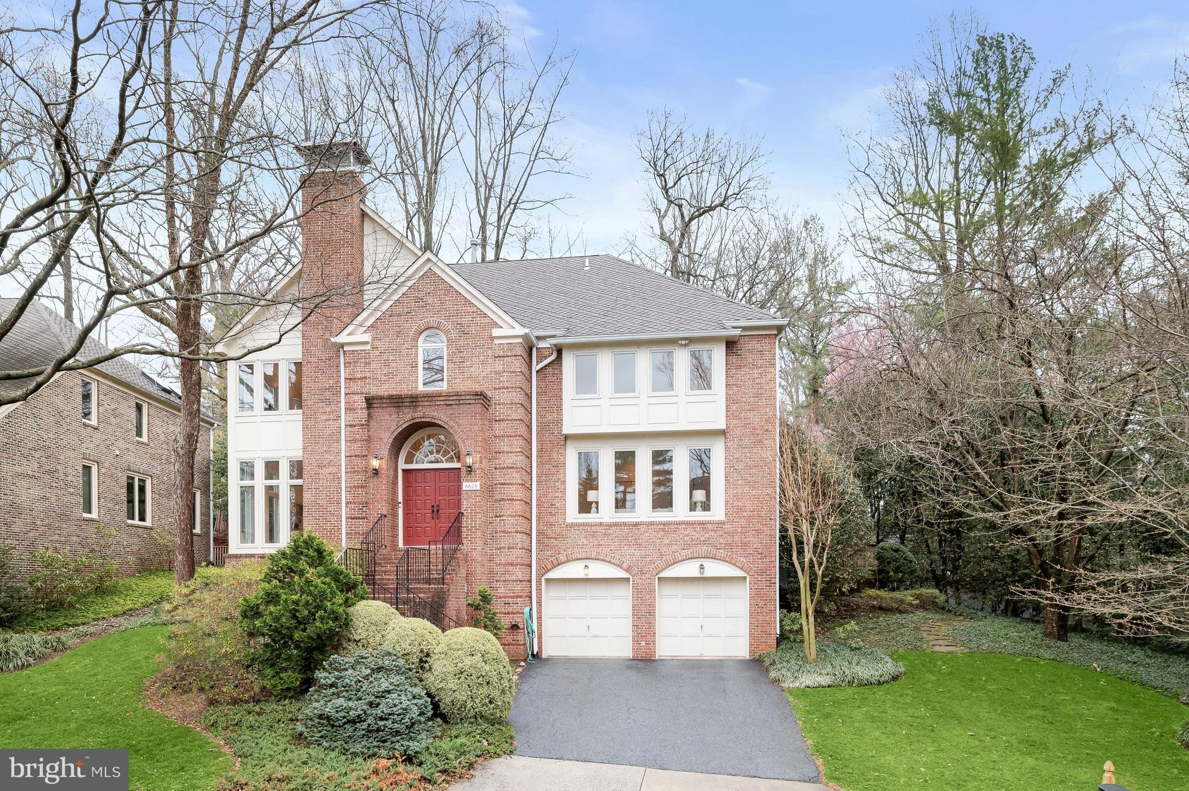
Exquisite Craftsmanship meets contemporary elegance in Maplewood Manor on a quiet cul-de-sac (built 2018). This exceptional residence showcases impeccable design, high-end finishes and refined designer touches throughout. Boasting 7 spacious bedrooms, 5 full baths and 1 Half Bath. The home is thoughtfully designed with soaring ceilings and elegant proportions, offering a seamless blend of sophistication and comfort. At the heart of the home is a Gourmet Chef s Kitchen featuring premium Stainless-Steel Appliances and Quartz Countertops and custom cabinetry-perfect for entertaining and daily living. Beautifully curated living spaces that elevate the entire home experience. 3 Luxurious ensuite bedrooms plus primary suite, 2 Main Level Bedrooms. All Bathrooms Feature Modern Designer Fixtures and Tile Work. A convenient 2nd Level Game/Recreation Room & additional laundry Room provide both comfort and practicality. The fully finished lower Level is ideal for extended living or guests featuring a 2nd Kitchen, private Bedroom & Full Bath creating a perfect in-law or au pair suite. Serene, expansive Private Backyard surrounded by Mature trees complete with a lighted garden oasis and a large Stone Patio.   The property includes a one car garage and side driveway with ramp access to the main level, for added convenience and accessibility. Fully fenced backyard. 
Ideally located just minutes from the Beltway (I-495), this home provides easy access to the best of Bethesda- including restaurants, shopping, and cultural destinations such as the Bethesda Farmers Market, NIH and the nearby YMCA. Nature enthusiasts will love the proximity to Maplewood Alta Vista Park, and the scenic of Trolly Trail, while commuters benefit from nearby Metro bus stop. Located within highly regarded Montgomery County schools including Walter Johnson, North Bethesda, and Wyngate, as well as the nearby French International School and the Stone Ridge School.
#MDMC2225560

BETHESDA

9410 BALFOUR COURT

7 Beds

5 Baths

4,969 Sq.Ft.

$1,850,000

MLS#: MDMC2225560

LAST HOME LEFT at Artist Village!  Located at the corner of 17th & Bainbridge Streets in the heart of historic Graduate Hospital, this stunning 20-foot-wide residence offers the perfect blend of modern luxury and timeless design PLUS the ORIGINAL ten year tax abatement! Designed by award winning JKRP Architects, the home is thoughtfully laid out to maximize both form and function, with every detail carefully considered. A handsome brick façade welcomes you at the exterior, while inside, the main level opens to a bright living and dining area, filled with natural light from tall windows. The chef’s kitchen is the centerpiece of the home, featuring Beautiful Bosch appliances, custom cabinetry, and designer finishes that make it as functional as it is beautiful. The lower level includes a private two-car garage and a bonus space ideal for a home theater, playroom, or gym. An elevator provides convenient access to all levels. On the second floor, you’ll find two spacious bedrooms, two full bathrooms, and a laundry room. The entire third floor is dedicated to the luxurious primary suite—a private retreat with a sun-filled bedroom, a custom walk-in closet, and a spa-like bathroom with a double vanity, soaking tub, rainfall shower, and water closet. Topping off this home is a spectacular bi-level roof deck. Complete with a wet bar and powder room in the pilot house, it offers expansive outdoor living space and panoramic views of the city—perfect for entertaining or relaxing. This one-of-a-kind residence combines modern smart-home technology, private parking, and elevator convenience, all within one of Philadelphia’s most sought-after neighborhoods.This highly sought-after Graduate Hospital location earns a Walk Score of 97! Nearby, South Street is lined with local restaurants, shops, and markets. Fine dining, luxury shopping, and lively entertainment can be found in neighboring Rittenhouse Sq, plus Target, Sprouts Farmers Market, and Wine & Spirits are less than a 10-minute walk. This central location also provides easy access to Broad St, Washington Ave, Jefferson Hospital, Pennsylvania Hospital, University City, and I-76. Artist Village presents a rare opportunity not to be missed. The time is now to reserve your home, customize your finishes, and plant your roots in Graduate Hospital's next chapter. The top floor flex space can easily be converted into a fourth bedroom; a door can be added for privacy. Association fees, taxes and square footage are the responsibility of the buyer to have verified independently. The PAR Standard Agreement of Sale for New Construction of sale must be used for new construction properties whether completed or not. *Photos are of a similar home. Home is expected to be completed  Q2 2026. Association fees, taxes and square footage are the responsibility of the buyer to have verified independently. The PAR Standard Agreement of Sale for New Construction of sale must be used for new construction properties whether completed or not. *Photos are of a similar home. Home is expected to be completed  Q2 2026.
#PAPH2536450

PHILADELPHIA

722 S 17TH STREET 7

4 Beds

4 Baths

N/A

$1,850,000

MLS#: PAPH2536450

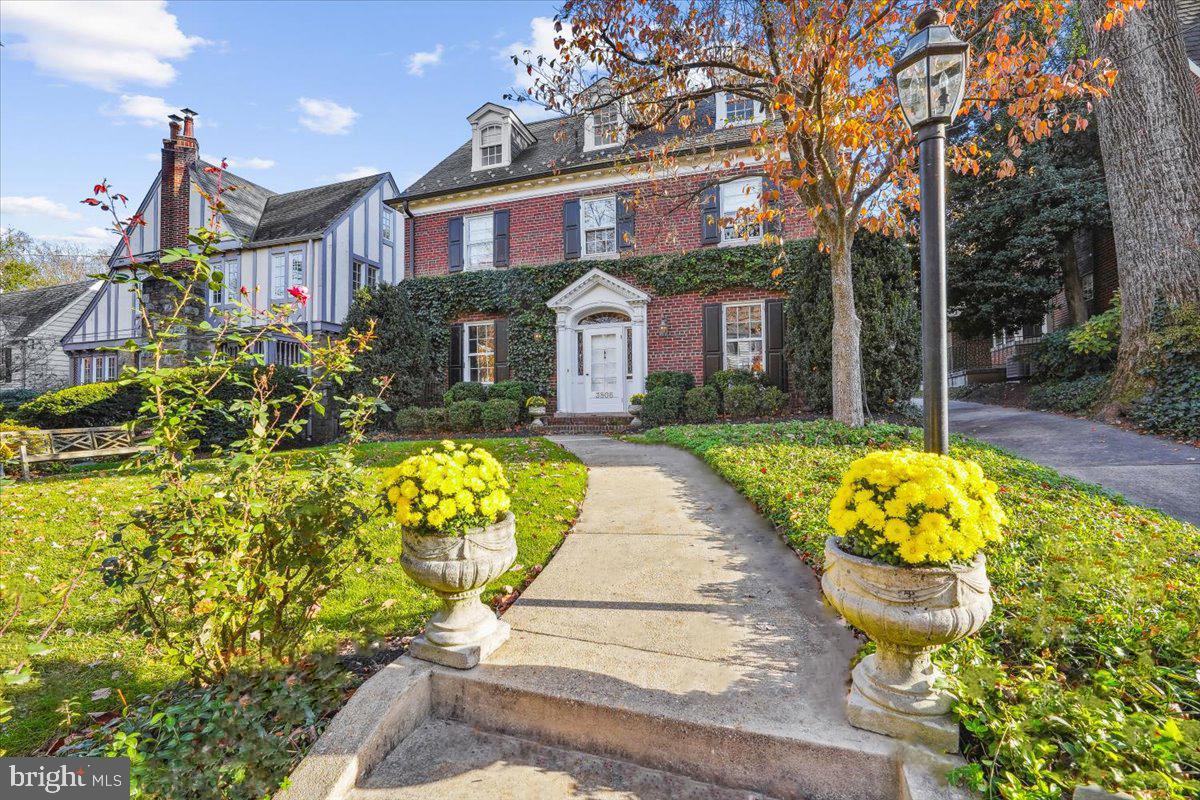
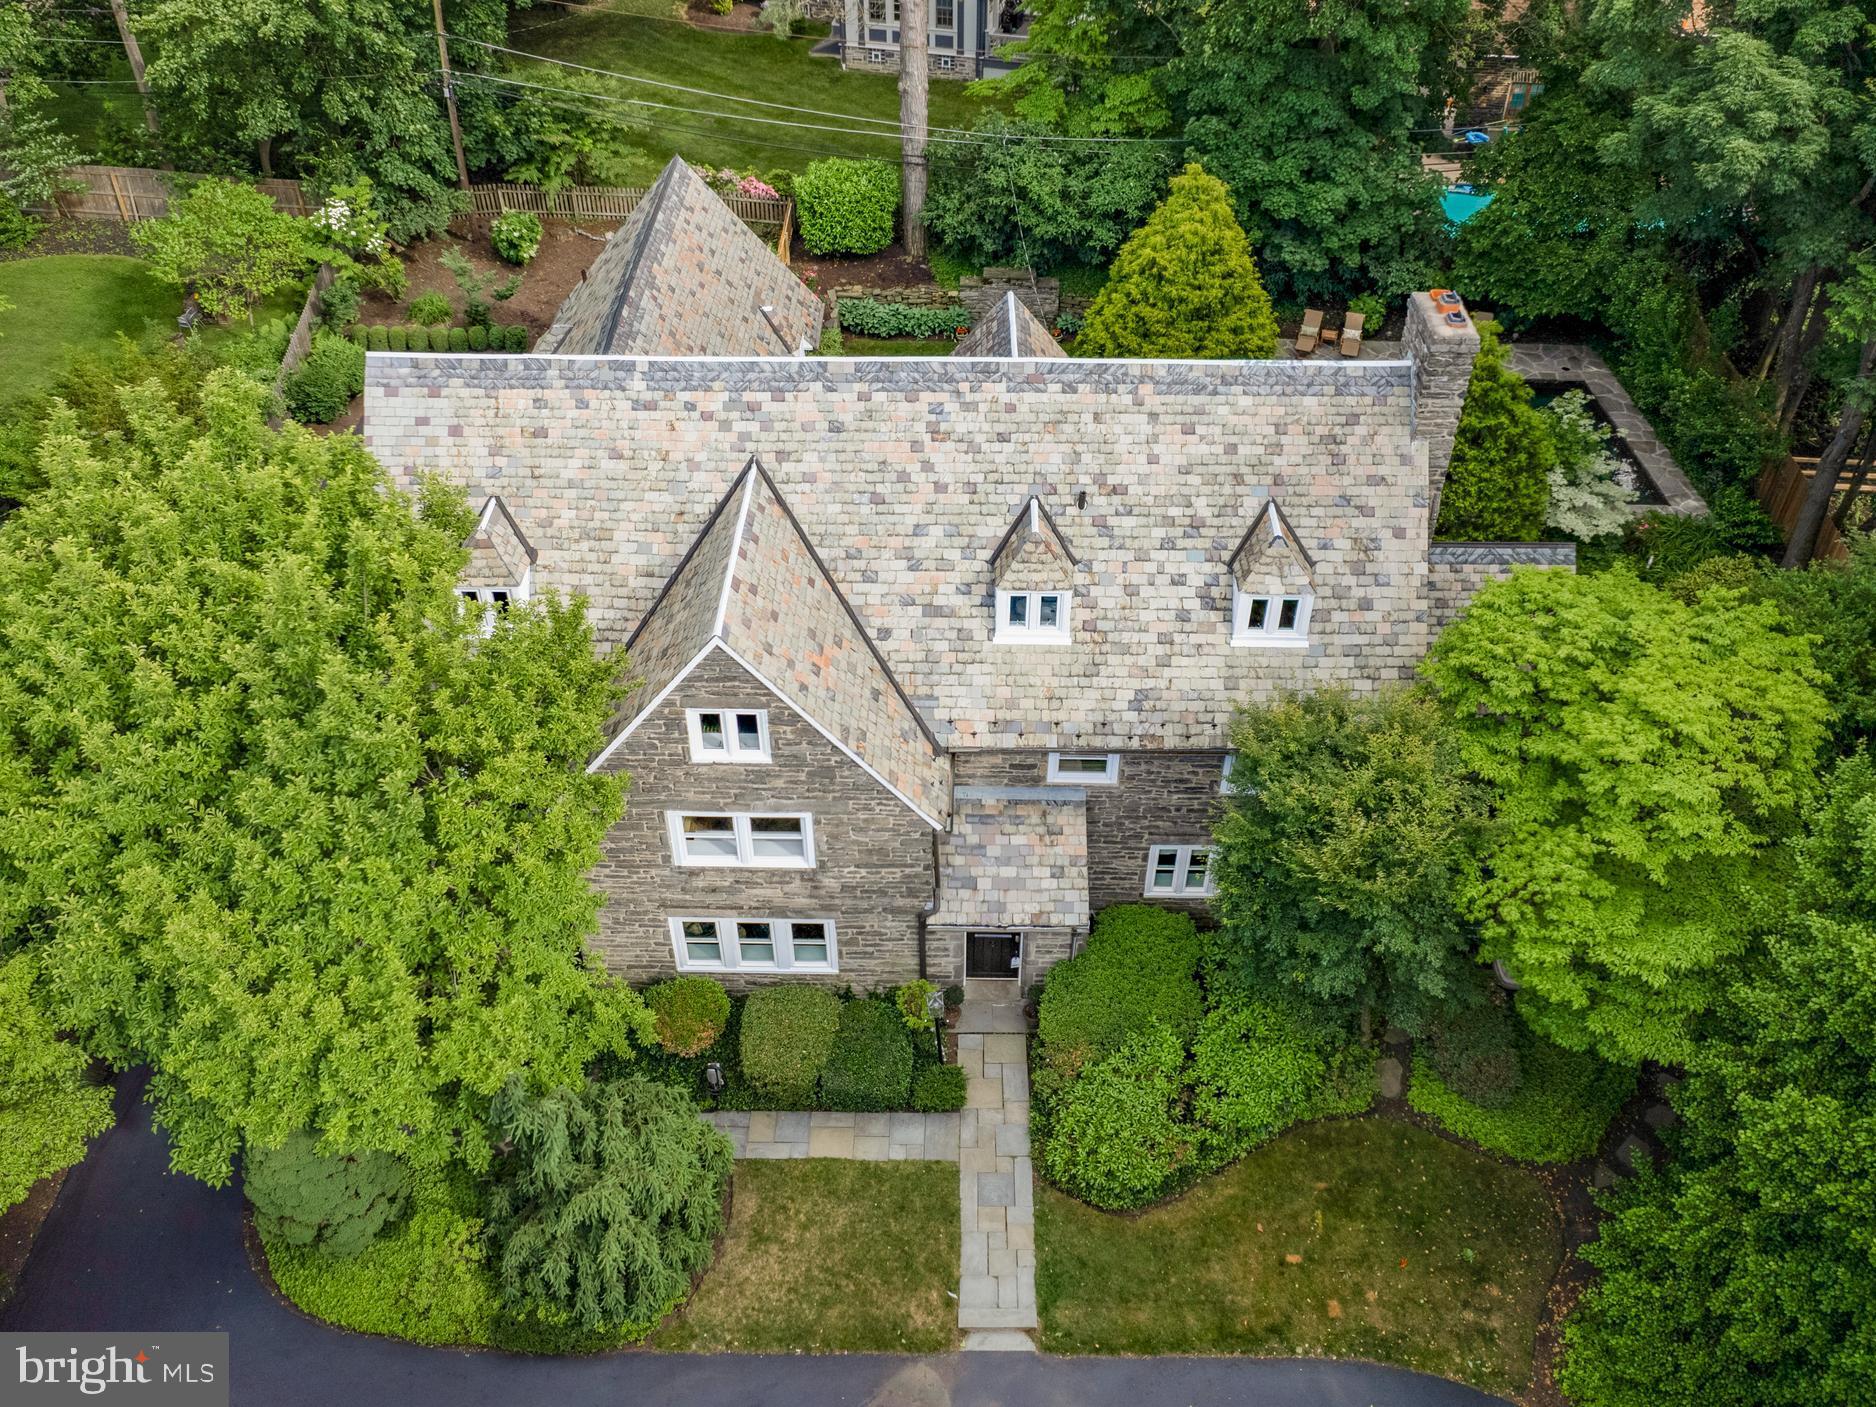
Step into timeless charm at 6404 Western Avenue in Chevy Chase, a captivating 4-bedroom, 3.5-bath home where history meets modern convenience. Originally built in 1906, this fully updated sun-drenched gem offers privacy and a zen-like setting set far back from a quiet section of Western Avenue below.

Inside, the modern chef's kitchen is designed to inspire, complete with a spacious mudroom and pantry to keep everything organized. Perfect for entertaining, this home boasts a gracious dining room that flows seamlessly to an outdoor bar—imagine hosting dinner parties that transition effortlessly from elegant indoor meals to cocktails under the stars. The main level also boasts a comfortable home office and an additional sunroom.

Upstairs the dreamy remodeled baths add a touch of luxury, making every day feel like a spa retreat. The master suite features a to-die-for closet sure to impress!

Outside, the magic continues—a sprawling backyard showcases enchanting gardens that feel like your own personal retreat. Whether you're hosting lively gatherings or savoring a quiet morning coffee, the outdoor space exudes serenity and charm.

This home effortlessly combines elegance, character, and modern convenience in one of Chevy Chase’s most desirable locations.
#MDMC2223868

CHEVY CHASE

6404 WESTERN AVENUE

4 Beds

3 Baths

3,094 Sq.Ft.

$1,850,000

MLS#: MDMC2223868

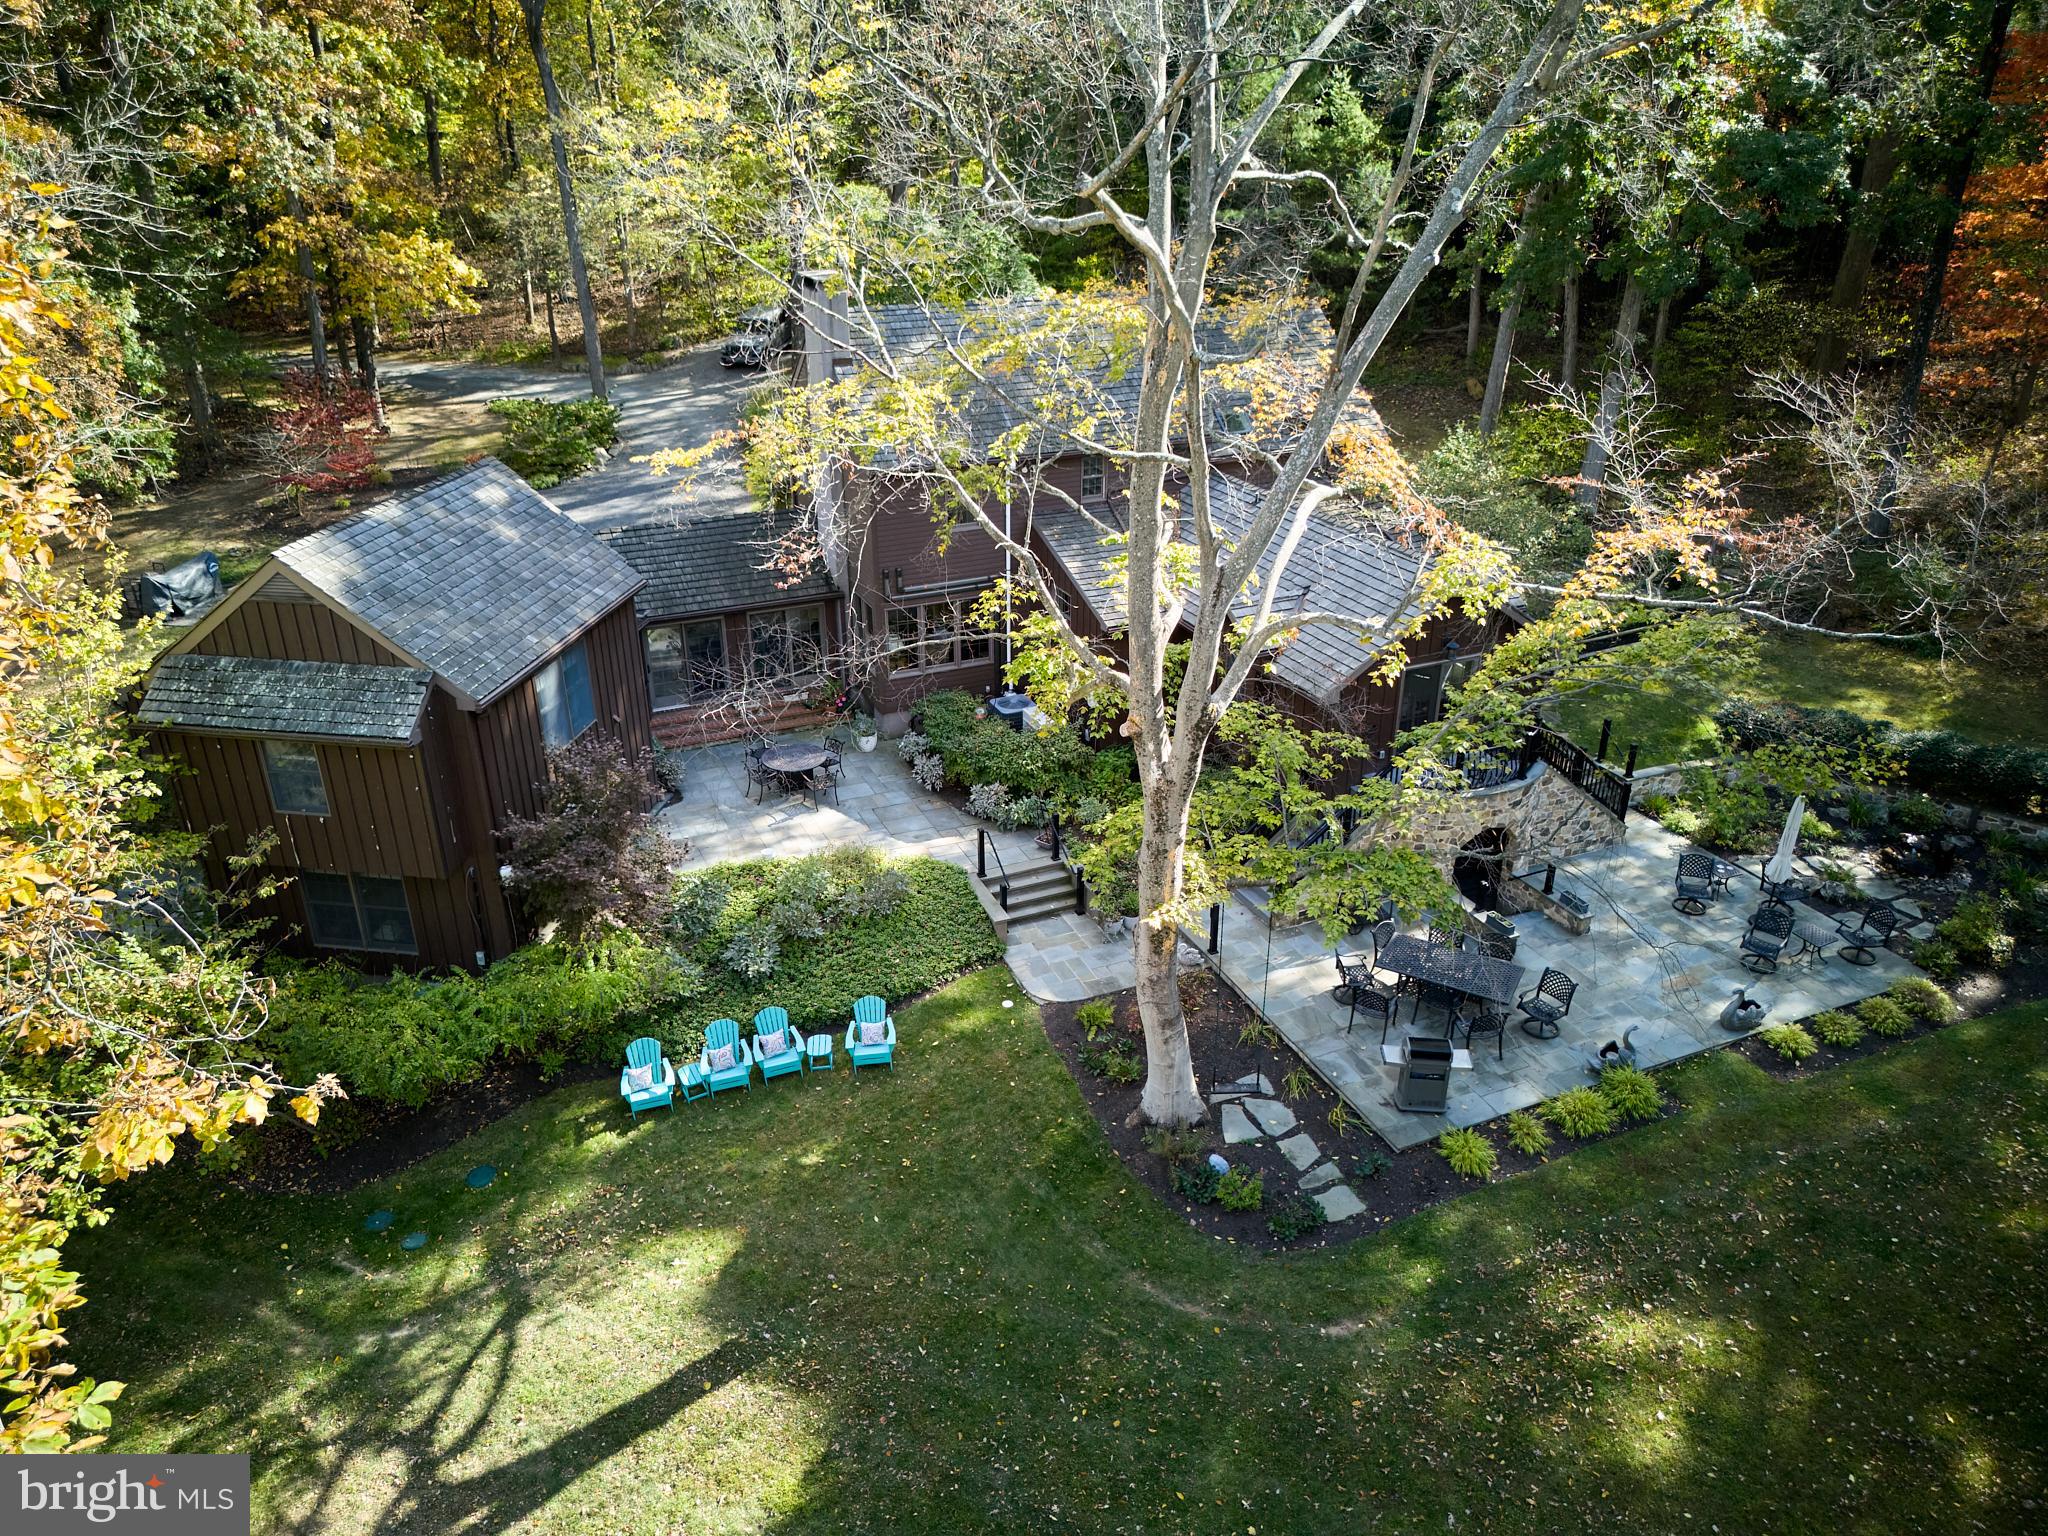
Exquisite five bedroom / three-and-one-half bath home sited on a lush, serene lot while providing easy access to all that Friendship Heights and Spring Valley have to offer. Craftsmanship shines in every space with custom millwork, hardwood floors, moldings, and two fireplaces.  Stunning 2017 renovation and meticulously maintained, this home offers thoughtful design and seamless flow for entertaining. 
From the moment you step onto the charming covered front porch, you’ll sense the warmth and sophistication that define this home. Curb appeal abounds with a beautifully landscaped front yard and an expansive front covered porch. The formal living / dining room, with its fireplace and natural light, is the perfect place to welcome guests. At the heart of the home, the state-of-the-art kitchen is an entertainer’s dream: quartz countertops, stainless steel appliances, custom cabinetry; sliding glass doors to a spacious rear deck overlooking the lush backyard surrounded by mature foliage; and adjacent to the gracious family room with a bay window. A lovely powder room completes the main level of the home.  

The second level enjoys the  primary suite with a large custom walk-in closet and a sizable en suite bath with a custom shower. There are three additional well-appointed bedrooms with natural light, as well as a renovated full bath and a second floor laundry room. 

Additional living areas can be found on the walk-out lower level, including a recreation/playroom, a handsome den anchored by a fireplace, the fifth bedroom and another full bath, as well as storage space. There’s also access to an expansive covered patio and beyond to the backyard, which is a true highlight -- private, and fully fenced with mature landscaping. Additional highlights include a long private driveway and a storage shed. 

From this supreme location, enjoy walkability to schools, parks, trails, and shopping -- with quick access to Downtown Bethesda, the Metro, Walter Reed, NIH, and major commuter routes. Welcome home!

Westgate is beloved for the quiet, tree-lined community while maintaining all of the advantages of urban living. Whether running errands, dining out, shopping, or enjoying an activity, endless options are close by. Wonderful parks surround the area. Top-rated schools and commuting with ease are other advantages of the peaceful neighborhood. Nearby Metro and major commuting routes make navigating into Bethesda, Friendship Heights, Chevy Chase, and Tenleytown a breeze.

Named one of Bethesda Magazine’s “Great Neighborhoods,” this well-established community continues to delight residents decade after decade. Active and tight-knit, with its Fourth of July and Halloween parades, block parties, and other community events, Westgate (sometimes called “Westbrook Neighborhood”) is a short stroll to restaurants, Millies and Bluestone Lane,a  hometown butcher at Wagshal's, sidewalk dining at Pizzeria Paradiso and Compass Coffee, Crate & Barrel, and the Spring Valley Shopping Center. Just one mile to the Friendship Heights Metro and all its conveniences, including dining, shopping, Amazon Grocery, medical offices, Whole Foods, and more. Westbrook Elementary, Westland Middle, and B-CC High schools serve the neighborhood.  In-bounds for the Little Falls Swimming Club.
#MDMC2213858

BETHESDA

5113 NEWPORT AVENUE

5 Beds

3 Baths

3,100 Sq.Ft.

$1,850,000

MLS#: MDMC2213858

Elevated Downtown Bethesda living with exceptional flexibility and refined finishes—just moments to Wisconsin Avenue, Metro, dining, and premier shopping.
This expansive 6-bedroom, 5.5-bath Craftsman-style Cape Cod blends timeless design with modern functionality, ideal for multigenerational living, private guest accommodations, or income-producing opportunities. Beautiful hardwood floors flow throughout the home, while an abundance of windows fills the living spaces with natural light.

The main level features a striking stone fireplace, elegant living and dining spaces, and a fully reimagined chef’s kitchen with quartz countertops, custom cabinetry, stainless steel appliances, gas cooking, and a dramatic backsplash. Just off the kitchen, the main-level laundry room adds convenience, while the adjoining deck creates an effortless extension of the living space for outdoor dining and entertaining.

Upstairs, the primary suite offers vaulted ceilings, custom closet organization, and a luxurious bath with double vanities and a soaking tub. All bathrooms throughout the home have been thoughtfully upgraded with elevated finishes and designer touches.

What truly sets this property apart is its versatility, offering three distinct living spaces, each with its own kitchen and separate systems. The walkout lower level is fully equipped with a kitchen, bedroom, full bath, and dedicated living space, while the private suite above the garage includes its own kitchen, bedroom, and bath—ideal for extended stays, guests, or rental income potential.

Outdoor spaces are designed for both privacy and entertaining, complemented by an expanded driveway and multiple areas to gather and relax. Additional features include multiple HVAC systems and Nest thermostats for enhanced comfort and efficiency.

Conveniently located approximately 0.8 miles from the Bethesda Metro, this home offers easy access to Downtown Bethesda, Bethesda Row, acclaimed restaurants, luxury shopping, grocery stores, NIH, Walter Reed, downtown Washington, DC, I-495, and I-270. Positioned near Wisconsin Avenue (MD-355), Bradley Boulevard (MD-191), and other major commuter routes, the location combines accessibility with one of Bethesda’s most desirable residential settings.

A rare opportunity to own a luxury property that seamlessly combines flexibility, income potential, and a premier Bethesda location.
#MDMC2232290

CHEVY CHASE

4415 BRADLEY LANE

6 Beds

3 Baths

3,370 Sq.Ft.

$1,850,000

MLS#: MDMC2232290

Tucked behind rolling tillable fields in Silver Spring Township, this 80.14-acre farm is the kind of place that stops you mid-sentence. Two parcels. Two entrances — one off W Trindle Road, one off North Locust Point Road. Eighty acres of some of the highest-producing soils in Cumberland County, currently under a $10,000 annual tillable lease that puts money back in your pocket while the land does what it was always meant to do.

The farmhouse dates to 1860 but has been meticulously restored. Not renovated, not remodeled, but restored. Designed into an extensively thought-out vision that honors every original detail while bringing the home to modern standards. Original hardwood floors. Exposed chestnut log walls. Hand-hewn ceiling beams. A stone walk-in fireplace that anchors the main level. And every system behind those walls is brand new — plumbing, electric, HVAC, windows — all brought to current building codes without sacrificing a single ounce of character.

The kitchen alone will take your breath away. Solid cherry custom cabinetry. A Wolf range. Sub-Zero refrigerator and freezer. An imported farmhouse sink. Custom hardware crafted by artisans in Lancaster County and Massachusetts. Built-in appliances. Amish-built details throughout. Butler's pantry. Gourmet island. This is not a kitchen — it is a statement.

Three bedrooms. Three bathrooms. 2,649 square feet across two stories with a partially finished basement, interior and exterior access, and a stone foundation that has held this home for over 160 years. Highly desired and a stand to test and time, James Hardie siding. A standing seam metal roof. Period-correct exterior detailing. Recessed lighting. Walk-in closets. Upper floor laundry. Central air. Every thoughtful upgrade you could ask for — already done.

Step outside and the views will hold you there. Sweeping, uninterrupted sightlines across manicured grounds, open fields, and a landscape that changes with every season. If you think of life when things were much simpler, this home has the porch and balcony to reminisce on. 

The 1860 stone bank barn has been professionally repointed and stands as a centerpiece of this property — a working piece of history that most people only see in photographs in magazines.

This property is protected under a conservation easement as well as neighboring properties preserving the peaceful landscape for lifetimes to come. Through the Clean & Green Program, taxes remain low while the easement preserves its agricultural legacy while still allowing for a second home on a designated 2-acre building envelope. 

Professional architectural renditions are available for buyers with a vision to expand the residence. A new well has been installed. Extensive hardscape, exterior lighting, patios, porches, and a stone driveway complete the setting. This home is beyond turn key, its the portal to life you've been awaiting.

Located in the Cumberland Valley School District, minutes from Carlisle and Mechanicsburg, with easy access to I-76, Baltimore, Washington D.C., and Philadelphia. Privacy and convenience — in the same sentence. Staple stores and restaurants are a stone throw away while you feel secluded in serenity of your own.

Properties like this don't come on the market often. They come along once and you either recognize it or you don't. Immaculate. Manicured. Private. Protected. Eighty acres of legacy farmland with world-class soils, a meticulously restored home with luxury upgrades and no expense spared, and a stone barn that has stood since before the Civil War.

This is not just a listing. This is your next chapter. Welcome to the best part of your story.
#PACB2052712

MECHANICSBURG

1122 W TRINDLE ROAD

4 Beds

3 Baths

3,014 Sq.Ft.

$1,850,000

MLS#: PACB2052712

This home is ideal for Multigenerational living (two primary suites, two kitchens and 2 laundry rooms)

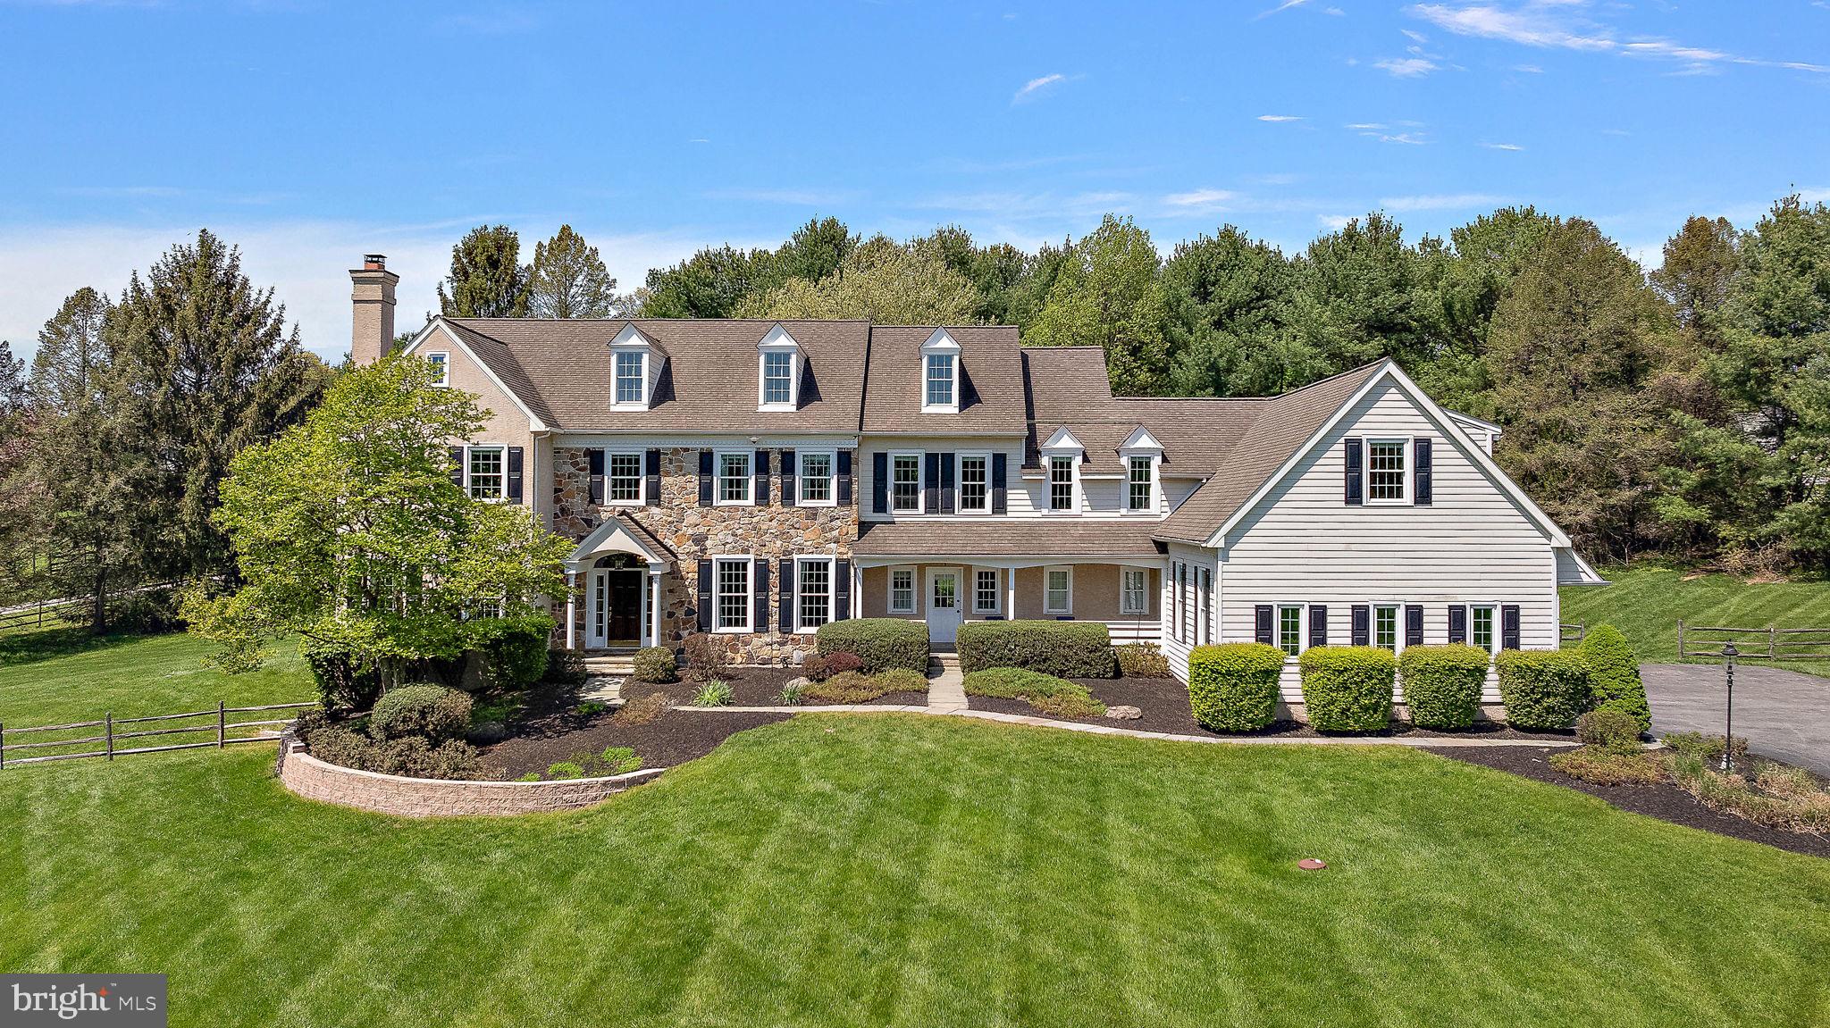
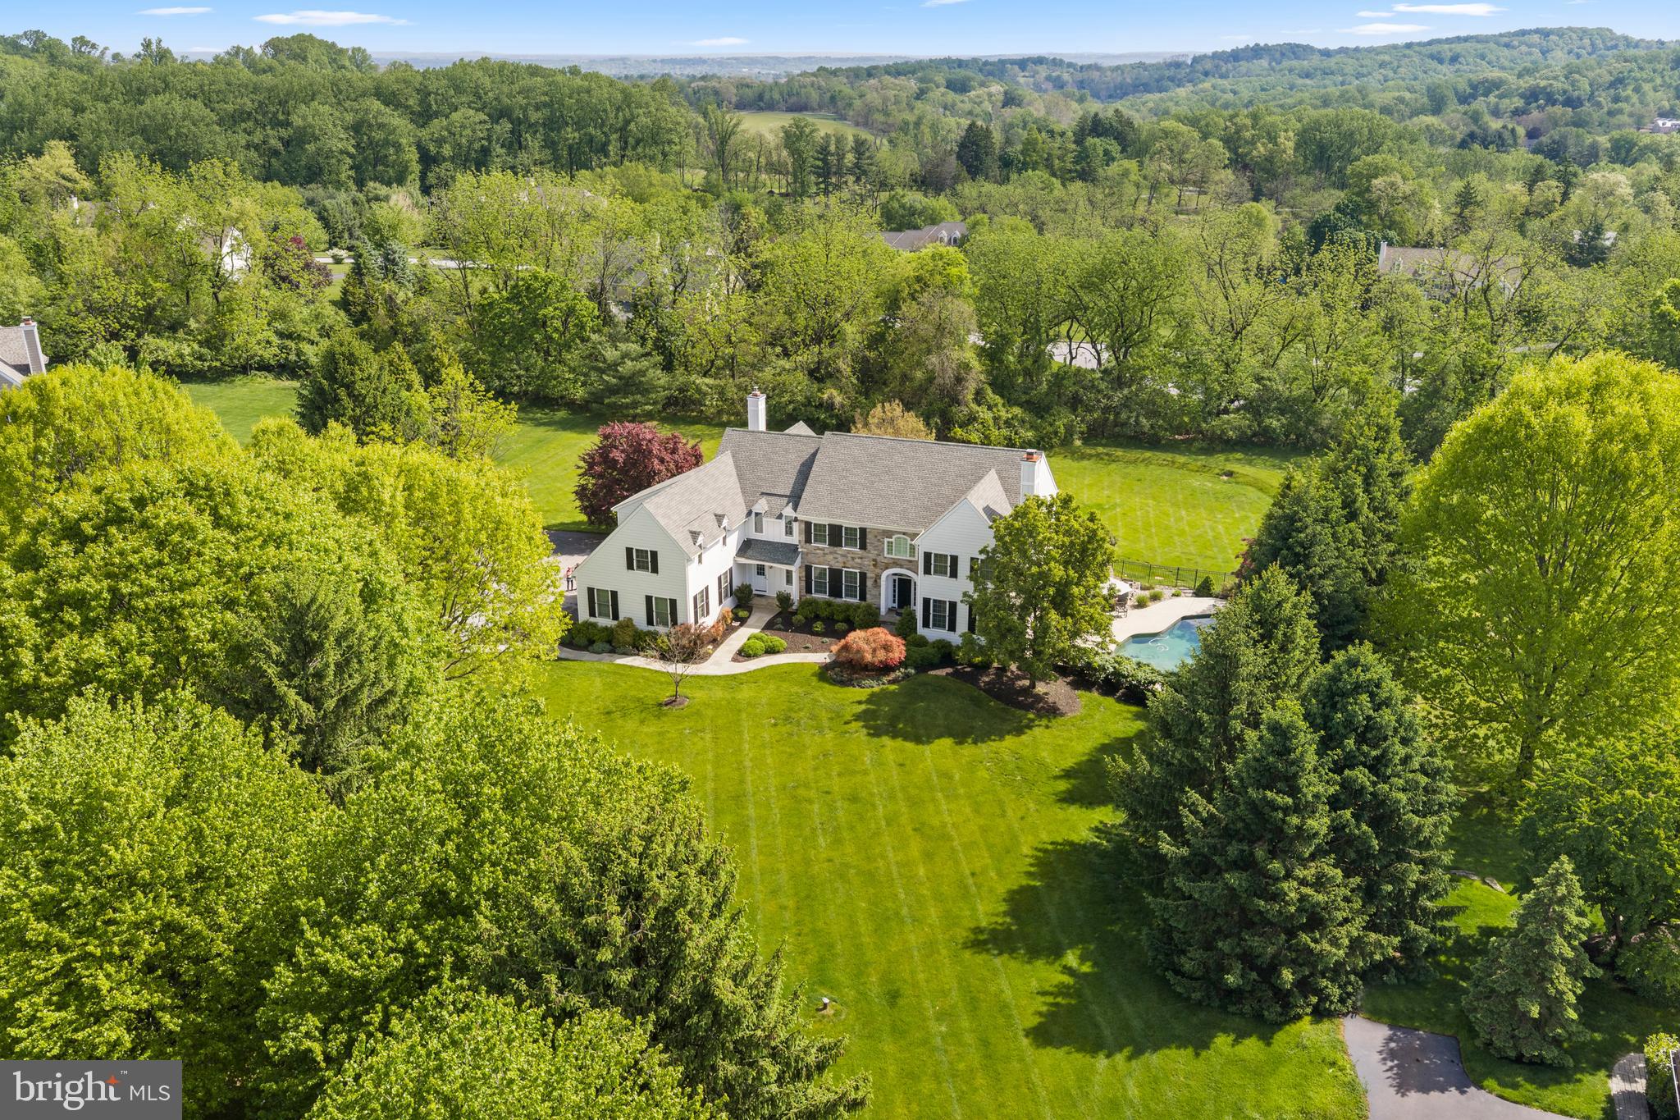
Set on over **three private acres** in the highly sought-after **Hereford Zone**, 1637 Cold Bottom Road in Sparks, Maryland offers an exceptional blend of space, elegance, and timeless luxury. With more than 9,000 square feet of beautifully finished living space, this remarkable brick estate is designed for both grand entertaining and comfortable everyday living.
A welcoming large front porch sets the tone, offering the perfect place to relax and take in the serene surroundings. Inside, the home features six spacious bedrooms, five full baths, and a powder room, including an impressive **primary suite on the main level** and an additional expansive primary suite upstairs—ideal for multigenerational living or hosting guests in style. Dual front and back staircases add both convenience and architectural charm, while a dedicated first-floor office with custom built-ins provides a refined workspace. Laundry rooms on both levels further enhance everyday ease.
At the heart of the home, a stunning white chef’s kitchen showcases Shaker-style cabinetry, sleek granite countertops, an oversized island, and premium stainless steel appliances. Gleaming hardwood floors, abundant recessed lighting, and three fireplaces create a warm yet sophisticated ambiance throughout.
Step outside to a resort-style backyard designed for relaxation and entertaining. Enjoy the heated Elite pool with integrated sun deck, unwind in the hot tub, and take in the extensive hardscaping and professionally landscaped grounds that elevate the outdoor experience.
Additional highlights include a three-car garage and flexible living spaces ideal for an in-law or guest suite. Located within a top-tier school district, this extraordinary property offers the perfect combination of luxury, privacy, and convenience.
#MDBC2160902

SPARKS GLENCOE

1637 COLD BOTTOM ROAD

6 Beds

5 Baths

8,800 Sq.Ft.

$1,850,000

MLS#: MDBC2160902

Welcome to this beautifully renovated and elegantly appointed sun-filled home in the highly sought-after Al Marah subdivision.
This gracious residence offers five spacious bedrooms, three full bathrooms, and a convenient main-level powder room, providing the home you have been looking for in today’s lifestyle. As you enter, you will be stunned by the warmth of the home, for convenience there is a 1st floor den/office—ideal for working from home—alongside a formal living room and a separate formal dining room, perfect for hosting gatherings both intimate and grand.

The home showcases refinished hardwood floors on the main level, marble flooring in the foyer and kitchen - newly installed hardwood flooring throughout the upper level, complemented by custom designer paint selections that give the home a polished, magazine-quality aesthetic—truly reminiscent of something out of Architectural Digest.

At the heart of the home is the gourmet kitchen, thoughtfully designed with an induction cooktop, ample cabinetry… all new appliances. Adjacent to the kitchen is the warm and inviting family room, creating the perfect space for everyday living and entertaining. Just beyond, a sunroom filled with natural light provides a serene retreat overlooking the backyard.
Step outside to a large deck—ideal for outdoor dining, summer cookouts, and entertaining guests—offering easy indoor-outdoor flow.

Upstairs, the well-proportioned bedrooms provide comfortable accommodations, including a spacious primary suite with renovated ensuite.

The fully finished lower level expands your living space with a dedicated exercise area, game room, and walk-out access to a private patio—perfect for relaxation or recreation.
Additional features include two fireplaces that add warmth and character, as well as a convenient laundry/mudroom located just off the two-car garage.

The exterior is equally impressive, featuring professionally landscaped grounds, elegant stone hardscaping, irrigation system, outdoor lighting and meticulously manicured outdoor spaces that enhance the home’s curb appeal and overall ambiance.

This exceptional property offers the perfect blend of sophistication, comfort, and functionality in a prime location.
Situated minutes to 495, Bethesda, and DC.
Walt Whitman, Pyle and Bannockburn - School District.
#MDMC2229892

BETHESDA

7508 PEPPERELL DRIVE

5 Beds

3 Baths

4,174 Sq.Ft.

$1,850,000

MLS#: MDMC2229892

Perfectly situated on a charming cherry tree-lined street, this stunning residence with an additional one bedroom rental unit or ‘in laws’ suite offers unparalleled elegance, functionality, and investment potential. From the moment you arrive at the residence, you will be impressed by the custom mahogany door with frosted glass and an amazing artist-designed glass iron awning which set the tone for the thoughtful and refined craftsmanship found throughout the home. Step into the grand marble foyer, where an intricate sunburst floor design framed by Italian stone tiles welcomes you. A custom oak staircase sweeps upward to the main living level, boasting an open floor plan flooded with natural light from four exposures. The over-sized living room features a gas fireplace, creating a warm and welcoming environment. The adjacent gourmet kitchen is a chef’s dream featuring custom cherry cabinetry, quartz countertops, a professional grade appliance package with a Subzero refrigerator, Bosch dishwasher and a Wolf exhaust hood complemented by a glass back splash.  The breakfast counter is convenient for meals on the go with two counter stools. The separate dining room is ideal for hosting dinner parties.  The newly installed Ipe deck is perfect for intimate outdoor gatherings. Ascending to the third floor, you'll find three spacious bedrooms and two beautifully designed bathrooms. The primary suite is a luxurious retreat, featuring a large walk-in closet designed by California Closets and a contemporary bathroom with a glass-enclosed shower, floating sink, Toto toilet, and custom tiling. The additional bathroom on this level includes a vanity, custom tile, and a relaxing jetted tub. The straight staircase leads to the breathtaking fourth-floor addition, designed for ultimate entertaining. Walls of glass allow the sunlight to shower the space in great natural light. This open living space features a full kitchen with marble countertops and an induction stovetop and a undercounter refrigerator and a generously sized sink.  A separate bedroom/den with a vaulted ceiling adjoins the space and includes an additional full bathroom with a stall shower. The highlight of this level is the stunning over-sized roof deck, an entertainer’s dream with ample space for large gatherings of 25 people or more. The deck features a custom glass railing, a pergola supporting an electric SunSetter shade, and panoramic views of William Penn on top of City Hall as well as the city skyline. The finished lower level includes a flex space or additional bedroom with a powder room, plus a separate room for mechanicals. The home features 34 energy-efficient, sound-deadening Pella casement windows, Hunter Douglas wood blinds, and custom Venetian blinds. It also includes separate HVAC systems for both living units, energy-saving split units for the fourth floor and basement, and a full sprinkler system. The entire residence has been freshly painted throughout.  The handsome hardwood floors are also newly refinished throughout.  A separate entrance located on Sartain Street is for the private rental unit or ‘in-law’ suite offering a well-designed and efficient one-bedroom floor plan with a large closet, an efficient kitchen, and an L-shaped living/dining area. Two new sliding doors lead to a private, partially protected patio, allowing for year-round outdoor enjoyment. If desired, a door could be installed to connect the rental unit/ ‘in law’s’ suite to the main residence. A dedicated, remote controlled, private parking lot for one car is at Manning & 12th Street. An additional one car parking is located at The Lombard and Quince Street Parking lot and potentially could be included with the sale of the home. This exceptional property offers a rare opportunity to own a luxurious residence with incredible income potential. Whether you're looking for a multi-generational home or an investment property, this home is truly one-of-a-kind.
#PAPH2460688

PHILADELPHIA

1109 MANNING STREET

5 Beds

3 Baths

3,052 Sq.Ft.

$1,850,000

MLS#: PAPH2460688

None
#MDMC2139764

CHEVY CHASE

5610 WISCONSIN AVENUE 709

2 Beds

2 Baths

2,442 Sq.Ft.

$1,850,000

MLS#: MDMC2139764

Note: See "Documents" - owners have made extensive improvements to the property and have added an itemization.  
Also, please see the plat / survey there- Owners have expanded the parking area off the back alley.  There is an exclusive parking area for two cars  (and) an additional shared driveway area
#MDMC2183922

CHEVY CHASE

7006 MEADOW LANE

4 Beds

3 Baths

3,448 Sq.Ft.

$1,850,000

MLS#: MDMC2183922

Equestrian Farm with Investment Opportunity

Welcome to the hidden gem formally known as Crystal Valley Ranch. This expansive property is spread out over 107+/- acres with features ranging from 3 ponds, multiple paddocks, a restaurant, saloon, dance hall, RV sites, massive indoor arena, stalls and so much more. 

Restaurant-Saloon-Dance Hall-Kitchen

This building with a rough footprint of 150x60 holds 4 separate rooms allowing for multiple functions and business opportunities.  A large kitchen (32x60) features multiple stoves, deep fryers, ovens, work space for preparation, a walk-in freezer/refrigerator, private bathroom and laundry.
The dining hall (60x40)has all the tables and chairs to seat incoming guests. This room offers direct access to the saloon next door, the stage out back or the large connected bathrooms. The Saloon (40x38) features a horseshoe style bar top layout with tables and chairs. All the glasses and TVs are still in place awaiting for the new owners. The dance hall (60x37) features 2 large pool tables and custom lighting that can be used for any event in case of inclement weather or overflow.

 Barn

The expansive barn stretches 365 feet from end to end with a 200x80 indoor riding arena complete with spectator chairs and second floor seating. The upstairs of the barn has a little apartment that would be perfect for a property manager or stablehand. In the lower section there is a direct entrance with office space, bathrooms and a ticket window for hosting events.
Part of this large barn are the stalls and living facility attached. Made up of 29 stalls that have individual saddle cabinets,  multiple water wells, a large bath area specifically for the horses and asphalt flooring to make cleaning that much easier. In the upper portion there is a small studio apartment that overlooks the barn making another fantastic location for a stablehand, horse trainer or ranch manager.

RV-Camper-Tent Sites

The northern portion of the property has been meticulously thought out and maintained for future campers, passer-by or RV travelers. The upper lot has 29 sites with water and electric and a sewer pump out location. Just west of this location there are 16 sites for pop-up tents that share water taps and all have individual electric plugs at each site. Downhill from there are 12 secluded camp sites with electric and water at each for those individuals looking for seclusion and being tucked into the woods.

Bath House

Between the tent/camping locations is a large 51x20 bath house that all campers can utilize.  They are separated for individual users

Home
The home has good bones and awaiting for someone to come in and make it their own. Upstairs is a large kitchen and living space with 2 bedrooms on either side. The basement is partially framed in with drywall up allowing for separated storage or put your own personal touch and finish it out differently.

Sewage Facility
Much of the property utilizes a private sewage system which has a clean finished product that drains out into the lower pond. The Barn  and restaurant utilize this facility with the RV/tent site and bath house using its own system.

Land
4 parcels make up this gorgeous 107.824+/- acres. The back 40 resides in Crystal Valley Ranchettes subdivision. This subdivision works in correlation with the WV DNR preserving the ground and the wildlife that live on it.  Multiple paddocks make up the fields allowing room for the horses to graze and guests to wander. Trails encompass the property that are perfect for horseback rides, hiking or hauling out firewood.

History
The property has a rich history dating back to the civil war and beyond. Located at the southern portion of the property just before the pond is a large cave meandering back into the hillside a mere 200 feet. This cave was used by the soldiers to mine and extract saltpeter which was a vital ingredient in making black powder.

Call today to schedule your very own personal showing.
#WVHS2006100

ROMNEY

222 PRIVATE RANCH ROAD

4 Beds

2 Baths

1,536 Sq.Ft.

$1,850,000

MLS#: WVHS2006100

Nestled in the highly-desirable Huntington Terrace neighborhood of Bethesda, this impressive 6-bed, 4.5-bath home offers over 5100 sq ft of beautifully finished living space and charm. The main level features gleaming hardwood floors, recessed lighting, and elegant crown molding and trim throughout. The chef’s kitchen showcases custom wood cabinetry, granite countertops, stainless steel appliances—including a convection oven, Advantium microwave, gas cooktop, and a new dishwasher (2025)—and a sunlit breakfast area with serene views of the bucolic backyard. The inviting living room filled with natural light and enhanced by a wood-burning fireplace with a striking stone surround, which can be converted to gas if desired. An adjacent formal dining room offers the perfect setting for entertaining. A versatile study with French doors and built-in cabinetry, and a conveniently located powder room complete the main level. Upstairs, the spacious owner’s suite features trayed ceilings, two large walk-in closets with built-in shelving, and a luxurious en-suite bath with dual vanities, walk-in shower, soaking tub, and peaceful tree-lined views. Three additional generously sized bedrooms, each with hardwood floors and ample closet space, share a well-appointed hallway bath with a dual-sink vanity and tub/shower combo. Bedroom level laundry room, complete with utility sink and cabinetry, offers added storage and convenience. The top floor is dedicated to a private secondary suite, featuring a large bedroom with two closets and its own en-suite bath, ideal for guests or multi-generational living. The lower level is ideal for flexible living, featuring a large rec room with egress window, a separate exterior entrance, a spacious bedroom with an updated full bath, perfect for an in-law suite, au pair bedroom, gym, or potential basement rental opportunity. Enjoy the outdoors from the inviting front porch overlooking a beautifully manicured front yard, or relax in the fenced rear yard framed by mature trees, complete with a storage shed. Additional highlights include a new water heater (2025), no HOA, and a detached one-car garage with a shared driveway and additional parking pad, offering off-street parking for up to 4 cars. You’ll appreciate the fully owned 8.08 kW solar panel system, installed in 2022, which significantly lowers monthly electric bills. Ideally located just moments from NIH, Walter Reed, Medical Center Metro (Red Line), neighborhood parks, tennis courts, and the vibrant Downtown Bethesda, offering an array of shopping, dining, and entertainment options. Zoned for the highly sought-after Bradley Hills ES, Pyle MS, and Walt Whitman HS. Don’t miss this rare gem in a premier Bethesda location!
#MDMC2183830

BETHESDA

5517 MCKINLEY STREET

6 Beds

4 Baths

5,107 Sq.Ft.

$1,850,000

MLS#: MDMC2183830

Fully Leased Investment Opportunity | Camp Hill, PA
This new construction commercial property is fully leased through 2029, offering a stable, income-producing investment with a 4% cap rate in the heart of Camp Hill’s highly desirable Market Street corridor.
Designed with a modern, architecturally striking aesthetic, the building features abundant natural light and a polished, professional presence. Each floor offers five private offices, all equipped with sinks and cabinetry, making the space ideal for medical, professional, or service-based tenants. Every level also includes its own restroom, along with a welcoming reception area featuring a coffee bar to enhance the client experience. Rear-facing spaces provide scenic views of the Conodoguinet Creek, adding a unique and tranquil element.
Positioned along a highly trafficked, high-visibility stretch of Market Street, the property benefits from strong exposure and convenient access. The surrounding area is anchored by a wide range of commercial activity along Carlisle Pike and is in close proximity to major healthcare providers, including Penn State Health Holy Spirit and UPMC Pinnacle.
This is a rare opportunity to acquire a fully stabilized, newly constructed asset in one of Camp Hill’s most sought-after commercial corridors, supported by strong demographics and consistent demand.
#PACB2034438

CAMP HILL

3900 MARKET

None Beds

None Baths

4,560 Sq.Ft.

$1,850,000

MLS#: PACB2034438

Welcome to 1101 Locust Street unit 8F in the Western Union Building.  This large South West corner home offers one of the most desirable floorplans and layouts in the building.  With over 2,200+ square feet of well appointed and beautifully designed living space featuring 3 Bedrooms, 3 Full Bathrooms, plus Den, 2 Garage Spaces, 2 incredible Balconies and an amazing 9x12 ft Storage Room, located just a few steps from the unit, you won't find anything better for easy city living.  Enjoy 24 hour doorperson/concierge service, on-site private fitness center all in a centrally located Washington Square West location.  Natural light and spectacular sunset views abound with an incredible glass to square foot ratio with southern and western exposures throughout.   Enter the home into the foyer with large coat closet situated next to the convenient open Den that offers great flexible space for a study, office or flex space.  Just beyond is the open floor plan Kitchen, Dining and Living room spaces showcasing gorgeous hardwood floors, high ceilings, designer lighting package and recessed lights.  Chefs kitchen offers stone counter tops, top end appliances, plenty of cabinet and prep space with an island for casual dining and a walk-in pantry that houses everything you need for day to day cooking or large party entertaining.  The Dining room area can easily seat 8+ for dinner and the enormous living room allows access to the west facing balcony with floor to ceiling glass doors and a front row seat to amazing sunset views.  This well designed split floorplan has the large primary suite privately placed to one side and the other 2 bedrooms and bathrooms on the other side of the unit, bookending the main living spaces.  Primary BR has a dual sink ensuite bathroom w/ beautiful stone tile work and shower, deep walk-in custom closet and an  Italian custom designed wall length closet system, as well as, the 2nd west facing balcony.  The south side of the condo offers the 2nd bedroom w/southern views and large closet.  There is a Laundry Center and large hall storage closet as well as full bathroom situated between the 2nd and 3rd BR's.  The third BR is very generous in size and offers unobstructed southwest corner views and an ensuite marble bathroom with radiant heated flooring.   All closets feature custom built-ins by Closet by Design making storage even easier and more organized.  The owners have made extensive upgrades and improvements throughout and a list along with a detailed floor plan is available upon request.  With a walk score of 100 this location enjoys convenient and easy access to the city's best restaurants, shopping and park spaces.  For additional information or to schedule a private tour please reach out today.
#PAPH2332674

PHILADELPHIA

1101 LOCUST STREET 8F

3 Beds

3 Baths

2,218 Sq.Ft.

$1,850,000

MLS#: PAPH2332674

1 ... 585 586 587 588 589 ... 666
* Listings identified with the FMLS IDX logo come from FMLS and are held by brokerage firms other than the owner of this website. The listing brokerage is identified in any listing details. Information is deemed reliable but is not guaranteed. If you believe any FMLS listing contains material that infringes your copyrighted work please click here to review our DMCA policy and learn how to submit a takedown request. © 2024. First Multiple Listing Service, Inc.
 - property

Send a message

Message successfully sent.

Your message

What is 3 + 4 ?

Reason for contacting?

I agree to receive email communication and understand I can unsubscribe at any time.

I agree to be contacted by Charis Realty Group via call, email, and text for real estate services. To opt out, you can reply 'stop' at any time or reply 'help' for assistance. You can also click the unsubscribe link in the emails. Message and data rates may apply. Message frequency may vary. Privacy Policy

Sign Out

Virtual Assistant

Would you like to take the next step with this property? We can help you schedule a showing or virtual tour, or send you more details.

Yes, I would like more information.

Thank You for Your Reply, One of Our Agents will contact you as soon as possible

No, maybe later.

Thank you, you can always contact me via email, phone number or through the contact form.

Realhub AI

Lucy - Your AI-Powered Realtor

Update Your Temporary Password

Personalize your search

Enter your email and we'll notify you immediately when new listings match what you're looking for.

or enter email address

Already have an account ? Login here

Continue your home search

I agree to receive communications and understand I can unsubscribe at any time.

I agree to be contacted by Charis Realty Group via call, email, and text for real estate services. To opt out, you can reply 'stop' at any time or reply 'help' for assistance. You can also click the unsubscribe link in the emails. Message and data rates may apply. Message frequency may vary. Privacy Policy

Already have an account ? Login here

We use cookies

We use cookies primarily for analytics to enhance your experience. By accepting, you agree to our use of these cookies. You can manage your preferences or learn more about our cookies policy.