Properties

Browse or get in touch to schedule a walkthrough.

  • Nearby me
Price range

Popular Features

Community Features

Association

Property Features

Waterfront

View

Exterior Features

Interior Features

Style

10000 properties match your criteria

Updated 1 minute ago

E-Alert name
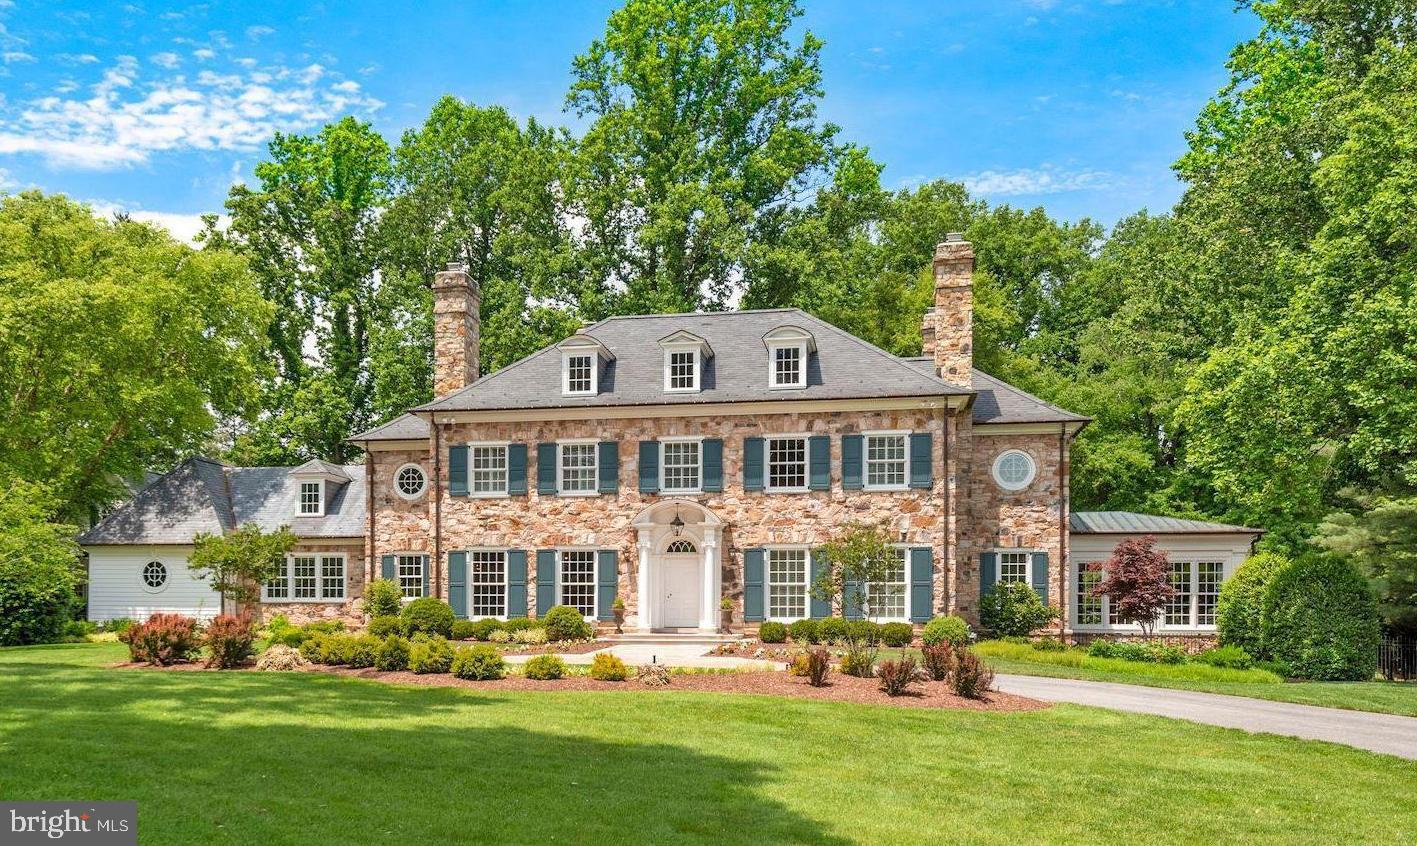
Welcome to 9000 Congressional Parkway, a private estate on almost four acres in the exclusive Golden Horseshoe. This impressive Georgian home with full stone exterior, slate roof, copper gutters, unrivaled millwork and wide plank heart pine floors boasts an expansive, level lot with mature trees and professionally designed landscaping. The amenities include a heated saltwater pool with hot tub and motorized cover, pool house with new kitchenette and new bathroom, expansive outdoor patios and covered terraces perfect for grand entertaining, stone-enclosed wine cellar and tasting room, multiple studies and office areas, billiards room, guest apartment with new kitchen and laundry, theatre room, seven wood burning fireplaces and more. Designed by Neumann Versace Buchanan (NLB Architects) then constructed by master builder O'Neill Development. 

The grand kitchen with new eight burner Viking range, two large sinks, two Miele dishwashers, and walk-in butlers pantry connects to screened porch, home office, and mudroom with laundry while offering panoramic views over both the front and rear grounds. The grand two-story living room with overlook and three sets of french doors walks out onto the covered slate terrace and 100 foot patio. The full paneled library with fireplace connects to the billiards room or office through a wet bar and has a hidden staircase to wine cellar and tasting room.

Upstairs the luxurious master suite with fireplace and built-ins overlooks the lush fully fenced rear yard and steps to the freshly renovated spa bathroom with heated floors and steam shower.  The stunning guest apartment is brand new with full kitchen, laundry, luxurious bedroom, living area, and two hidden trundle beds. Additional guest quarters with fireplace and ensuite bathroom are located in the lower level.

Pool house was just renovated with full bath, kitchenette, slate floor, and sunny entertainment area with speakers, TV and mesh wifi. The heated saltwater pool and spa features automated controls and remote cover. An extra deep three car garage has workshop nook and is connected to the mudroom by a stone breezeway. Lower level has a fitness room, craft or play room, huge centrally located recreation room with multimedia, double layer safe room, and a Dolby 7.2 theatre room with THX speakers and DLP projector.

Many areas of the home are freshly remodeled including all bathrooms, all three laundry rooms, most HVAC systems, and most appliances. Additional amenities include public water, public sewer, multi zone Sonos speaker system, Wifi mesh network, Verizon FIOS fiber optics, irrigation system, central vacuum, and a 47kw Cummins backup generator.  

Just a two-minute walk to Avenel Park (pathway near the end of the driveway), a mile to Congressional Country Club, a mile and a half to Potomac Village, and offers easy access to the Capital Beltway and Palisades DC.  Click virtual tour link to see floor-plans and aerial video tour.
#MDMC2046794

POTOMAC

9000 CONGRESSIONAL PARKWAY

6 Beds

7 Baths

14,745 Sq.Ft.

$6,295,000

MLS#: MDMC2046794

19 level lots on a cul-de sac in the New Community of Vincent Estates in White Marsh.

All the following lots included in sale:
Tax ID's: 04152500018017 (lot 1), 04152500018018 (lot 2), 04152500018019 (lot 3), 04152500018026 (lot 4), 04152500018027 (lot 5), 04152500018028 (lot 6), 04152500018029 (lot 7), 04152500018030 (lot 8), 04152500018031 (lot 9), 04152500018032 (lot 10), 04152500018033 (lot 11), 04152500018034 (lot 12), 04152500018035 (lot 13), 04152500018036 (lot 14), 04152500018037 (lot 15), 04152500018038 (lot 16), 04152500018020 (lot 17), 04152500018021 (lot 18), 04152500018022 (lot 19)
#MDBC2093578

WHITE MARSH

5717 CHARLIES WAY LOTS 1-19

None Beds

None Baths

0.37 acres

$6,270,000

MLS#: MDBC2093578
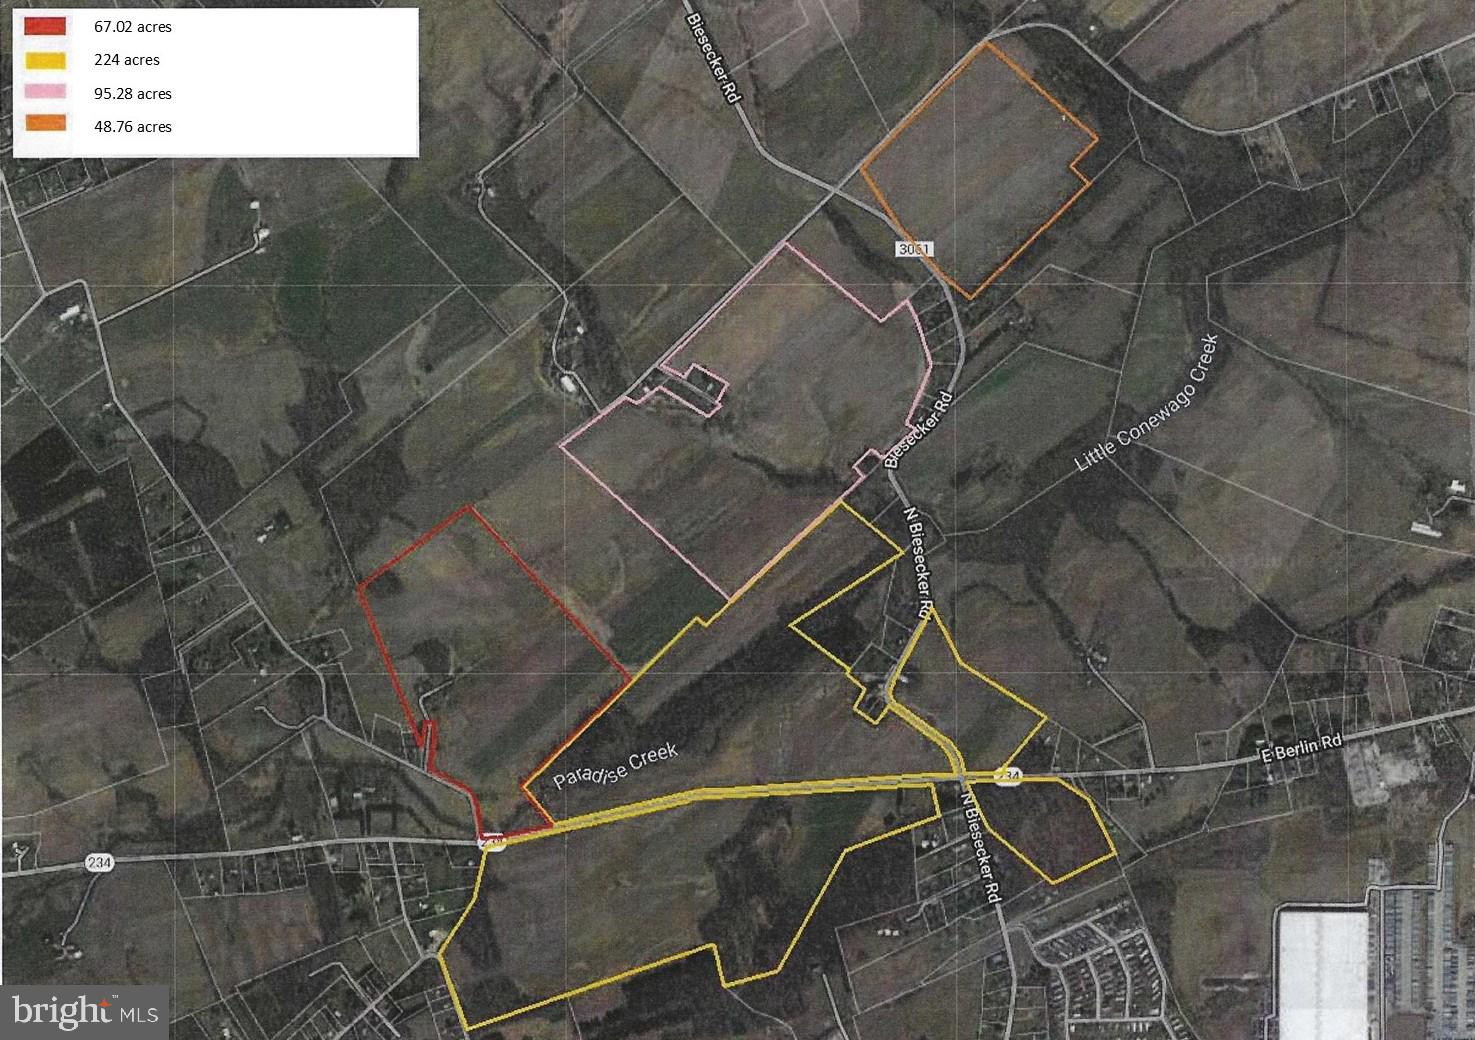
435 Acre York County Farm For Sale! The sale includes: 4 parcels of land, 2 in Jackson Township, 1 in Dover Township and 1 with land in both Jackson and Dover Townships. In addition, the farm includes a small 1,200 +/- sq. ft. original stone farmhouse in need of repair, 2 bank barns, 2 silos and additional outbuildings. Roughly 340+/- tillable acreage with Paradise Creek running through some of the property.  Properties within Jackson Township fall within the Agricultural Protection Zone (AP) and within the Agricultural District (A) in Dover Township. The development rights are still intact for these properties. See attached zoning ordinances in associated docs or contact listing agent for copies, contact township with additional questions. Properties are located in proximity to modern amenities but not too close and are within a 20-minute drive of either I-83 or US Rt. 15. This is a rare opportunity to own sooooo much acreage in such a great location!! Listing agent must be present for all showings. Please do not drive onto properties as farming and other operations are ongoing. Some of the farmland is visible from public roads, but the main homestead is not. Aerial photos not available as properties are within a no-fly zone for drone photography.
#PAYK2057996

YORK

3606 E BERLIN ROAD

None Beds

None Baths

1,248 Sq.Ft.

$6,250,000

MLS#: PAYK2057996
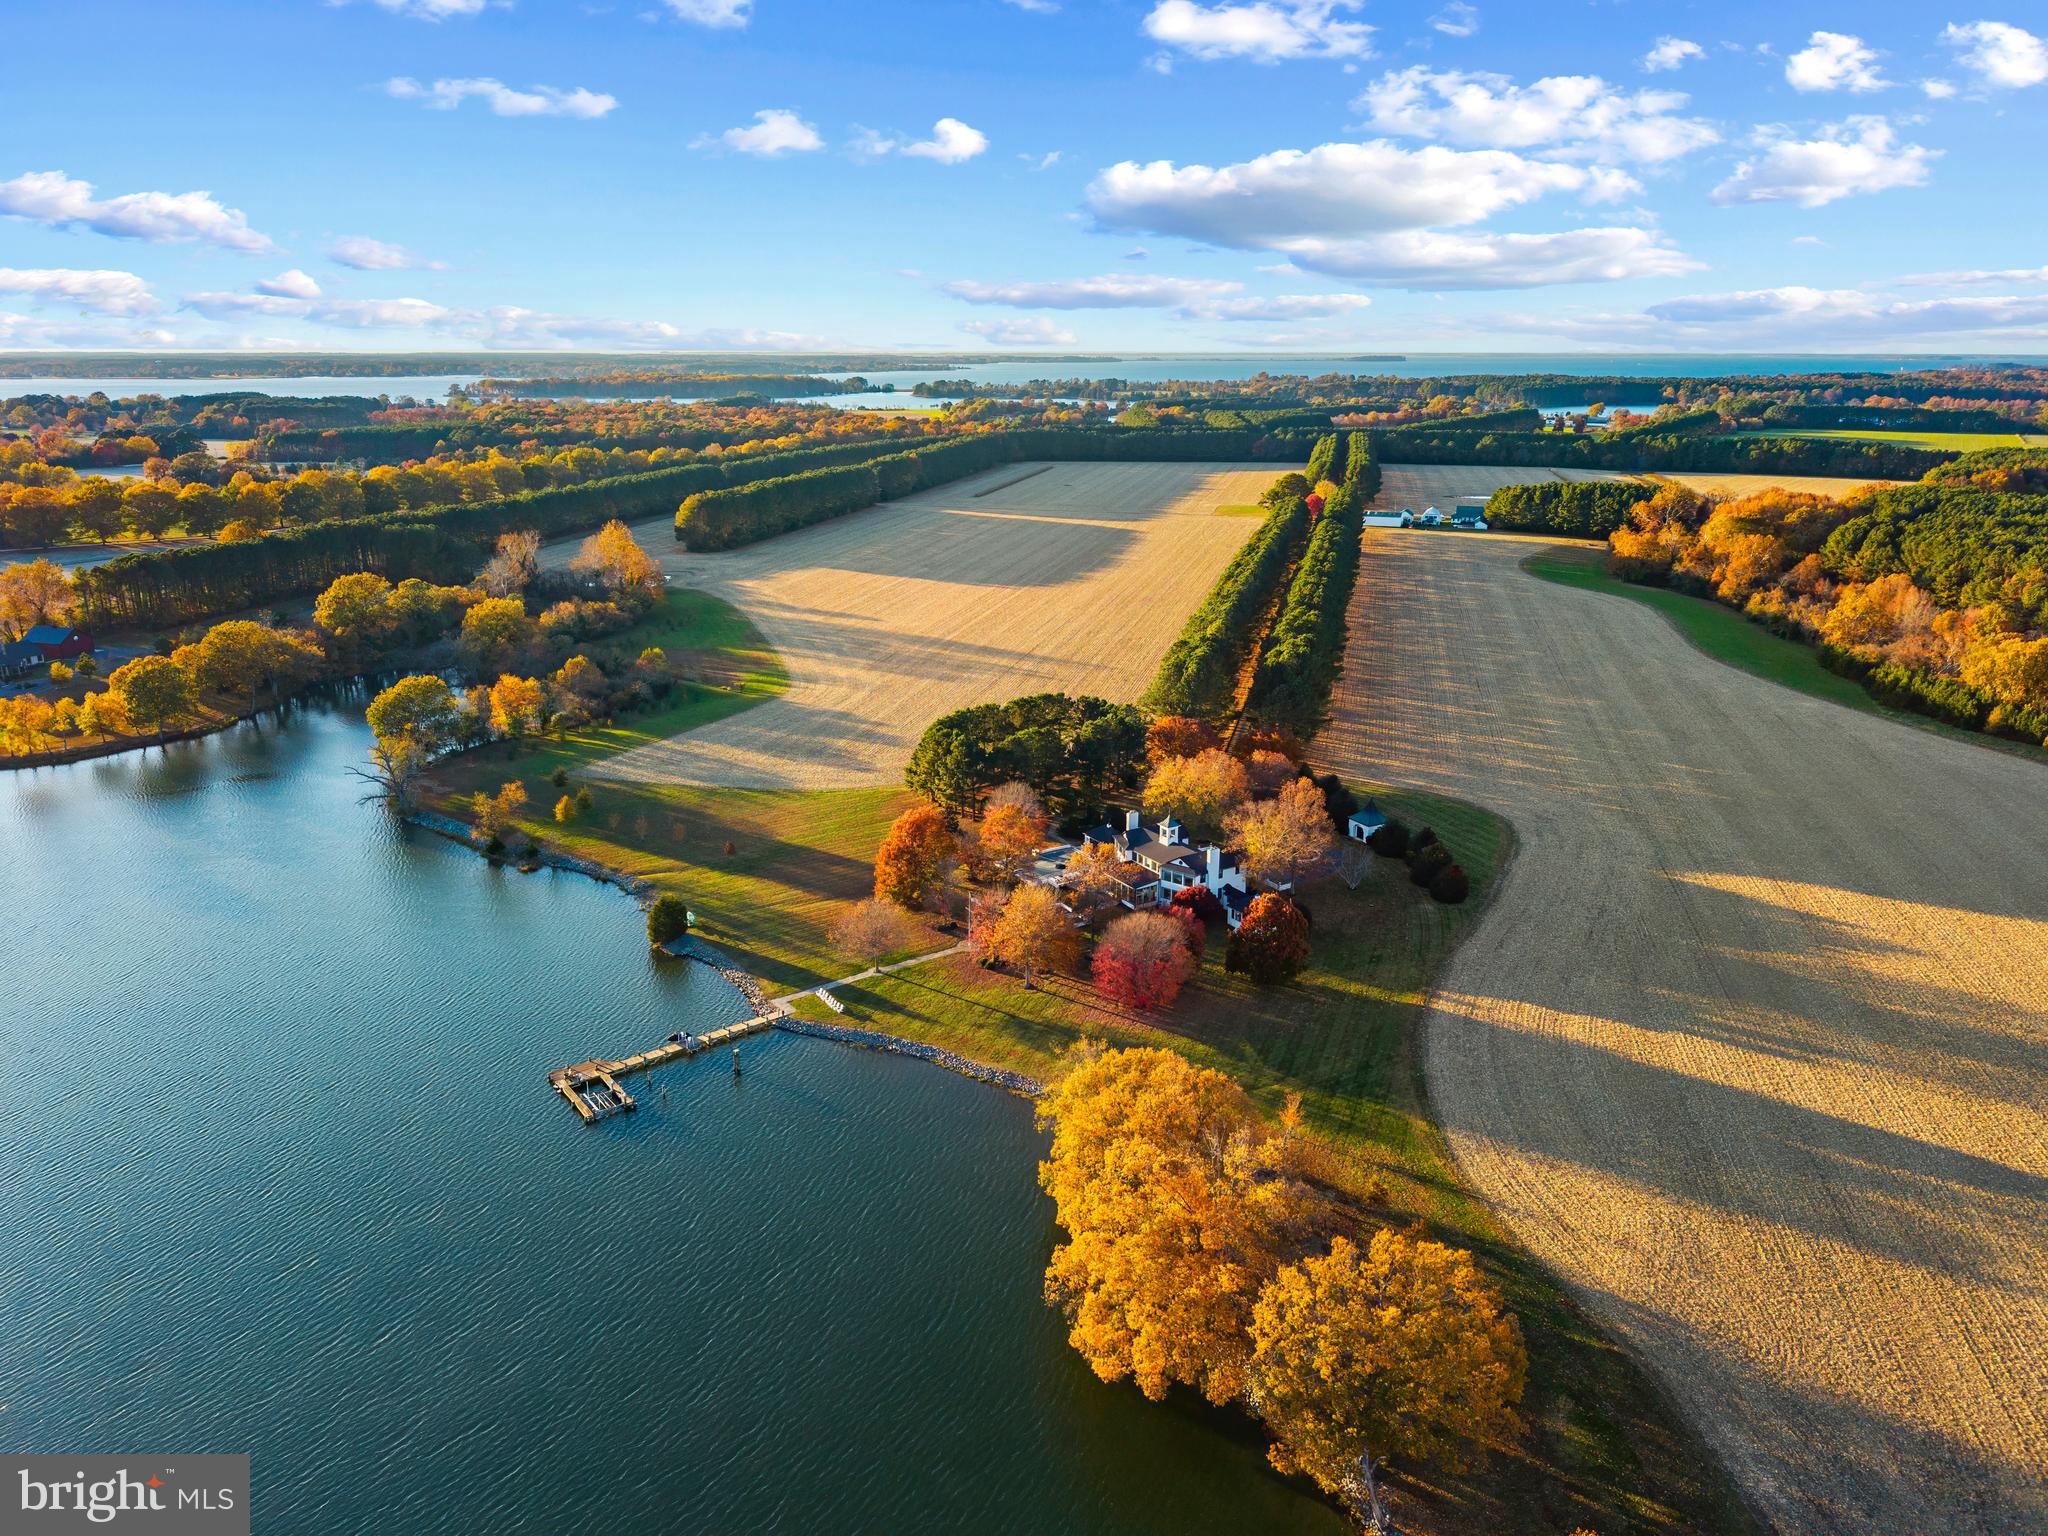
Set on 31 private acres along the peaceful waters of Hunting Creek, this exceptional Eastern Shore estate combines timeless architecture with modern sophistication. With over 1,000 feet of waterfront and approximately 6 feet of mean low water, the property offers deep-water access, stunning views, and an unmatched sense of privacy.

The five-bedroom, five-and-a-half-bath residence has been completely renovated from top to bottom, showcasing impeccable finishes, custom millwork, and thoughtfully designed spaces throughout. Sunlight pours through large windows that frame panoramic views of the creek and surrounding landscape.

The home features two luxurious primary suites, each offering a private retreat with refined finishes, spa-inspired baths, and generous closets. Two additional bedrooms share a beautifully designed ensuite bathroom, while a first-floor bunk room with its own bath provides the perfect space for guests. 

Outside, the saltwater pool overlooks the water, surrounded by manicured lawns and mature trees that extend to the shoreline. A long, tree-lined driveway creates an impressive approach to the home, setting the tone for the peaceful retreat that awaits.

Located just minutes by car to Easton and St. Michaels—and even closer by boat—this Hunting Creek estate captures the very best of the Chesapeake Bay lifestyle: elegance, tranquility, and effortless connection to the water.
#MDTA2012500

EASTON

9170 HUNTING CREEK LANE

5 Beds

5 Baths

7,287 Sq.Ft.

$6,250,000

MLS#: MDTA2012500
New on site 3 days ago
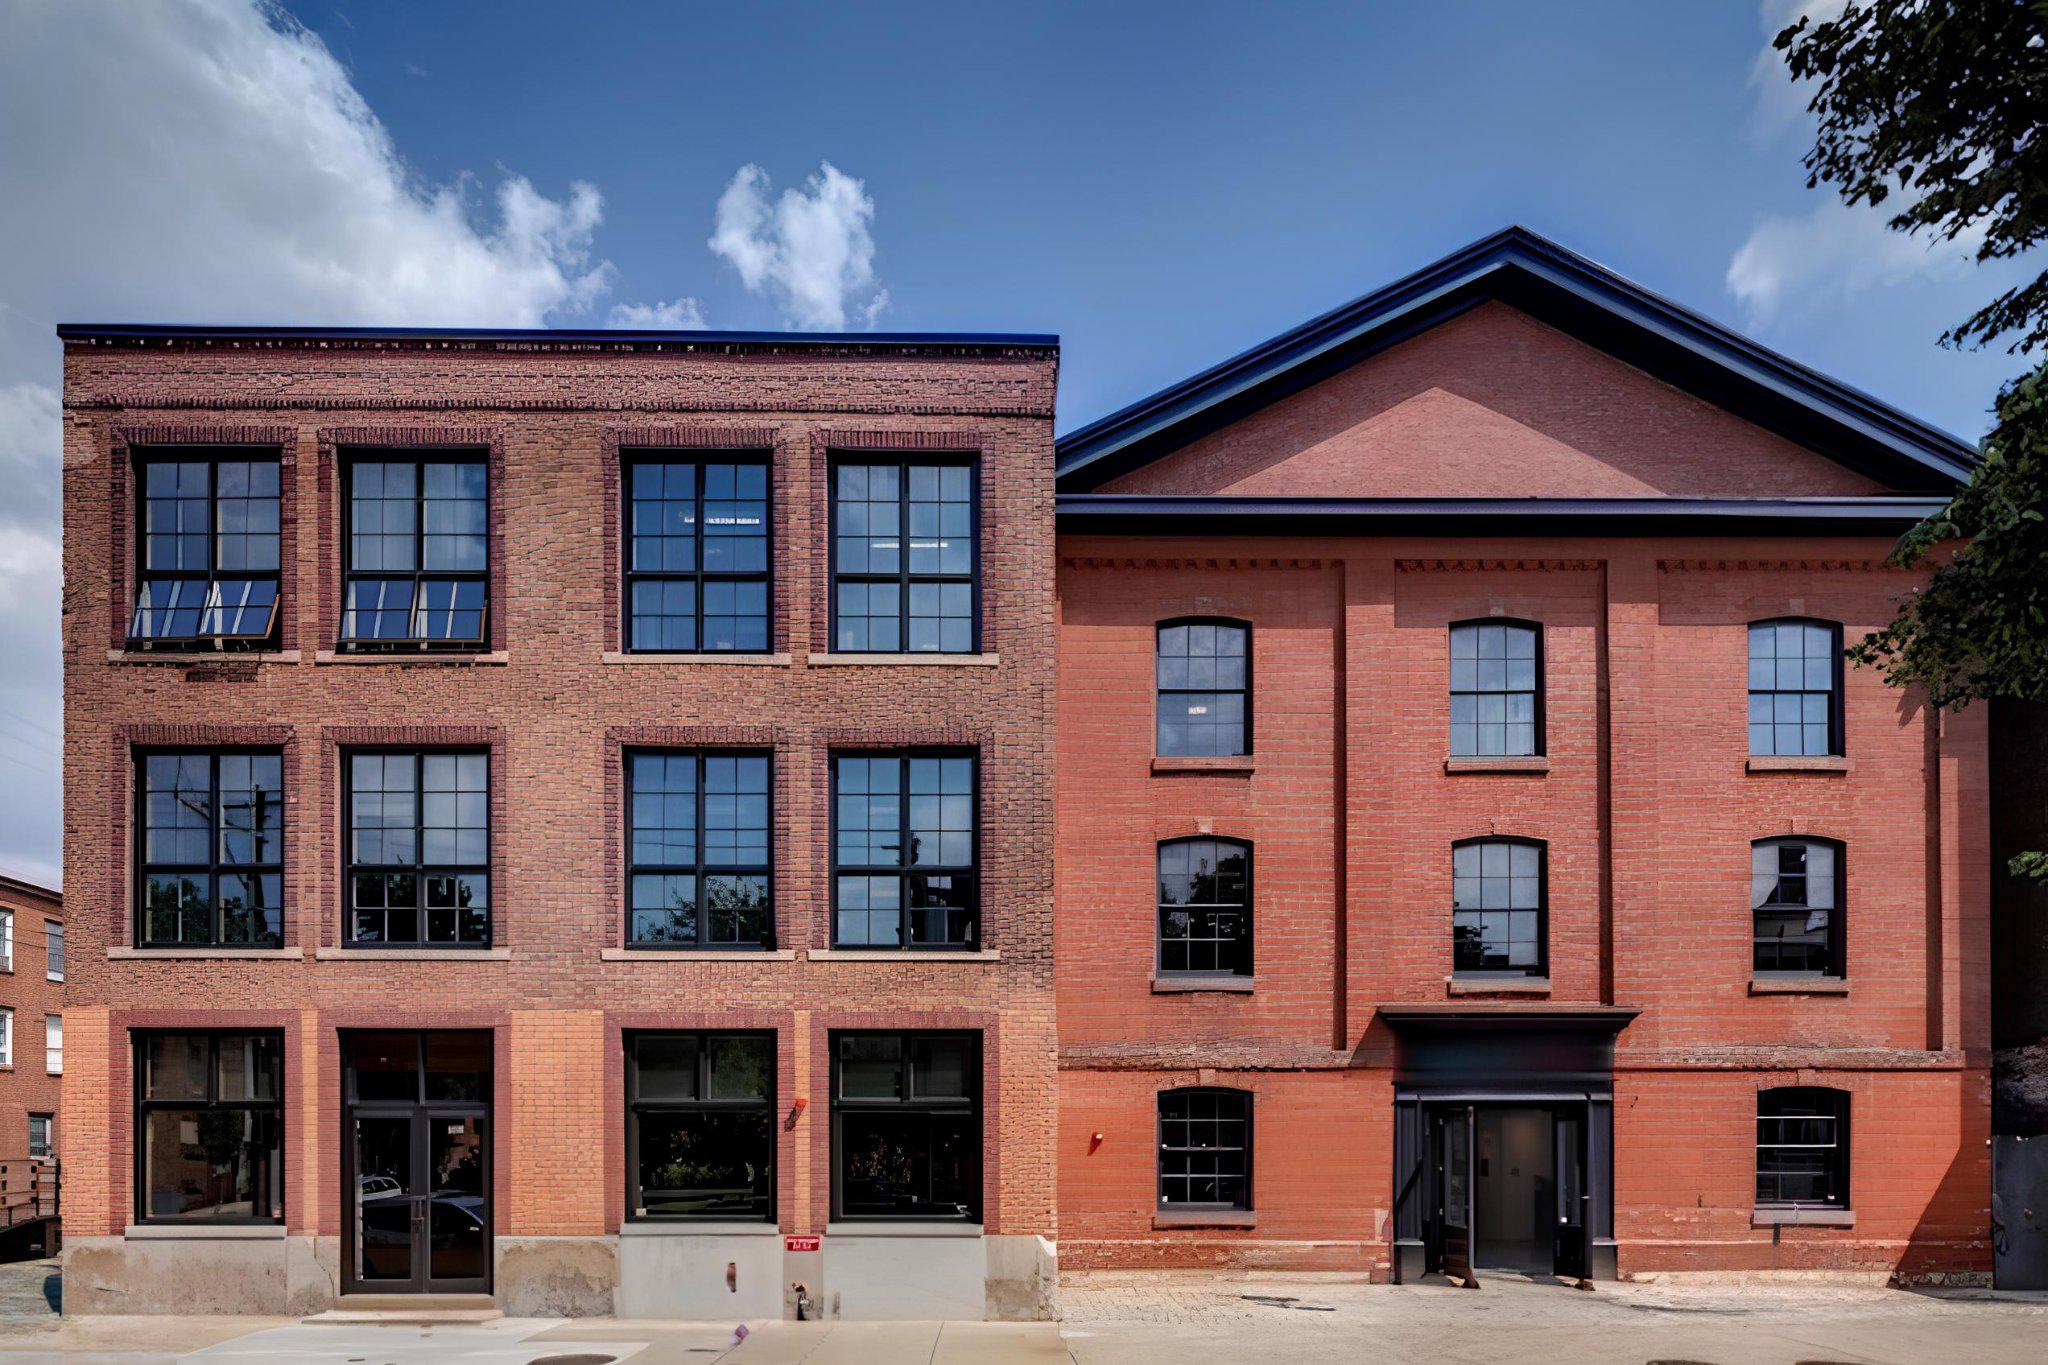
Welcome to Philadelphia's most extraordinary boutique corporate headquarters and creative space.  1227 North 4th Street is a stunning adaptive reuse of two historic buildings seamlessly merged into one turn-key creative office building spanning 28,514 SF over three floors.   Originally constructed in 1854 as St Luke's Lutheran Church and subsequently used as a box factory, the building was meticulously converted into a modern office building in 2013.  An abundance of original architectural details remain, including its historic facade and A-frame roof, exposed timber columns and beams, hardwood floors, and exposed brick walls.  The renovation included the installation of all new mechanical systems and exposed ductwork, windows, restrooms, lighting, elevator, and fiber-optic wiring throughout. A 50KW solar roof array was installed in 2021, greatly reducing occupancy costs.   Owner-occupied for the last decade, the layout includes a mix of glass conference rooms and private offices, open seating areas, a large kitchen and roof deck.  The property offers eight-car parking on the attached corner surface lot and rear driveway.  Two separately deeded residential lots on Thompson Street are included in the sale.  Enjoy an unparalleled work environment just one block north of Girard Avenue and a few blocks from exciting destination retail and Food & Beverage options in Fishtown!
#PAPH2651330

PHILADELPHIA

1227 N 4TH STREET

None Beds

None Baths

28,514 Sq.Ft.

$6,250,000

MLS#: PAPH2651330
New on site 1 day ago
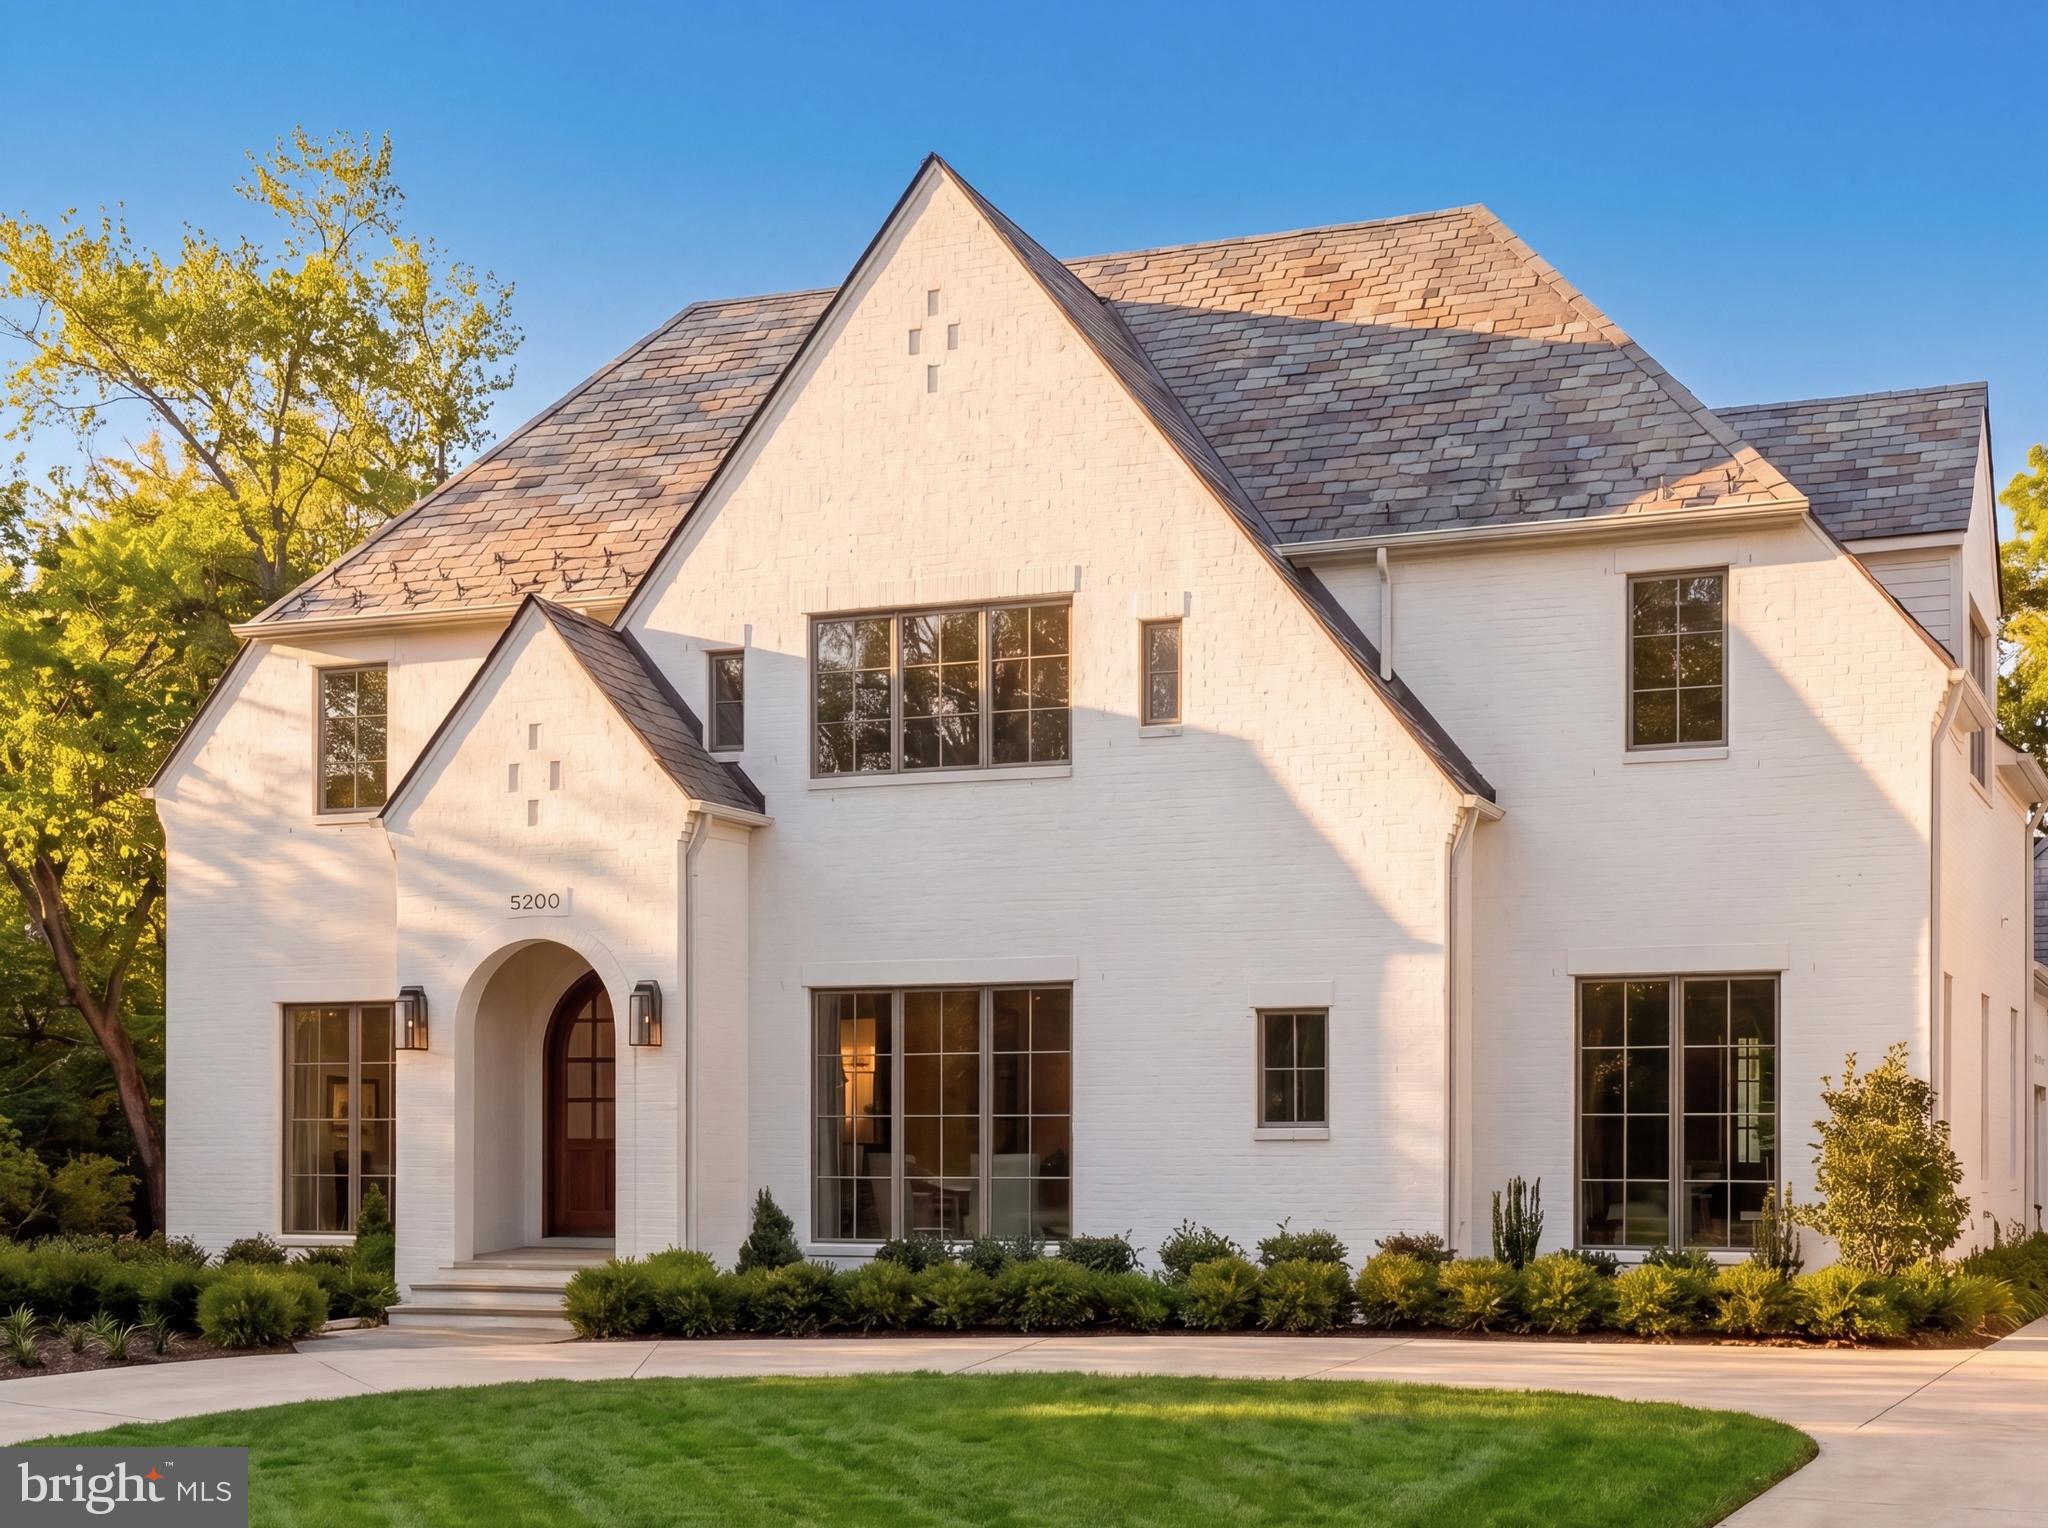
Set on a prestigious corner lot in the heart of coveted Kenwood, 5200 Dorset Avenue is the newest architectural achievement by Terra Innovations, created in collaboration with the acclaimed GTM Architects and the master craftsmen at Castlewood Builders. Conceived as a transitional Tudor, the residence is clad in crisp white brick, blending timeless English-inspired architecture with a sophisticated, contemporary aesthetic designed for modern living.

Purposefully oriented to capture southern exposure, the home is filled with natural light throughout its principal living spaces. A rare detached one-car garage complements the concealed two-car side-entry garage, maximizing both functionality and green space. A sweeping driveway leads to the stately façade, where steeply pitched gables, a slate-style roof, and a custom arched mahogany-and-glass entry door create a striking first impression. Inside, a subtly vaulted foyer introduces 8,808 finished square feet thoughtfully arranged across four levels.

A classic center-hall floor plan defines the main level. The formal living room is bright and welcoming, while the dining room is distinguished by a tray ceiling with cove lighting, creating an elegant setting for entertaining. A private study with custom built-ins and access to a full bath offers exceptional flexibility, easily serving as a main-level guest suite.

The open-concept family room is the heart of the home, where dramatic ceiling beams, custom built-ins, and a gas fireplace create a warm yet refined atmosphere. Expansive glass doors open to a covered porch with its own fireplace, pre-wired for screens, heaters, and media, seamlessly extending the living space outdoors.

The chef's kitchen is centered around a handcrafted 9-foot artisan island and appointed with bespoke millwork, luxurious stone finishes, and premium hardware. A striking 55-inch Lacanche Classique range is paired with a state of the art appliance suite,  while a concealed coffee bar, butler's pantry, and sunlit breakfast area enhance both everyday living and entertaining. A thoughtfully designed mudroom wing includes a powder room, pantry, laundry hookup, and direct garage access.

The upper level is anchored by a luxurious primary suite featuring a sitting area, private terrace, and dual custom walk-in closets. Its spa-inspired bath offers heated floors, a freestanding soaking tub, dual vanities, and a Kohler digital shower. Four additional en-suite bedrooms and a spacious laundry room complete the level, while the top floor provides an additional bedroom, full bath, and family room—all serviced by the home's four-level elevator.

Designed for both recreation and relaxation, the lower level centers around a 32-foot recreation room with a wet bar and glass-enclosed wine display. Wellness amenities include a fitness studio, sauna, and steam shower, while a pre-wired golf simulator bay with raised ceilings offers flexibility as a recreation, media, or sports lounge. A private au pair suite with exterior access completes the level.

Outside, the private rear lawn is already equipped with pool-ready infrastructure, offering endless possibilities for future outdoor living. Perfectly positioned among Kenwood's iconic cherry blossoms, directly across from the revitalized Westbard Square, and just minutes from Downtown Bethesda, top-rated schools, and major commuter routes, the location is as exceptional as the home itself.

A remarkable expression of design, craftsmanship, and modern luxury, 5200 Dorset Avenue represents one of Kenwood's finest new construction offerings and a rare opportunity in one of the Capital Region's most coveted neighborhoods.
#MDMC2246070

CHEVY CHASE

5200 DORSET AVENUE

8 Beds

9 Baths

8,808 Sq.Ft.

$6,250,000

MLS#: MDMC2246070
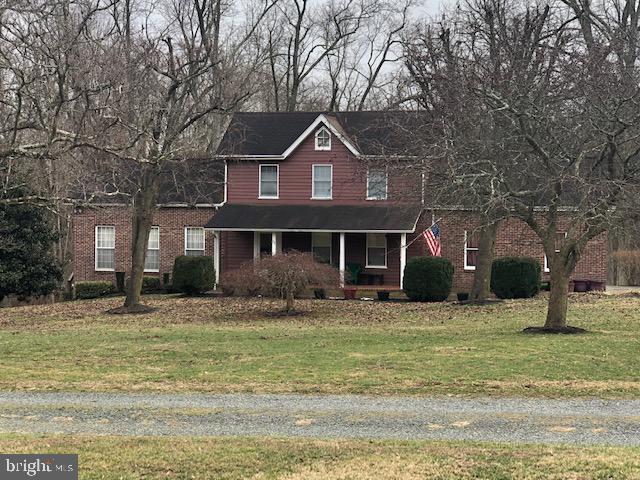
80+ acres of land consisting of 4 parcels to be sold as an entirety.  Located in Historic Port Deposit with dramatic cliff-side overlooking the Susquehanna River,  this property is located within 3 miles' distance from the junction of Md Rte # 275 with I-95 - the location of the Hollywood Casino, Perryville Outlets and Great Wolf Lodge Family Entertainment and Water Park - opening in 2023!   Suburban Transition Residential Zoning permits a density of  4 Units per acre including townhome, condominium and single-family residential development potential.  Buyer to assume the costs of land engineering and the extension of public water and sewer services to the property residential density development.   A lovely 3 bedroom/2 bath home containing nearly 3,500 sq. ft. is included in the purchase. The late 19th century manor home is storm-damaged and requires razing. No sign posted. Inspection by appointment, only.  Do not enter the property without an appointment.  Additional information available in the MLS documents.
#MDCC2009148

PORT DEPOSIT

120 BEECHWOOD DRIVE

None Beds

None Baths

2,291 Sq.Ft.

$6,250,000

MLS#: MDCC2009148
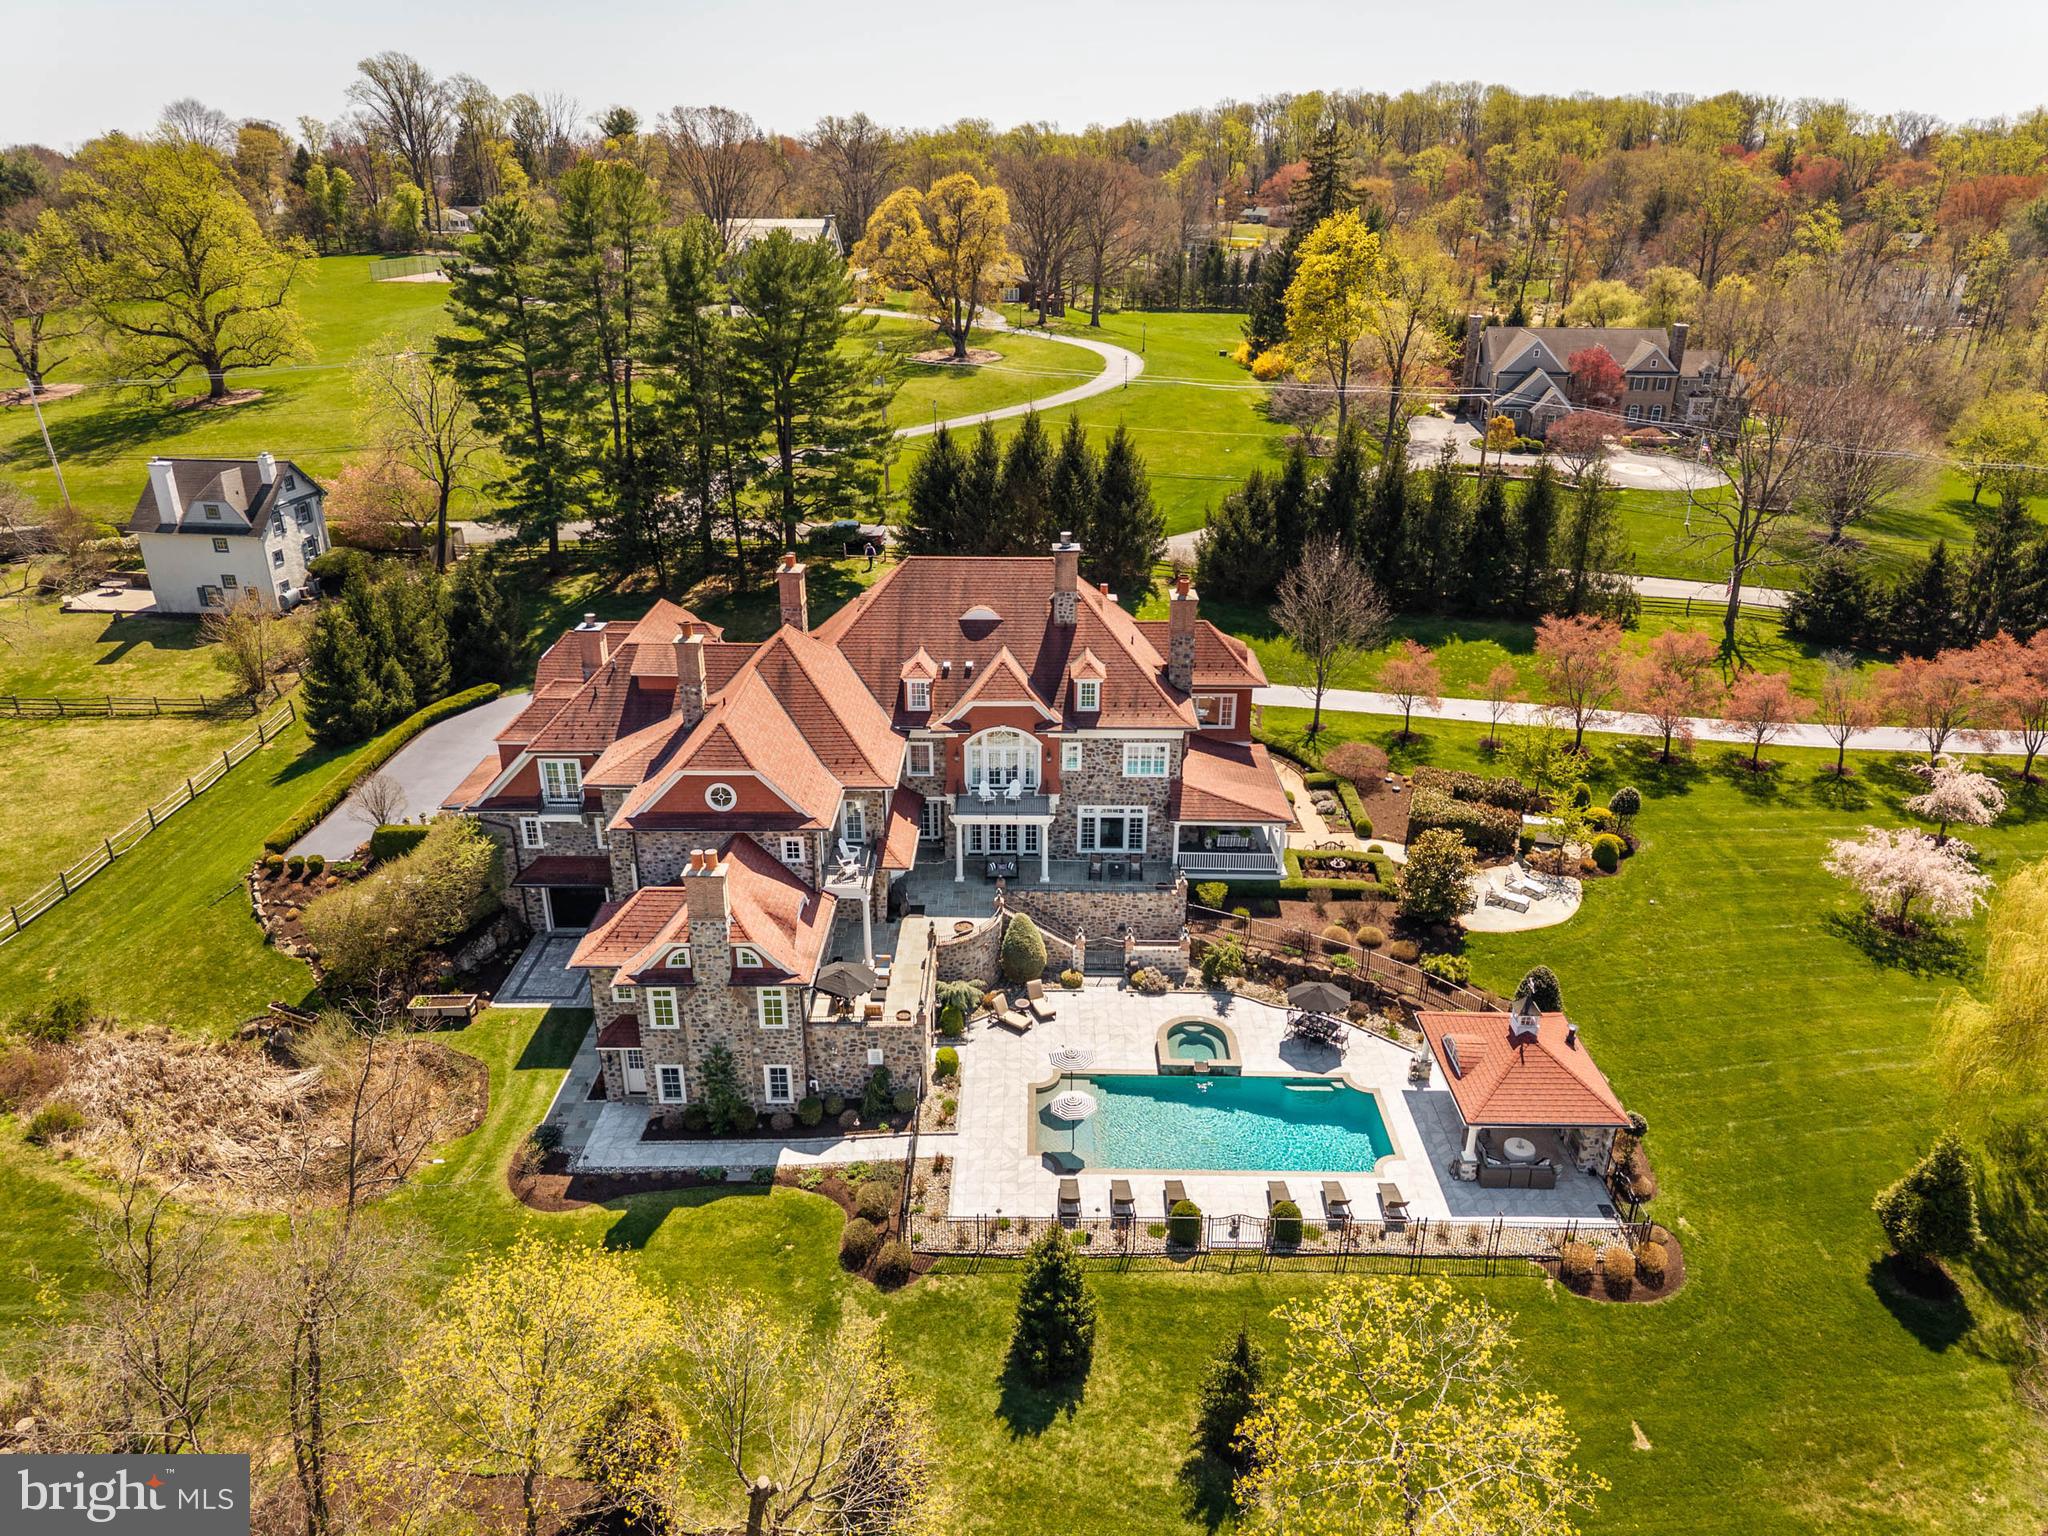
Set on approximately 12 acres, this exceptional stone home follows the tradition of the Main Line’s great country estates—designed for space, scale, and a lasting connection to the land. Built by highly regarded Ted Babiy of Diamond Construction, the residence reflects a level of craftsmanship and materials not typically found in newer construction, with architecture rooted in the proportions and detail of earlier homes.

A long, winding approach leads through stone entrance piers to a front courtyard, creating a gradual sense of arrival.

The entry opens to interiors marked by quality, warmth, and thoughtful design. The living room features a beamed ceiling, fireplace, and windows and glass doors on multiple exposures, filling the space with light and opening to the surrounding terraces. The dining room is grand in scale, with a coffered ceiling and two sets of French doors that open to a side courtyard with a fireplace, extending the dining space outdoors for entertaining.

At the center of the home, the kitchen, breakfast room, and family room connect seamlessly, designed for both everyday living and gathering. The kitchen is expansive, with a large marble-topped center island, custom cabinetry, high-end appliances, and a fireplace that anchors the space. The family room includes a fireplace and beamed ceiling, along with a distinctive inglenook seating area, creating a sense of comfort within its volume while opening directly to the terrace.

A sunroom provides a bright, inviting space framed by arched windows and French doors that open to the terrace, creating a direct connection to the outdoors. The first-floor home office features a vaulted ceiling, custom millwork, and a fireplace, combining functionality with architectural presence.

Multiple staircases and an elevator connect the main level to both the second floor and the lower level, supporting the home’s scale and allowing for efficient movement throughout.

The second floor includes seven bedrooms, including the primary suite and additional bedroom suites, with one currently used as an exercise room. The primary suite functions as a private retreat, with a vaulted-ceiling bedroom and fireplace opening to a balcony overlooking the grounds. A separate sitting room is wrapped in windows on multiple exposures, capturing sweeping views and light throughout the day. Dual baths and generous dressing areas complete the suite.

The lower level is designed as a full extension of the home’s living space, featuring a large recreation room, wet bar, home theater with custom seating, wine cellar, and a bath.

The outdoor setting captures the property’s long views. A rear flagstone wrap-around terrace—partially covered to create true outdoor rooms—extends from multiple interior spaces, including a covered terrace off the sunroom with a fireplace. Additional terraces, including one accessed from the family room, are positioned to capture those views.

Natural features—including a stream, arched bridge, and restored mill structure—add character and depth rarely found in combination on the Main Line.

The landscape is defined by sweeping lawn, mature plantings, and carefully composed gardens. A pool and separate cabana with outdoor kitchen and fireplace create a complete setting for outdoor living, all integrated seamlessly into the property’s surroundings.

A portion of the property is subject to a conservation easement with the Willistown Conservation Trust, preserving open meadows, mature trees, and natural habitat while limiting future subdivision. Details available upon request.

Properties of this scale, setting, and level of construction are increasingly rare—offering a combination of land, design, and craftsmanship that is not easily replicated.  Real Estate taxes are under appeal.
#PACT2119584

BERWYN

1075 S LEOPARD ROAD

7 Beds

8 Baths

11,648 Sq.Ft.

$6,250,000

MLS#: PACT2119584
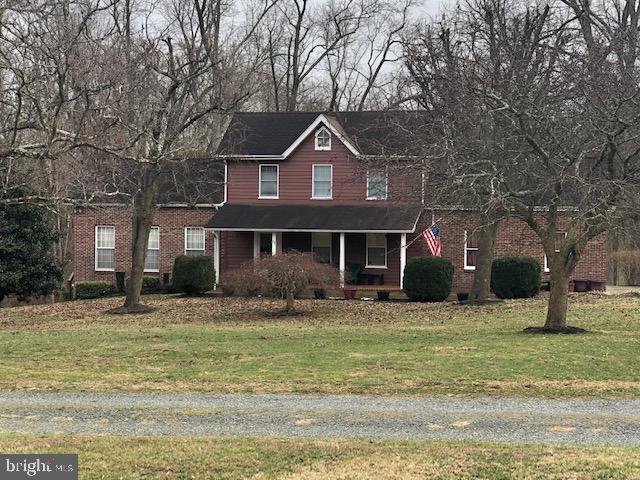
80+ acres of land consisting of 4 parcels to be sold as an entirety.  Located in Historic Port Deposit with dramatic cliff-side overlooking the Susquehanna River,  this property is located within 3 miles' distance from the junction of Md Rte # 275 with I-95 - the location of the Hollywood Casino, Perryville Outlets and Great Wolf Lodge Family Entertainment and Water Park - opening in 2023!   Suburban Transition Residential Zoning permits a density of  4 Units per acre including townhome, condominium and single-family residential development potential.  Buyer to assume the costs of land engineering and the extension of public water and sewer services to the property residential density development.   A lovely 3 bedroom/2 bath home containing nearly 3,500 sq. ft. is included in the purchase. The late 19th century manor home is storm-damaged and requires razing. No sign posted. Inspection by appointment, only.  Do not enter the property without an appointment.  Additional information available in the MLS documents.
#MDCC2009146

PORT DEPOSIT

120 BEECHWOOD DRIVE

None Beds

None Baths

81.63 acres

$6,250,000

MLS#: MDCC2009146
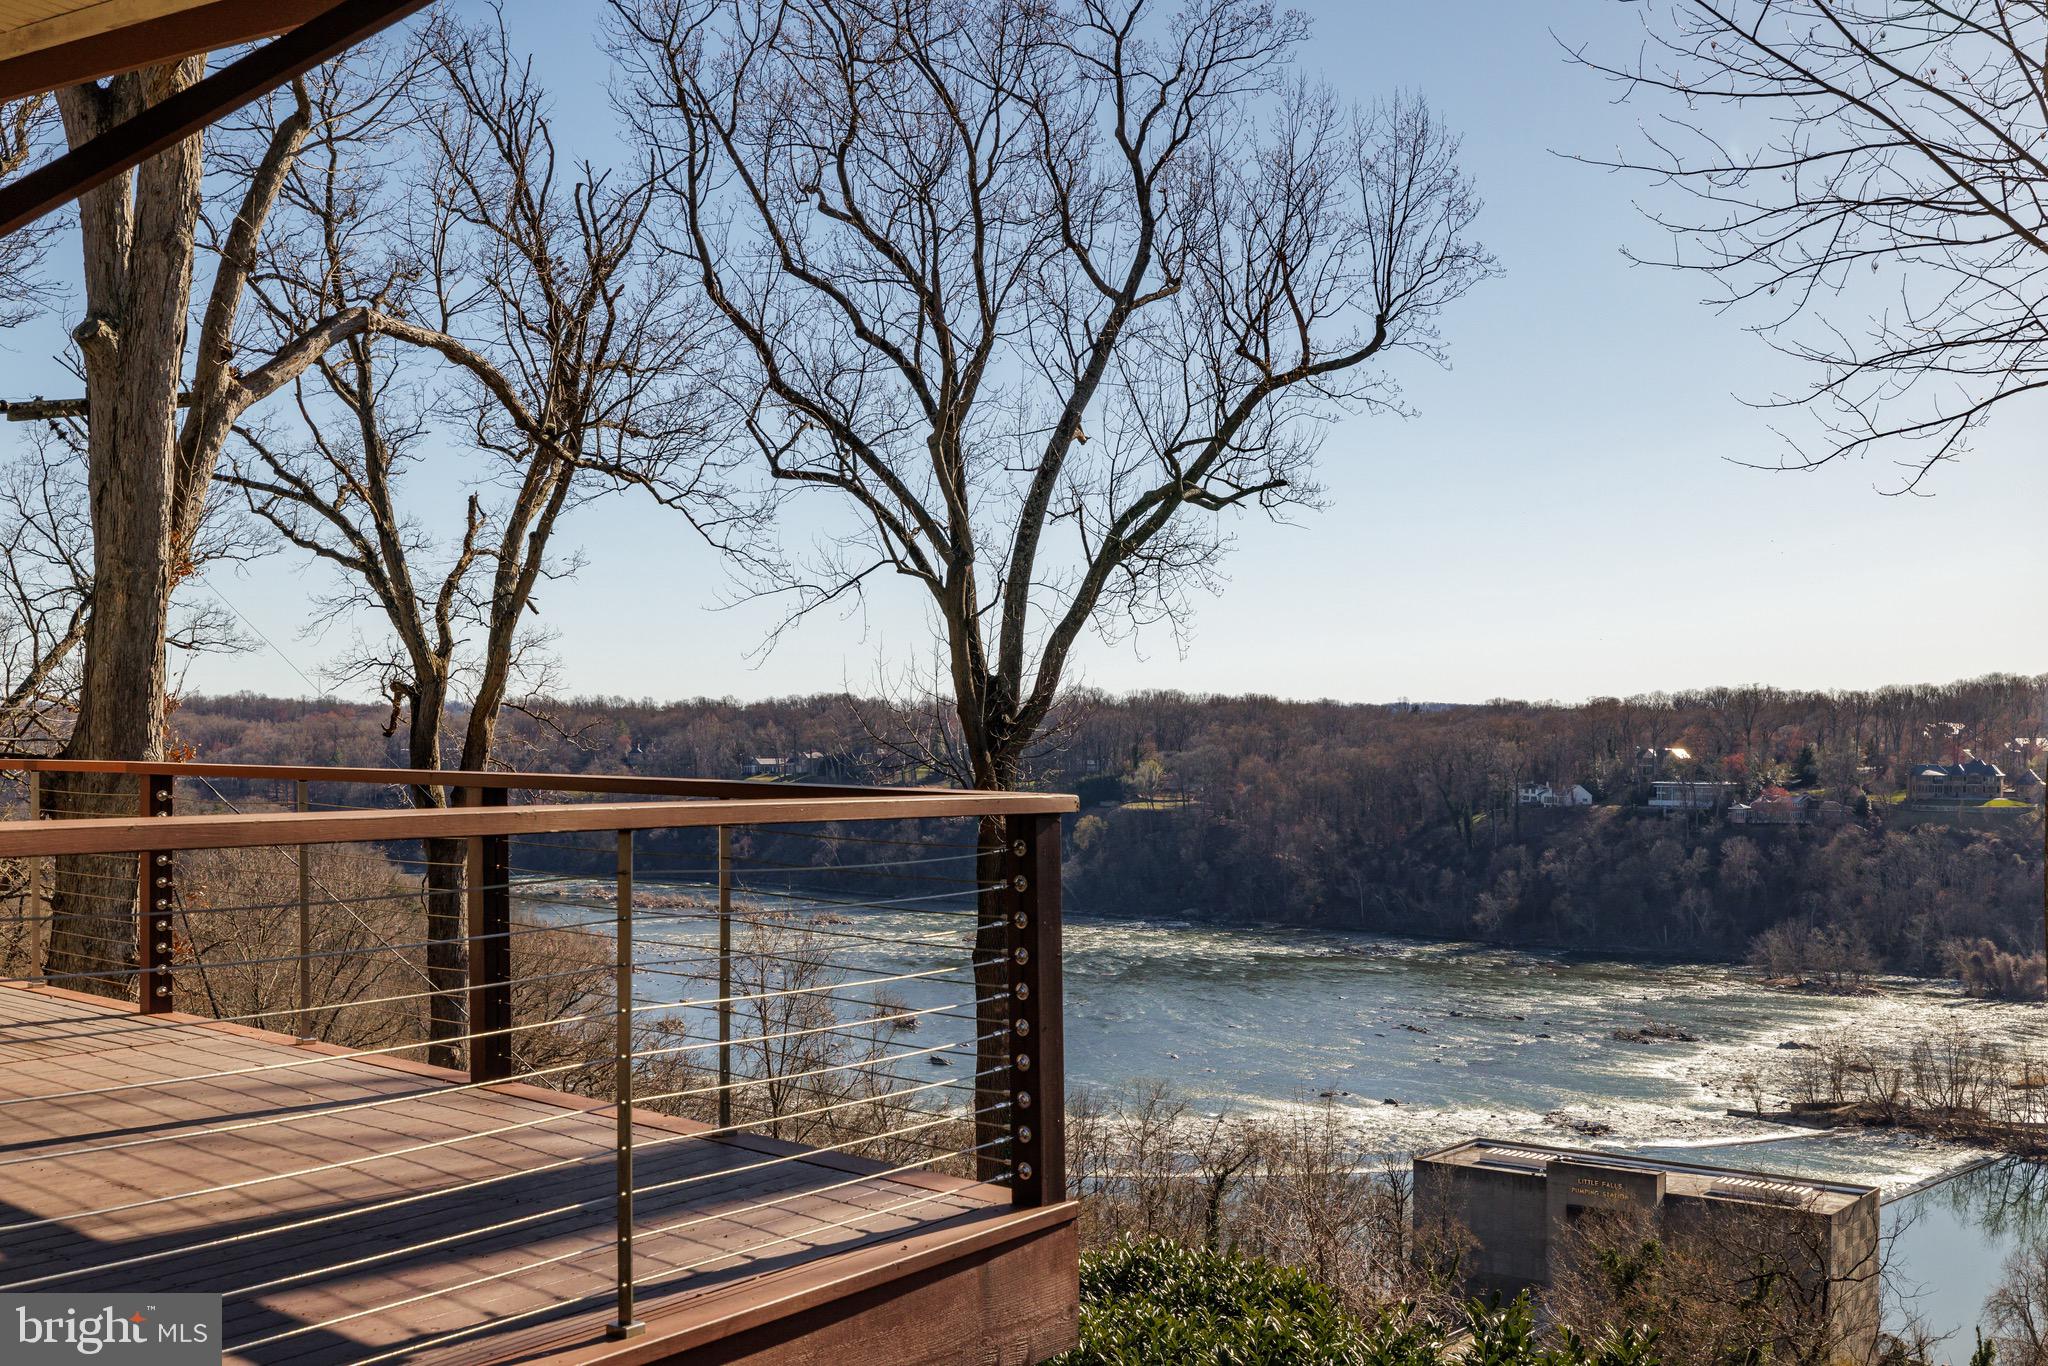
Spectacular river views.
#MDMC2187444

BETHESDA

6671 MACARTHUR BOULEVARD

4 Beds

3 Baths

3,968 Sq.Ft.

$6,250,000

MLS#: MDMC2187444
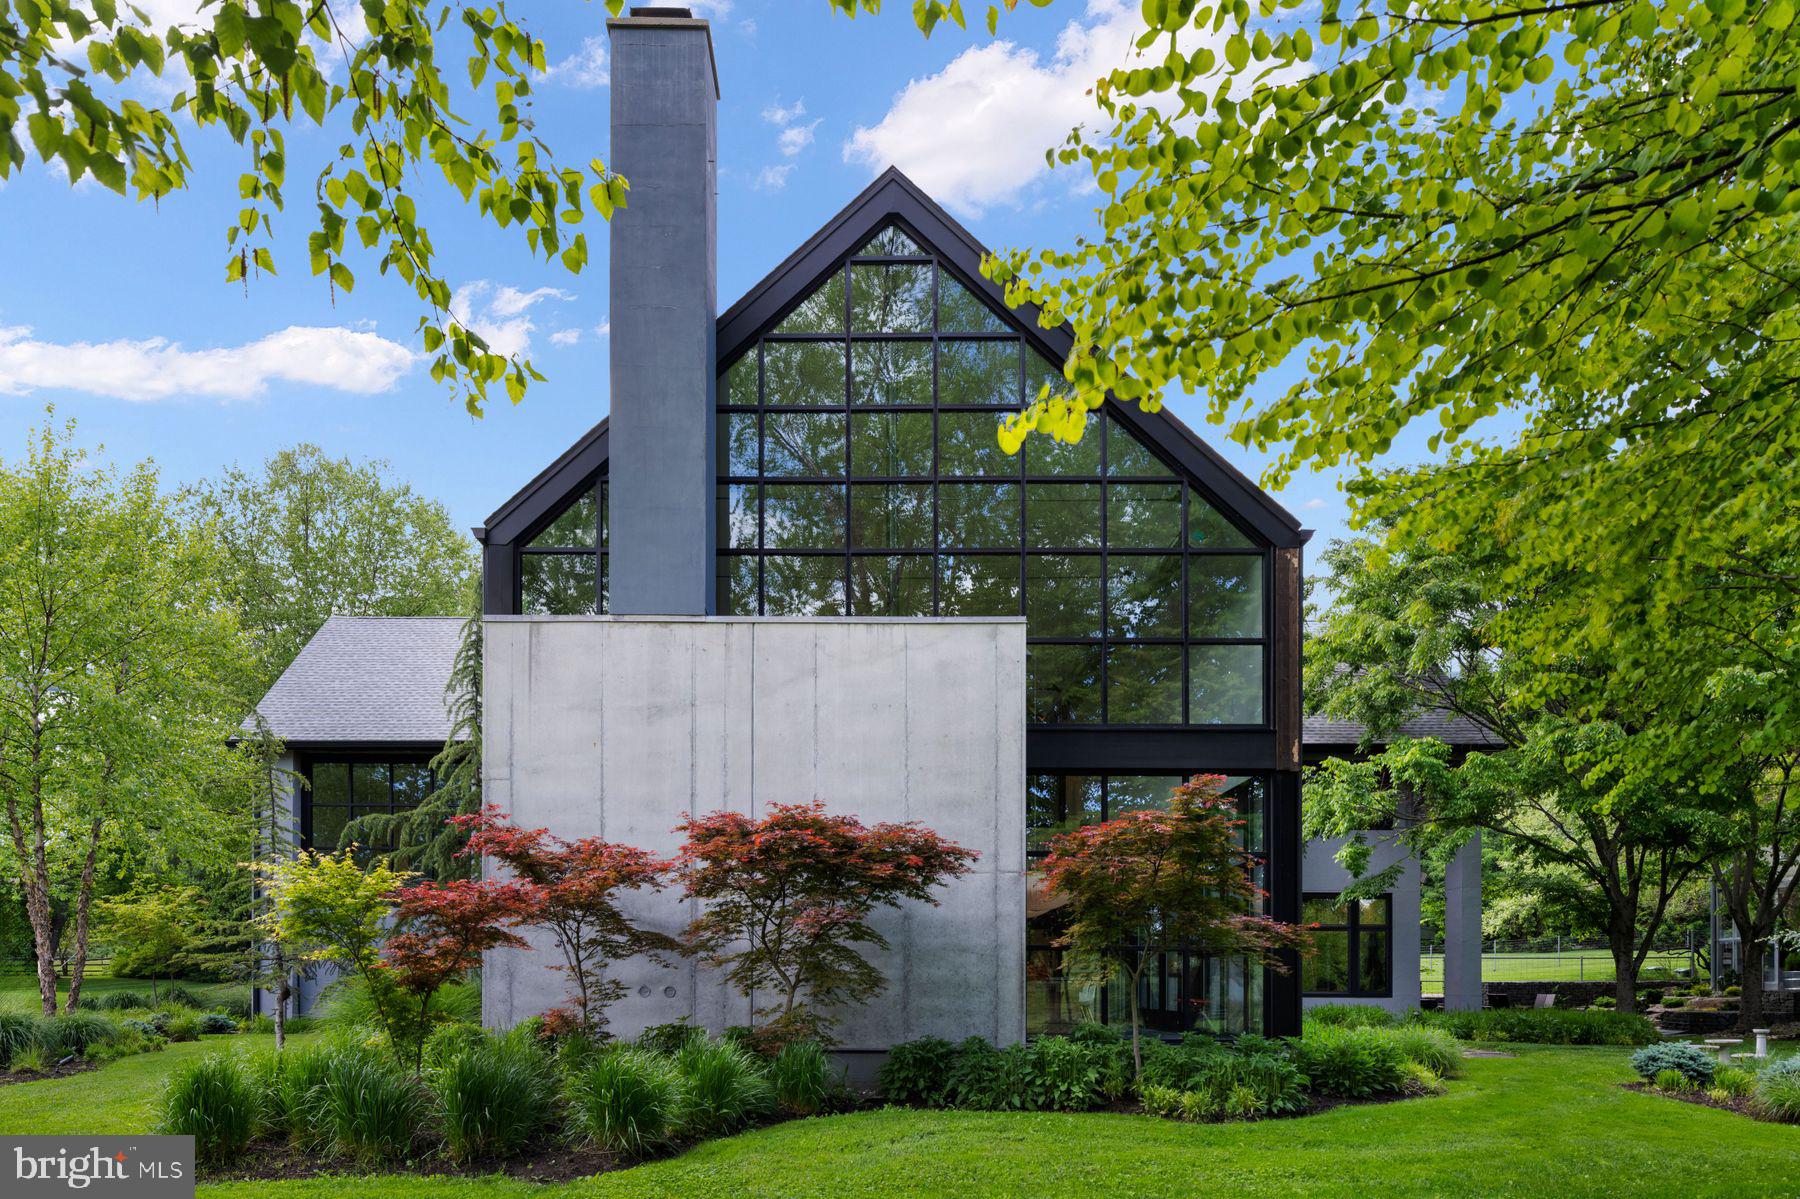
An Architectural Masterpiece — The Glass Barn Published in Architectural Record (1988) and reimagined in 2020, The Glass Barn is a landmark of modern design that marries dramatic architecture with effortless livability. Originally designed by Richard Olcott and Todd Schliemann of Polshek & Partners, this striking residence is defined by 28-foot soaring ceilings, expansive open spaces, and walls of glass that frame the surrounding landscape as living art. At the heart of the home, the great room showcases a floor-to-ceiling concrete wood-burning fireplace, polished concrete radiant-heat floors with reclaimed hardwood accents. The expansive chef’s kitchen is both functional and dramatic, with soapstone countertops, diamond-plate custom steel cabinetry, professional-grade appliances, and a seating area with a wood burning fireplace. A 1,200-bottle climate-controlled glass walled wine room completes the entertaining core. The primary suite is a sanctuary unto itself, featuring a circular glass-walled sitting room with a suspended fireplace, spa-like bath with skylit stone shower, and a boutique-like dressing room. Additional highlights of the home include a circular-walled library, a studio, office, four bedrooms, three and a half baths, a full-floor sun drenched lower level recreation room and an attached 2 car garage. Set on 6.3 acres of rolling meadow and mature trees, the property is as serene as it is private. A two-acre wildflower field with meandering paths provides a changing canvas with each season, enhanced by professional landscaping, lighting and irrigation. The resort-caliber amenities rival those of a private club: Black-bottom heated pool with sun shelf & spa, Pickleball/platform tennis court & bocce court, Glass greenhouse - perfect for the plant enthusiast while doubling as a year round grand entertaining space with seating for 20 and dual wood burning fireplaces, Expansive lawns, multiple outdoor dining areas, and a large motor court for guest parking. The Glass Barn is more than a residence — it is a published work of art, a stage for entertaining, and a retreat for ultimate privacy. An architectural icon that continues to evolve without losing its original vision.
#PABU2120868

NEW HOPE

5828 STONEY HILL ROAD

4 Beds

3 Baths

6,670 Sq.Ft.

$6,250,000

MLS#: PABU2120868
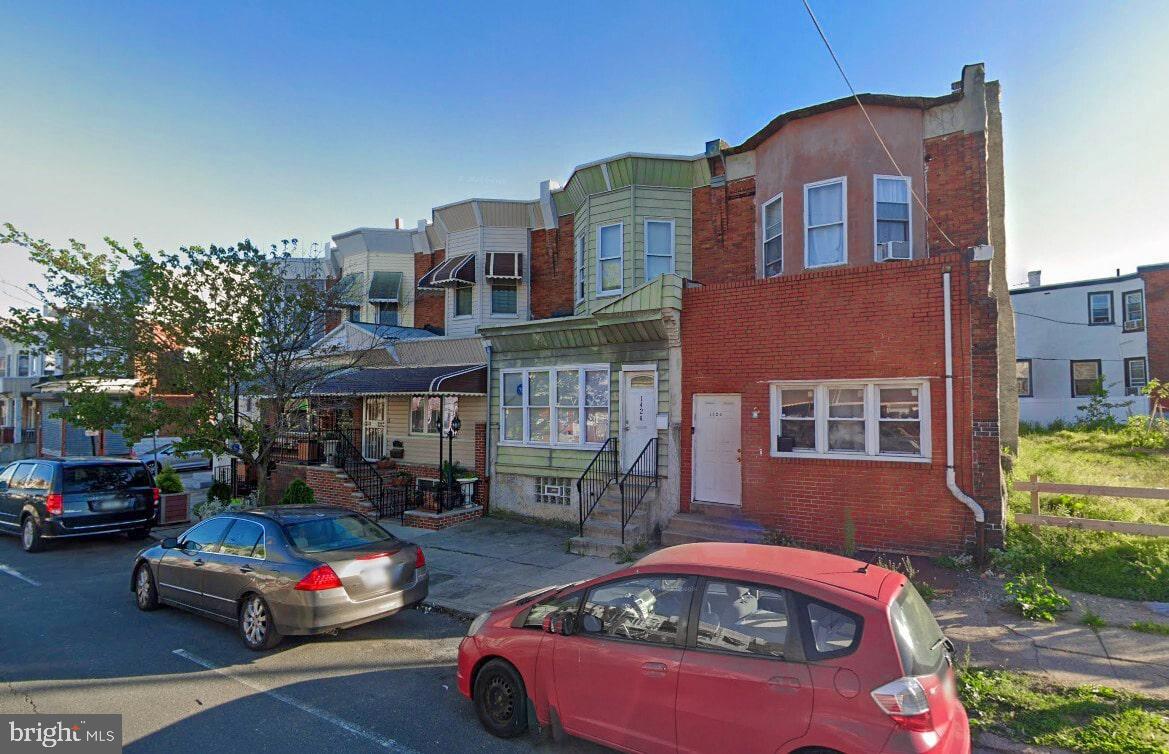
This is a portfolio of 53 unique residential properties that are being sold together.  The list of all property addresses and details can be found in the documents upload.
#PAPH2517328

PHILADELPHIA

N ROBINSON STREET

None Beds

None Baths

60,475 Sq.Ft.

$6,225,000

MLS#: PAPH2517328
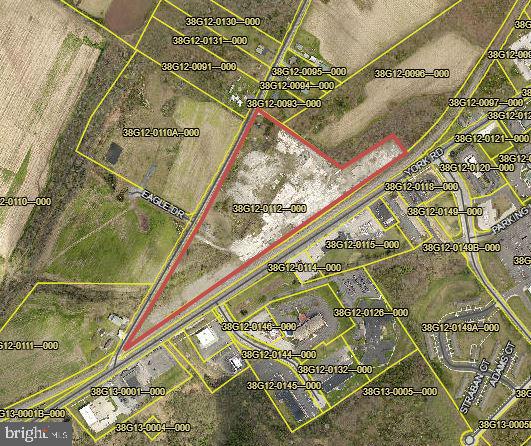
The property is going through subdivision approvals for 300 condominium units.
#PAAD2005854

GETTYSBURG

83 HUNTERSTOWN ROAD

None Beds

None Baths

16.07 acres

$6,200,000

MLS#: PAAD2005854
Seller reserves the water rights to a well and 150 Ft radius recharge area between the main house and the small lake.
#PAAD2000992

GETTYSBURG

200 KNOXLYN ROAD

None Beds

None Baths

145.52 acres

$6,200,000

MLS#: PAAD2000992
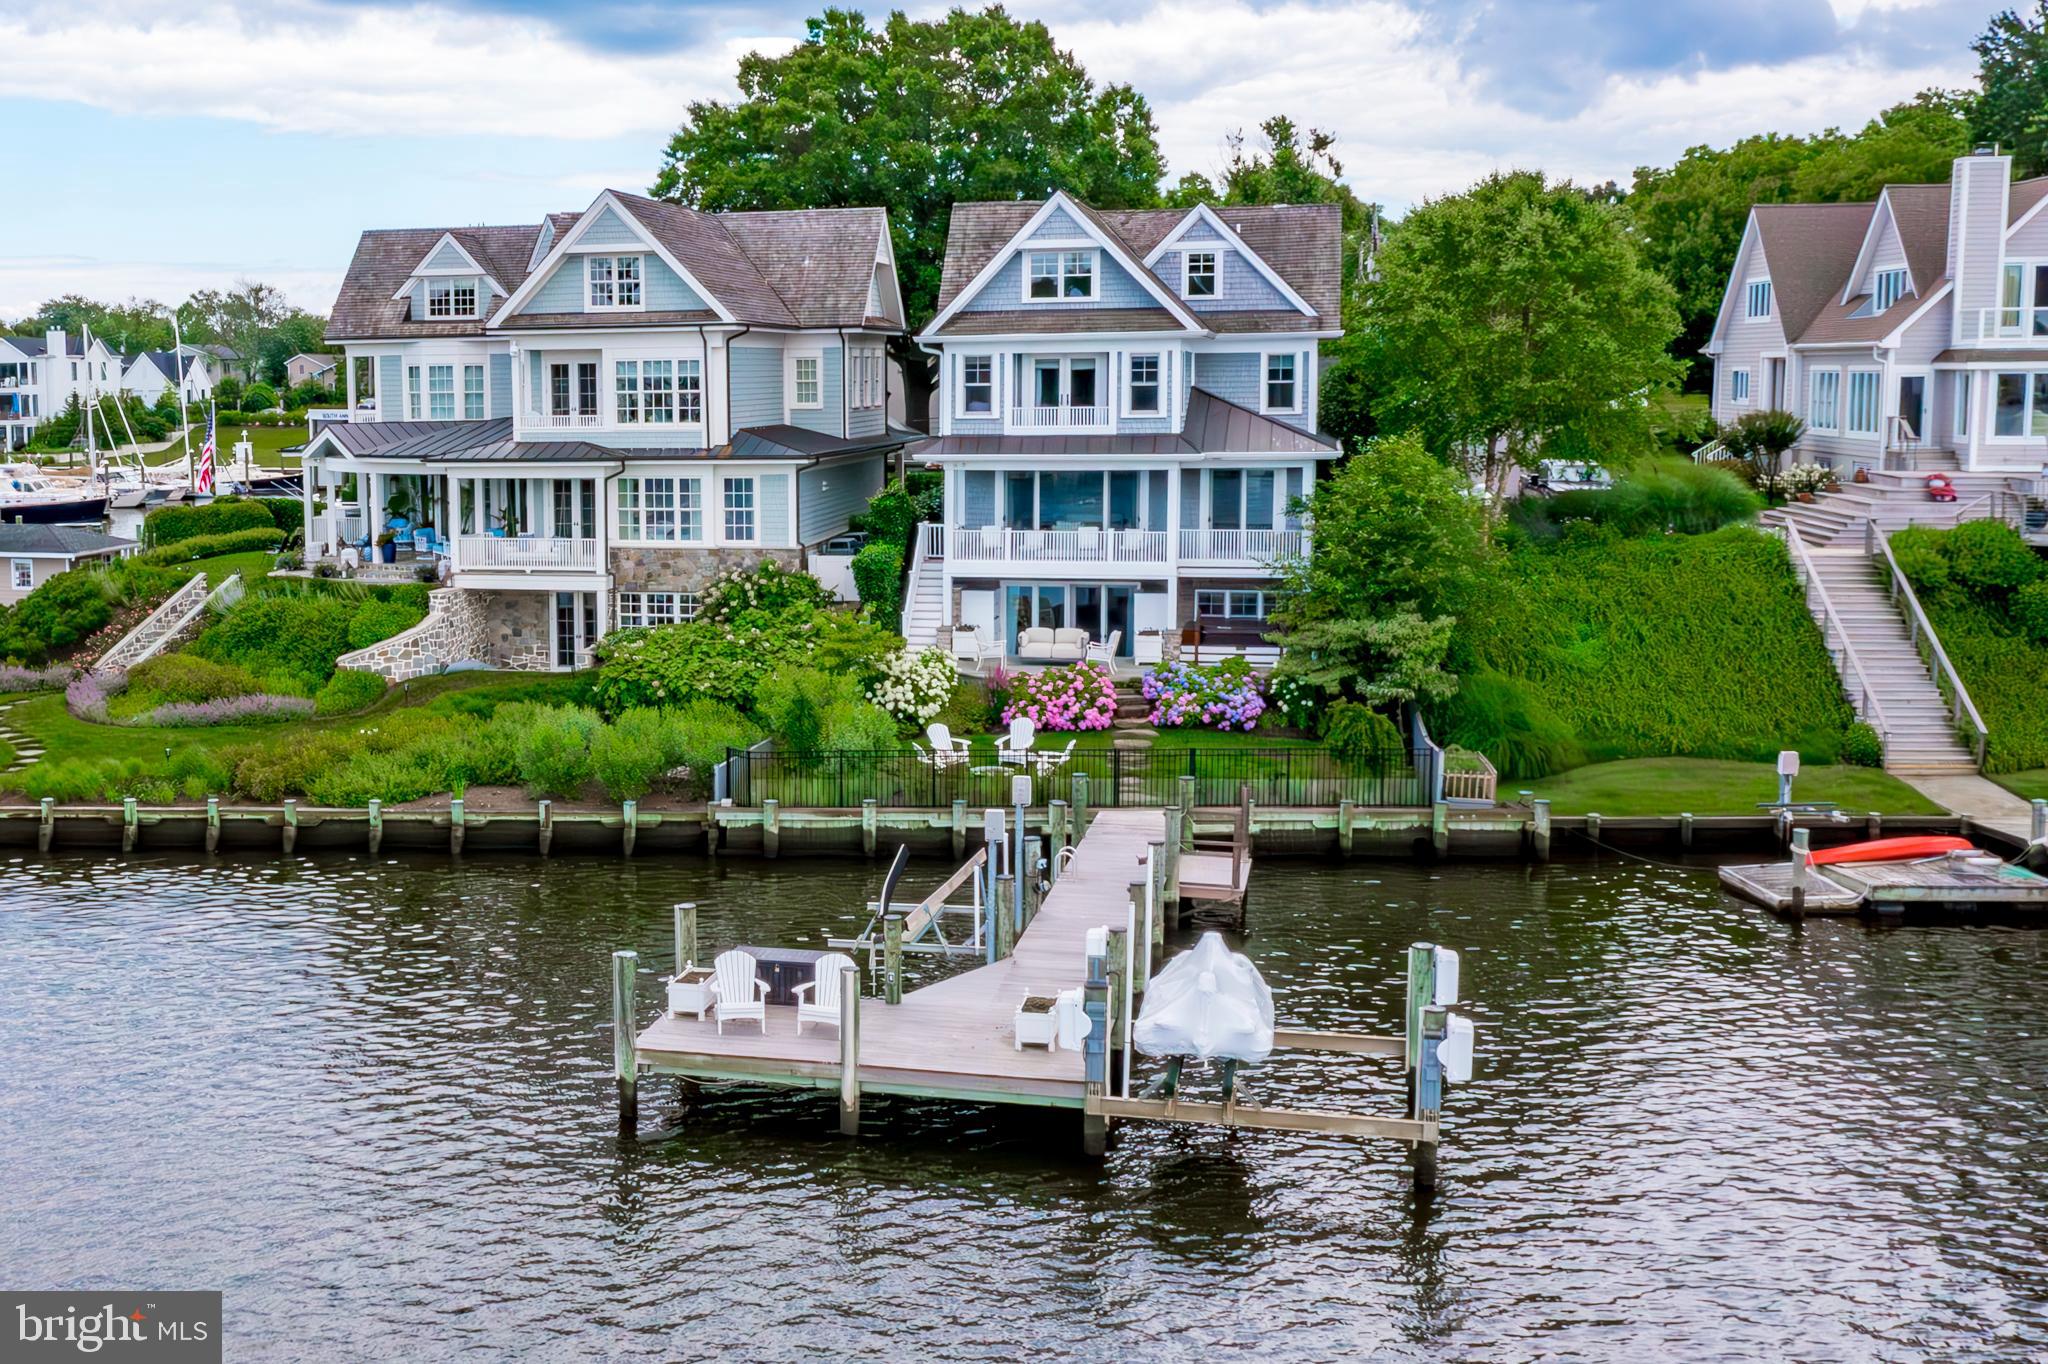
Discover a stunning Eastport waterfront home with great  views of the Annapolis City Skyline on desirable Spa Creek. This elegant residence features a deepwater private pier with 5-foot mean low water depth and two lifts. The home has approximately 4,000 finished square feet, offering three bedrooms and three and a half baths with flexible living spaces. Approaching the entrance, you'll be welcomed by hydrangeas and custom landscaping. The open concept first floor includes a dining area, a living room with a gas fireplace, and a striking kitchen with a large white marble cooking island and top-of-the-line appliances, all leading to a waterside deck that extends across the width of the house. The interior showcases 9-foot ceilings, 5-inch oak floors, coffered ceilings, built-in bookcases, and wainscoting, adding refined luxury. The second floor features a waterside primary suite with a spacious bath, a freestanding cast iron tub, and walk-in closets. Two additional bedrooms, a common sitting space, and a hall bath with water views are found on the third floor. The walk-out lower-level family room includes a gas fireplace, a mini kitchen with an icemaker, wine refrigerator, and sink, and opens to a flagstone patio with a hot tub and seating area, creating a fenced-in outdoor sanctuary. Detached one-car garage, built-in speakers, cedar shake siding, and a cedar roof.
#MDAA2087878

ANNAPOLIS

201 LOCKWOOD COURT

3 Beds

3 Baths

4,327 Sq.Ft.

$6,200,000

MLS#: MDAA2087878

1 ... 138 139 140 141 142 ... 666
* Listings identified with the FMLS IDX logo come from FMLS and are held by brokerage firms other than the owner of this website. The listing brokerage is identified in any listing details. Information is deemed reliable but is not guaranteed. If you believe any FMLS listing contains material that infringes your copyrighted work please click here to review our DMCA policy and learn how to submit a takedown request. © 2024. First Multiple Listing Service, Inc.
 - property

Send a message

Message successfully sent.

Your message

What is 3 + 4 ?

Reason for contacting?

I agree to receive email communication and understand I can unsubscribe at any time.

I agree to be contacted by Charis Realty Group via call, email, and text for real estate services. To opt out, you can reply 'stop' at any time or reply 'help' for assistance. You can also click the unsubscribe link in the emails. Message and data rates may apply. Message frequency may vary. Privacy Policy

Sign Out

Virtual Assistant

Would you like to take the next step with this property? We can help you schedule a showing or virtual tour, or send you more details.

Yes, I would like more information.

Thank You for Your Reply, One of Our Agents will contact you as soon as possible

No, maybe later.

Thank you, you can always contact me via email, phone number or through the contact form.

Realhub AI

Lucy - Your AI-Powered Realtor

Update Your Temporary Password

Personalize your search

Enter your email and we'll notify you immediately when new listings match what you're looking for.

or enter email address

Already have an account ? Login here

Continue your home search

I agree to receive communications and understand I can unsubscribe at any time.

I agree to be contacted by Charis Realty Group via call, email, and text for real estate services. To opt out, you can reply 'stop' at any time or reply 'help' for assistance. You can also click the unsubscribe link in the emails. Message and data rates may apply. Message frequency may vary. Privacy Policy

Already have an account ? Login here

We use cookies

We use cookies primarily for analytics to enhance your experience. By accepting, you agree to our use of these cookies. You can manage your preferences or learn more about our cookies policy.
