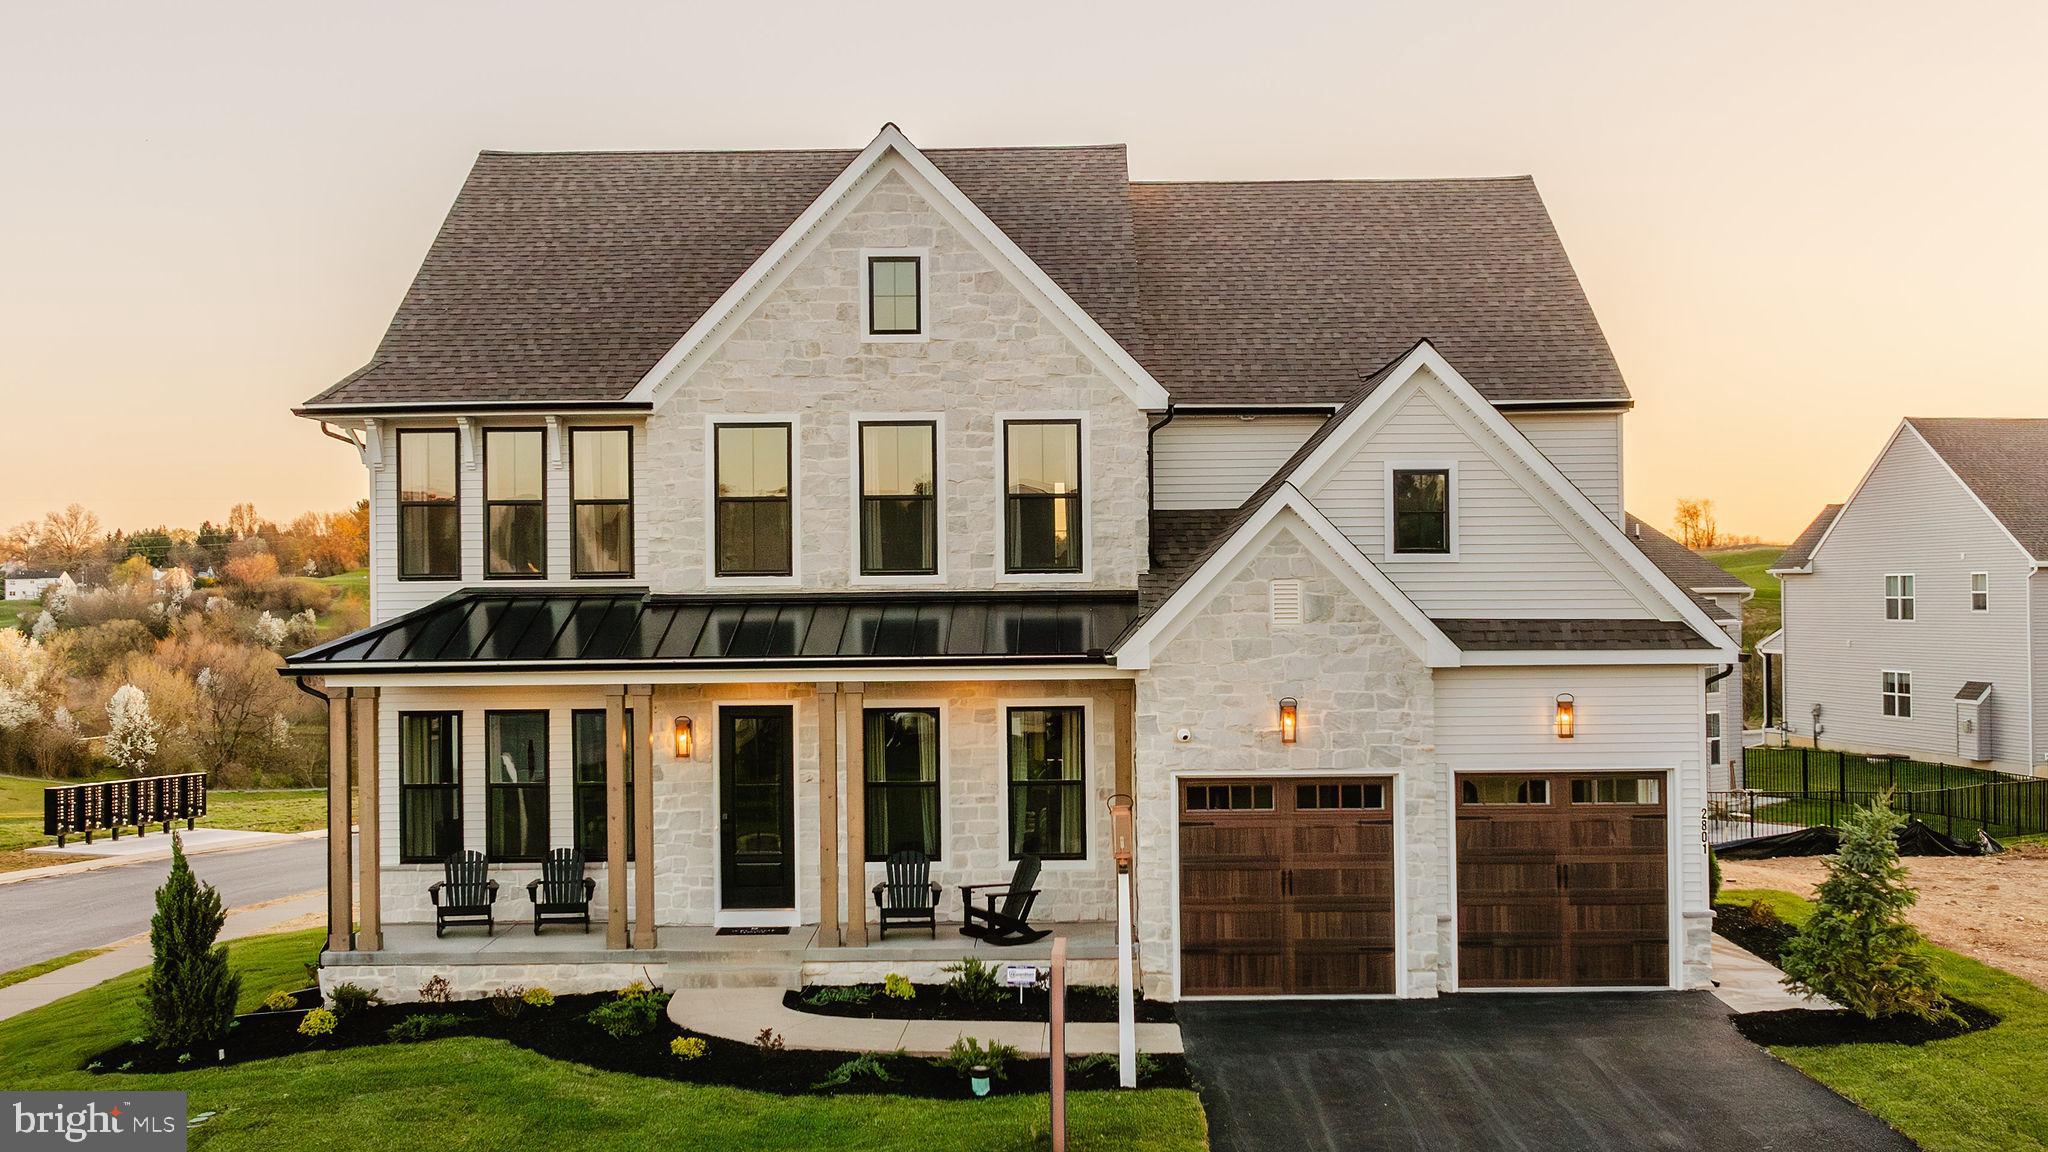
One of the most popular communities provided by {{page_data.agentName}}

CARROLL COUNTY

One of the most popular communities provided by Charis Realty Group - Christine Issler, Broker

CARROLL COUNTY

About CARROLL COUNTY

Discover Carroll County, MD Real Estate

Welcome to Carroll County, Maryland — Where Rolling Hills Meet Historic Charm!

Nestled in the heart of Central Maryland, Carroll County is celebrated for its breathtaking pastoral landscapes, deep-rooted history, and a perfectly balanced pace of life. If you are searching for exceptional real estate opportunities that offer both a peaceful retreat and modern convenience, look no further than Carroll County, MD.

Why Choose Carroll County, MD for Your Next Home?

Carroll County isn't just a location—it’s a sanctuary. From the bustling Main Streets of Westminster and Sykesville to the quiet serenity of its sprawling farmsteads, this county blends suburban comfort with rural beauty. It is the ideal destination for families, commuters, and those looking to trade the city lights for starry nights.

Top Features of Carroll County Real Estate

  • Historic properties featuring Federalist and Victorian architecture.
  • Modern luxury developments and custom-built single-family homes.
  • Expansive acreage and equestrian-friendly estates.
  • Scenic vistas of the Blue Ridge Mountains and rolling Piedmont countryside.

Benefits of Living in Carroll County

1. A Tapestry of History & Local Culture
Home to some of Maryland's most iconic historic districts, Carroll County offers a unique window into the past. Explore the living history at Union Mills Homestead, enjoy a show at the Carroll County Arts Council, or spend a Saturday at the Maryland Wine Festival.

2. Premier Education
Families benefit from a highly-regarded public school system known for its excellence. The county is also home to McDaniel College, providing a vibrant collegiate atmosphere and lifelong learning opportunities in the heart of Westminster.

3. Unrivaled Outdoor Recreation
Whether you’re fishing or boating at Piney Run Park, hiking the trails at Hashawha Environmental Center, or exploring the vast waters of Liberty Reservoir, the "great outdoors" is literally your backyard.

4. Award-Winning Downtowns
Stroll through the nationally recognized Main Streets of Sykesville (voted "Coolest Small Town in America") or Westminster, featuring:

  • Eclectic local boutiques and antique shops.
  • The Carroll County Farmers Market.
  • Farm-to-fork dining and locally-owned craft breweries.

5. Seamless Connectivity
Enjoy the quiet of the country without sacrificing access. Carroll County offers convenient commutes to both Baltimore and Washington, D.C., making it a premier choice for professionals seeking the best of both worlds.

Explore Available Properties

Carroll County, MD real estate offers incredible diversity to suit every lifestyle and budget:

  • Charming historic townhomes.
  • New construction in master-planned communities.
  • Working farms and agricultural land.
  • Luxury estates with panoramic views.

Invest in Carroll County, MD Real Estate Today

With its strong sense of community, top-tier schools, and enduring property values, Carroll County remains one of the most sought-after regions in the Mid-Atlantic.

Ready to find your dream home in Carroll County? Contact a local expert on the Charis Realty Group team for personalized guidance and the latest market insights!

Experience the beauty, history, and community spirit of Carroll County, MD—your perfect new neighborhood awaits. 
One of the most popular communities provided by Charis Realty Group - Christine Issler, Broker
434
# of Listings
3
Avg # of Bedrooms
$285
Avg. $ / Sq.Ft.
$636,325
Med. List Price

Browse CARROLL COUNTY Real Estate Listings

434 Properties Found. Page 6 of 29.

Come fall in love at first sight with your new home!

Welcome to 2546 Hollingsworth Road, a rare opportunity to own a picturesque country property nestled on approximately 4 private acres in sought-after Reisterstown. Surrounded by open space and scenic countryside, this charming home offers the perfect blend of rural tranquility and everyday convenience. Originally built with timeless character and completely updated for comfortable living, this 5 bed 3 and 1/2 bath residence features spacious living areas, abundant natural light, and peaceful views from nearly every window. 

The renovations done by a master craftsman include mahogany, marble, porcelain and slate flooring and lack nothing. Attention to every finished detail is evident. This home was spray-foam insulated and it is as quiet as it is energy efficient. 2 large Trex Decks were added in 2019, and along with updates to a massive patio with built-in fireplace and a separate covered gazebo. The French Country Kitchen features custom Fieldstone Cabinets and stainless steel appliances. 

There is a large Shop/Barn that has a finished top floor that is being used as a showroom with a full bath and kitchen that could easily be converted to an In Law Suite or a rental unit. The lower floor is has ample room for storage.

 The expansive property provides endless possibilities for gardening, recreation, hobby farming, outdoor entertaining or enjoy the serenity of country living while remaining just minutes from shopping, dining, commuter routes, and all that Reisterstown and the surrounding area have to offer. Don't miss this exceptional opportunity to own acreage, privacy, and charm in one of Carroll County's most desirable rural settings
#MDCR2035622

REISTERSTOWN

2546 HOLLINGSWORTH ROAD

5 Beds

3 Baths

2,326 Sq.Ft.

$899,900

MLS#: MDCR2035622

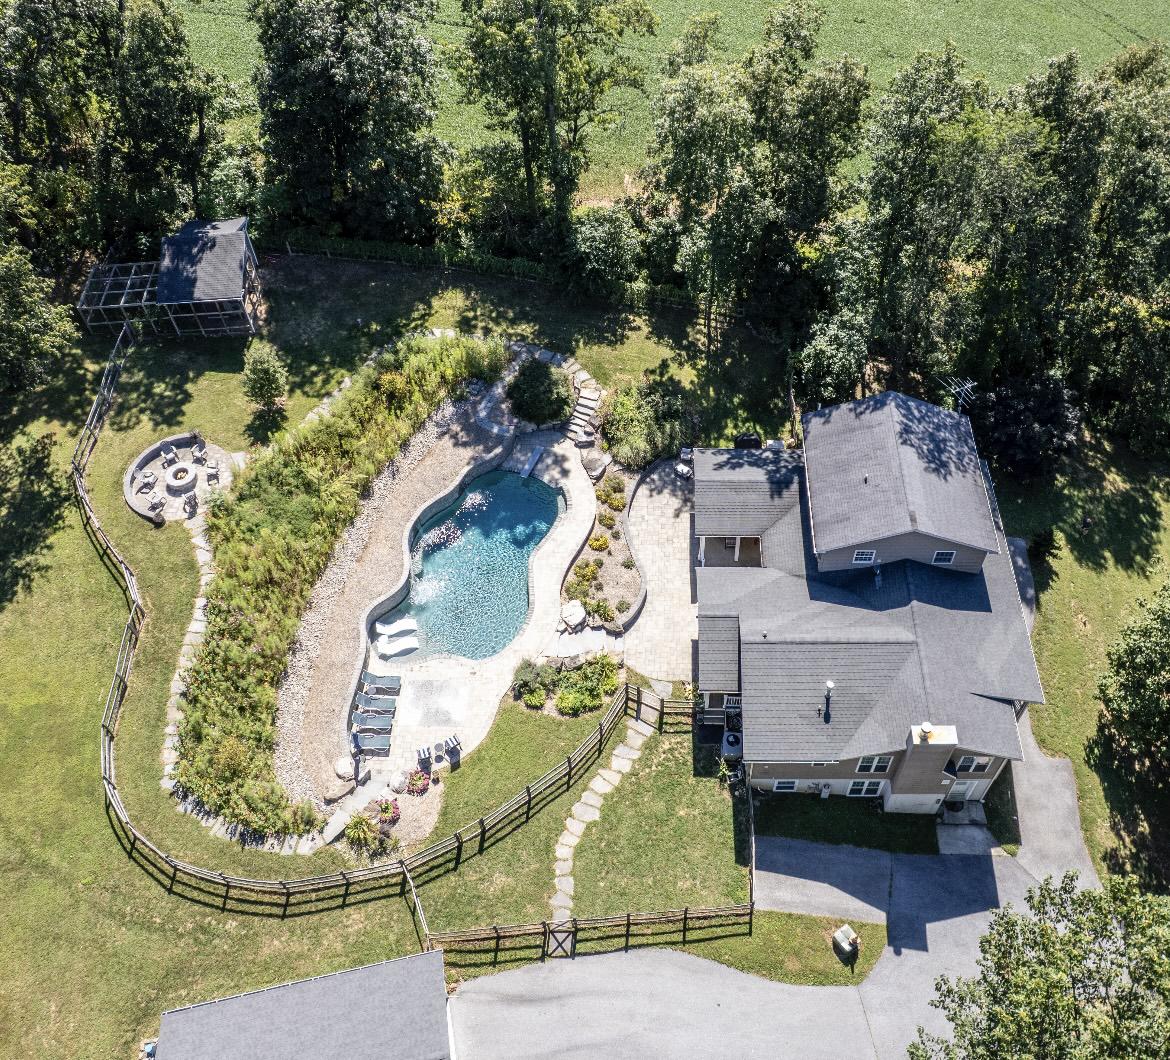
New price!!! Incredible one of a kind estate! 5 bedroom 5 1/2 bath colonial style home with one of the nicest yards and pools in the area. The owners designed this home to entertain inside and out along with ease of living.  The main level has an open concept with recessed lighting throughout featuring a beautiful kitchen with stone counters, tiled flooring, large walk-in pantry, tiled splash and breakfast area that is open to the vaulted great room with wood flooring, kitchenette with stone counter and a tiled full bath. The kitchen is also open to  the cozy living room by a custom wood eating area and opens to a bright formal dining room along with a tiled half bath and a tiled mudroom to the rear yard/pool area. The main level also features the second primary bedroom with LVP flooring, walk-in closet with laundry and private tiled full bath. The upper level features the primary bedroom with LVP flooring, crown molding, private tiled full bath and private composite balcony. This level also has 2 other bedrooms, tiled hall full bath and a laundry area. The extensive lower level with recessed lighting throughout features a huge recreation room with high end fireplace wrapped in stone along with an exercise area, a media room with projector and movie screen, a custom home office with 3 work stations and built-in cabinetry, a full bath with marble flooring, a bedroom, laundry hookup and a utility area with storage. The exterior is absolutely amazing featuring a large covered patio with 2 ceiling fans, a composite rear covered porch, a huge composite covered front porch, large freeform patio backed by the stone retaining wall leading up the curving stone stairs to the custom heated saltwater pool complete with Pebble Tec finish, custom lighting, deep end with diving board, in pool lounging area, 3 waterfalls, hardscape and additional patio area. From the pool you can take the stone stairs on either side that both lead up to stone paths framing the wildflower meadow ending at the custom fire pit area. The owners have added fencing to isolate the pool area along with a side yard, small rear yard and large rear yard with vehicle gates. The oversized detached two car garage includes storage, electric and hides the pool equipment. There is an outbuilding that was used as a chicken coup the owner planned to convert to a pool house and storage along with a finished "tree house" with windows, locking door, futon and tv. The location is private and secluded offering trails through the wooded area in the rear however is only a short drive to the town of Manchester and offers easy commutes to Baltimore, Hanover PA, Westminster and many other locations. *****Aerial photos are from 09/2025*****
#MDCR2035268

MILLERS

4001 YOUNG ROAD

5 Beds

5 Baths

4,275 Sq.Ft.

$899,000

MLS#: MDCR2035268

**Major Price Improvement**  Welcome home to this beautifully updated and meticulously maintained 6-bedroom residence with a true in-law suite, no HOA, an RV pad and a 1+ acre fenced in yard.  This quality home offers exceptional space, craftsmanship, and versatility. A dramatic two-story foyer welcomes you into the home, showcasing newly refinished hardwood floors throughout the main level, soaring 9-foot ceilings on both the first and second floors, and oversized custom trim details and fresh paint throughout.

The spacious living and dining rooms feature angled bay windows that fill the home with natural light, while the family room offers a cozy wood-burning fireplace and seamless access to the heart of the home—the stunning kitchen. Designed for both everyday living and entertaining, the kitchen boasts a large custom island, granite countertops, new stainless steel appliances, and abundant workspace.

The main level also features a private office with custom built-ins, ideal for remote work or study. Upstairs, the luxurious owner's suite provides a peaceful retreat with a tray ceiling, walk-in closet, and a beautifully renovated spa-inspired bath complete with a luxury shower and soaking tub.

With three full baths and one half bath, this home easily accommodates family and guests. The fully finished lower level expands the living space significantly, featuring a kitchenette, full bath, and a sixth bedroom—perfect for guests, in-laws, or multi-generational living.

Outdoor you will find a composite rear deck overlooking the fully fenced in yard backing up to serene farmland.   There is also a large concrete RV parking pad offering convenient space for recreational vehicles, boats, trailers, or additional parking.

Additional features include a two-zone HVAC system with a new second-floor unit & 2 year old main floor unit, water softener, water neutralizer system, and countless thoughtful upgrades throughout.
#MDCR2035916

WOODBINE

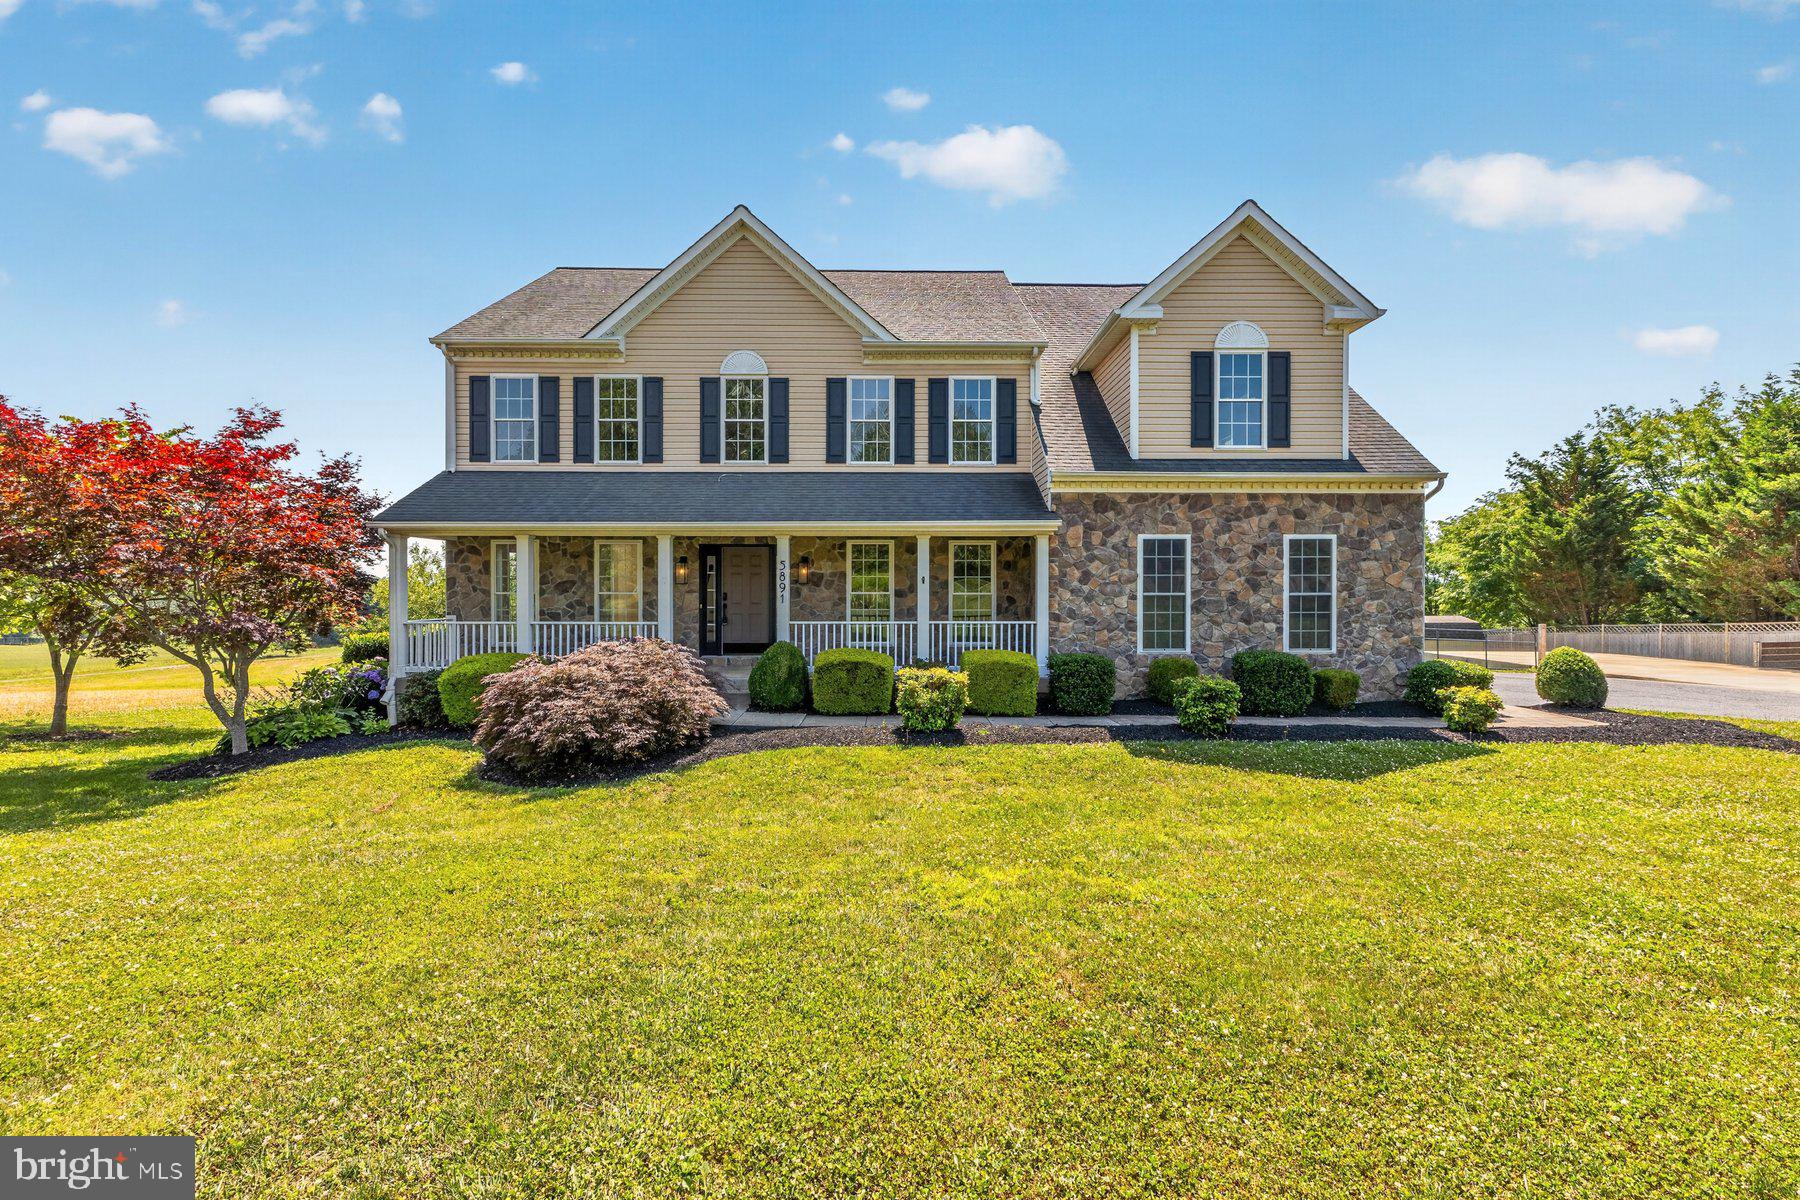
5891 WOODBINE ROAD

6 Beds

3 Baths

4,770 Sq.Ft.

$899,000

MLS#: MDCR2035916

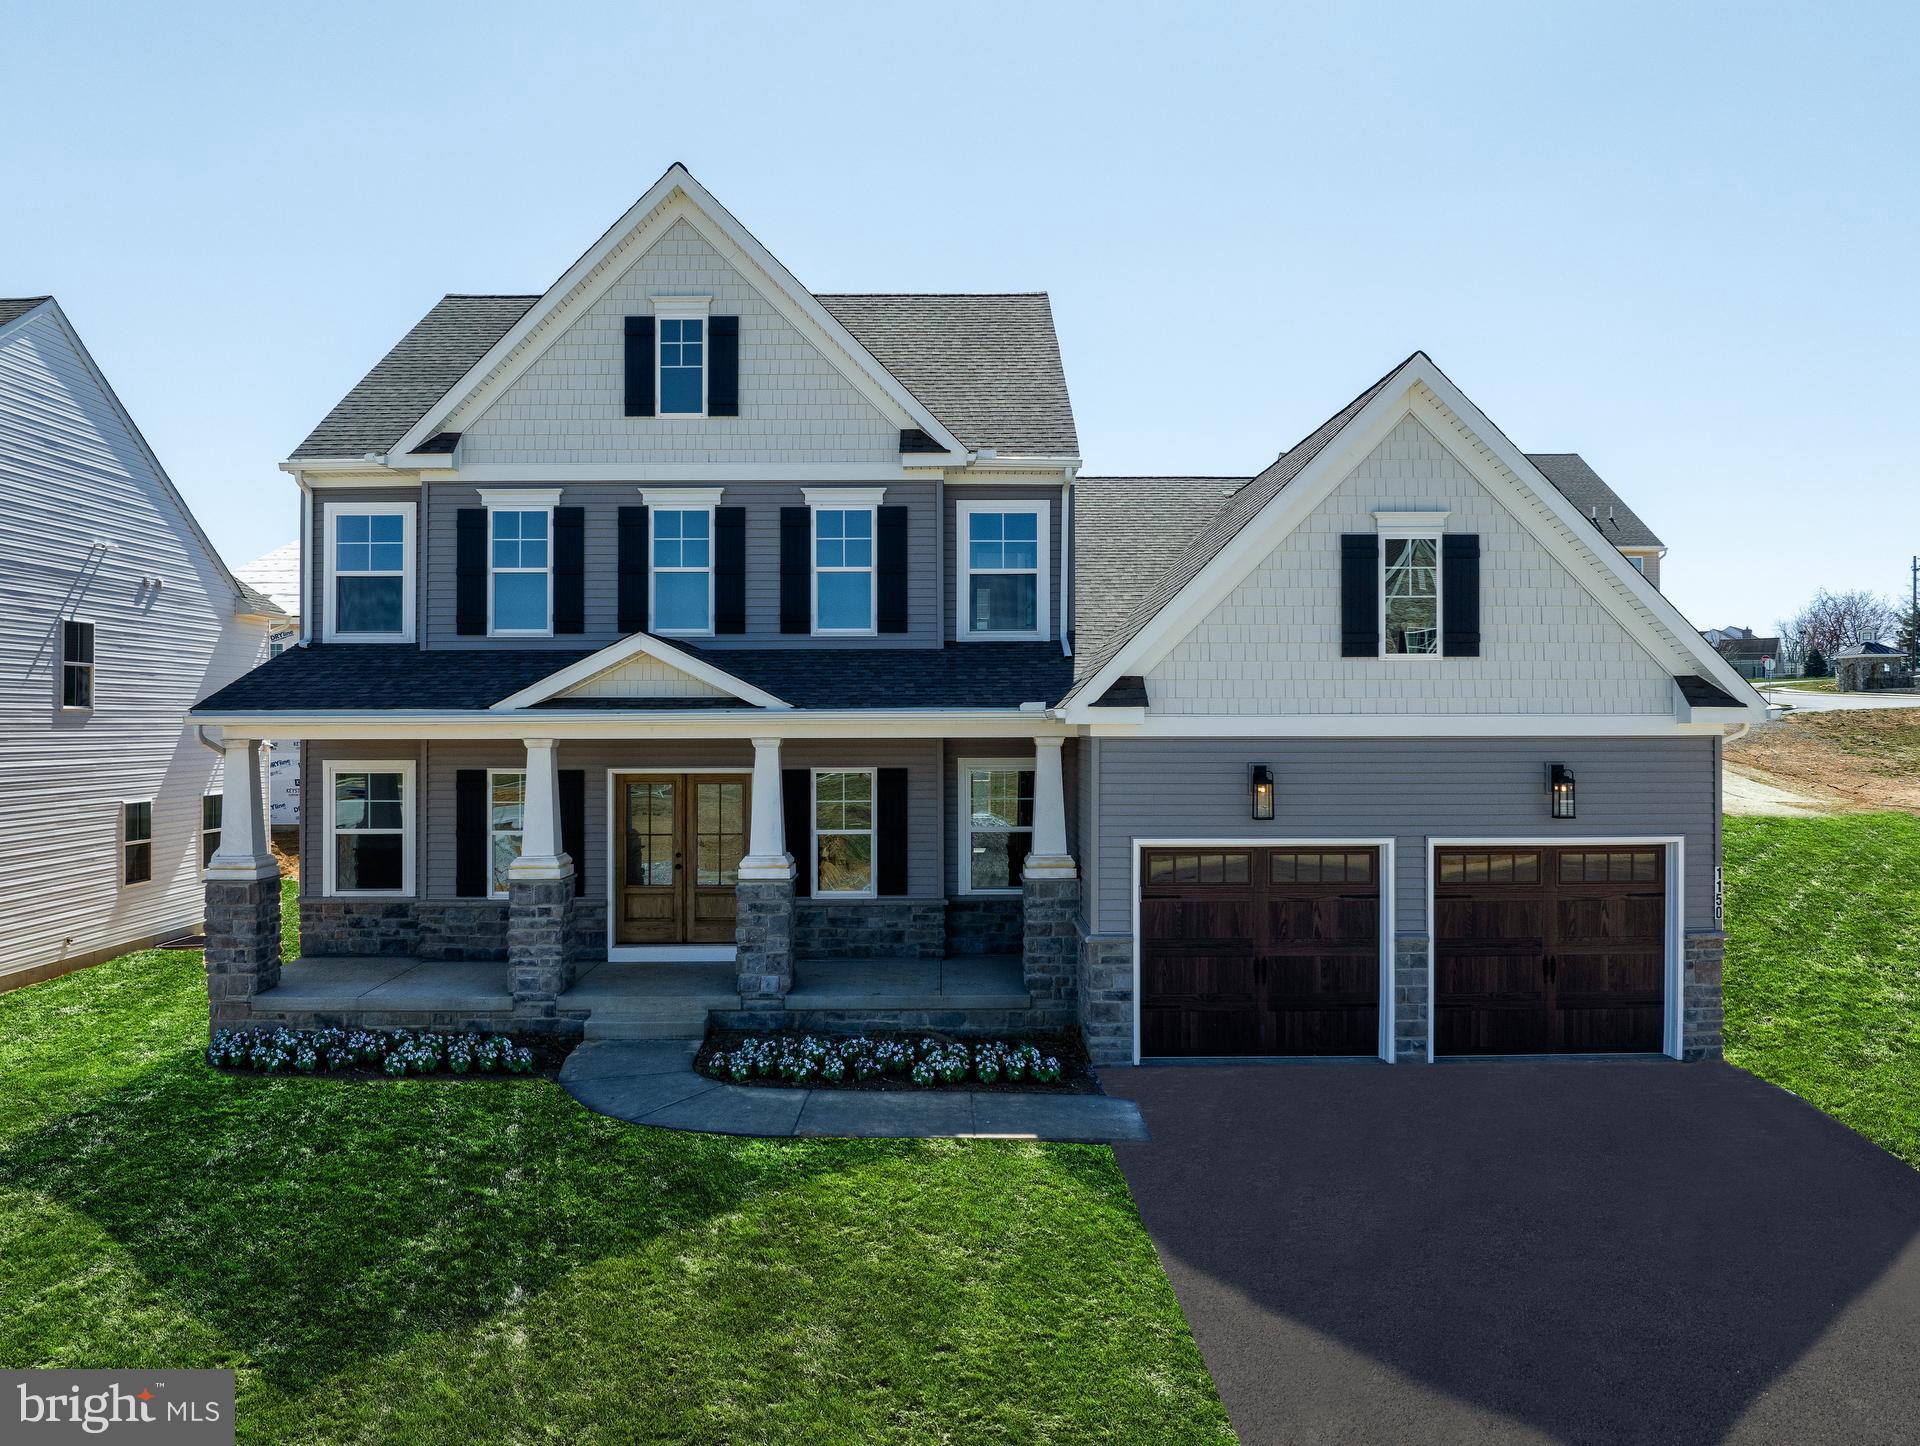
Haven at Fox Meadow is a community of new homes in Westminster, MD designed for those who want space, privacy, and a place that truly feels like home. Tucked away off a quiet road and surrounded by mature trees, these high-privacy homesites ranging from 2-4+ acres provide ample space to build your dream home without neighbors right on top of you. Haven at Fox Meadow offers a variety of customizable floorplans, each with over 10,000 structural and decorative customizations. Looking for more customization? Additional changes are available through our Design Time option. Your Designer will be with you every step of the way to help bring your vision to life. Our quality homes are backed with an industry-leading 20-year warranty structural warranty. Learn more about how Keystone Custom Homes are 80% more efficient than used homes and 50% more efficient than other new homes.

The Augusta features an open floorplan and first-floor Owner’s Suite. An eat-in Kitchen and Breakfast Area are open to the Family Room. The Owner’s Suite has a full bath and large walk-in closet. A Study and formal Dining Room are off the front Foyer. The Laundry Room leads to a 2-car Garage. A Loft Area, full bath, and 3 additional bedrooms with walk-in closets are located upstairs. The Augusta can be customized to include up to 5 Bedrooms and 3.5 Bathrooms.
#MDCR2033870

WESTMINSTER

1600 NELSON ROAD AUGUSTA

4 Beds

2 Baths

2,789 Sq.Ft.

$895,602

MLS#: MDCR2033870

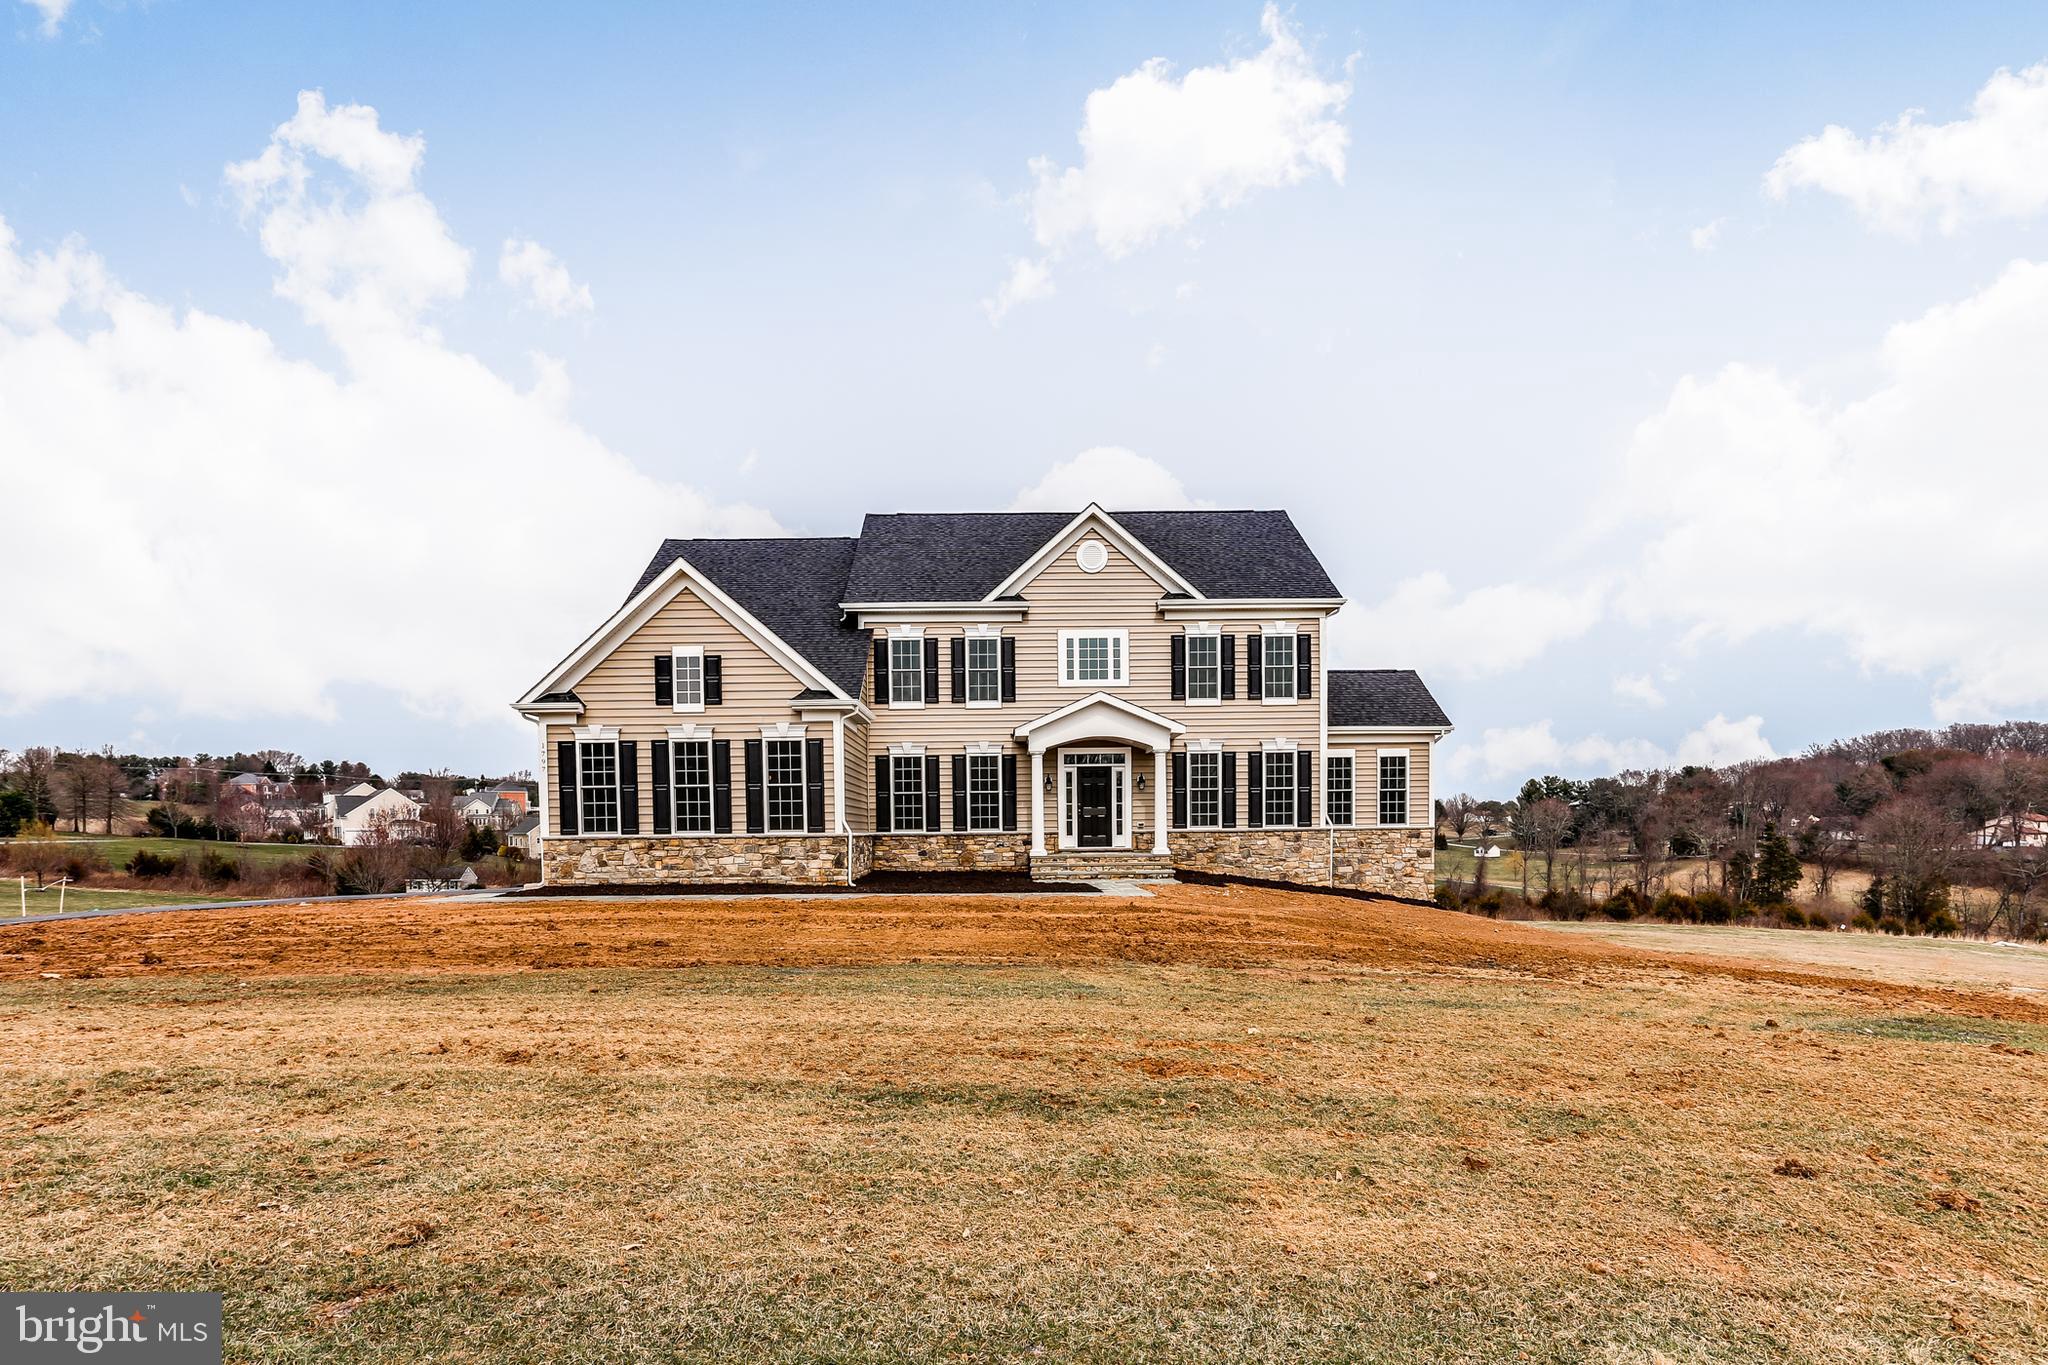
To Be Built – Rainier Model by JMB Homes

Welcome to your future dream home—designed and constructed by JMB Homes—on a private and picturesque double lot along scenic Coon Club Road. Nestled in the heart of nature with streams, mature trees, and rolling hills as your backdrop, this serene setting offers the peace of country living just minutes from local conveniences.

This custom Rainier model showcases over 3000 square feet of finished space with elegant architectural details, open-concept living, and high-end finishes throughout. The main level features plank hardwood flooring, a gourmet kitchen with granite or quartz countertops, custom cabinetry, and an upgraded stainless steel appliance package. The spacious family room includes a cozy gas fireplace and oversized windows that frame your wooded view.

Upstairs, you’ll find four generously sized bedrooms including a luxurious owner’s suite with tray ceiling, walk-in closets, and a spa-inspired bath with soaking tub and dual vanities. Each secondary bedroom includes its own return air duct for comfort and efficiency. The walk-out lower level offers endless possibilities—recreation room, guest suite, or media lounge—tailored to your lifestyle.

Situated on a rare double lot totaling over 4.5 acres, enjoy private access to streams, natural trails, and abundant wildlife—all without sacrificing modern amenities. 

This is a unique opportunity to build a one-of-a-kind estate in Carroll County with a reputable local builder. Choose your finishes, finalize your layout, and create the custom home you’ve always envisioned.

Offered at $889,990 including land, construction, and $10,000 in closing cost assistance.  

Looking for another model?  Don't fret.  JMB Homes is a Custom Home Builder who has many floor plans to choose from and is able to work with you on custom plans.    

Photos are representative of similar models built by JMB Homes that may include upgrades.  Pricing will reflect final selections.

Builder Tie In is Optional, Lot also available for sale on its own.  Check out MLS #MDCR2026658
#MDCR2028120

HAMPSTEAD

COON CLUB

4 Beds

2 Baths

3,230 Sq.Ft.

$889,990

MLS#: MDCR2028120

Welcome to 5723 Mineral Hill Road a meticulously maintained Colonial, nestled in the desirable Estates at Liberty Reservoir and showcasing gleaming hardwood floors throughout the main and upper levels, along with bright, light-filled interiors. The impressive two-story foyer opens to a formal living room enhanced by crown molding and an elegant dining room featuring a tray ceiling and classic millwork. The eat-in kitchen is beautifully appointed with granite countertops, decorative backsplash, sleek appliances, a center island with breakfast-bar seating, and a breakfast room highlighted by soaring cathedral ceilings and direct access to the expansive deck. Just off the kitchen, the inviting family room is anchored by a cozy fireplace, creating a comfortable setting for everyday living and entertaining. A powder room, laundry room, and interior access to the attached two-car garage complete the main level. Upstairs, the primary suite offers a private en-suite full bath and two walk-in closets, while three additional bedrooms and a full hall bath complete the upper level. The walkout lower level expands the living space even further with a recreation room, media room, full bath, and abundant storage. Outside, the expansive deck provides a wonderful setting for outdoor relaxation and entertaining.
#MDCR2037066

ELDERSBURG

5723 MINERAL HILL ROAD

4 Beds

3 Baths

3,782 Sq.Ft.

$889,900

MLS#: MDCR2037066

Opportunity awaits to experience refined living in the highly sought-after Challedon community of Mount Airy. Offering over 4,000 square feet of above-grade living space, this exceptional home combines generous room sizes, an open, flowing floor plan, and beautiful golf course views on a private 2.32-acre on a quiet cul-de-sac street.

A grand two-story foyer creates an impressive first impression, with formal living and dining rooms elegantly positioned on either side. The spacious dining room is ideal for hosting holiday gatherings and special occasions, while the living room seamlessly transitions into a light-filled sunroom featuring a cathedral ceiling and walls of windows overlooking the picturesque surroundings. The adjoining private office provides the perfect work-from-home space before leading into the heart of the home.

The dramatic two-story family room is anchored by a stunning floor-to-ceiling stacked stone gas fireplace and framed by expansive windows that capture sweeping views of the golf course. The adjoining kitchen offers abundant cabinetry and countertop space, a center island with seating, a pantry, and an inviting breakfast area for casual dining. A convenient mudroom and laundry room, complete with exterior access to the driveway, connect to the powder room and oversized garage for effortless everyday living.

Upstairs, an open catwalk overlooks the family room below and leads to the luxurious owner's suite. This private retreat features a cathedral ceiling, a spacious sitting area, an oversized walk-in closet, two additional closets, and an en-suite bath with dual vanities, a soaking tub, walk-in shower, and private water closet.

Three additional bedrooms, each offering ample closet space, and a well-appointed hall bath with dual sinks complete the upper level.

The walk-out lower level provides extensive storage and presents endless possibilities for future finished living space.

Recent updates include a new water heater (2026), primary shower renovation (2026), and washer and dryer (2022). The roof was replaced in 2022.

Outdoor living is equally impressive. Enjoy grilling, outdoor dining, or simply relaxing on the expansive rear deck featuring a screened gazebo, all while taking in peaceful golf course views. The level backyard offers abundant space for gardening, recreation, pets, entertaining, or simply enjoying the tranquility of the surrounding landscape.

Residents enjoy the unique lifestyle of the Challedon community, nestled alongside the renowned Links at Challedon Golf Course, with optional golf memberships available. The nearby Grille at Challedon offers dining, a full-service bar, and a pro shop just moments from home. Combining timeless design, expansive living spaces, exceptional outdoor amenities, and convenient access to shopping, dining, and I-70, this remarkable property presents an outstanding opportunity to enjoy one of Mount Airy's most desirable communities.
#MDCR2036572

MOUNT AIRY

3184 JUPITER ISLAND COURT

4 Beds

2 Baths

4,054 Sq.Ft.

$889,900

MLS#: MDCR2036572

New on site 3 days ago
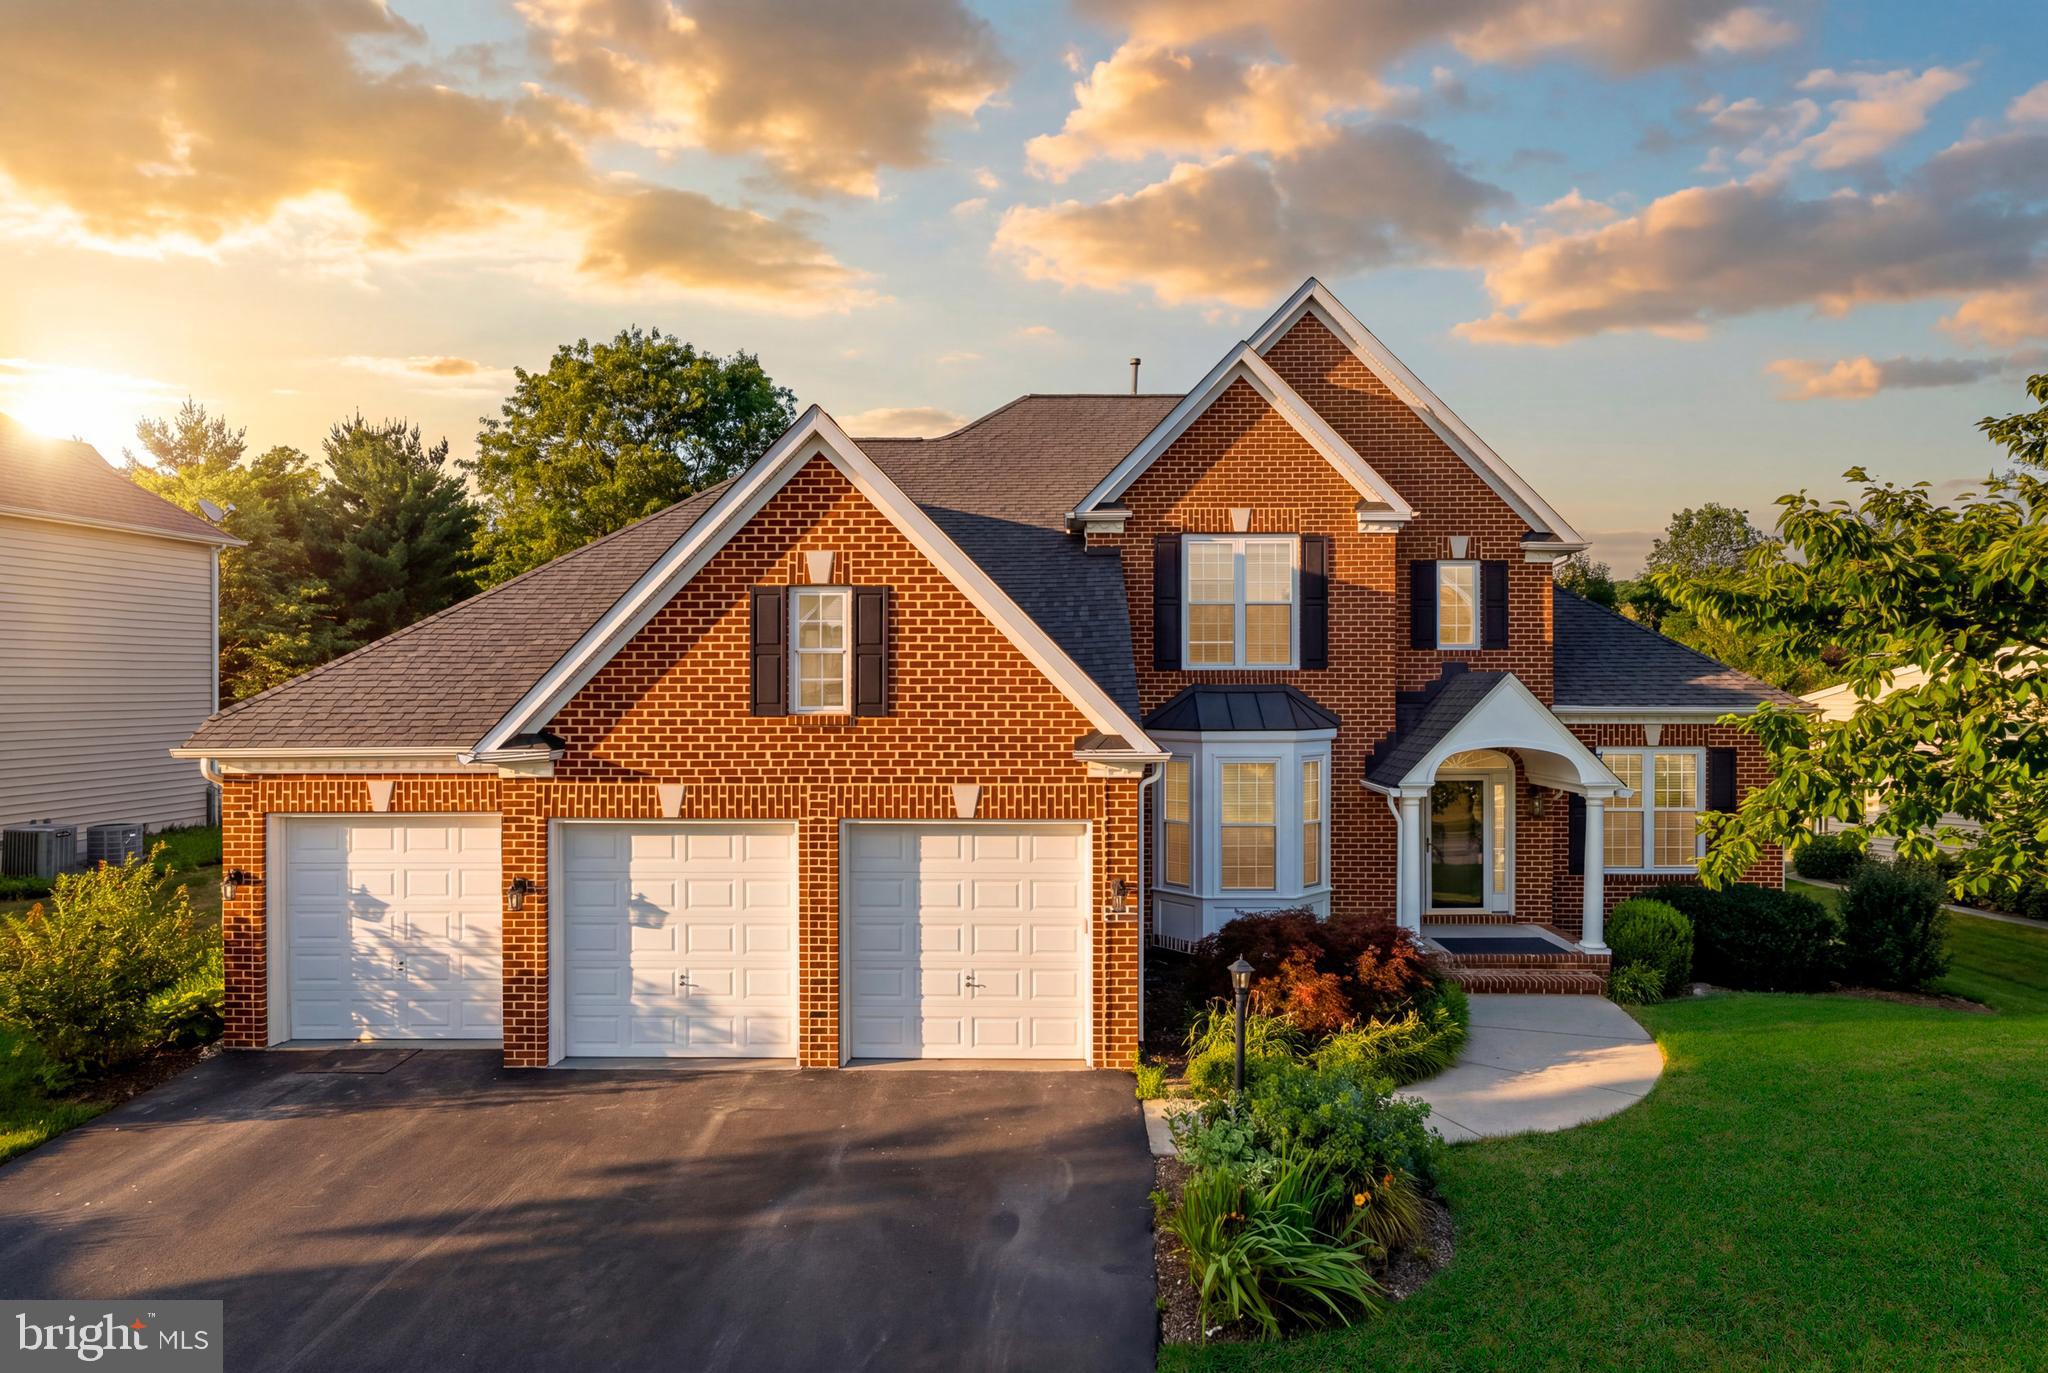
Welcome to 608 Hoods Mill Road in beautiful Woodbine, Maryland—where privacy, space, comfort, and
convenience come together on approximately 2 picturesque acres.
Set well back from the road at the end of a long private driveway, this impressive brick-front home offers
over 3,200 square feet of living space, 4 to 5 bedrooms, and 3.5 bathrooms, all surrounded by expansive
open lawn and peaceful natural surroundings.  Step through the new front entry door into a dramatic two-story foyer and an inviting open floor plan designed for both comfortable everyday living and entertaining. Beautiful custom hardwood flooring adds
warmth, character, and craftsmanship throughout the home. At the heart of the home is a spacious kitchen featuring granite countertops and stainless steel appliances, opening naturally to the surrounding living areas. The home offers multiple gathering spaces, including a
welcoming family room highlighted by a stunning two-story custom-framed fireplace that creates a
dramatic focal point and adds warmth and character to the space. Just beyond the family room is a
wonderful sunroom, providing an additional light-filled space to relax, entertain, enjoy your morning coffee,
or simply take in the peaceful views of the surrounding property. A second family room provides even more
space for gatherings, recreation, or everyday living.  With 4 to 5 bedrooms, the flexible floor plan provides options for a home office, guest room, hobby room or additional bedroom. A semi-finished basement offers even more possibilities for a recreation room, home gym, workshop, entertainment area, or additional finished living space.  Outside, the setting is truly special. Approximately 2 private acres and expansive open lawn provide plenty of room for outdoor activities, gardening, pets, entertaining, or simply enjoying the peace and quiet of country living. A backyard patio extends the living space outdoors and creates a wonderful setting for cookouts, gatherings, or relaxing at the end of the day.  An attached two-car garage and long private driveway provide plenty of parking and convenience.  Adding even more value and peace of mind are several significant recent improvements, including a brand-new roof, new HVAC system, and new front entry door—all less than one year old.  Best of all, this peaceful and private setting is conveniently located approximately 3 miles from Interstate 70, providing easy access toward Frederick, Baltimore, and surrounding areas. The property is also located within the highly regarded Carroll County Public Schools system.
608 Hoods Mill Road offers a combination that's increasingly difficult to find—over 3,200 square feet of
living space, 4 to 5 bedrooms, 3.5 bathrooms, approximately 2 private acres, expansive open lawn, an
open floor plan, custom hardwood flooring, granite countertops, stainless steel appliances, multiple family rooms, a dramatic two-story custom-framed fireplace, sunroom, semi-finished basement, two-car garage, major recent upgrades, and convenient access to I-70.Come experience the privacy, space, and lifestyle this beautiful Woodbine property has to offer. This is more
than a house—it's a place you'll be proud to call home.  Sale in contingent upon seller finding Home of Choice
#MDCR2037682

WOODBINE

608 HOODS MILL ROAD

5 Beds

3 Baths

3,266 Sq.Ft.

$889,000

MLS#: MDCR2037682

Special Financing Incentives Available! The seller is offering up to $10,000 toward the buyer’s allowable closing costs with an acceptable full-price offer. Buyers may also receive a 1% lender credit toward closing costs when financing with our preferred lender, helping reduce out-of-pocket expenses at closing. Contact the listing agent for additional details and eligibility requirements.
Welcome to this beautifully updated Colonial in the sought-after Woodlands at Nottingham! Offering nearly 4,900 finished sq. ft., this spacious home combines elegant living, modern updates, and an exceptional floor plan.
The renovated gourmet kitchen features quartz countertops, a designer backsplash, center island, abundant cabinetry, and a new double oven. It opens to the sun-filled morning room and family room with a stunning double-sided fireplace. The desirable main-level primary suite features a spa-inspired bathroom and generous walk-in closet.
Upstairs offers three spacious bedrooms and two renovated full bathrooms, while the finished lower level adds approximately 1,240 sq. ft. with a recreation room, bonus room, full bathroom, and additional storage.
Enjoy a fenced backyard, patio, three-car garage with an EV charger, and a roof approximately two years old with a transferable warranty. The community offers fantastic amenities, including a pool, tennis courts, parks, and playgrounds.
Nearly 4,900 finished sq. ft. at $899,900—an incredible opportunity in Mount Airy!
#MDCR2036382

MOUNT AIRY

1809 KINGS FOREST TRAIL

5 Beds

4 Baths

4,892 Sq.Ft.

$885,000

MLS#: MDCR2036382

An extraordinary natural sanctuary by award-winning Forty West Builders. Set on the community's premier lot backing to a private, densely wooded backdrop and a gentle stream, this brand-new 5-bedroom, 4-bath Colonial offers over 3,600 sq. ft. of luxury. The main floor features wide-plank hardwoods, 9’ ceilings, a fireplaced family room with coffered ceilings, and a chef’s kitchen with quartz countertops, double ovens, and a massive island. Relax in the primary spa suite or host guests in the fully finished lower level complete with a wet bar, 5th bedroom, and full bath. Outdoor living is elevated by stone-terraced grounds, two private porches, and an oversized 2-car garage with a 6-foot workshop extension.
#MDCR2036708

WESTMINSTER

112 WHIRLAWAY COURT

5 Beds

3 Baths

3,667 Sq.Ft.

$879,900

MLS#: MDCR2036708

New on site today
TO BE BUILT! Welcome to the Riverview, a beautifully designed custom ranch style home offering modern and thoughtful design. Comfortable one level living, situated on a picturesque 1.21-acre cul-de-sac lot in Westminster. With approximately 2,509 finished square feet above grade, 3 bedrooms, 3 full and 1 half baths, and a spacious 2 car side entry garage, this stunning home has been thoughtfully designed with both everyday living and entertaining in mind. Including a welcoming covered front porch leads into a bright, open floor plan highlighted by soaring ceilings, beautiful hardwood flooring, and an impressive vaulted family room. The family room serves as the heart of the home and is showcased by a dramatic floor to ceiling optional stone fireplace, creating a warm and inviting focal point. The adjoining kitchen is designed for gathering, featuring upgraded countertops, stainless steel appliances, a generous center island, abundant cabinetry, and a walk-in pantry. An adjacent dining area provides the perfect setting for everything from casual meals to holiday gatherings. The spacious owner's suite offers a private retreat with a large walk in closet and beautifully appointed en-suite bath featuring a walk in shower and separate tub. Two additional generously sized bedrooms are located on the opposite side of the home, each with convenient access to a full bath, creating a layout that offers both privacy and functionality. A dedicated home office, main level laundry room, mudroom, and powder room further enhance the home's thoughtful design. Outdoor living is equally impressive, with an optional expansive covered rear porch extending the living space outdoors and providing a wonderful place to relax, entertain, and enjoy the peaceful surroundings. The unfinished walkout lower level offers incredible potential for future living space and is already designed with a rough in for an additional bath. Quality construction, energy efficient systems, Low E double pane windows, zoned heating and cooling, and today's most desirable finishes come together to create a home designed for modern living. Don't miss this incredible opportunity to build the Riverview and personalize selections to create a home that is uniquely yours!
#MDCR2037836

WESTMINSTER

Lot 13 HAZELDYNE COURT

3 Beds

3 Baths

2,509 Sq.Ft.

$875,178

MLS#: MDCR2037836

Escape to your own private retreat on over 3.6 sprawling acres at 5115 Hodges Rd. This impressive residence perfectly balances traditional elegance with the serene beauty of the Maryland countryside, offering breathtaking scenic views from almost every vantage point.

The heart of the home is a spacious eat-in kitchen, complete with a large island and stainless steel appliances. It’s a space designed for both daily life and effortless hosting, flowing naturally into a bright breakfast nook. From here, step out onto the expansive deck, which serves as the ultimate spot to enjoy your morning coffee or evening refreshments while overlooking the rolling landscape.

For those who love to entertain or need a dedicated workspace, the main level offers a seamless and versatile layout. You'll find a formal living room and a formal dining room for special occasions, alongside a comfortable living area situated just off the kitchen for everyday relaxation. Tucked away for privacy, the main-level office provides the perfect environment for remote work or creative projects.

Retreat upstairs to find four generously sized bedrooms, all featuring brand-new carpeting. The primary suite serves as a true sanctuary, boasting two expansive walk-in closets and a spa-like ensuite bathroom equipped with a soaking tub and a standalone shower.

The living space extends to the fully finished basement, which has been refreshed with brand-new carpets and offers endless possibilities for a gym, media space, or recreation area. This lower level also houses a dedicated laundry room, keeping the chore of wash day tucked away from the main living areas.

Ideally located in the Freedom Election District of Carroll County, this home offers the rare opportunity to enjoy significant acreage and a peaceful atmosphere without sacrificing modern comforts. 5115 Hodges Rd isn't just a house; it's the backdrop for your next chapter. Total of 3958 SQFT!

Reach out for a private showing today!
#MDCR2034432

ELDERSBURG

5115 HODGES ROAD

4 Beds

2 Baths

3,958 Sq.Ft.

$870,000

MLS#: MDCR2034432

Private Country Estate on 23+ Acres where nature abounds! Deer hunters paradise!
Discover the perfect blend of comfort, space, and country charm with this beautifully maintained 4-bedroom, 2-bath home nestled on over 23 acres of picturesque land. Featuring gleaming hardwood floors, three fireplaces, and inviting porches, this property offers warmth and unique character throughout.
Designed for both everyday living and outdoor enjoyment, the estate includes a detached 4-car garage with workshop space, plus an attached 1-car garage for added convenience. Nature lovers and equestrian enthusiasts will appreciate the scenic pond, greenhouse, and horse paddock, creating endless opportunities for recreation and hobby farming. Nature abounds throughout the property!
Adding to its exceptional value, the property has already passed a perc test for an additional home, with plans available—ideal for a guest house, family compound, or future investment.
A rare opportunity to own a versatile, well-appointed property offering privacy, acreage, and room to grow. This home comes furnished! ** Schedule your tour today and experience all this remarkable property has to offer.** For serious buyers ask about a 4 wheel drive tour of the property!
#MDCR2037538

WESTMINSTER

2816 LITTLESTOWN PIKE

4 Beds

2 Baths

2,874 Sq.Ft.

$859,602

MLS#: MDCR2037538

New on site 3 days ago
Build the home you actually want. Welcome to Lot 2 on Snydersburg Road, an exceptional opportunity to build a new home with Rylea Homes in beautiful Carroll County. Bring your own plans, customize one of Rylea Homes' many available designs, or start with the Chestertown shown here, the choice is yours.

Located in Westminster and just minutes from Hampstead, this homesite offers the kind of setting that draws buyers to Carroll County. More space, beautiful surroundings and room to create a home that truly fits the way you live, without giving up everyday convenience. Enjoy easy access to the shops, restaurants and amenities of both Westminster and Hampstead, along with nearby parks, recreation and commuter routes. It’s a location that feels tucked away without feeling far away.

The Chestertown is featured as one example of what can be created on this homesite, offering approximately 2,782 finished square feet above ground with a thoughtful floor plan designed for the way people live today. Expansive gathering spaces, a private study, formal dining room, spacious kitchen and family room, generous bedroom suites and numerous opportunities to personalize the layout allow you to create a home that feels distinctly your own.

Rylea Homes combines quality construction with the ability to make meaningful choices throughout the building process. Standard features include 2x6 exterior construction, architectural shingles, stone or brick accents per elevation, engineered hardwood or equivalent LVP in main-level common areas, upgraded kitchen cabinetry and granite countertops, stainless steel appliances, two-zone HVAC, basement plumbing rough-in and an artfully designed landscape package.

But this listing isn't about choosing someone else's house. It's about creating yours. Need a larger kitchen? A first-floor primary suite? Home office? Multi-generational space? Finished lower level? Different architectural style? Start the conversation with the builder and explore the possibilities.

Photos shown include examples of previously built Rylea Homes and available design inspiration and may depict options, upgrades, or features not included in the base price. The Chestertown with the specifications outlined for Lot 2 is currently offered from $859,538.

Choose the homesite. Choose the plan. Choose the finishes. Build something that feels like home from the very beginning.
#MDCR2037794

WESTMINSTER

LOT 2 SNYDERSBURG ROAD

4 Beds

2 Baths

2,782 Sq.Ft.

$859,538

MLS#: MDCR2037794

Welcome to Mallards Landing, featuring 5 large, very private acreage homesites, varying in size from 1.95 to 10.92 acres) in a  luxury custom-home community, in Westminster, MD. , presented by MD's new luxury custom home builder, OYL ( On Your Lot  ) Builder. Walkout basement options are available on Lots 3-5. Lots 3-5 all back Forest Conservation Area. All wells are drilled & all lots have passed perc tests. Building a custom home should be as elevated as the life you lead. At OYL Homes, they craft residences that reflect your ambition, lifestyle, & legacy on the land you choose. With 5 Models to chose from, The Beethoven, Brahams featured here on 1.953 acre LOT 2 ( a 1 level rancher w/3 bedrooms, 2 full baths, starting at 2,013 finished sq ft., offering  two elevation options w/the expandability options of adding a 2nd flr loft bedroom & bath & finishing the basement), Bernstein, & 2 larger floor plan models ( Bach & Strauss). Strauss also offers a Signature Series option w/expandable finished sq. ft. & additional optional features) Any Model can be built on any lot w/the exception of Lot 5 which the Beethoven &  Brahams is not an option. A TRUE custom builder, OYL will work w/you to customize/create your vision. , some renderings show 1 -CAR garage option, however, 2 - CAR garages are standard on all lots. Click Documents Tab on the listing to view interior details, exterior features, energy features, construction highlights, kitchen & bath features, customer appreciation standards, The Selections Idea Book & Available Options & Upgrades. Mallards Landing is close to Historic Downtown Westminster. The centerpiece is Historic Main St, which sits w/in a National Historic District &  is part of MD's  & America's Main St programs. The district extends roughly from Maryland Avenue to Washington Rd, w/Pennsylvania Ave, Union St, & surrounding blocks also contributing to the downtown environment. For prospective homeowners, this is arguably Westminster's biggest lifestyle asset: Historic architecture & older homes, Independent shops/restaurants, Mature street trees, Wide, pedestrian-friendly sidewalks, Local events throughout the yr including the MD Wine Festival, Westminster Fallfest & the Flower & Jazz Festival. A traditional "small town" downtown rather than a commercial strip & many destinations accessible w/out getting in the car. The City has also recently emphasized historic walking tours highlighting landmark homes, civic buildings & historic commercial architecture. Buyer appeal: Particularly attractive to people who value character, walkability, older architecture & a genuine town center & then can find the peacefulness, tranquility/privacy back at Mallards Landing. Notable downtown dining options: Italian -Giulianova's & Paradiso Ristorante, Thai / Asian-Ying Thai, Tim Thai, Irish / Pub - O'Lordan's Irish Pub, American / Casual -Johansson's Dining House. Other independently owned pubs, cafés & restaurants along Main Street -Coffee & breakfast -Birdie's Café — a downtown coffee stop on East Main St, Bakery / sweets -JeannieBird Baking Company — a particularly recognizable local institution on W. Main St. The City notes that several sit-down eateries have patios, porches/decks for outside dining. Retail & Shopping-Downtown is particularly appealing for buyers who enjoy independent & specialty shopping rather than only conventional national retailers. Broader shopping -For everyday shopping, Westminster also has the MD 140 commercial corridor, w/considerably more conventional retail, restaurants, supermarkets, dept. stores & national chains. The City specifically notes 100's of nationally recognized stores in the MD 140 corridor & surrounding shopping centers. Carroll County Arts Council / Carroll Arts Center is one of downtown's most important cultural assets, featuring live performances, films, concerts, theatre, art exhibitions, children's events. FREE 2 CAR SIDE LOADING GARAGE WITH RATIFIED CONTRAC THRU LABOR DAY
#MDCR2036840

WESTMINSTER

7 MALLARD DRIVE

3 Beds

2 Baths

2,013 Sq.Ft.

$859,000

MLS#: MDCR2036840

1 ... 4 5 6 7 8 ... 29

properties found. properties found. Page of .

 - property

Send a message

Message successfully sent.

Your message

What is 3 + 4 ?

Reason for contacting?

I agree to receive email communication and understand I can unsubscribe at any time.

I agree to be contacted by Charis Realty Group - Christine Issler, Broker via call, email, and text for real estate services. To opt out, you can reply 'stop' at any time or reply 'help' for assistance. You can also click the unsubscribe link in the emails. Message and data rates may apply. Message frequency may vary. Privacy Policy

Sign Out

Virtual Assistant

Would you like to take the next step with this property? We can help you schedule a showing or virtual tour, or send you more details.

Yes, I would like more information.

Thank You for Your Reply, One of Our Agents will contact you as soon as possible

No, maybe later.

Thank you, you can always contact me via email, phone number or through the contact form.

Realhub AI

Lucy - Your AI-Powered Realtor

Update Your Temporary Password

Personalize your search

Enter your email and we'll notify you immediately when new listings match what you're looking for.

or enter email address

Already have an account ? Login here

Continue your home search

I agree to receive communications and understand I can unsubscribe at any time.

I agree to be contacted by Charis Realty Group - Christine Issler, Broker via call, email, and text for real estate services. To opt out, you can reply 'stop' at any time or reply 'help' for assistance. You can also click the unsubscribe link in the emails. Message and data rates may apply. Message frequency may vary. Privacy Policy

Already have an account ? Login here

We use cookies

We use cookies primarily for analytics to enhance your experience. By accepting, you agree to our use of these cookies. You can manage your preferences or learn more about our cookies policy.